




















28935 Palos Verdes E, Rancho Palos Verdes, CA, US, 90275
28935 Palos Verdes E, Rancho Palos Verdes, CA, US, 90275Basics
- Date added: Added 1 week ago
- Category: Residential
- Type: SingleFamilyResidence
- Status: Active
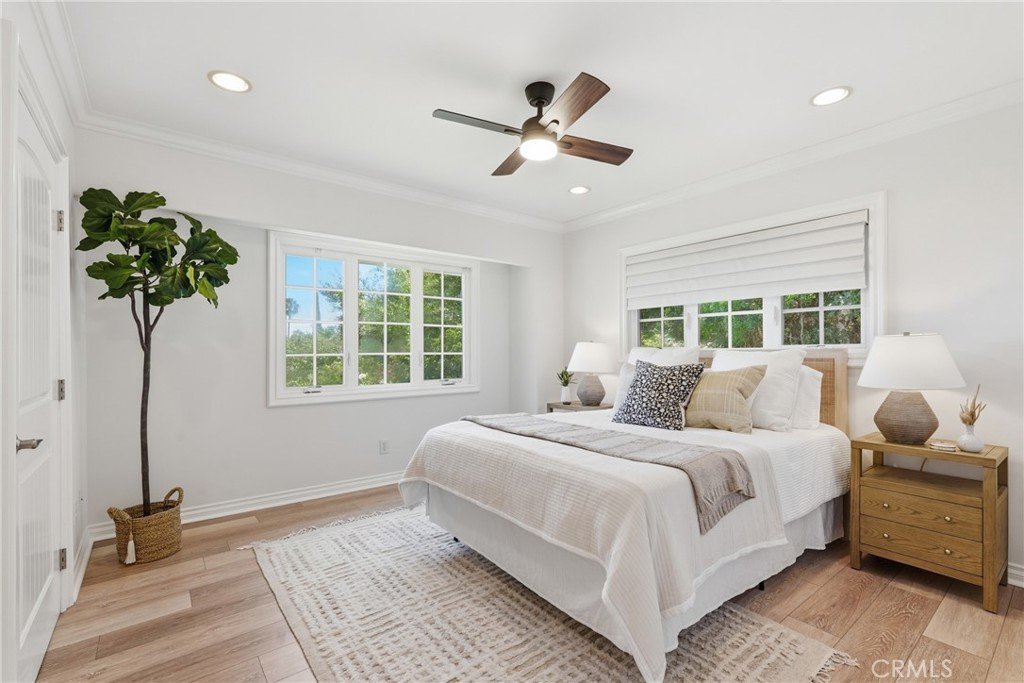
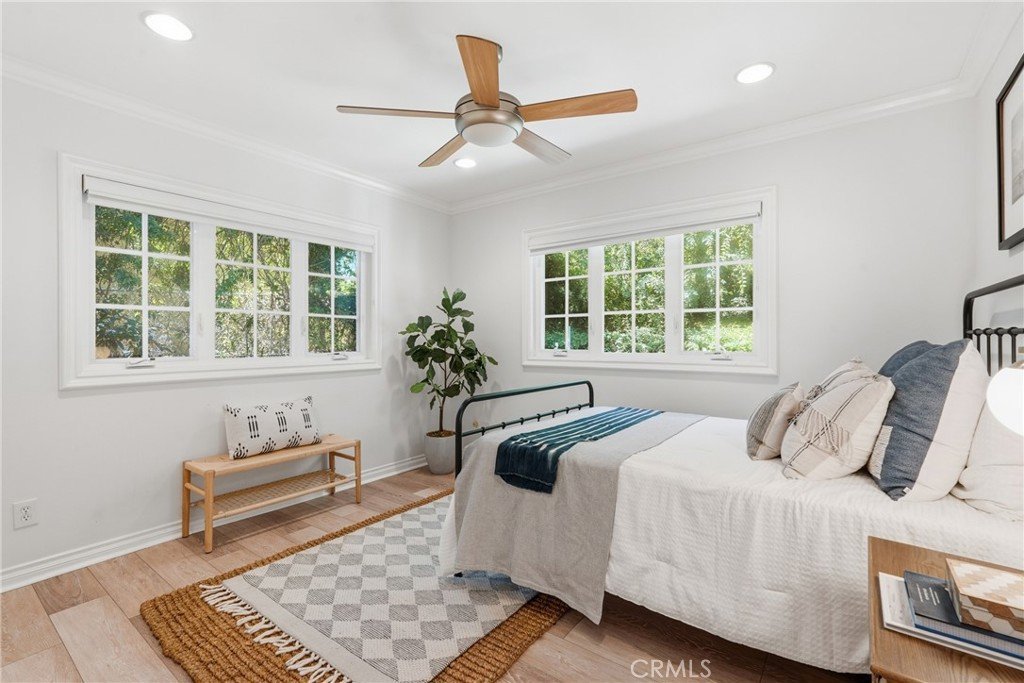
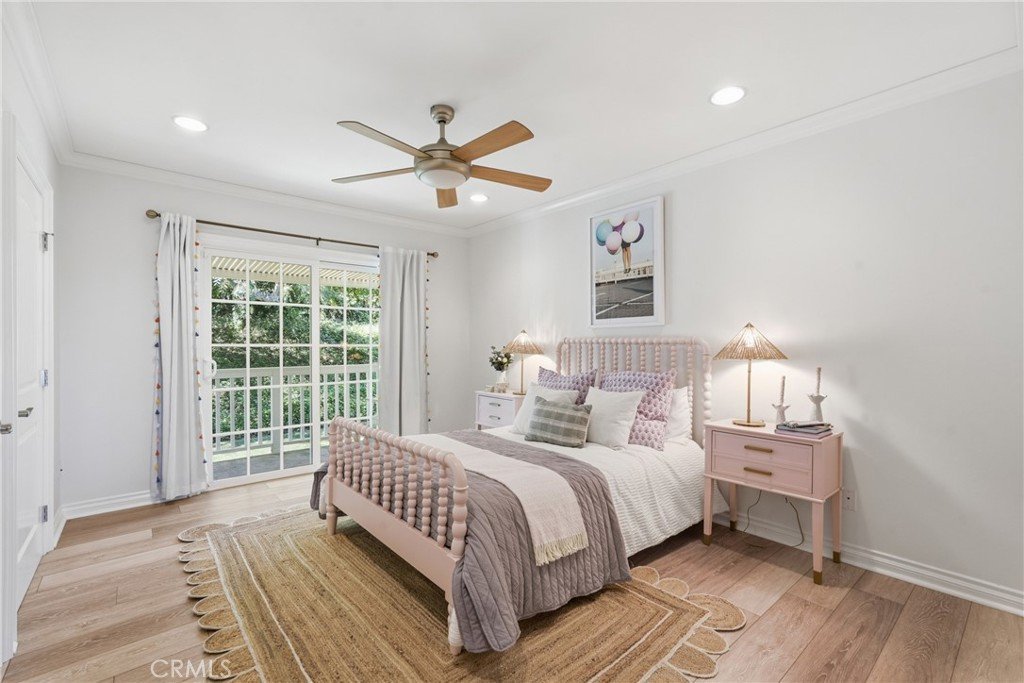
- Bedrooms: 4
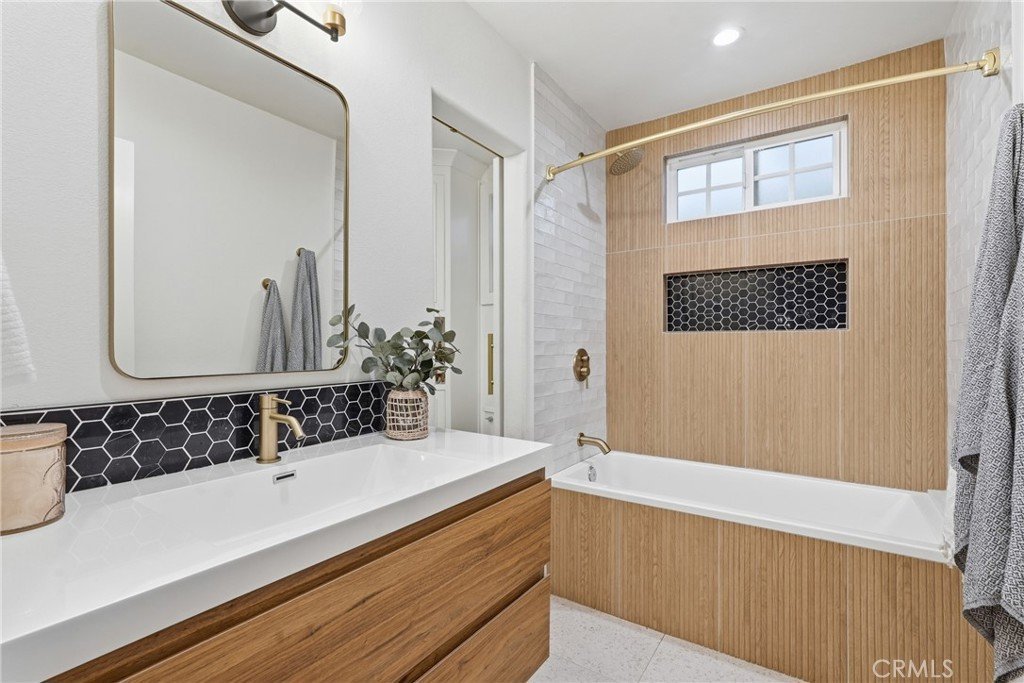
- Bathrooms: 3
- Total rooms: The DOMO Group
- Area: 2497 sq ft
- Lot size: 42245, 42245 sq ft
- Year built: 1957
- Property Condition: UpdatedRemodeled,Turnkey
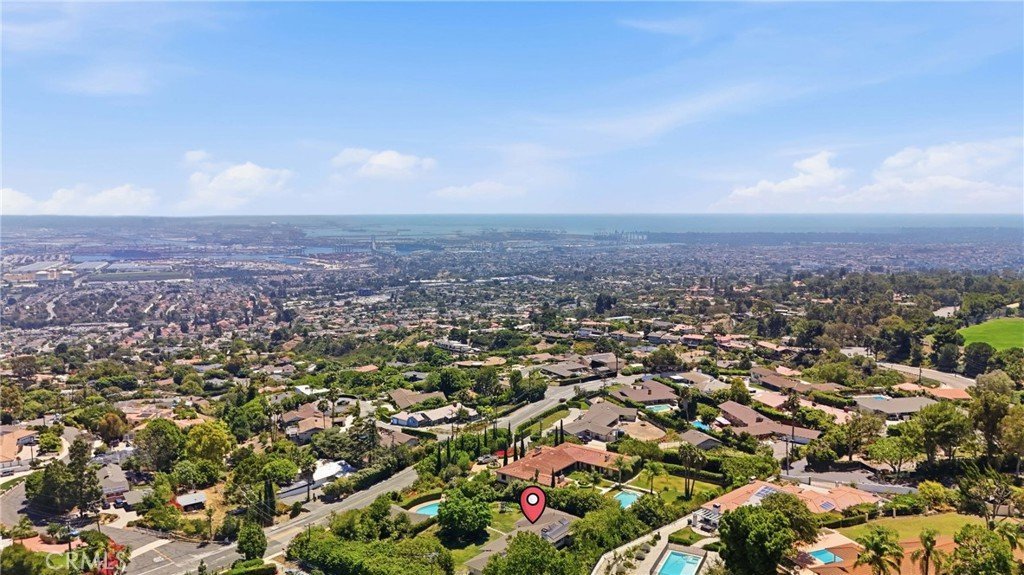
- View: CityLights,Coastline,Harbor,Landmark,Marina,Neighborhood,Ocean,Pool,Water
- County: Los Angeles
- MLS ID: SB26127430
Description
-
Description:
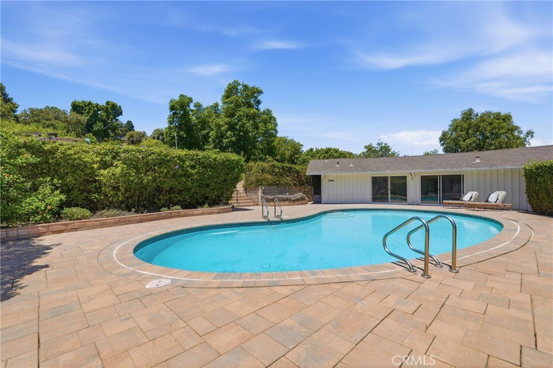
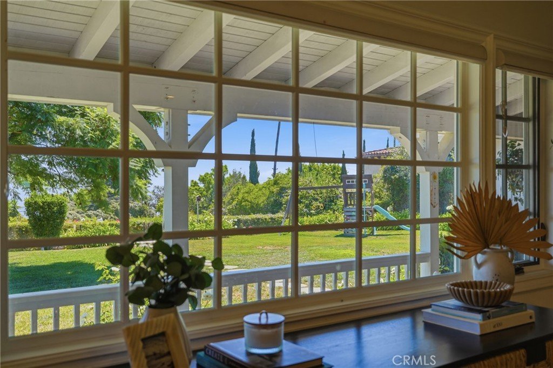
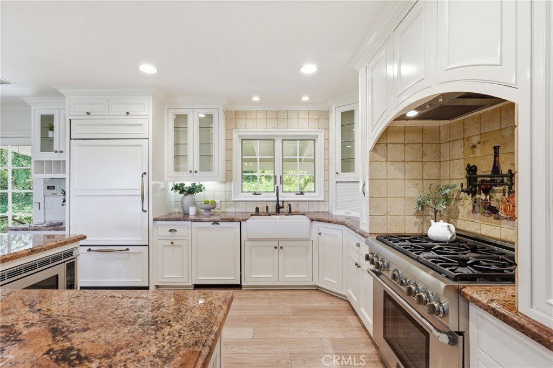
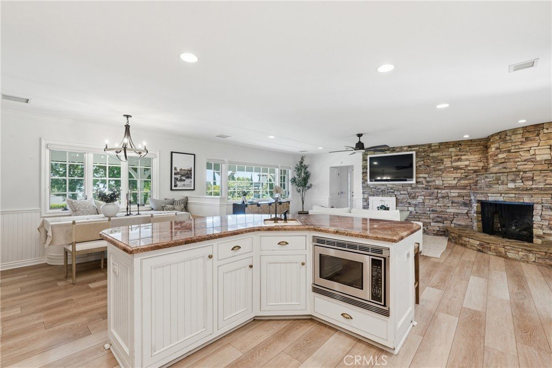
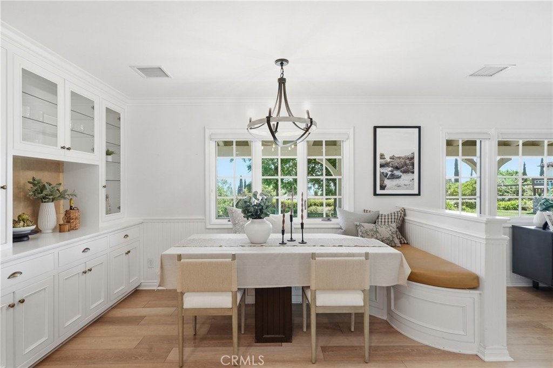
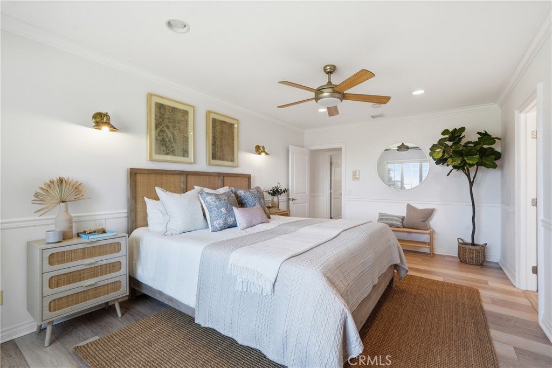
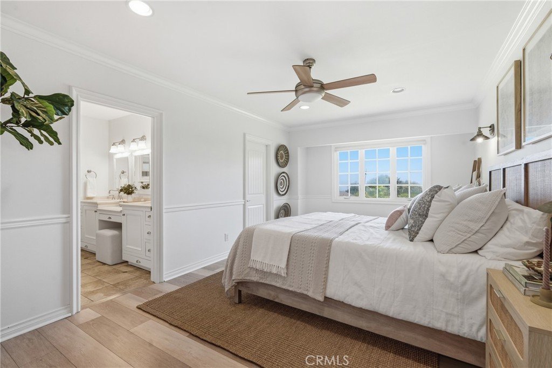
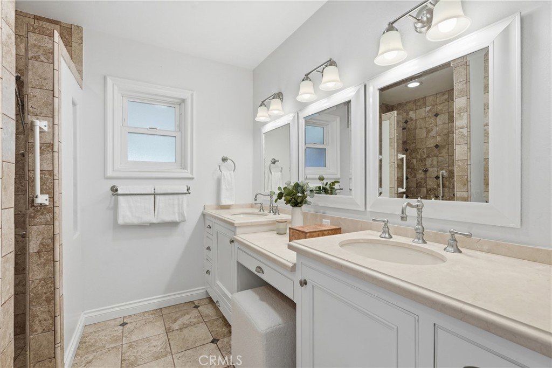
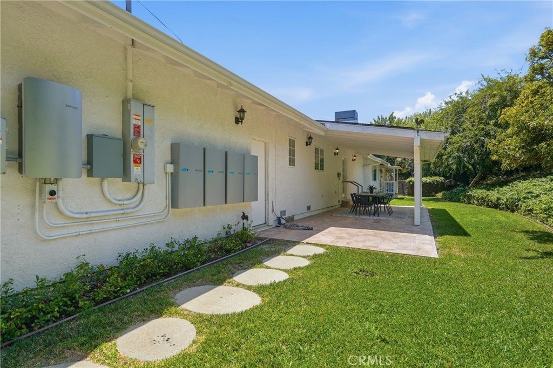
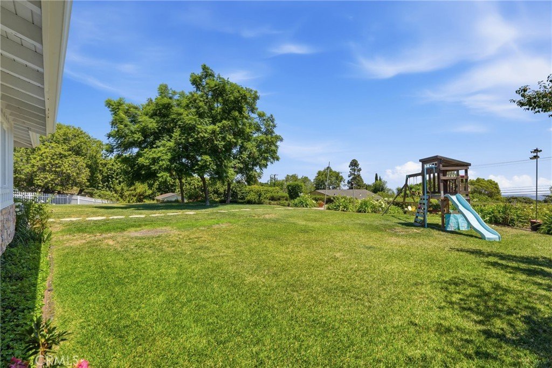
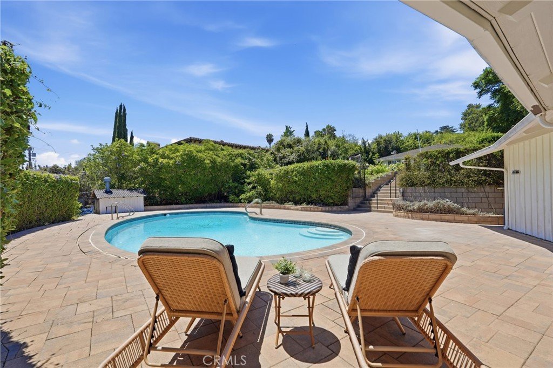
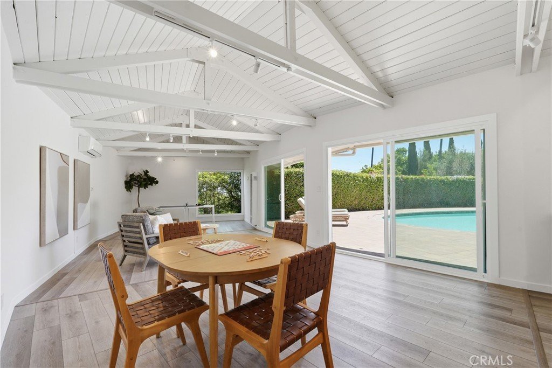
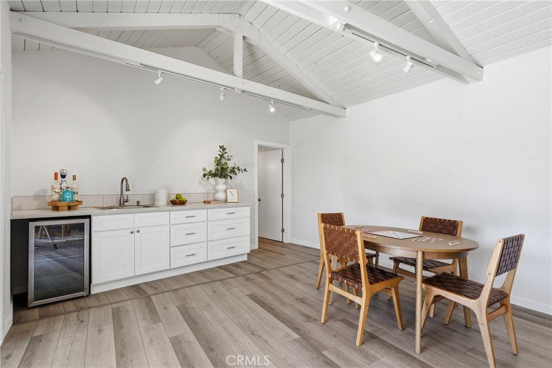
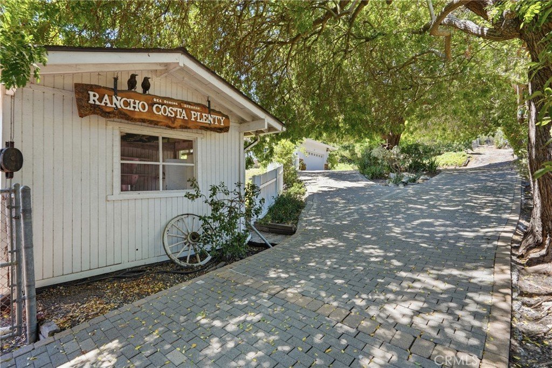
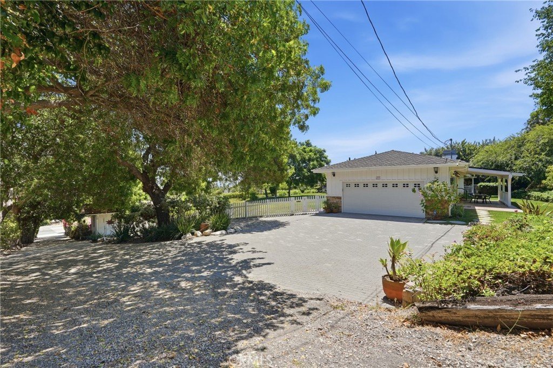
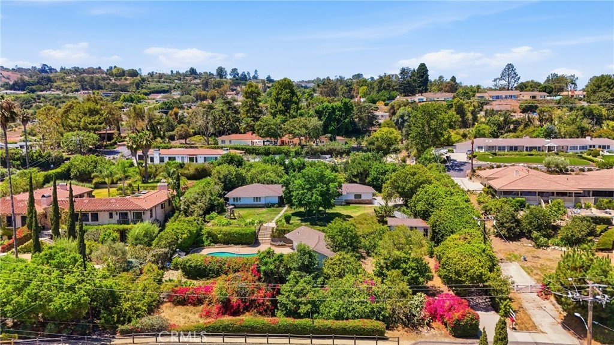
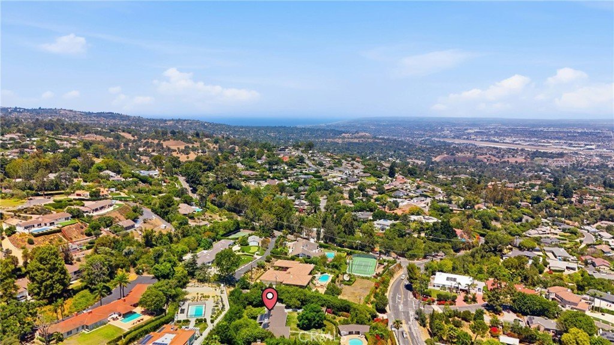
Set at the end of a private, tree-lined driveway on nearly an acre of land, this single-level ranch estate combines a perfectly laid-out 4-bedroom, 3-bathroom main residence with a large pool, a dedicated pool house, and sweeping south-facing views. Thoughtfully renovated down to the studs in 2010, the home blends timeless character with modern comfort across 2,497 sq. ft. (per public records), complete with owned solar and a backup battery system for enhanced energy efficiency and peace of mind. A complete private compound like this is the kind of opportunity that is getting harder and harder to come by. A formal living room, anchored by a dramatic stone fireplace, offers a warm and inviting space to gather, while an open-concept great room brings the gourmet kitchen—appointed with updated appliances and a large center island—together with a built-in breakfast nook and dining area for effortless everyday living. The primary suite enjoys a peaceful front yard and city outlook along with a generous walk-in closet. Outside, the expansive grounds step down to a large pool and a pool house featuring a wet bar and full bath. Ideal for guests, creative pursuits, or poolside entertaining, it has been a cherished feature of the property for years. Buyers are advised to independently verify permits, square footage, and permitted use. Located within the award-winning Palos Verdes Peninsula School District, near Dapplegray Elementary and Miraleste, this property offers an extraordinary combination of privacy, expansive land, and beautiful views in today's limited inventory.
Show all description
Location
- Directions: PV Drive East
- Lot Size Acres: 0.9698 acres
Building Details
- Structure Type: House
- Water Source: Public
- Architectural Style: Cottage,Custom,Ranch,SeeRemarks,Traditional
- Lot Features: BackYard,FrontYard,Garden,GentleSloping,SprinklersInRear,SprinklersInFront,Lawn,LotOver40000Sqft,Landscaped,NearPark,Ranch,SprinklersTimer,SprinklersOnSide,SprinklerSystem,SlopedUp,Trees,Yard
- Open Parking Spaces: 6
- Sewer: PublicSewer
- Common Walls: NoCommonWalls
- Construction Materials: BoardAndBattenSiding,Stucco
- Foundation Details: Raised
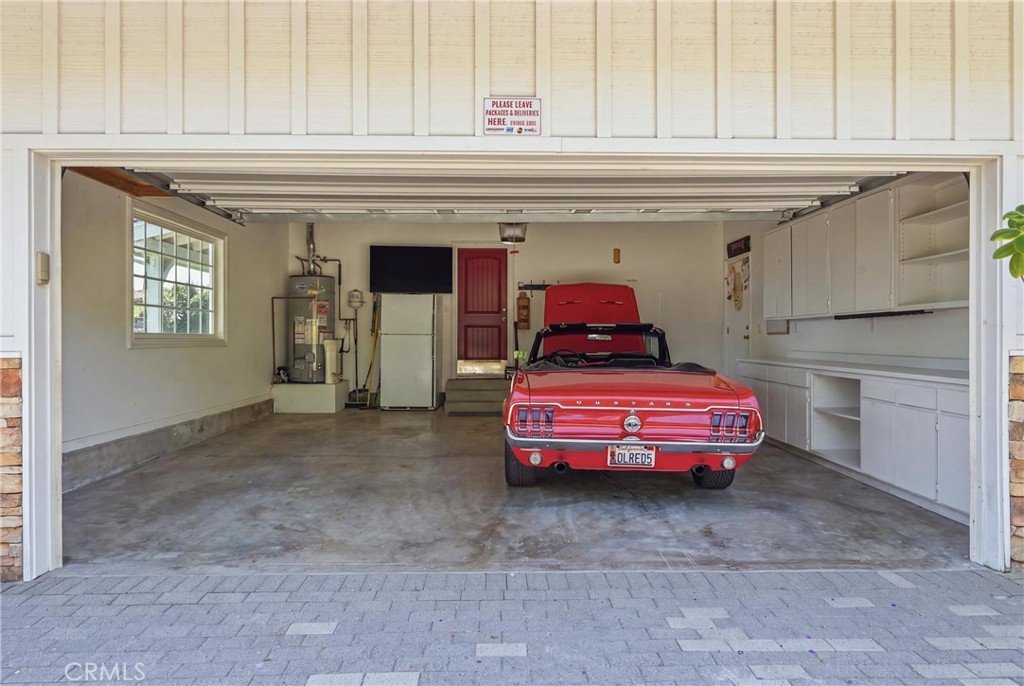
- Garage Spaces: 2
- Levels: One
- Other Structures: Sheds,Storage,Workshop
- Floor covering: Vinyl
Amenities & Features
- Pool Features: InGround, Private, SeeRemarks
- Parking Features: CircularDriveway, DirectAccess, DoorSingle, Driveway, DrivewayUpSlopeFromStreet, Garage, GarageDoorOpener, Guest, Gated, OnSite, OffStreet, Oversized, Paved, Private, RvPotential, GarageFacesSide, SeeRemarks
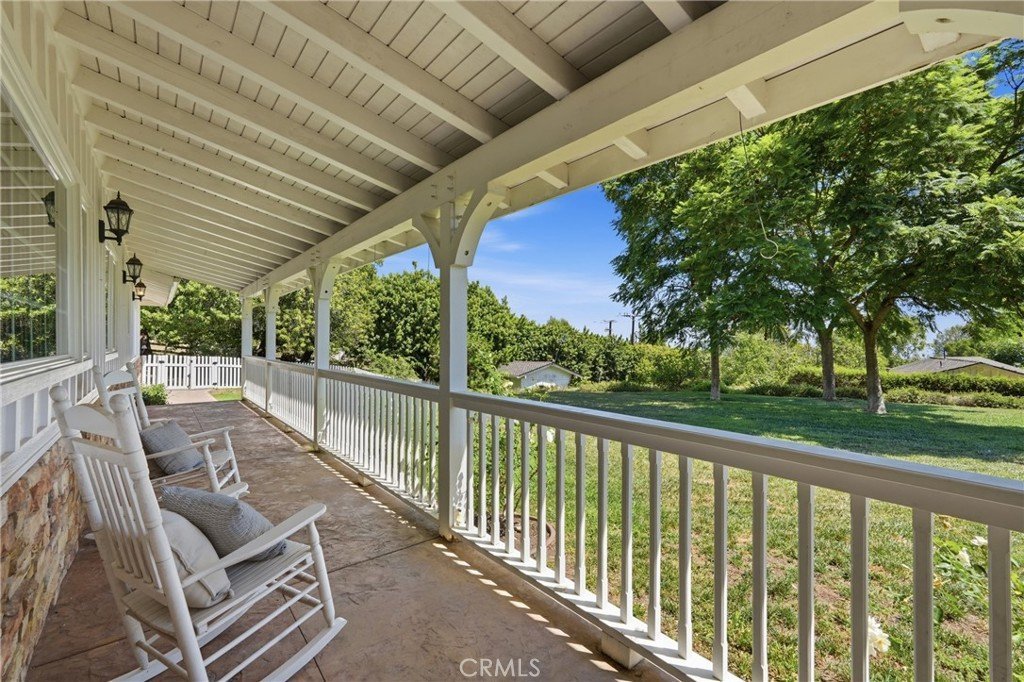
- Patio & Porch Features: RearPorch,Concrete,Covered,FrontPorch,Open,Patio,SeeRemarks,Tile
- Accessibility Features: SafeEmergencyEgressFromHome,Parking
- Parking Total: 8
- Roof: Shingle
- Utilities: ElectricityConnected,NaturalGasConnected,WaterConnected
- Window Features: FrenchMullioned,InsulatedWindows,Screens
- Cooling: CentralAir
- Door Features: SlidingDoors
- Electric: ElectricityOnProperty,PhotovoltaicsSellerOwned
- Exterior Features: RainGutters
- Fireplace Features: GreatRoom, LivingRoom, RaisedHearth, SeeRemarks
- Heating: Central
- Horse Amenities: RidingTrail
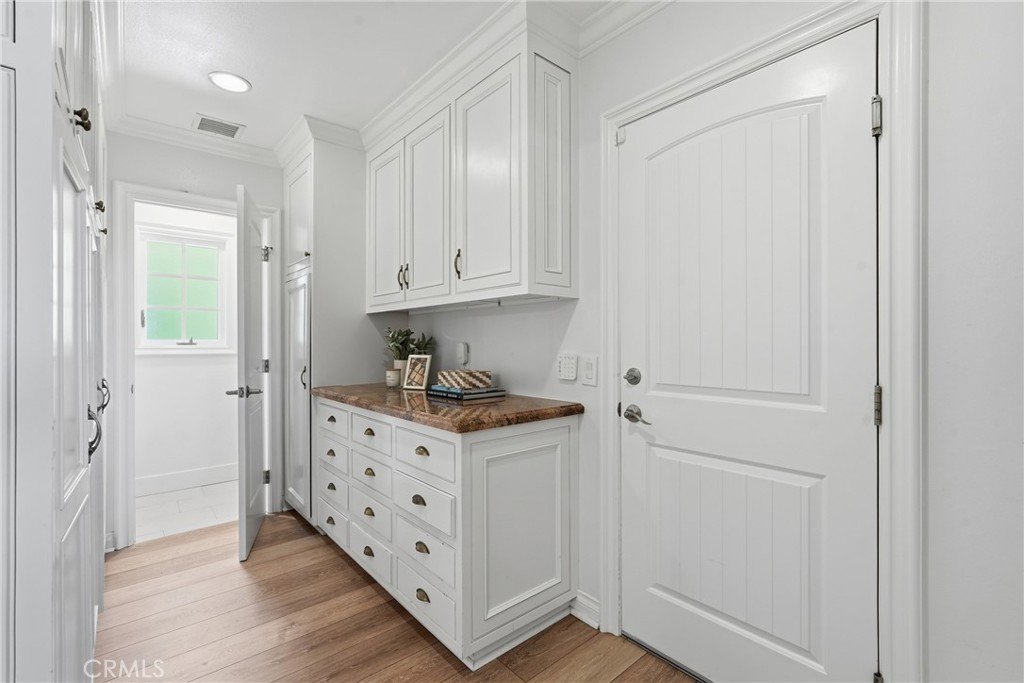
- Interior Features: WetBar, BreakfastBar, BuiltInFeatures, BreakfastArea, CeilingFans, EatInKitchen, CountryKitchen, OpenFloorplan, StoneCounters, RecessedLighting, SeeRemarks, BedroomOnMainLevel, MainLevelPrimary, PrimarySuite, UtilityRoom, WalkInClosets
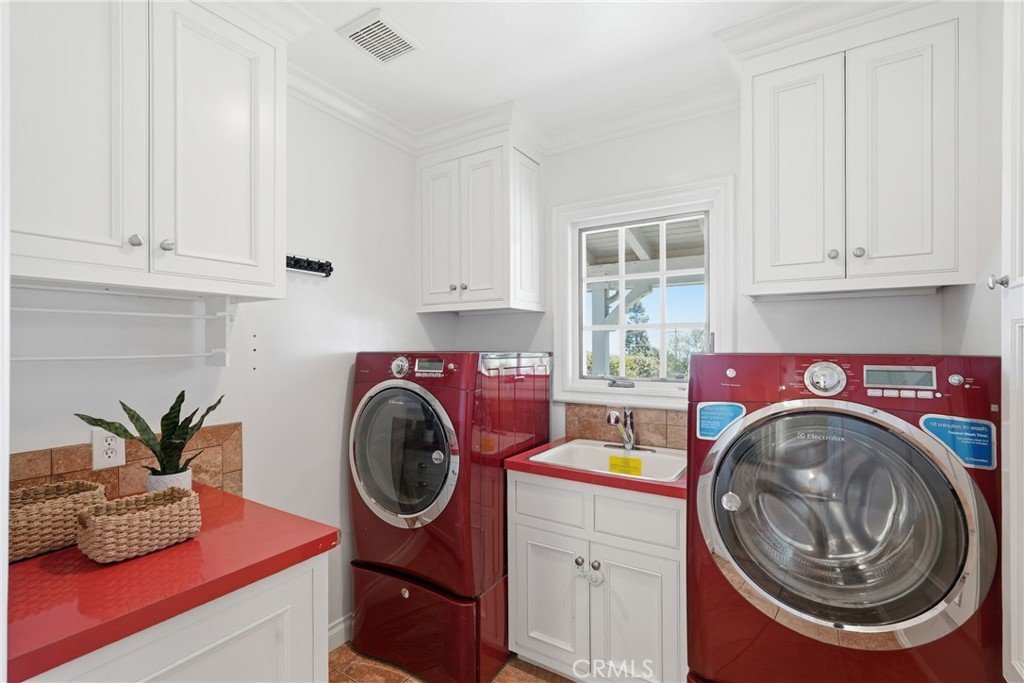
- Laundry Features: LaundryRoom
- Appliances: SixBurnerStove,BuiltInRange,Dishwasher,Freezer,GasRange,Microwave,Refrigerator,RangeHood,VentedExhaustFan,WaterHeater,Dryer,Washer
Nearby Schools
- High School District: Palos Verdes Peninsula Unified
Expenses, Fees & Taxes
- Association Fee: 0
Agent info
- Agent name: Tamer Makeen
- Agent MLS: SMAKETAM
- Agent email: moves@tamermakeen.com
- Agent officephone: 310-818-7403
- Agent direct phone: 310-999-1734
Miscellaneous
- List Office Name: DOMO Real Estate
- Listing Terms: CashToNewLoan,Conventional
- Common Interest: None
- Community Features: Biking,Foothills,Golf,Hiking,HorseTrails,StreetLights,Suburban,Park
- Direction Faces: South
- Virtual Tour URL Branded: https://view.spiro.media/order/1d57fca3-f3f4-4788-05c5-08dee7fd83f9
- Attribution Contact: 310-999-1734
