





















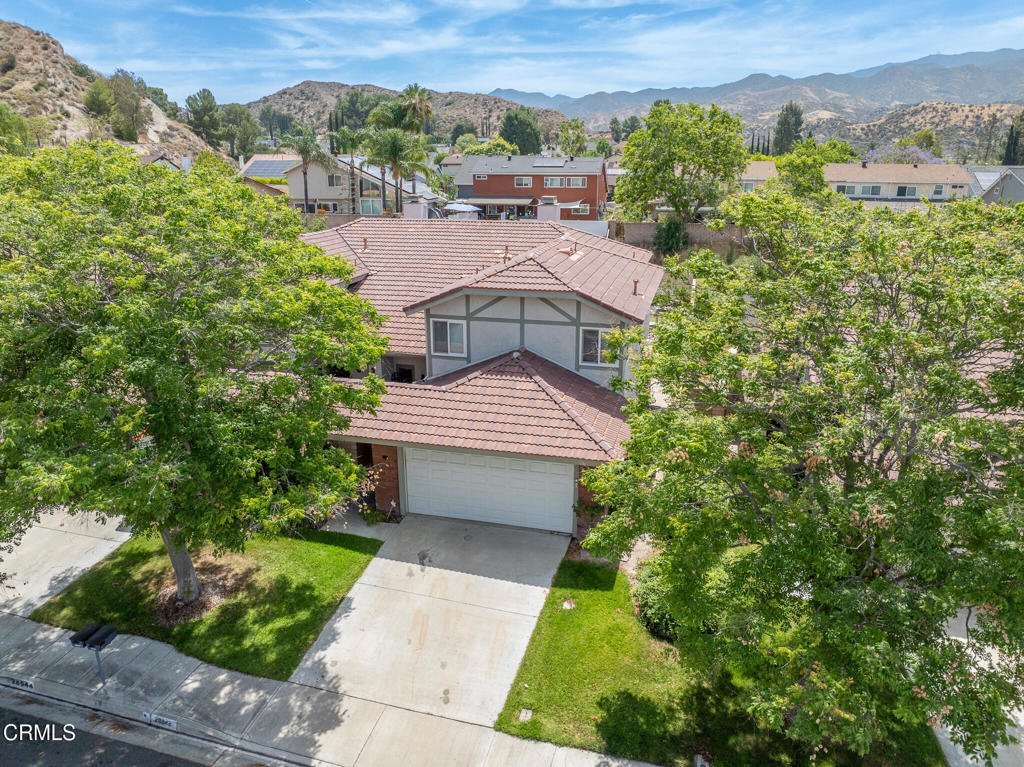
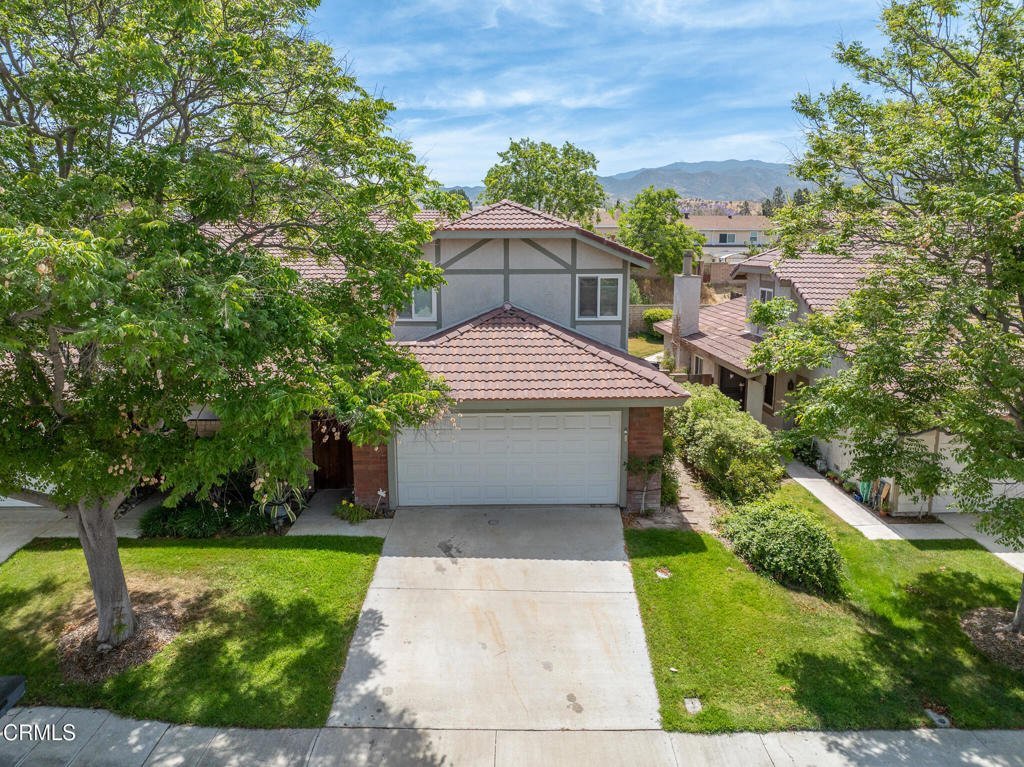
28942 Rue Daniel, Santa Clarita, CA, US, 91387
28942 Rue Daniel, Santa Clarita, CA, US, 91387Basics
- Date added: Added 2 months ago
- Category: Residential
- Type: Townhouse
- Status: Active
- Bedrooms: 4
- Bathrooms: 3
- Area: 2103 sq ft
- Lot size: 335668, 335668 sq ft
- Year built: 1983
- Property Condition: UpdatedRemodeled
- View: Mountains
- Subdivision Name: Amer. Beauty Garden lII
- Zoning: SCUR2
- County: Los Angeles
- MLS ID: P1-27488
Description
-
Description:
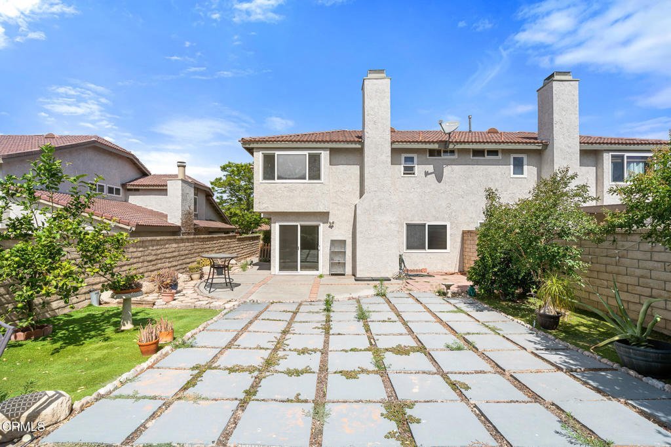
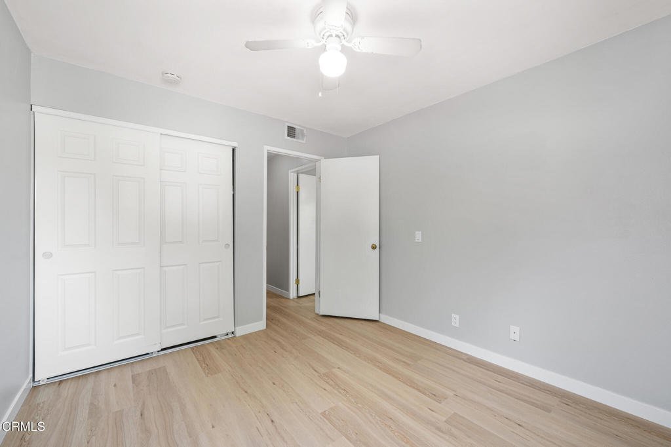
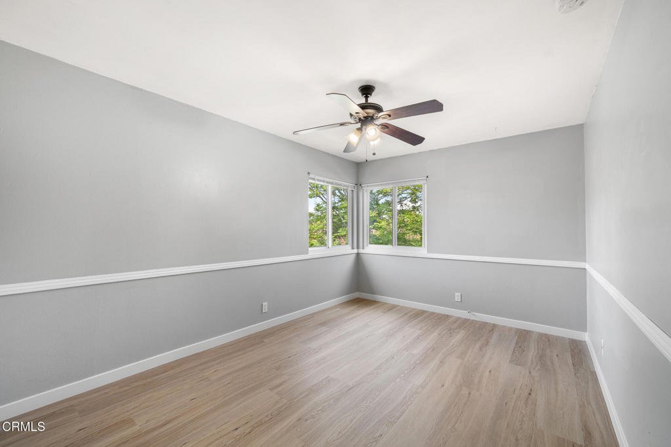
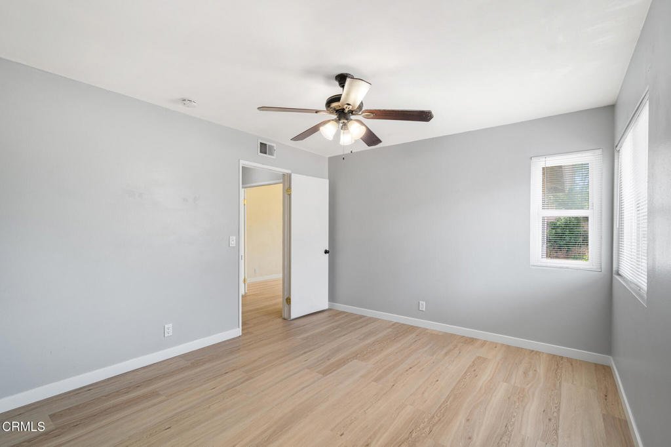
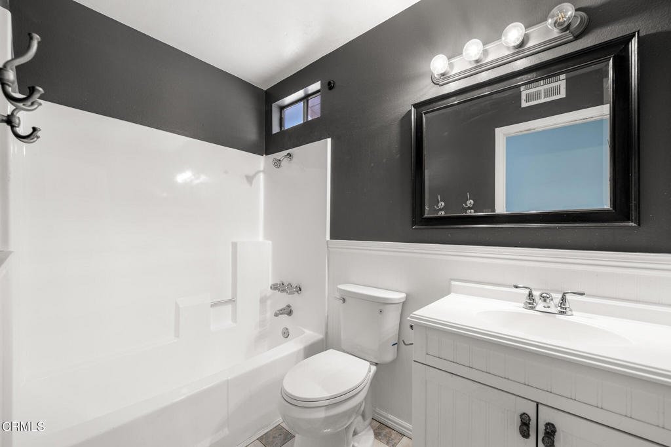
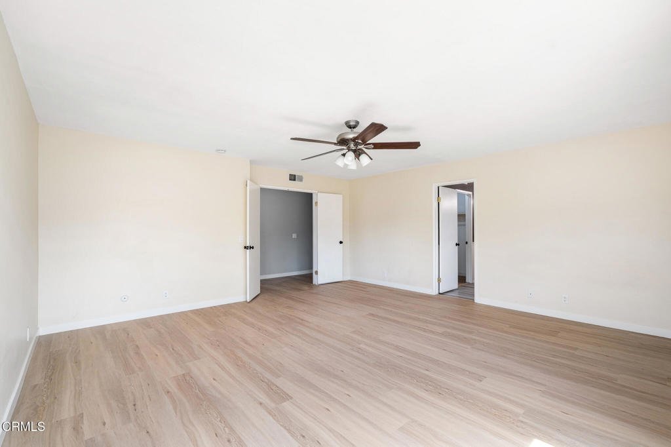
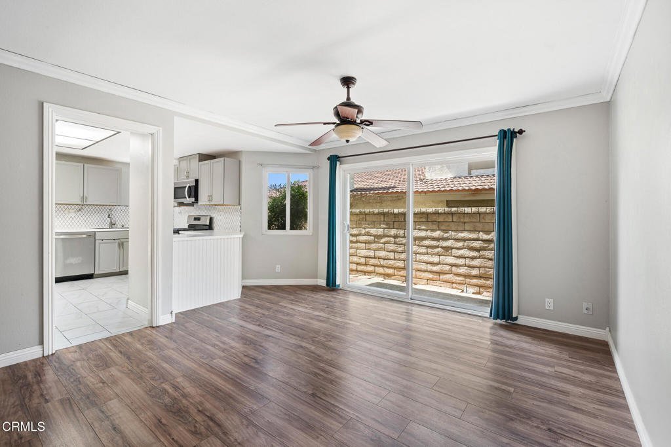
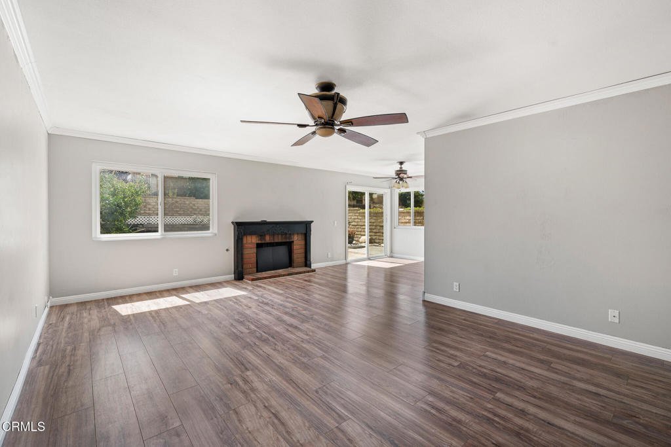
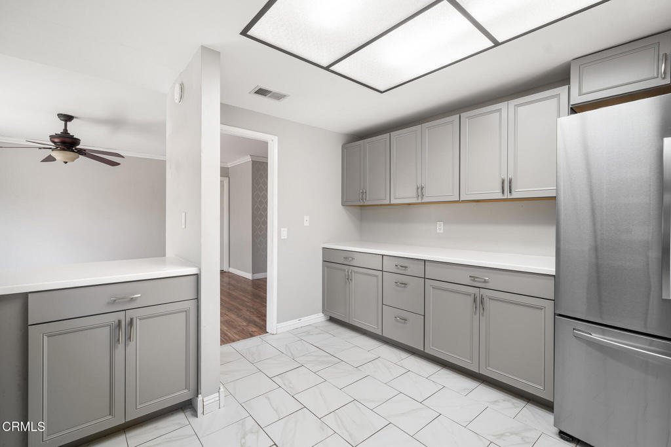
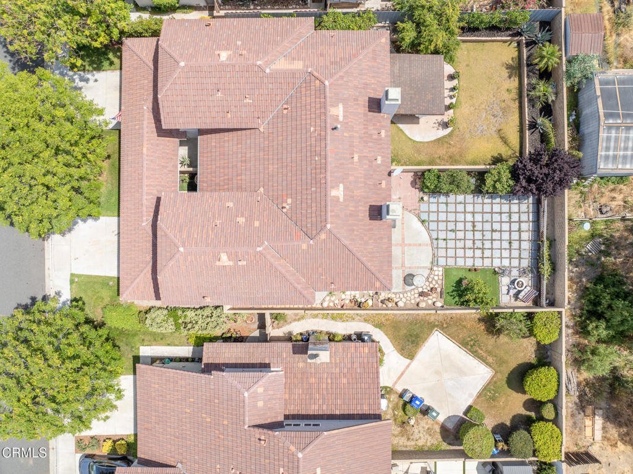
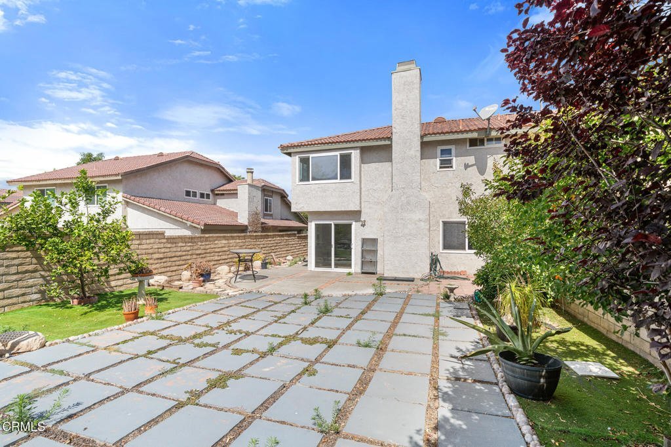
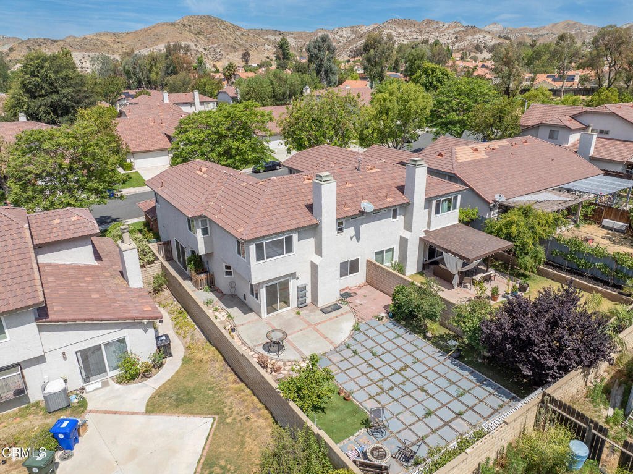
Welcome to this spacious and well-maintained 4-bedroom, 3-bathroom townhouse offering approximately 2,103 square feet of comfortable living in a desirable Santa Clarita (Canyon Country) community on a cul-de-sac. This two-story home features an open and functional floorplan designed for both everyday living and entertaining. Enter through the private courtyard to the large living room with fireplace and two separate dining options (dining area and dining room) while a convenient half bathroom / powder room is located on the main level (at entrance) for guests. All bedrooms are located upstairs, providing added privacy, with a huge double-door master bedroom suite with full bathroom, commode closet, and walk-in closet complete this space. Enjoy the large living room with fireplace and two separate dining options (dining area and dining room) - each with slider access to outdoors. Kitchen with lots of cabinet and counter space and built-in microwave with extractor, dishwasher, and the additional option of a breakfast bar to enjoy a quick meal. The interior is enhanced with crown molding and ceiling fans throughout, adding both style and comfort and windows and sliders are dual-paned and energy efficient. Laundry is conveniently located in the attached 2-car garage. Enjoy outdoor living in the private backyard, ideal for relaxing or hosting with cement pads and fruit trees. The community offers fantastic amenities including a pool, spa, playground, basketball court, tennis court, and picnic area, creating a well-rounded lifestyle experience. Located near the 14 freeway, local shopping, dining, and commuter access, this home offers both comfort and convenience in the welcoming neighborhood of Canyon Gardens.
Show all description
Location
- Directions: 14 Freeway at Sand Canyon Rd EXIT and go North. Make a right at Soledad Canyon Rd. to Rue Entree and make a left. At Rosehaven Lane make a right, and a quick left at Marilyn Dr to Ada St and make a right. It will curve and become Rue Daniel
- Lot Size Acres: 7.7059 acres
Building Details
- Structure Type: House
- Water Source: Public
- Architectural Style: MidCenturyModern
- Lot Features: BackYard,CulDeSac,FrontYard,Level,NearPark,SprinklersNone,StreetLevel,Yard
- Sewer: PublicSewer
- Common Walls: OneCommonWall,EndUnit,NoOneAbove,NoOneBelow
- Construction Materials: BrickVeneer,Stucco,CopperPlumbing
- Fencing: Block
- Foundation Details: Slab
- Garage Spaces: 2
- Levels: Two
- Floor covering: Laminate, Tile
Amenities & Features
- Pool Features: Community, Fenced, Filtered, InGround, Association
- Parking Features: DoorSingle, Driveway, GarageFacesFront, Garage, OnStreet
- Patio & Porch Features: Concrete,Enclosed,SeeRemarks
- Spa Features: Association,Community,InGround
- Parking Total: 2
- Roof: SpanishTile
- Association Amenities: SportCourt,PicnicArea,Playground,Pool,TennisCourts
- Utilities: ElectricityConnected,NaturalGasConnected,SewerConnected,WaterConnected
- Window Features: DoublePaneWindows
- Cooling: CentralAir
- Fireplace Features: LivingRoom
- Heating: Central,ForcedAir
- Interior Features: BreakfastBar, SeparateFormalDiningRoom, OpenFloorplan, Pantry, SeeRemarks, Storage, Unfurnished, AllBedroomsUp, WalkInClosets
- Laundry Features: WasherHookup,GasDryerHookup,Inside,InGarage
- Appliances: Dishwasher,Microwave,RangeHood
Expenses, Fees & Taxes
- Association Fee: $664
Agent info
- Agent name: John Calvo
- Agent MLS: P21779
- Agent email: john@johncalvo.com
- Agent officephone: (818) 242-5646
- Agent direct phone: (323) 816-6066
Miscellaneous
- Association Fee Frequency: Monthly
- List Office Name: Lighthouse Realty Associates
- Listing Terms: Cash,CashToNewLoan,Submit
- Common Interest: PlannedDevelopment
- Community Features: Curbs,Foothills,Sidewalks,Park,Pool
- Direction Faces: West
- Virtual Tour URL Branded: https://momento360.com/e/u/7f63504139424ebc8c1f095746e26bd6?utm_campaign=embed&utm_source=other&utm_medium=embed&heading=573.24&pitch=-29.46&field-of-view=90.2&size=large&display-plan=true
