




















29004 Garden Oaks Court, Agoura Hills, CA, US, 91301
29004 Garden Oaks Court, Agoura Hills, CA, US, 91301
$1,390,000
Request infoBasics
- Date added: Added 3 months ago
- Category: Residential
- Type: SingleFamilyResidence
- Status: Active
- Bedrooms: 3
- Bathrooms: 3
- Area: 3045 sq ft
- Lot size: 7399, 7399 sq ft
- Year built: 1980
- Subdivision Name: Morrison East Meadows-824 - 824
- Zoning: AHR17000*
- County: Los Angeles
- Land Lease Amount: 0
- MLS ID: 226002725
Description
-
Description:
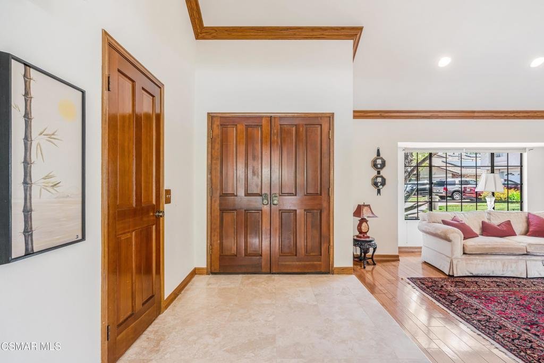
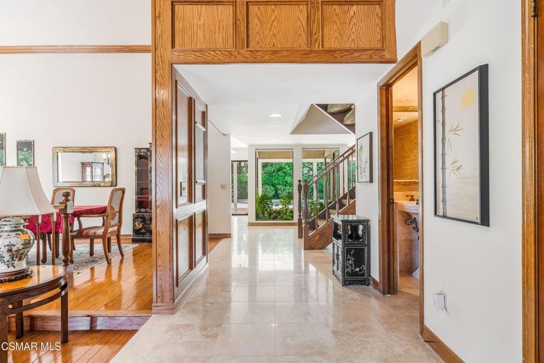
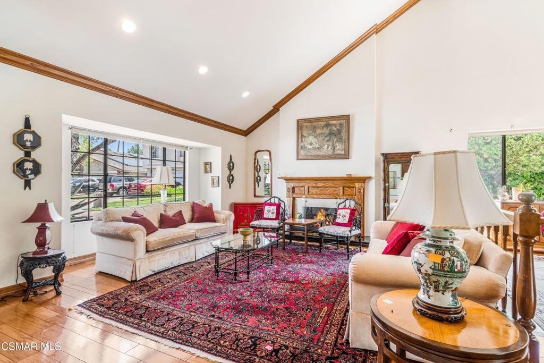
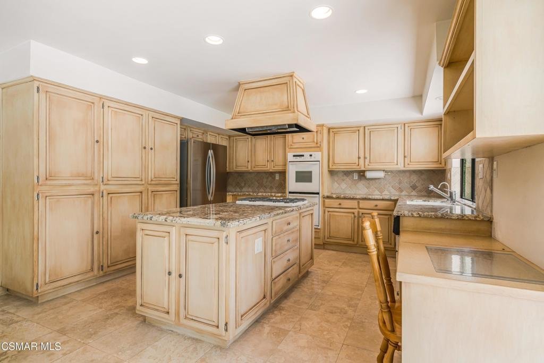
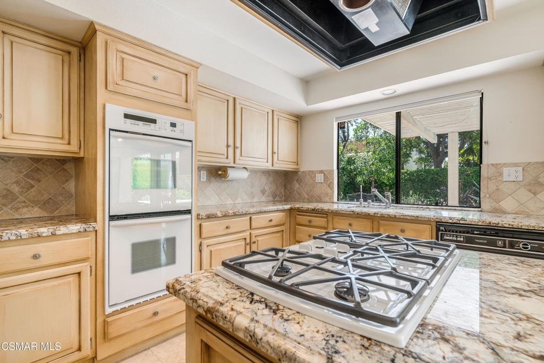
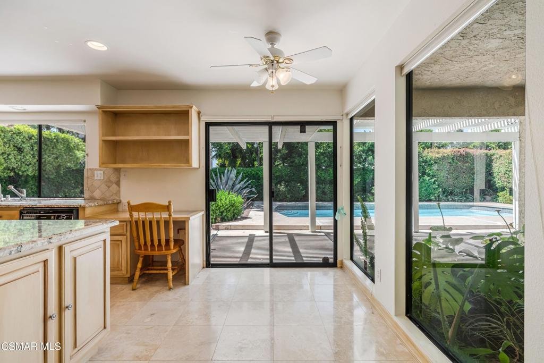
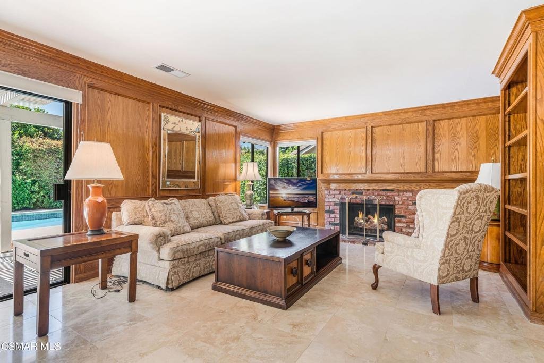
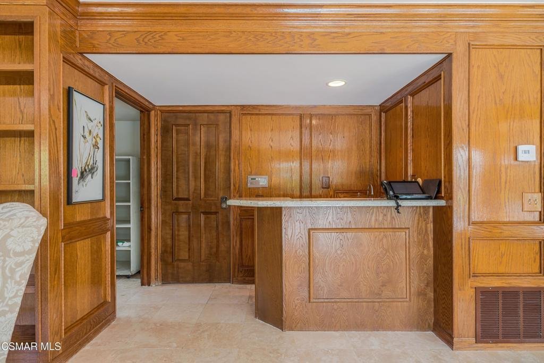
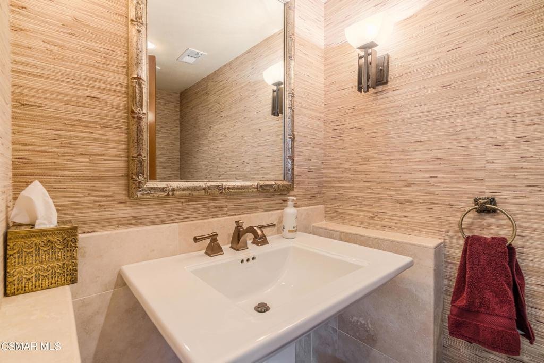
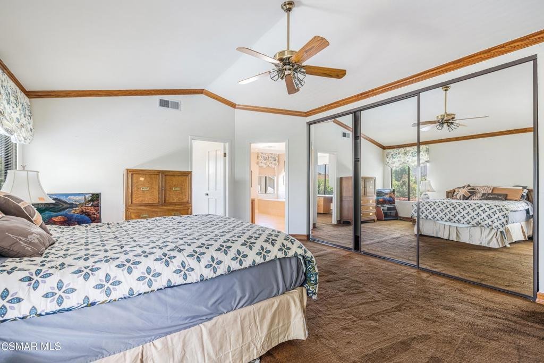
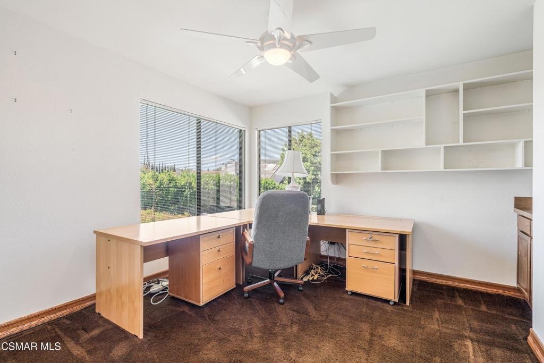
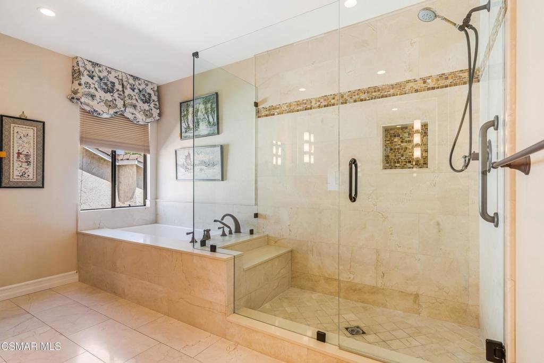
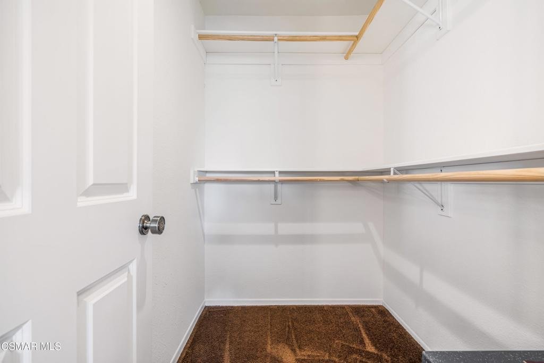
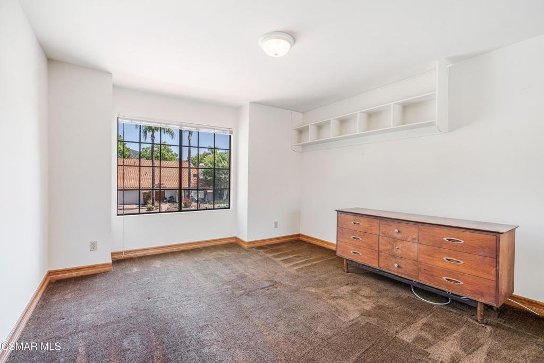
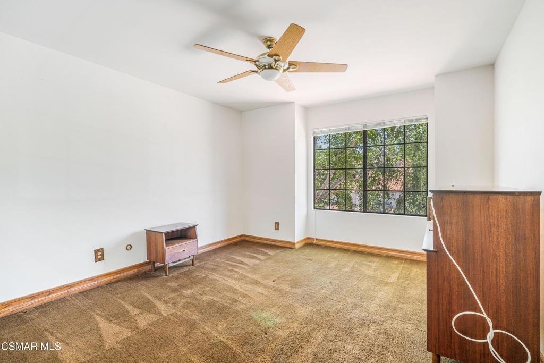
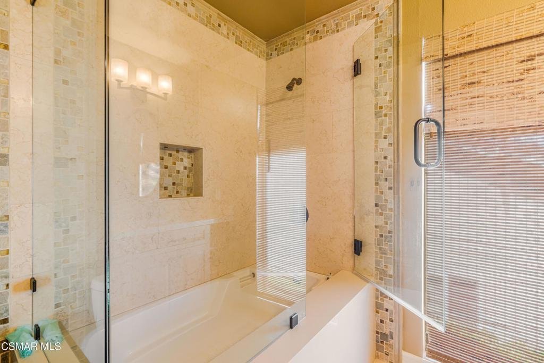
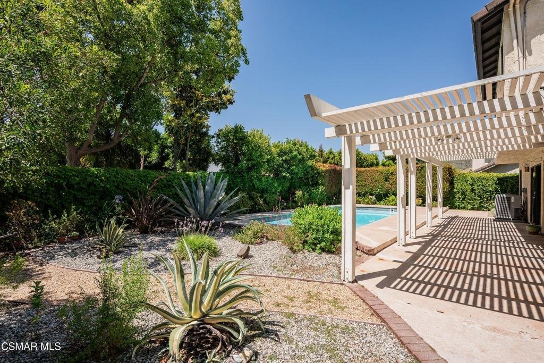
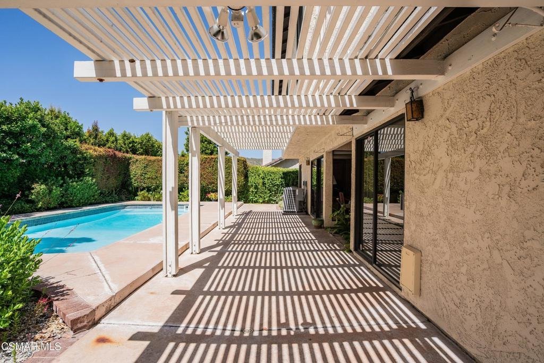
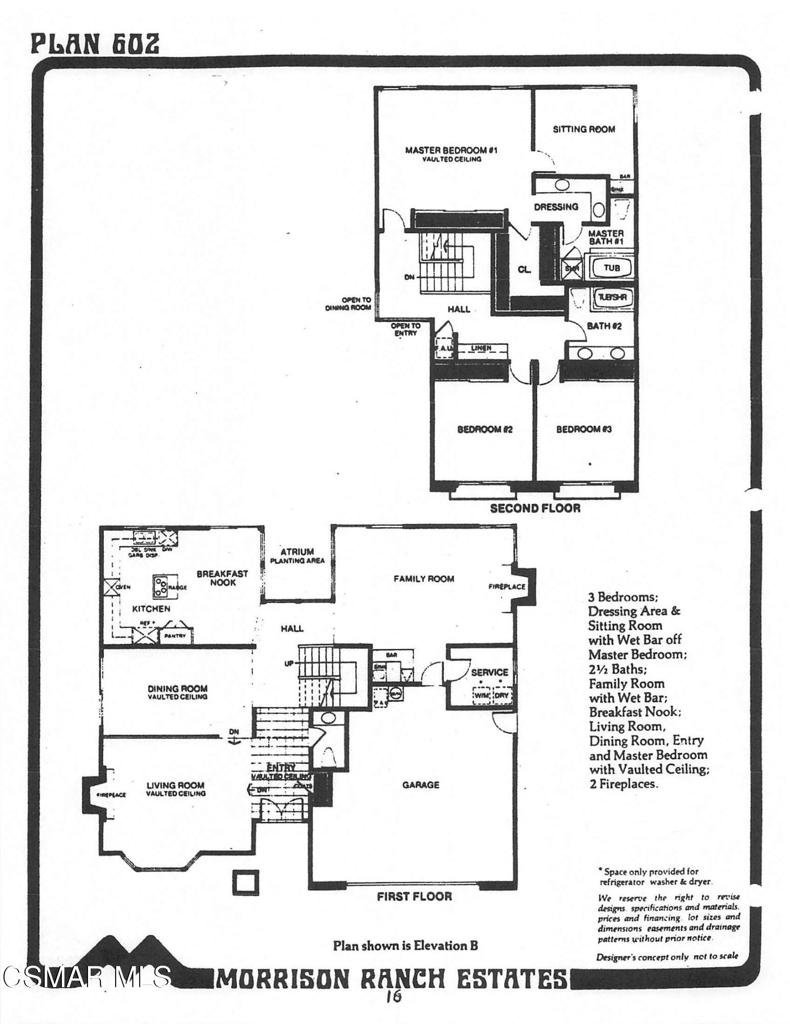
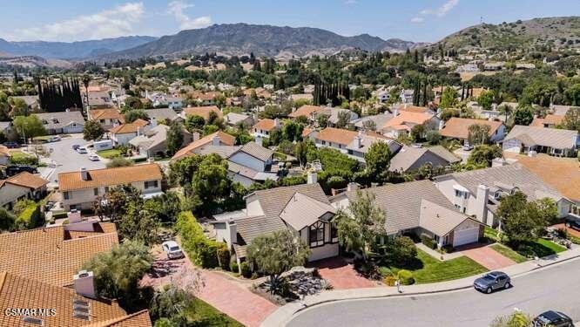
Just Reduced! Welcome to Morrison Ranch Estates!Nestled on a peaceful cul-de-sac, this beautifully appointed 3-bedroom, 21/2-bath home has a place for every moment. Two fireplaces, separate family and living rooms, a formal dining room, sunny kitchen nook, serene atrium, and dedicated laundry room offer comfort and space to spare. The primary suite features a private bonus room perfect for a home office, sitting area, or gym. The remodeled island kitchen and baths shine with granite countertops, travertine & tile floors, updated cabinetry and appliances. Outside, water-conserving landscaping and a solar-heated pool create your own low-maintenance backyard retreat.
Show all description
Location
- Directions: From the 1010 Freeway, travel North on Kanan Road to Fountainwood Street Turn left. Turn right at the first street Meadow Haven.Turn right at the end of the street which is Garden Oaks.
- Lot Size Acres: 0.1699 acres
Building Details
- Lot Features: SprinklerSystem
- Common Walls: NoCommonWalls
- Garage Spaces: 2
- Levels: Two
- Builder Name: Morrison Ranch
- Floor covering: Carpet
Amenities & Features
- Pool Features: Fiberglass, Private, SolarHeat
- Parking Features: DoorSingle, Garage, GarageDoorOpener
- Parking Total: 4
- Roof: Tile
- Association Amenities: Other
- Cooling: CentralAir
- Door Features: DoubleDoorEntry
- Fireplace Features: FamilyRoom, LivingRoom
- Heating: Central,NaturalGas
- Interior Features: BreakfastArea, HighCeilings, AllBedroomsUp
- Laundry Features: LaundryRoom
Nearby Schools
- High School District: Las Virgenes
Expenses, Fees & Taxes
- Association Fee: $255
Agent info
- Agent name: Susan Stone
- Agent MLS: VCR-C159053125
- Agent email: ss@susanstone.com
- Agent officephone: (805) 870-8448
- Agent direct phone: (818) 634-8502
Miscellaneous
- Association Fee Frequency: Quarterly
- List Office Name: Beverly and Company Inc.
- Listing Terms: Cash,CashToNewLoan
- Direction Faces: North
- Virtual Tour URL Branded: https://tours.shawncordon.com/2388906?idx=1
Ask an Agent About This Home
Powered by Estatik
