














2903 Yucatan Place A, Diamond Bar, CA, US, 91765
2903 Yucatan Place A, Diamond Bar, CA, US, 91765Basics
- Date added: Added 3 weeks ago
- Category: Residential
- Type: Townhouse
- Status: Active
- Bedrooms: 4
- Bathrooms: 3
- Area: 1935 sq ft
- Lot size: 248547, 248547 sq ft
- Year built: 1984
- View: CityLights
- County: Los Angeles
- MLS ID: CV26130185
Description
-
Description:
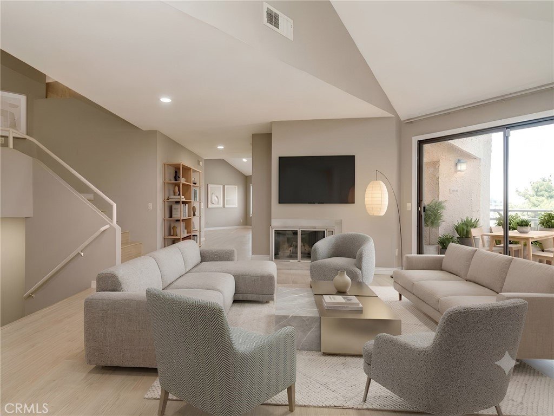
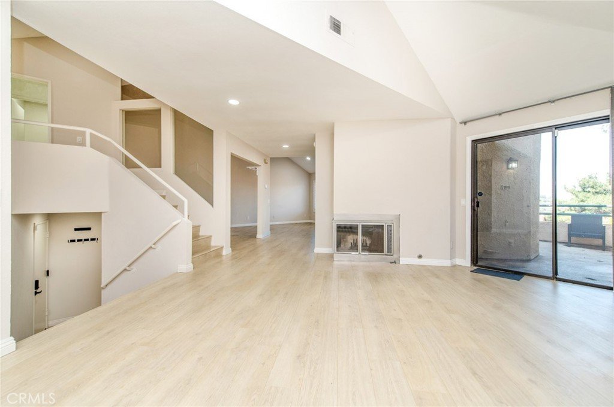
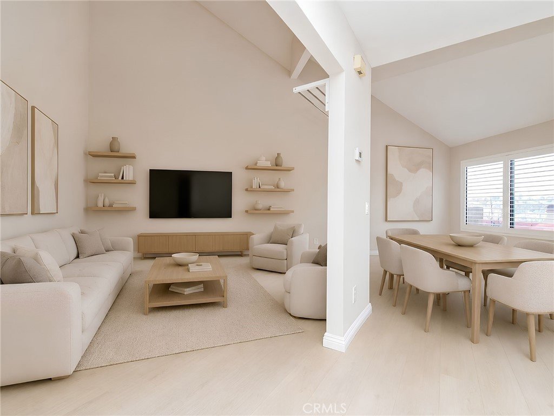
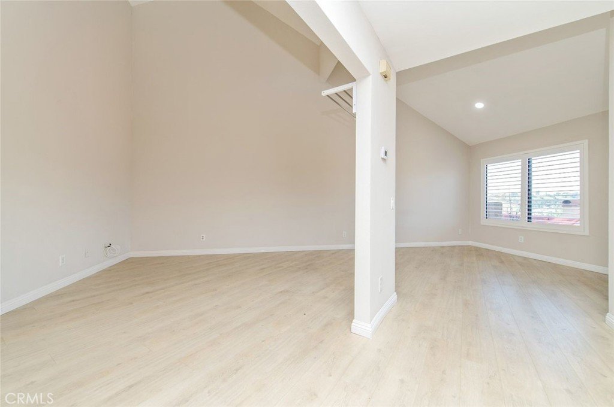
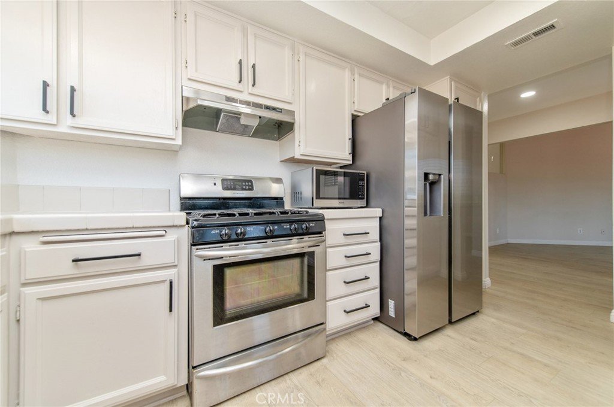
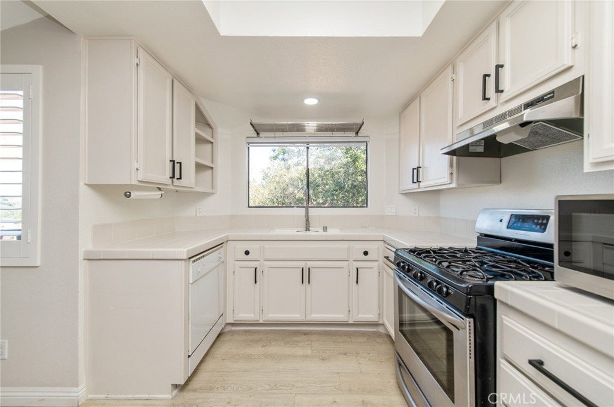
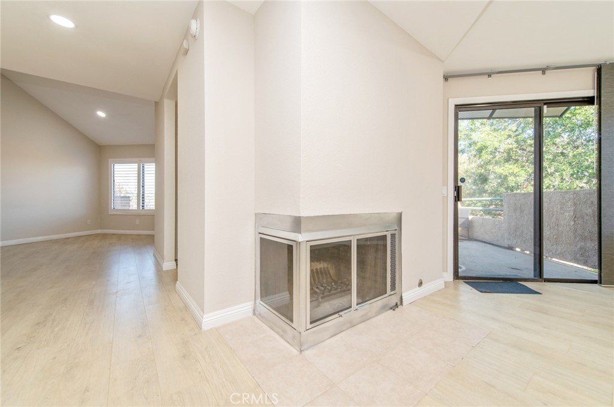
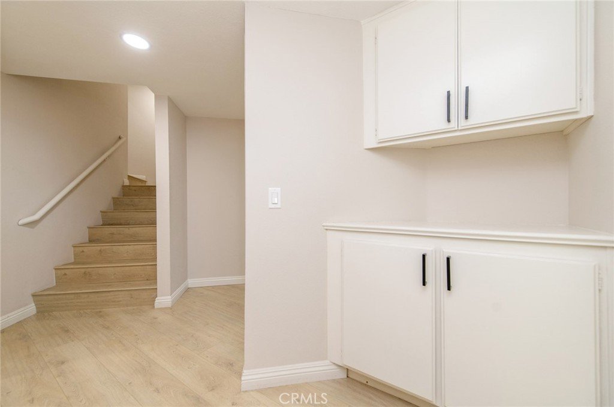
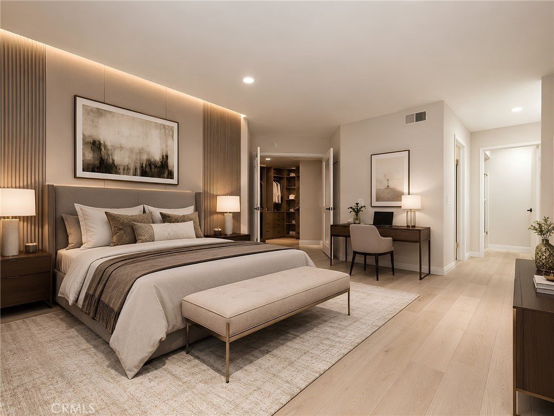
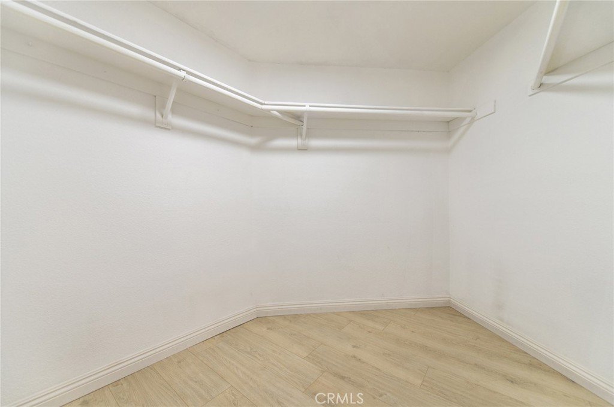
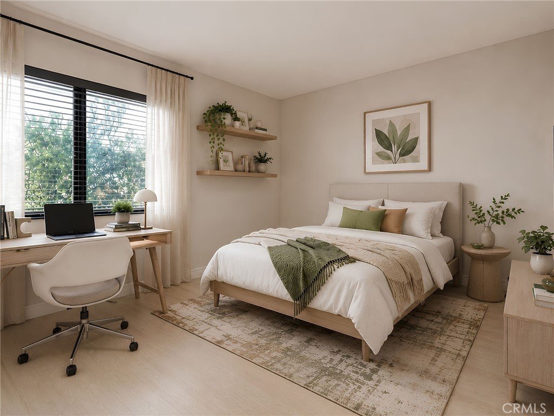
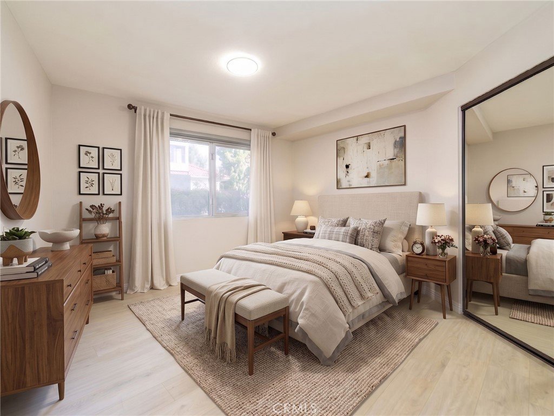
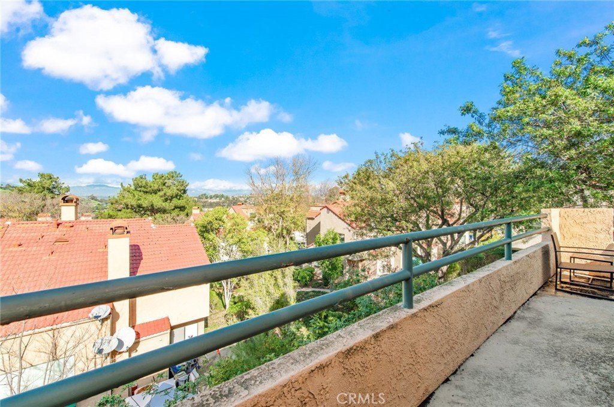
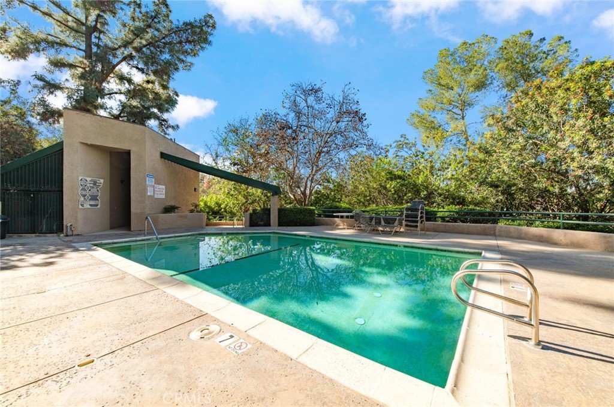
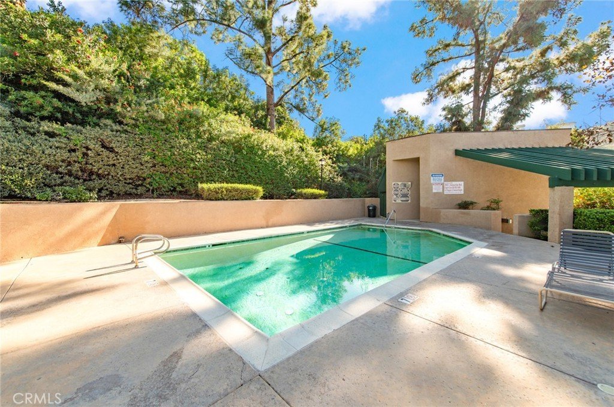
Turnkey, private end-unit split-level townhome in the gated Las Brisas community, tucked away from the main city flow. This 4-bedroom, 3-bath home enters through a gated front yard into a bright, open main level with high ceilings, a skylight, and a living room that flows directly to the kitchen and dining area. The kitchen features white cabinetry, matte black hardware, stainless steel appliances, and tile countertops. Two private balconies extend from the living area with city light views. The lower level offers three spacious bedrooms, including the primary suite, plus a full bath, while the top level adds a private bedroom and bath, ideal for guests or flexible use. Extensively upgraded with custom security screen doors and windows, a full ADT security system, 3M window tint, and plantation shutters. Wood flooring throughout and a 2-car attached garage with laundry hookups. The HOA covers fire insurance, the sparkling pool and spa, landscaping, water, trash, and exterior termite maintenance including roof and paint, with ample guest parking onsite. Located near the 57 and 60 freeways and close to shopping and dining including H Mart and Starbucks, within the Walnut Valley Unified School District. Some photos are virtually staged.
Show all description
Location
- Directions: Exit Brea Canyon Cut off / Diamond Bar take exit 14 from 57 FWY
- Lot Size Acres: 5.7059 acres
Building Details
- Structure Type: House
- Water Source: Public
- Sewer: PublicSewer
- Common Walls: OneCommonWall
- Garage Spaces: 2
- Levels: MultiSplit
Amenities & Features
- Pool Features: Community, Association
- Parking Total: 2
- Association Amenities: ControlledAccess,MaintenanceGrounds,Pool,SpaHotTub,Security,Trash,Water
- Cooling: CentralAir
- Fireplace Features: LivingRoom
- Heating: Central
- Interior Features: Balcony
- Laundry Features: InGarage
Nearby Schools
- High School District: Walnut Valley Unified
Expenses, Fees & Taxes
- Association Fee: $620
Agent info
- Agent name: Chieh-Jen Ma
- Agent MLS: C32524
- Agent email: Listings@JackMaRealEstate.com
- Agent officephone: 800-463-0977
Miscellaneous
- Association Fee Frequency: Monthly
- List Office Name: Century 21 Masters
- Listing Terms: Cash,CashToNewLoan
- Common Interest: Condominium
- Community Features: StreetLights,Sidewalks,Pool
- Attribution Contact: Listings@JackMaRealEstate.com
