























2904 Far View, West Covina, CA, US, 91791
2904 Far View, West Covina, CA, US, 91791Basics
- Date added: Added 3 months ago
- Category: Residential
- Type: SingleFamilyResidence
- Status: Active
- Bedrooms: 6
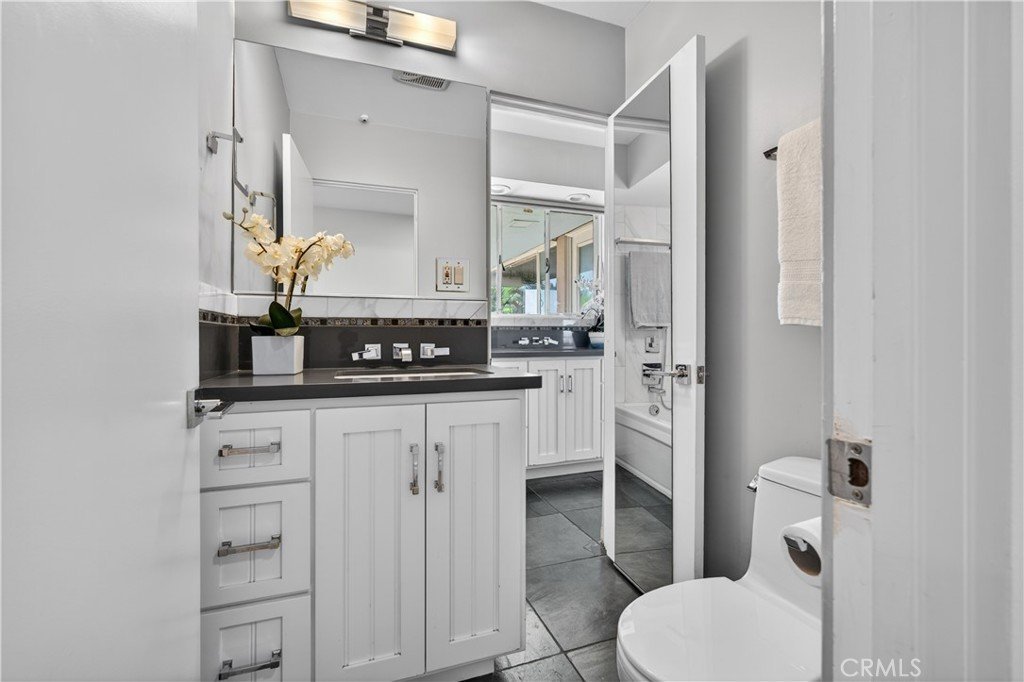
- Bathrooms: 4
- Area: 3731 sq ft
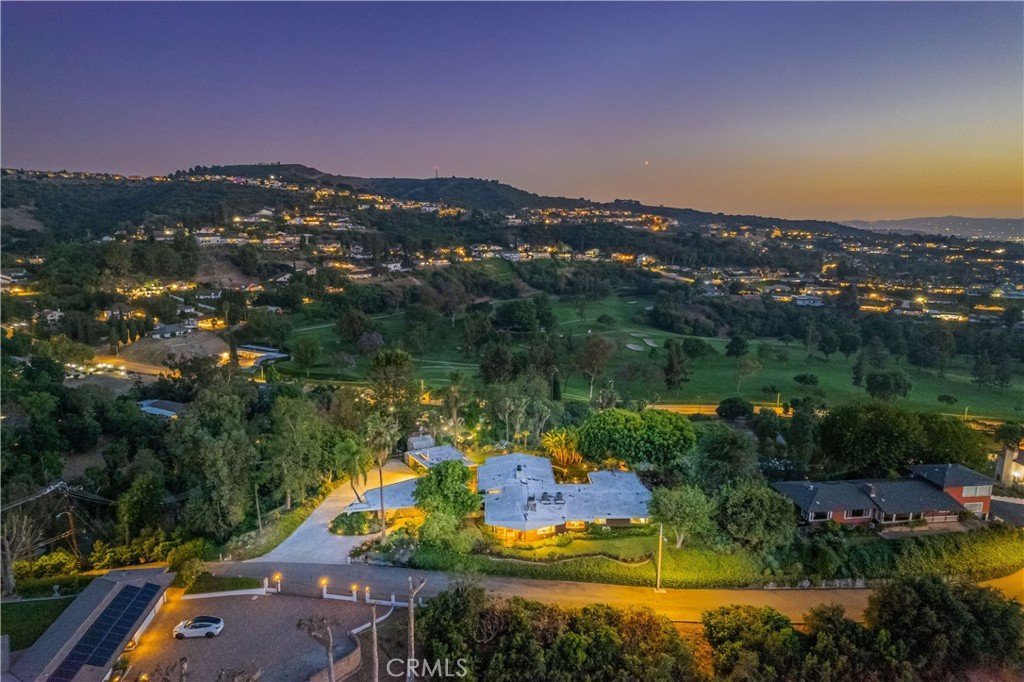
- Lot size: 69913.8, 1.605 sq ft
- Year built: 1956
- Property Condition: Turnkey
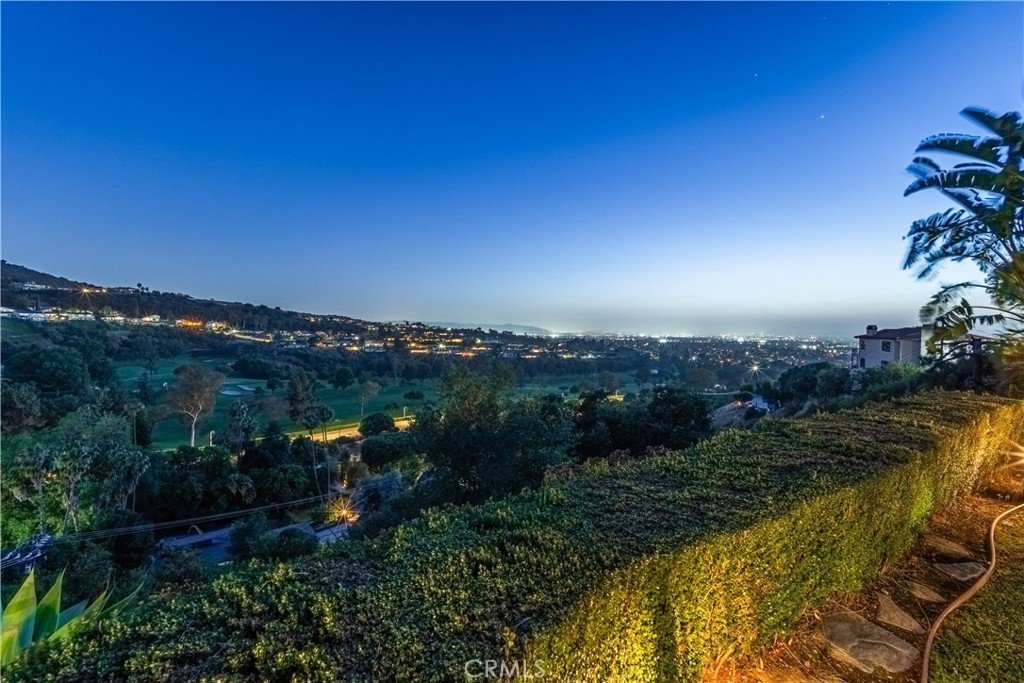
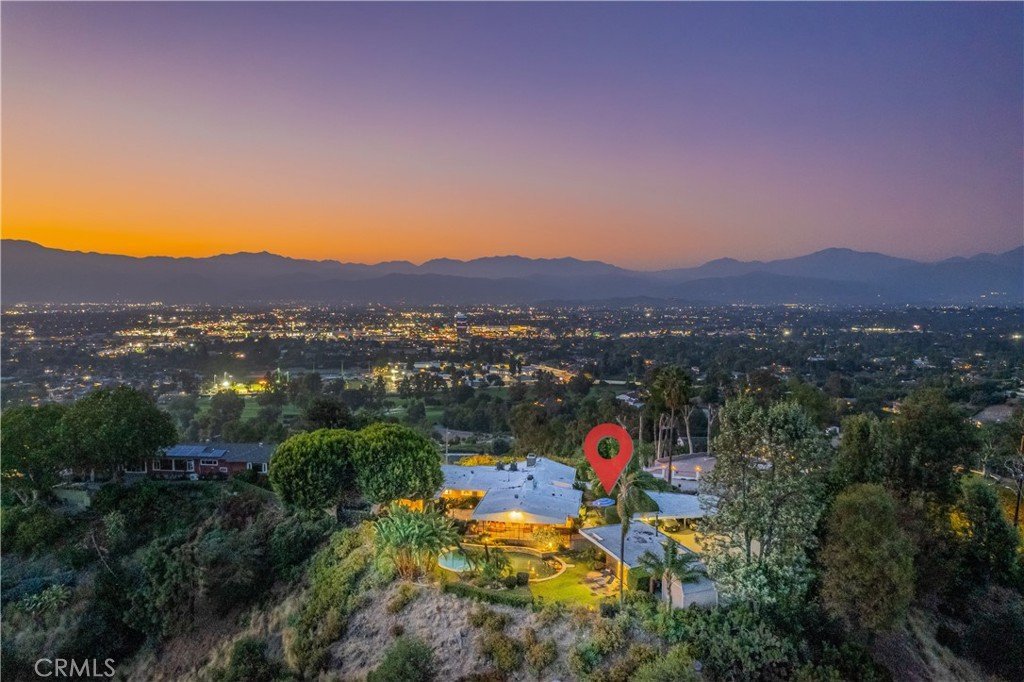
- View: CityLights,GolfCourse,Hills,Mountains,Panoramic,Pool
- County: Los Angeles
- MLS ID: CV26110144
Description
-
Description:
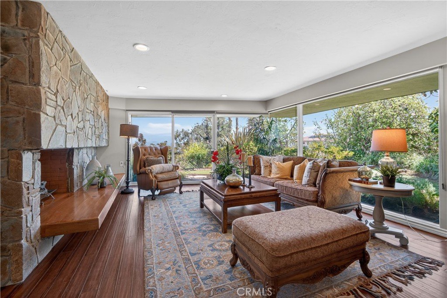
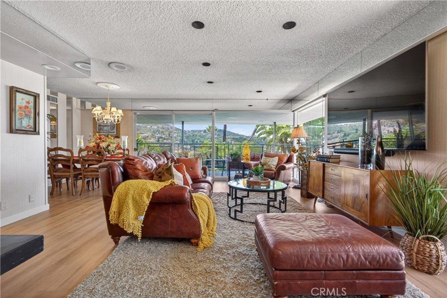
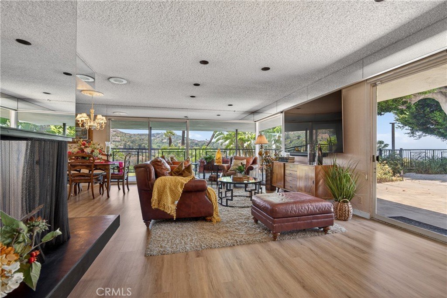
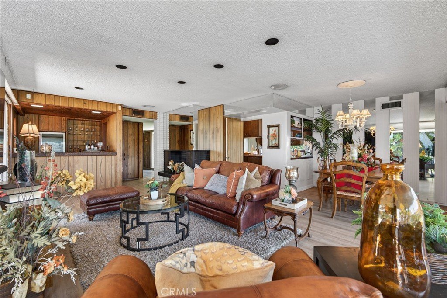
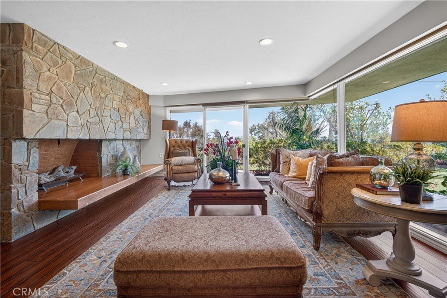
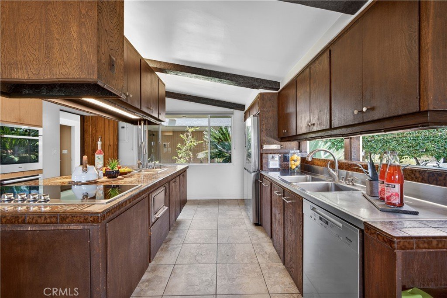
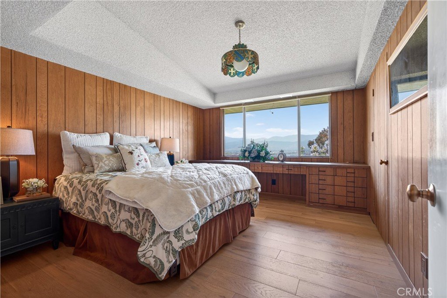
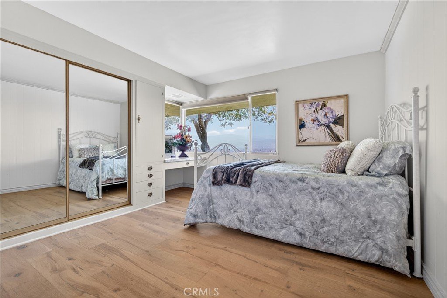
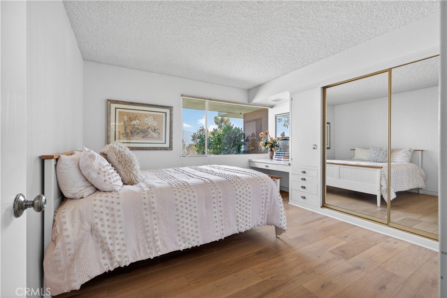
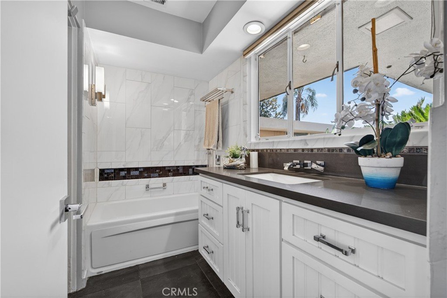
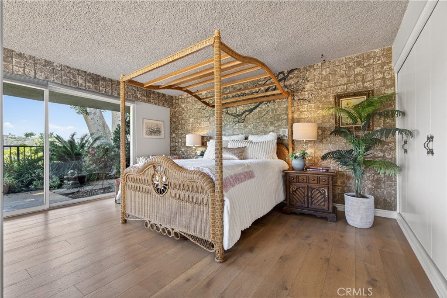
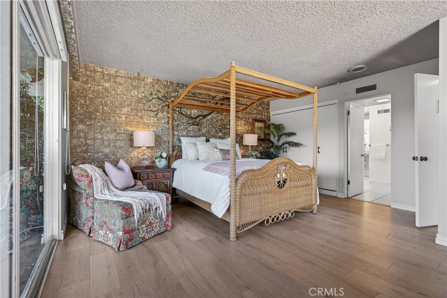
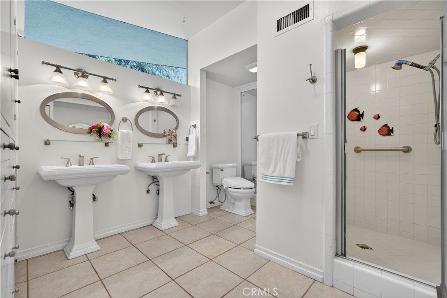
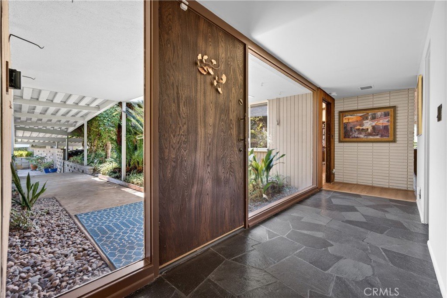
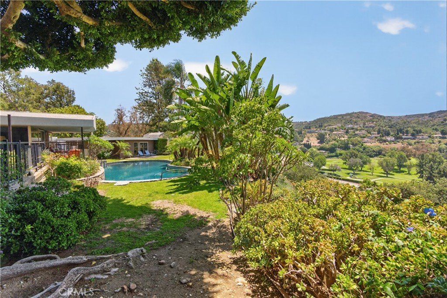
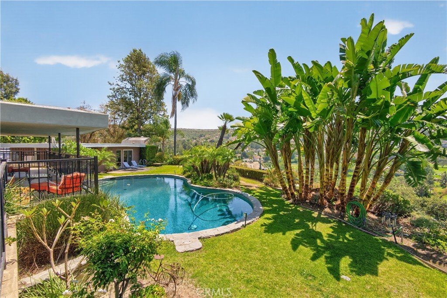
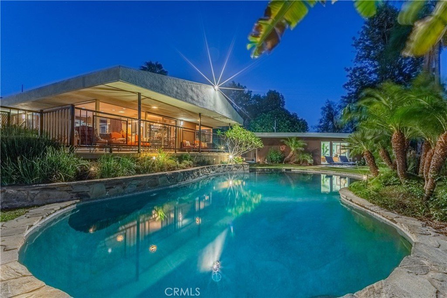
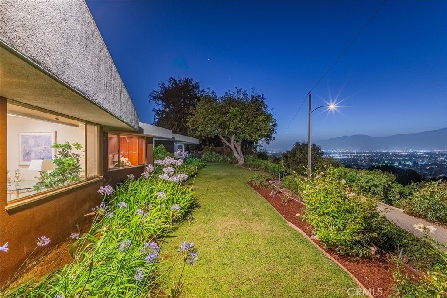
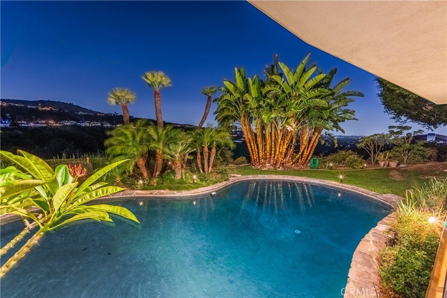
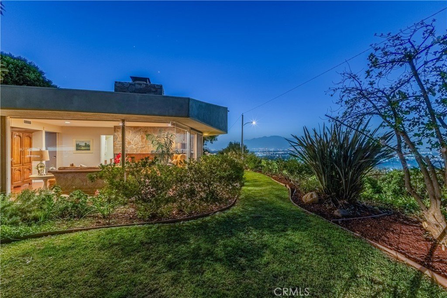
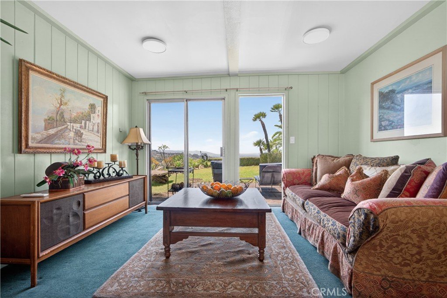
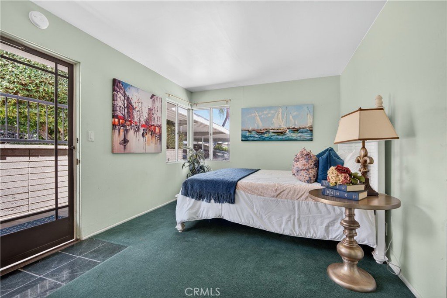
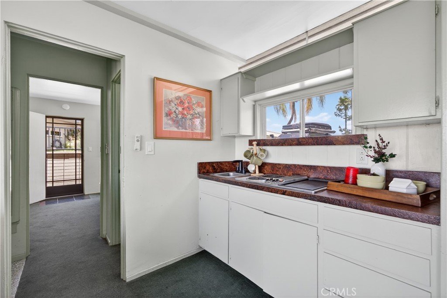
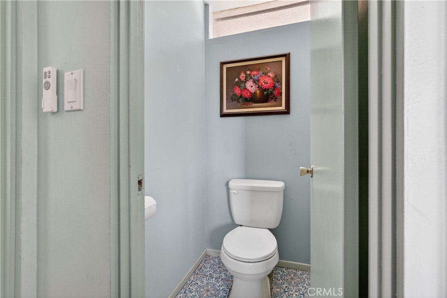
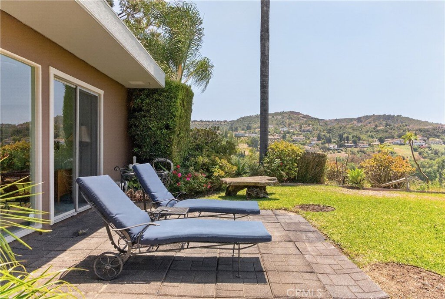
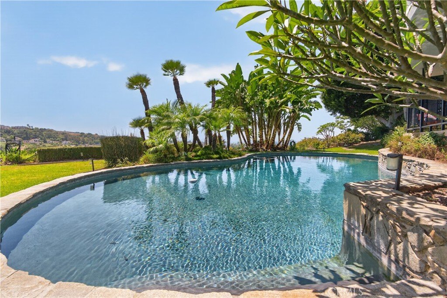
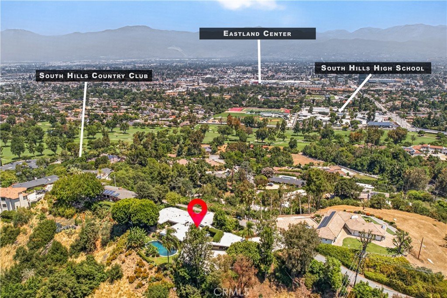
VIEW, VIEW, VIEW. This exceptional mid-century modern residence offers sweeping and unobstructed 360-degree views of breathtaking city lights. A true combination of resort-style living and modern comfort, this estate was designed by famed architect John F. Galbrath. There are views from nearly every angle as well as each bedroom. The property, sited on a 1.605 acre lot, features 5 bedrooms, 3 baths and an office with built-in bookshelves. The large living room features a fireplace and wall to wall windows allowing for natural light to shine in. The gourmet kitchen has a large center island and indoor BBQ. The formal dining room is connected to the family room and features wall to wall floor to ceiling windows, plus a wet bar allowing for the perfect place to entertain friends and family. The sizeable master bedroom has a sliding door to step outside to enjoy the beautiful golf course view and stunning city lights. Detached ADU with a separate entry/exit has 1 bedroom, 1 bathroom and living area with kitchenette that can be used as a rental unit or for extended family. Very private backyard with a custom pool and covered lanai is perfect for relaxing and entertaining. This property also has room to add an additional unit. The property features two large, covered carports plus RV parking. Just a few minutes away from a private golf course/country club, shopping center, parks and schools. It is truly a special property that you must see to appreciate.
Show all description
Location
- Directions: Cross Street: Spring Meadow Dr
- Lot Size Acres: 1.605 acres
Building Details
- Structure Type: House
- Water Source: Private
- Architectural Style: MidCenturyModern
- Lot Features: BackYard,LotOver40000Sqft,Landscaped,NearPark,Secluded,SprinklersTimer,SprinklersOnSide,SprinklerSystem
- Sewer: SepticTypeUnknown
- Common Walls: NoCommonWalls
- Fencing: WroughtIron
- Garage Spaces: 0
- Levels: One
- Other Structures: GuestHouseDetached
- Floor covering: Laminate, Tile, Wood
Amenities & Features
- Pool Features: InGround, Private
- Parking Features: Concrete, Driveway, Private, RvAccessParking, OneSpace
- Security Features: CarbonMonoxideDetectors
- Patio & Porch Features: RearPorch,Porch
- Spa Features: None
- Parking Total: 2
- Roof: Flat
- Cooling: CentralAir
- Door Features: SlidingDoors
- Exterior Features: Barbecue
- Fireplace Features: LivingRoom
- Heating: Central
- Interior Features: WetBar, Balcony, BreakfastArea, SeparateFormalDiningRoom, OpenFloorplan, RecessedLighting, Storage, WoodProductWalls, AllBedroomsDown, BedroomOnMainLevel, MainLevelPrimary, PrimarySuite
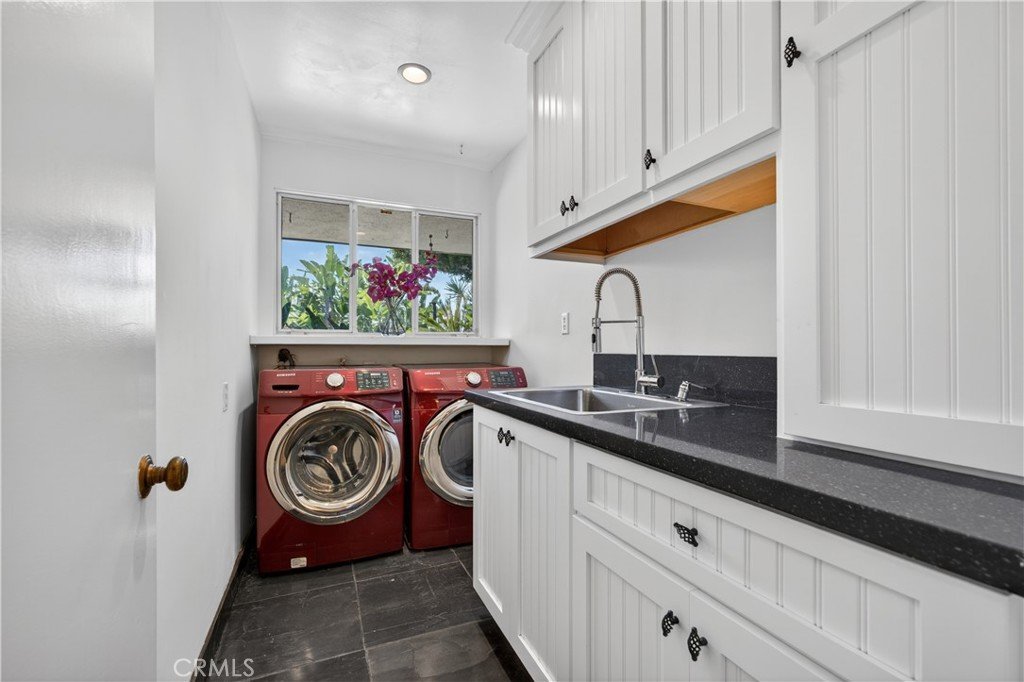
- Laundry Features: WasherHookup,ElectricDryerHookup,GasDryerHookup,Inside,LaundryRoom
- Appliances: Dishwasher,ElectricCooktop,Disposal,GasOven,IndoorGrill,Refrigerator,RangeHood
Nearby Schools
- High School District: Covina Valley Unified
Expenses, Fees & Taxes
- Association Fee: 0
Agent info
- Agent name: Jenny Xu
- Agent MLS: CV43869
- Agent email: jenny@jennyxuhome.com
- Agent officephone: 909-445-8100
- Agent direct phone: 909-447-7818
Miscellaneous
- List Office Name: RE/MAX MASTERS REALTY
- Listing Terms: Cash,CashToNewLoan
- Common Interest: None
- Community Features: Curbs,Suburban,Park
- Attribution Contact: 626-674-7368
