





2905 E Avenue R11, Palmdale, CA, US, 93550
2905 E Avenue R11, Palmdale, CA, US, 93550
$480,000
Request infoBasics
- Date added: Added 2 months ago
- Category: Residential
- Type: SingleFamilyResidence
- Status: Active
- Bedrooms: 3
- Bathrooms: 2
- Area: 1471 sq ft
- Lot size: 10210, 10210 sq ft
- Year built: 1980
- View: Neighborhood
- County: Los Angeles
- MLS ID: SR26139355
Description
-
Description:
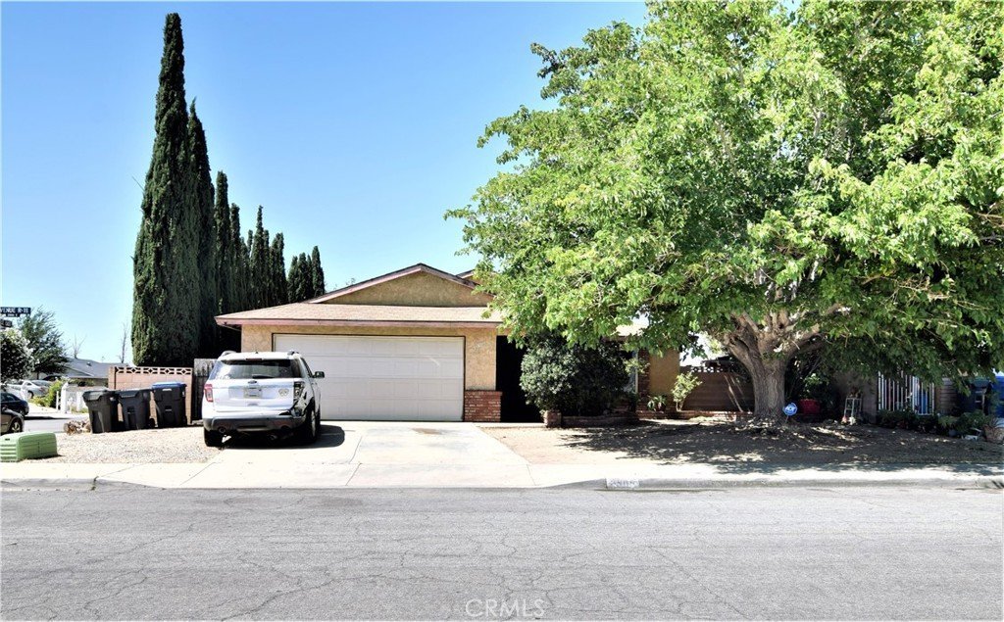
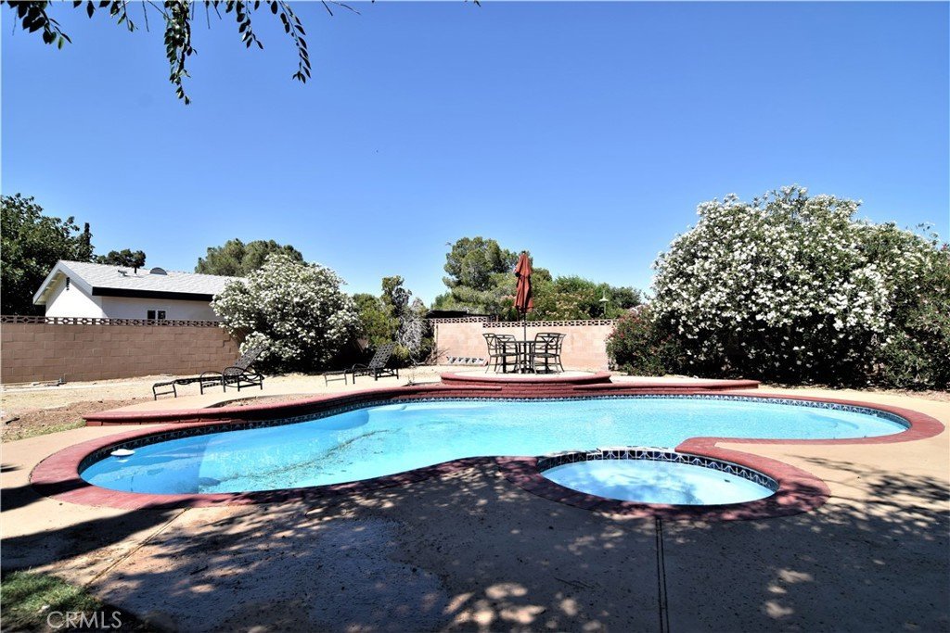
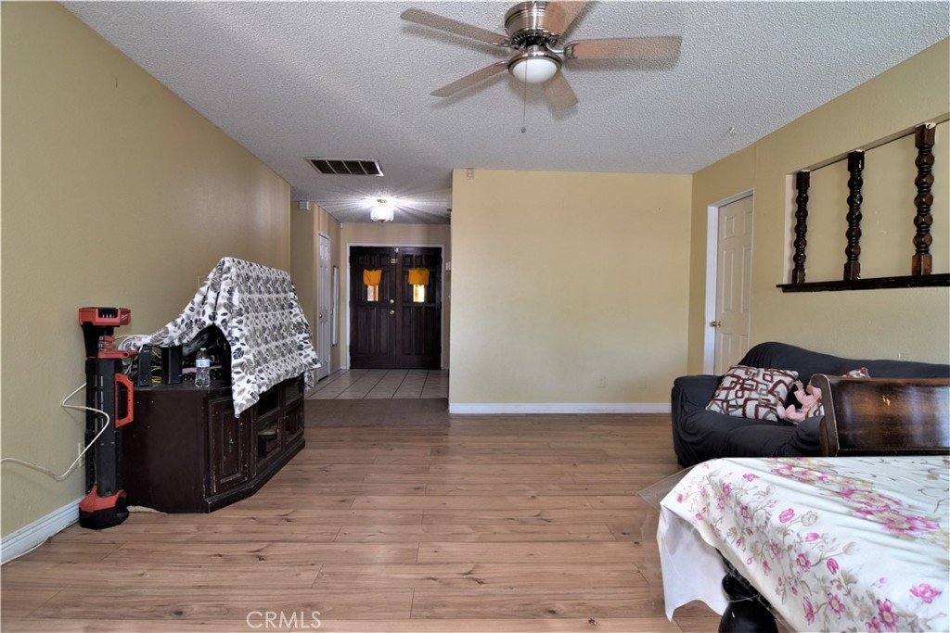
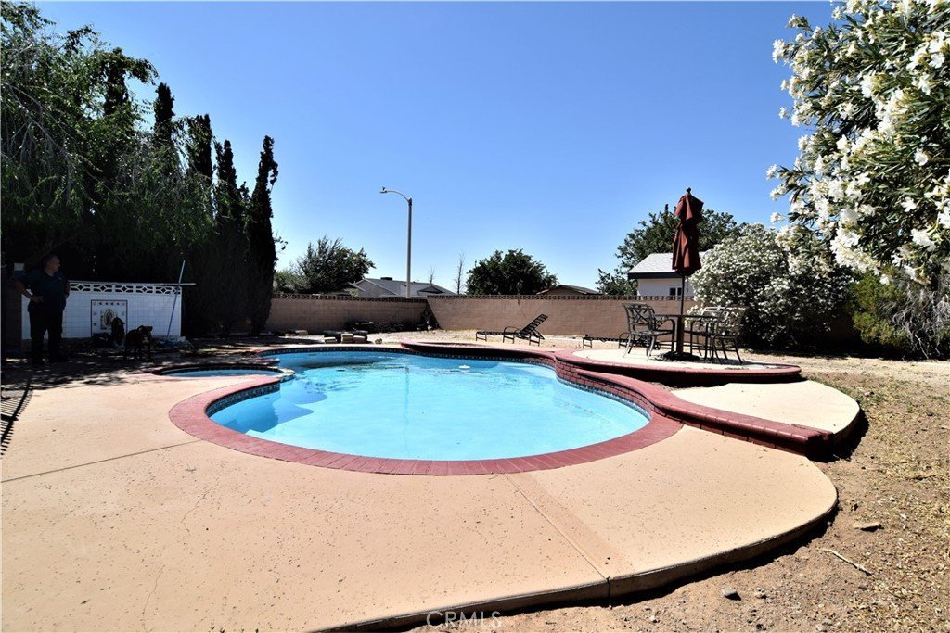
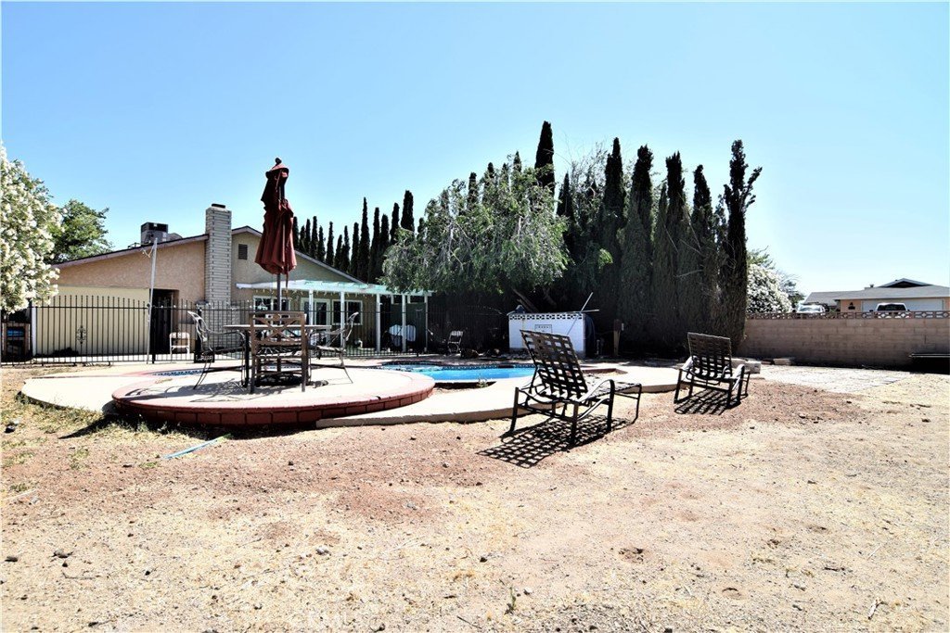
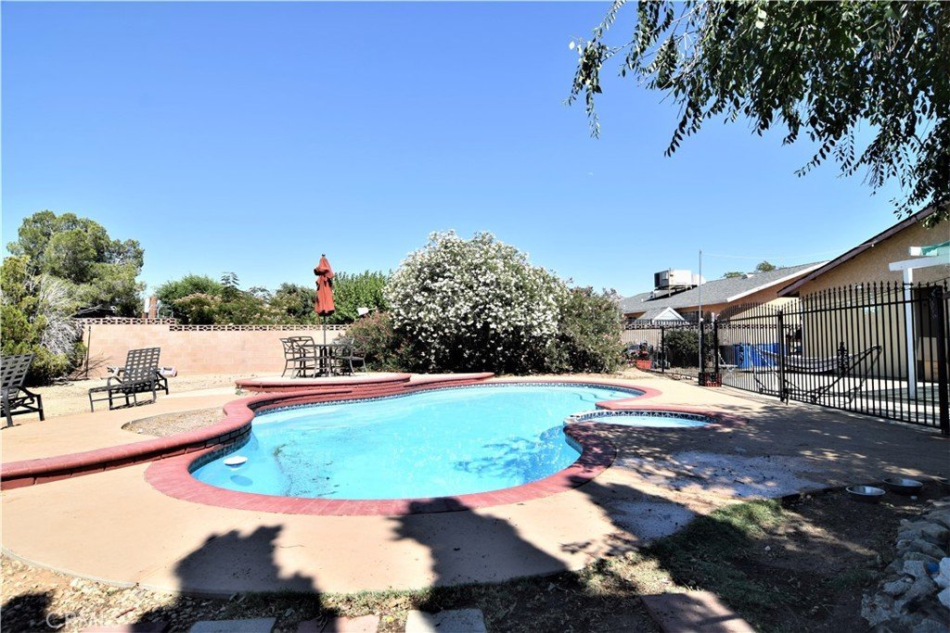
Welcome to this beautifully situated corner-lot pool home in a well-established neighborhood of Palmdale! This property offers a spacious floor plan, a large backyard perfect for entertaining, and a private pool ready for summer enjoyment. The generous corner lot provides added privacy, extra outdoor space, and excellent curb appeal.
Located in a desirable, mature community, this home is conveniently positioned for commuters with easy access to the 14 highway, shopping, dining, schools, and everyday amenities. Whether you're looking for room to relax, entertain, or grow, this property offers the perfect combination of comfort, location, and lifestyle.
Show all description
Location
- Directions: : From 14 Freeway exit on E Ave S, L onto 30th St E, L onto E Ave R12, R onto 29th St E and the property will be on your right had side.
- Lot Size Acres: 0.2344 acres
Building Details
- Structure Type: House
- Water Source: Public
- Lot Features: ZeroToOneUnitAcre,CornerLot
- Sewer: PublicSewer
- Common Walls: TwoCommonWallsOrMore
- Garage Spaces: 2
- Levels: One
Amenities & Features
- Pool Features: Fenced, Gunite, InGround, Private
- Parking Total: 2
- Cooling: SeeRemarks
- Fireplace Features: LivingRoom
- Heating: Central
- Interior Features: AllBedroomsDown
- Laundry Features: LaundryRoom
- Appliances: GasRange
Nearby Schools
- High School District: Palmdale
Expenses, Fees & Taxes
- Association Fee: 0
Agent info
- Agent name: Claudia Perdomo Gil
- Agent MLS: F150531150
- Agent email: claudiaprdm@yahoo.com
- Agent officephone: 661-860-4888
- Agent direct phone: 661-236-6523
Miscellaneous
- List Office Name: Kasa Homes Realty
- Listing Terms: Cash,CashToNewLoan
- Common Interest: None
- Community Features: StreetLights
- Attribution Contact: 661-236-6523
Ask an Agent About This Home
Powered by Estatik
