












2905 Magnolia Avenue, Long Beach, CA, US, 90806
2905 Magnolia Avenue, Long Beach, CA, US, 90806Basics
- Date added: Added 7 months ago
- Category: Residential
- Type: SingleFamilyResidence
- Status: Active
- Bedrooms: 3
- Bathrooms: 3
- Area: 2042 sq ft
- Lot size: 6530, 6530 sq ft
- Year built: 1948
- Property Condition: UpdatedRemodeled,Turnkey
- View: None
- Subdivision Name: Wrigley Area (WR)
- Zoning: LBR1N
- County: Los Angeles
- MLS ID: SB26007183
Description
-
Description:
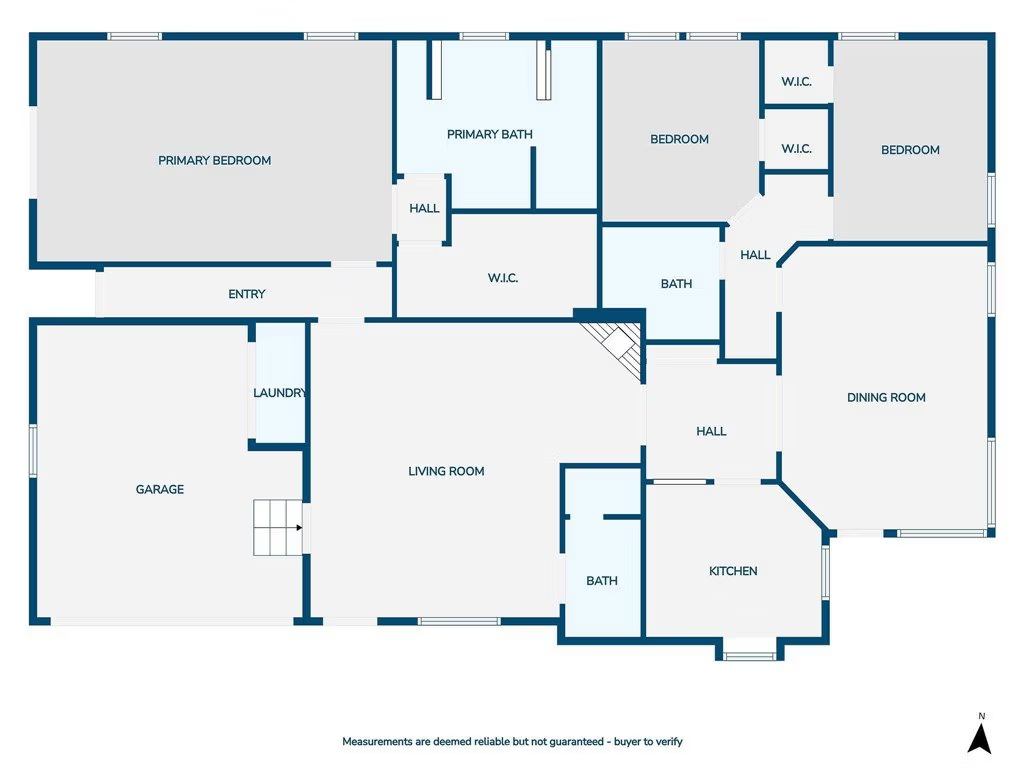
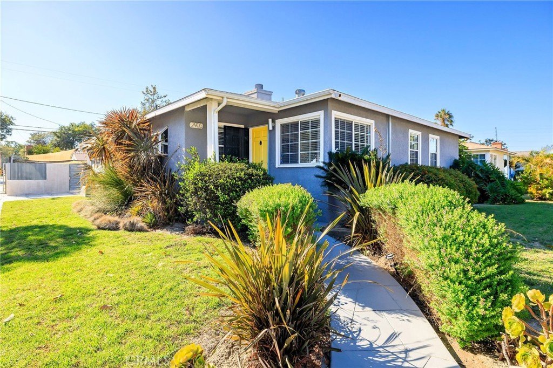
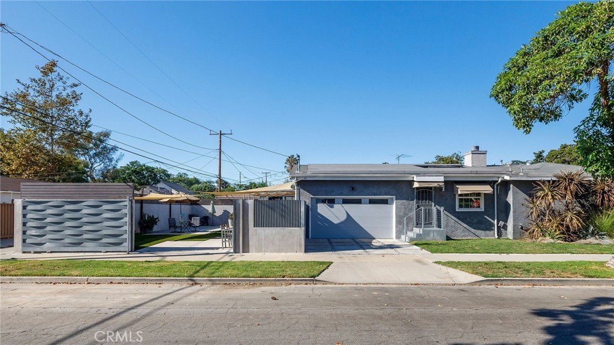
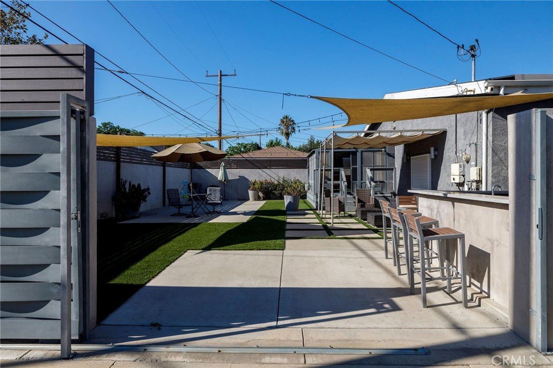
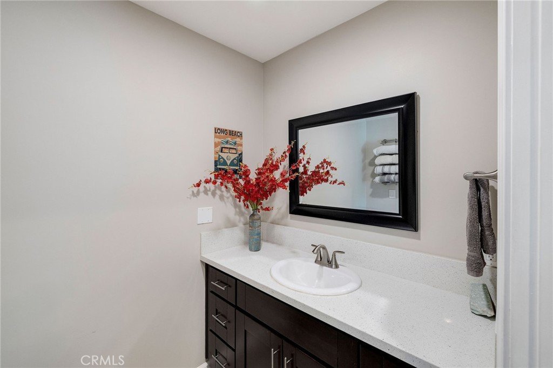
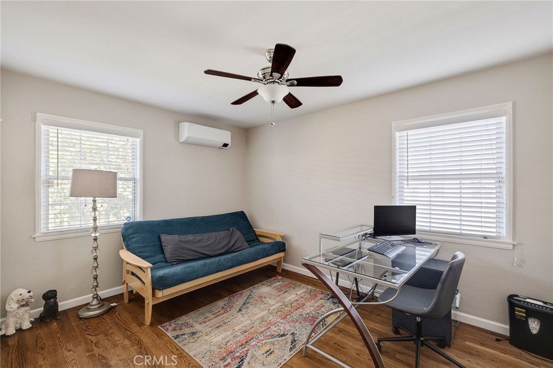
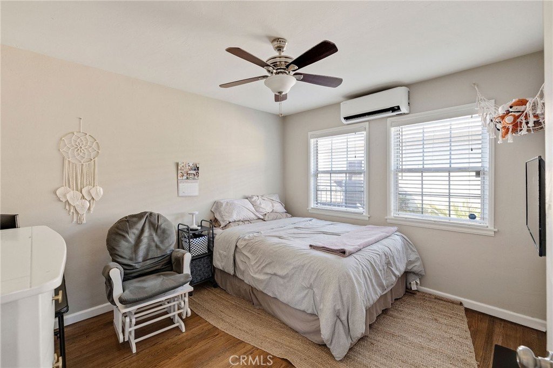
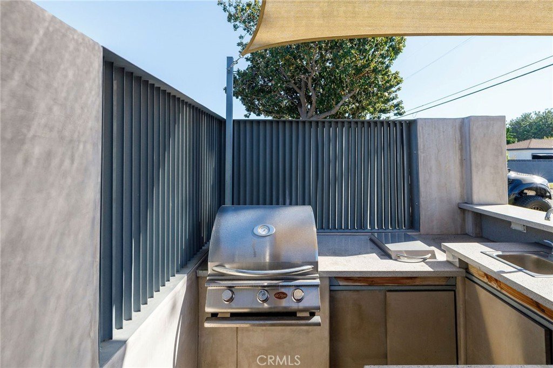
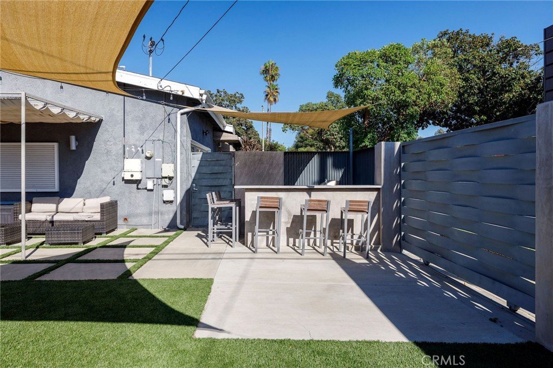
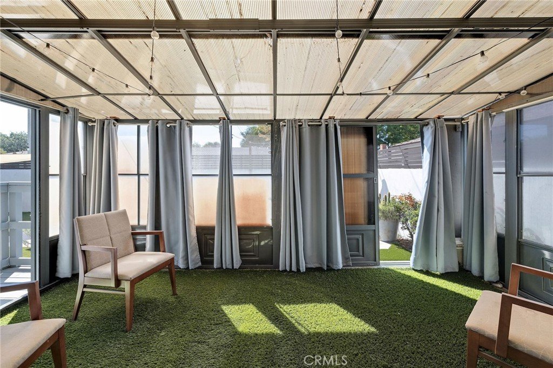
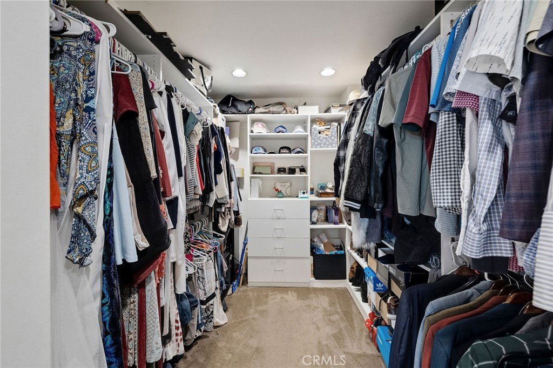
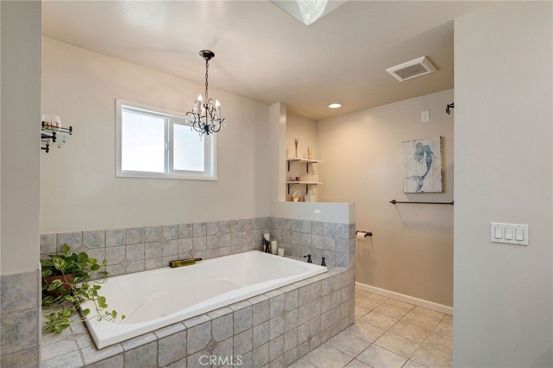
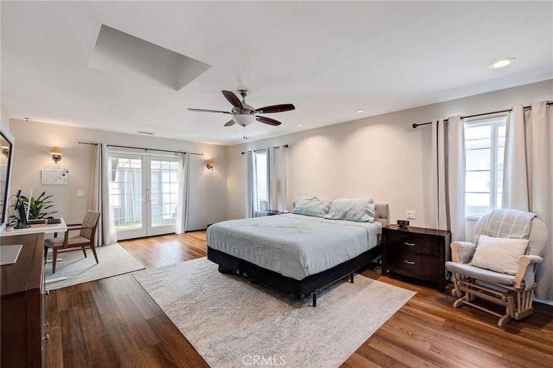
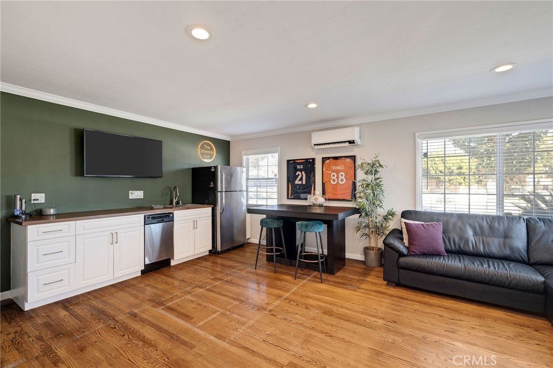
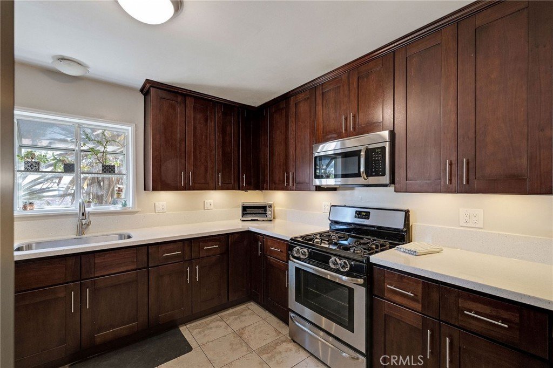
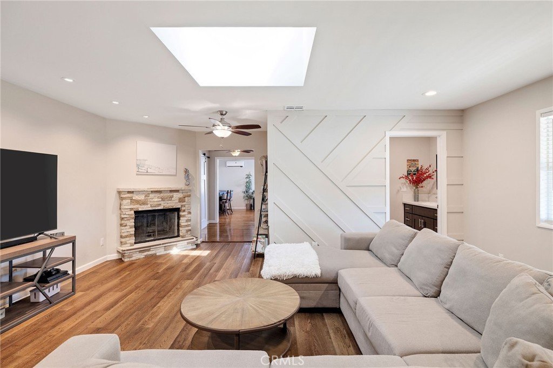
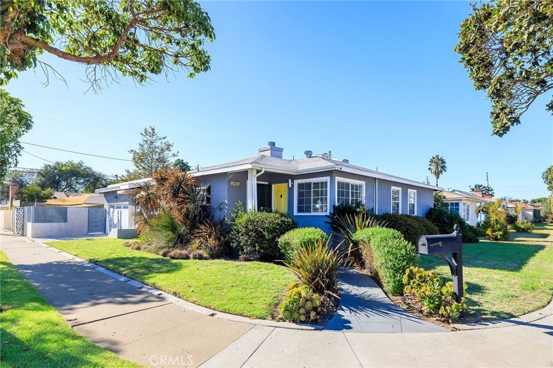
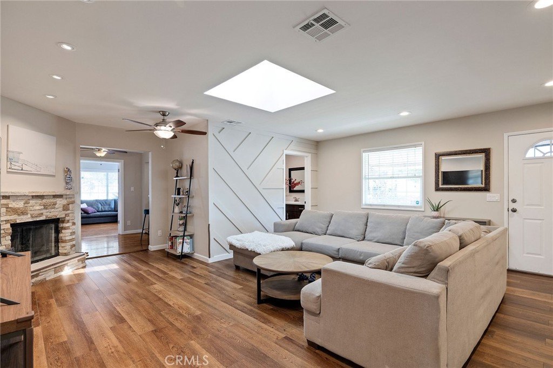
Income Opportunity! Welcome to this quintessential Long Beach home on a corner lot, ideally located near Downtown Long Beach, Shoreline Village & Marina, Alamitos Beach, and major freeways. This updated residence offers 3 bedrooms, 3 bathrooms, and two spacious living areas. This home also includes city plans to convert the property into two separate units- an incredible option for those seeking an income opportunity, the flexibility to live in one unit and rent the other, or simply the ability to create a duplex down the line. The plans also feature an additional bedroom off the primary suite, allowing the home to expand into a 4-bedroom layout. As an added bonus, the owner still has the kitchen appliances and cabinets available from the front unit, should the future buyer wish to use them. The light-filled living room features a skylight, cozy gas fireplace, and bathroom with oversized shower. The custom kitchen boasts quartz countertops, under-cabinet lighting, soft-close drawers, breakfast bar seating, and a barn-door pantry. Just off the kitchen, the family/dining room includes a wet bar and beverage fridge- perfect for entertaining. The primary suite impresses with a California Closets walk-in, private sunroom, and spa-like bath with jetted soaking tub, dual sinks, & large walk-in shower. Outdoors, enjoy a low-maintenance yard with a full outdoor kitchen with wet bar & fridge, RV/boat parking with RV hookups, and plenty of space to host. Additional highlights include solar, A/C, hardwood floors, ceiling fans, loft storage in the garage, EV charger, dual washers/dryers, and more. Whether you’re seeking an income-producing property or a forever home, this Long Beach gem has it all.
Show all description
Location
- Directions: 29th & Magnolia
- Lot Size Acres: 0.1499 acres
Building Details
- Structure Type: House
- Water Source: Public
- Lot Features: BackYard,CornerLot,FrontYard,Lawn,Landscaped,NearPark,NearPublicTransit,RectangularLot,SprinklerSystem,Yard
- Open Parking Spaces: 2
- Sewer: PublicSewer
- Common Walls: NoCommonWalls
- Fencing: Masonry
- Garage Spaces: 2
- Levels: One
- Floor covering: Wood
Amenities & Features
- Pool Features: None
- Parking Features: Boat, Driveway, ElectricVehicleChargingStations, Garage, Oversized, Private, RvHookUps, RvGated, RvAccessParking, SideBySide
- Security Features: Prewired, CarbonMonoxideDetectors, SmokeDetectors
- Patio & Porch Features: Covered,Enclosed,Screened
- Spa Features: None
- Parking Total: 4
- Roof: Composition,Shingle
- Waterfront Features: OceanSideOfFreeway
- Utilities: ElectricityConnected,NaturalGasConnected,SewerConnected,WaterConnected
- Window Features: DoublePaneWindows,Skylights
- Cooling: CentralAir,Ductless,Electric
- Door Features: FrenchDoors
- Electric: Standard,Volts220
- Exterior Features: Barbecue, Lighting
- Fireplace Features: Gas, LivingRoom
- Heating: Ductless,ForcedAir,Fireplaces
- Interior Features: WetBar, BreakfastBar, BreakfastArea, CeilingFans, CrownMolding, Pantry, PullDownAtticStairs, QuartzCounters, StoneCounters, RecessedLighting, Storage, Unfurnished, BedroomOnMainLevel, MainLevelPrimary, PrimarySuite, WalkInClosets
- Laundry Features: WasherHookup,ElectricDryerHookup,GasDryerHookup,Inside,InGarage,Stacked
- Appliances: Barbecue,Dishwasher,Freezer,GasRange,Microwave,Refrigerator,WaterHeater
Nearby Schools
- High School District: Long Beach Unified
Agent info
- Agent name: Christiana Lane
- Agent MLS: SBLANECHR
- Agent email: christi.lane@vistasir.com
- Agent officephone: 310-546-7611
Miscellaneous
- List Office Name: Vista Sotheby’s International Realty
- Listing Terms: Cash,CashToNewLoan
- Common Interest: None
- Community Features: Curbs,Gutters,StreetLights,Sidewalks,Park
- Attribution Contact: 310-989-7106
