
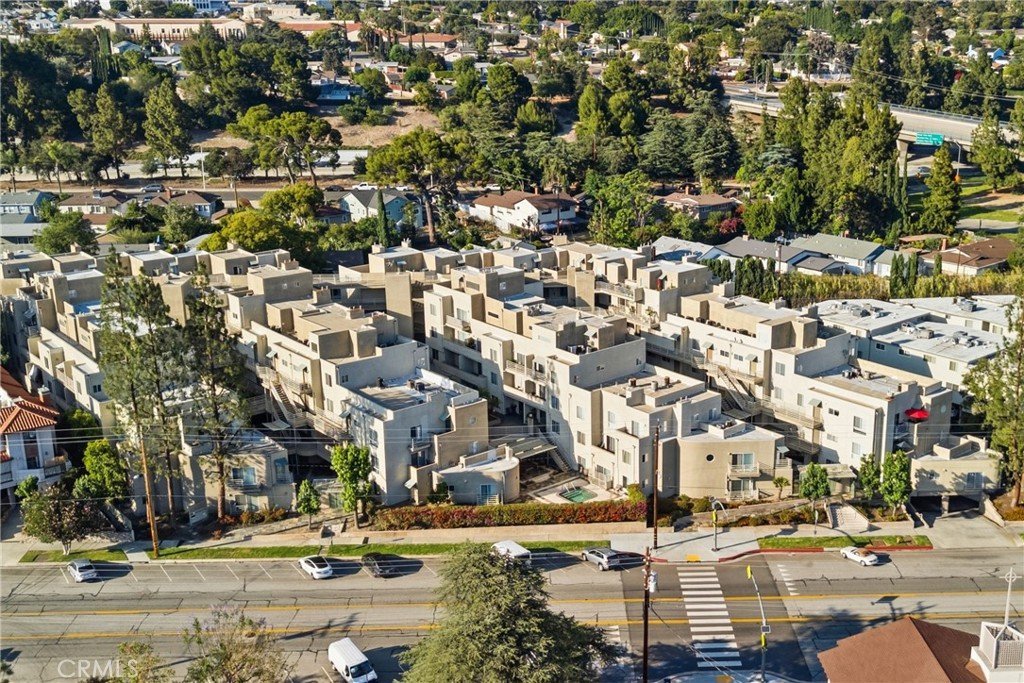
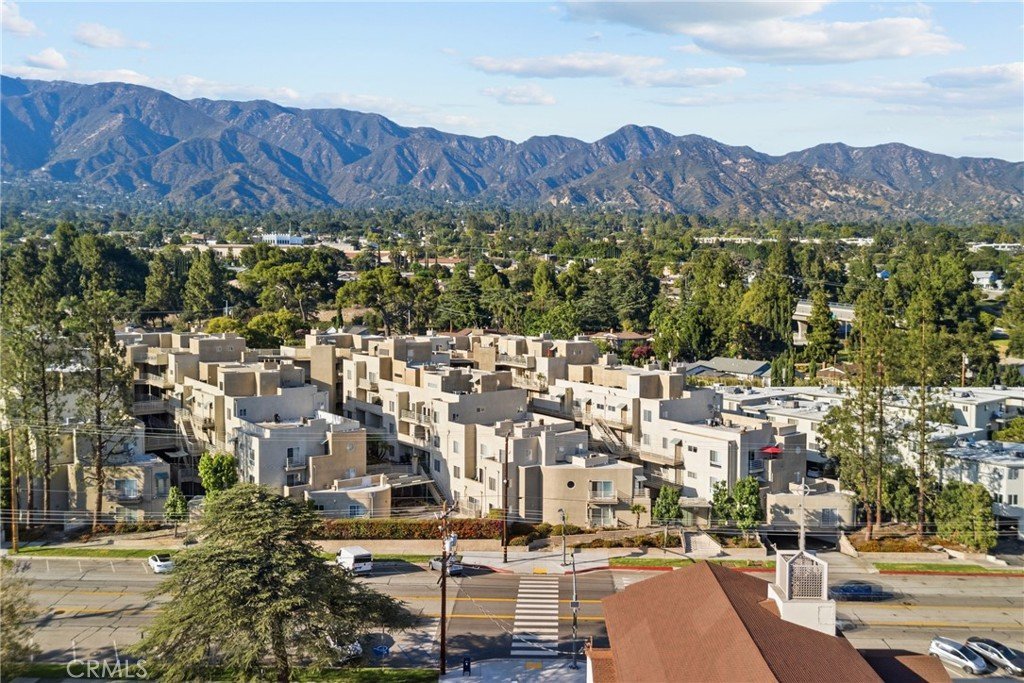
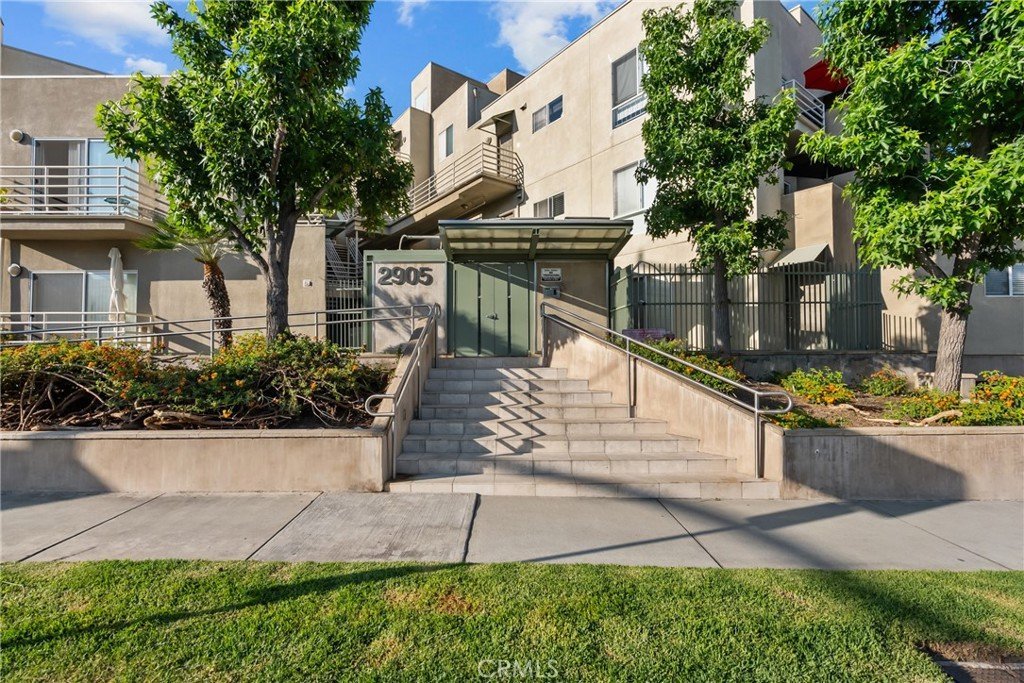
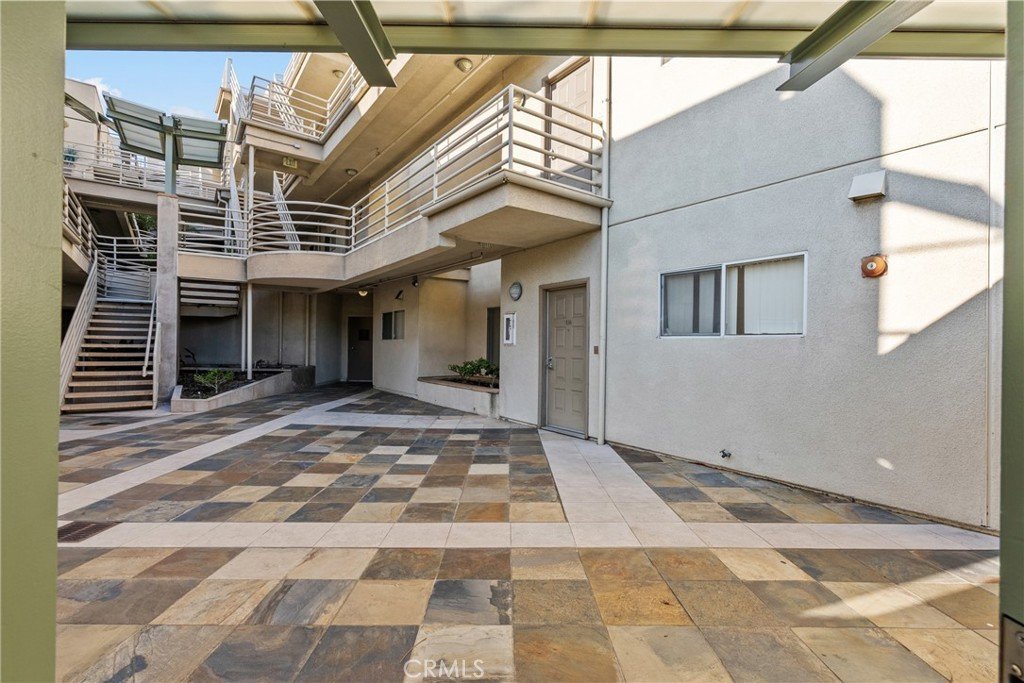


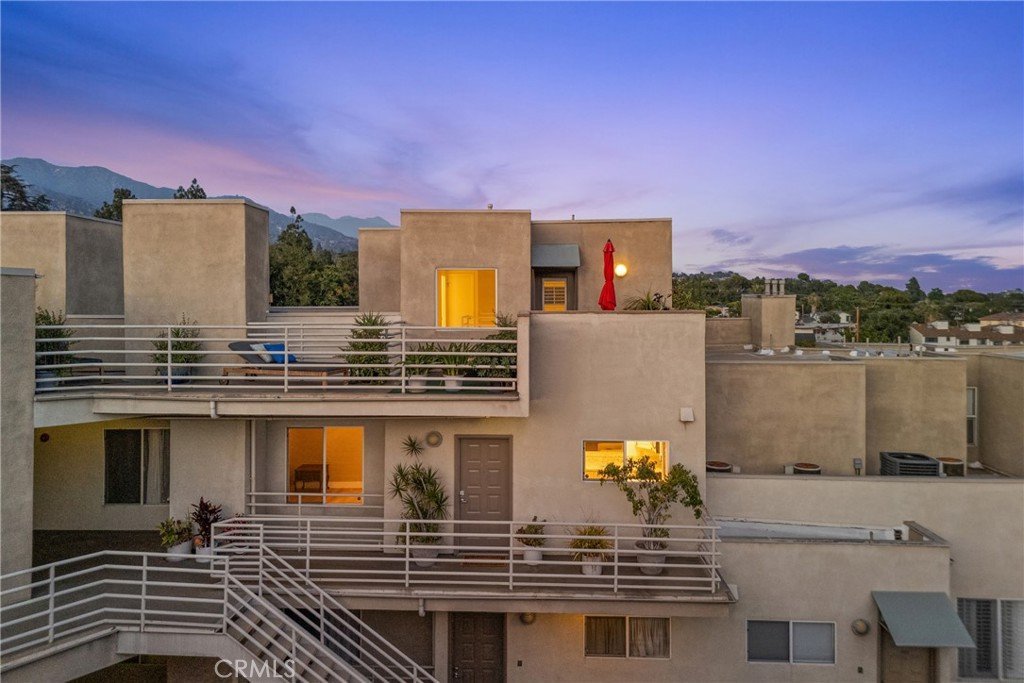
2905 Montrose Avenue 610, La Crescenta, CA, US, 91214
2905 Montrose Avenue 610, La Crescenta, CA, US, 91214Basics
- Date added: Added 2 months ago
- Category: Residential
- Type: Condominium
- Status: Active
- Bedrooms: 2
- Bathrooms: 3
- Area: 1526 sq ft
- Lot size: 65074, 65074 sq ft
- Year built: 1988
- Property Condition: UpdatedRemodeled,Turnkey
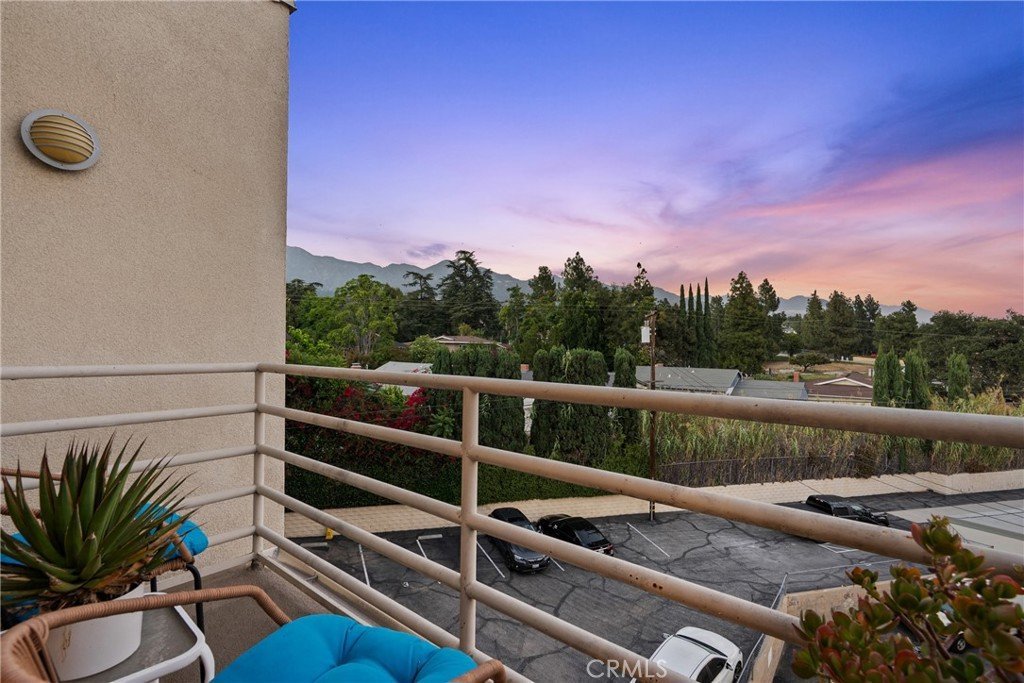
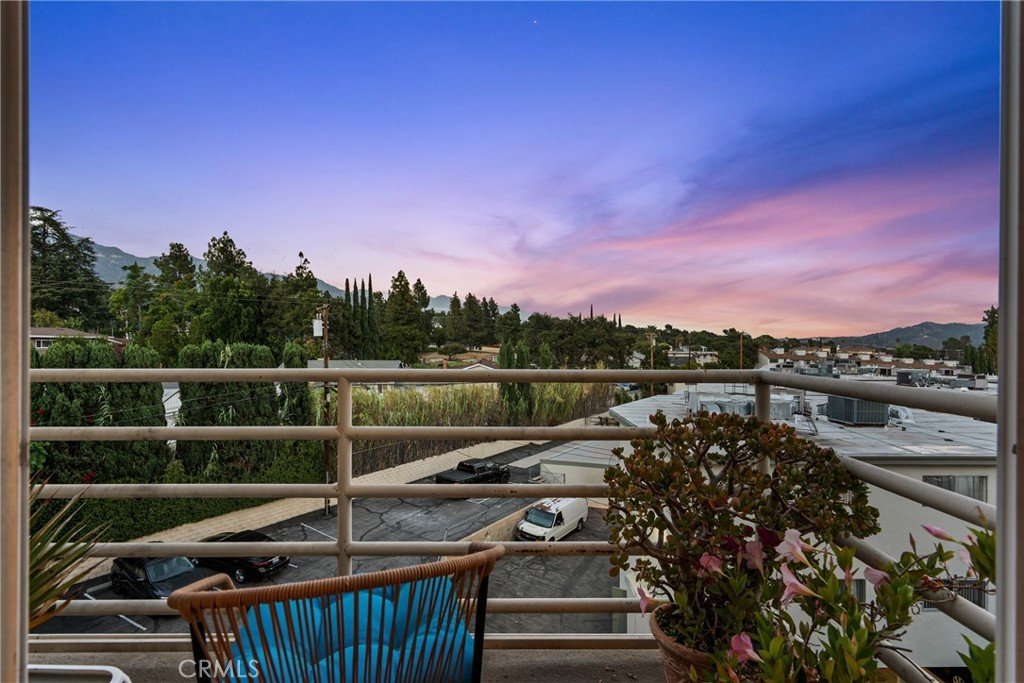
- View: CityLights,Hills,Mountains,Panoramic,Valley
- Zoning: GLR3R
- County: Los Angeles
- MLS ID: SR26135601
Description
-
Description:
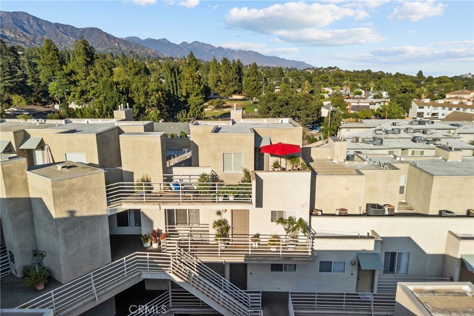
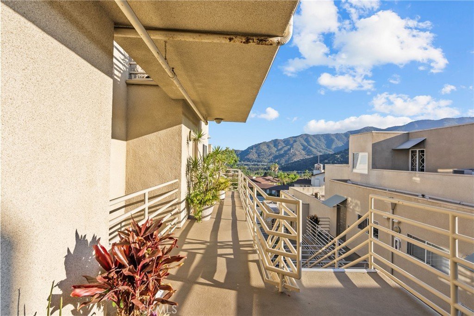
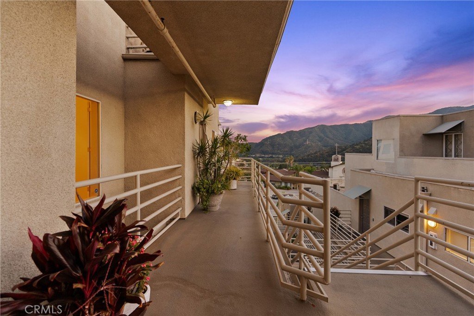
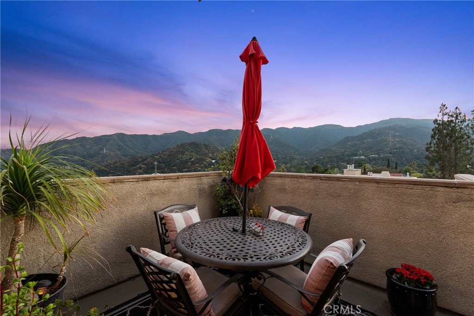
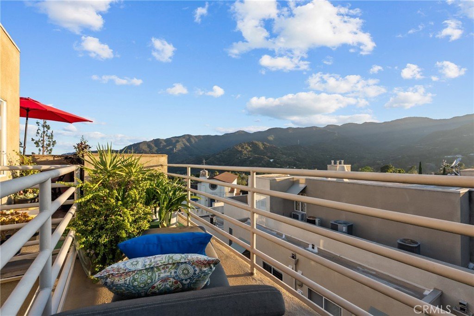
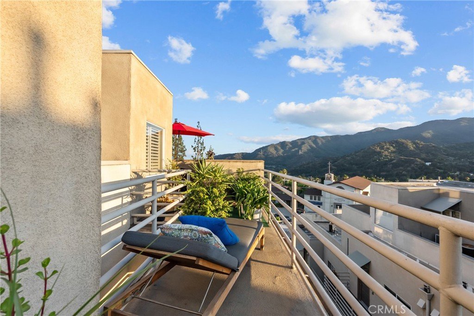
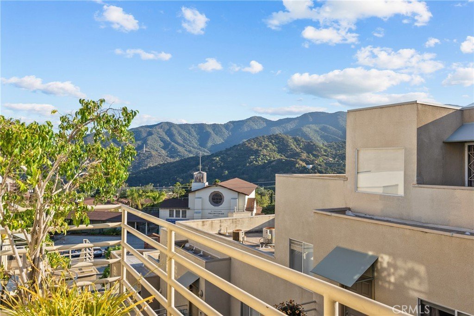
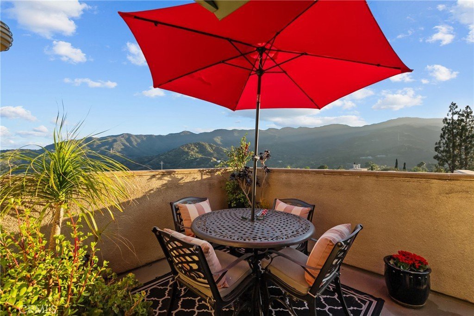
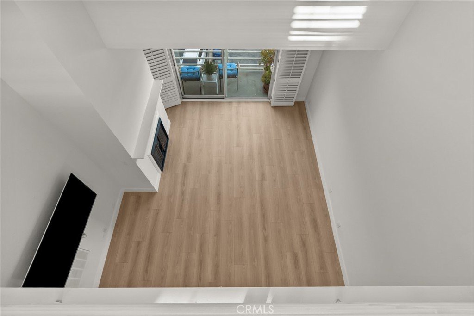
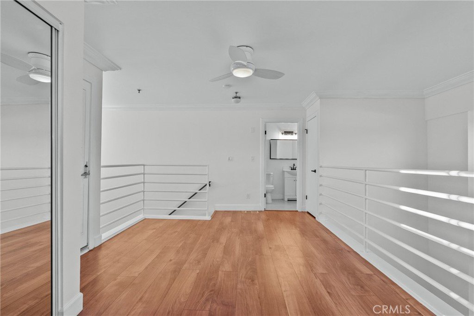
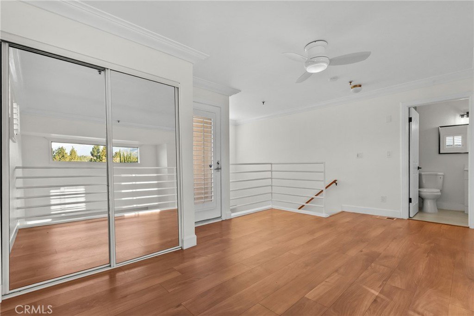
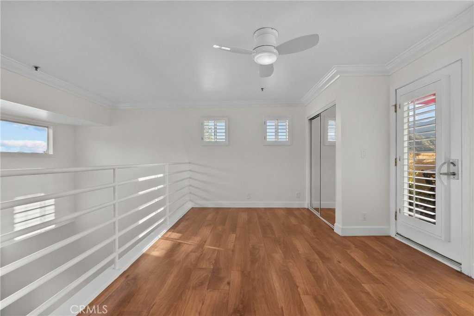
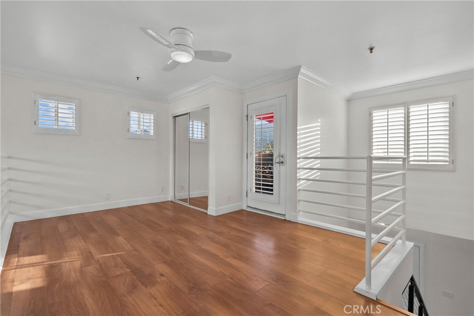
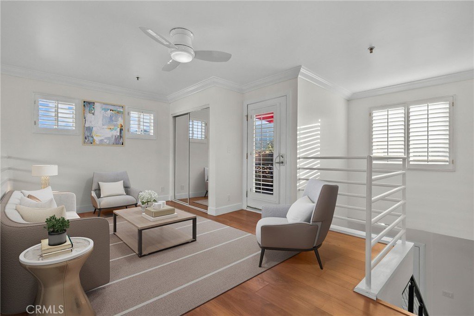
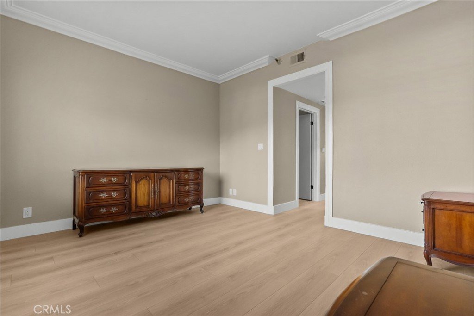
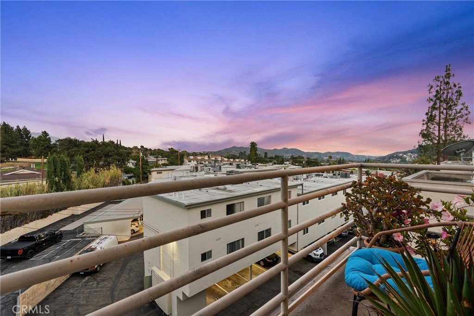
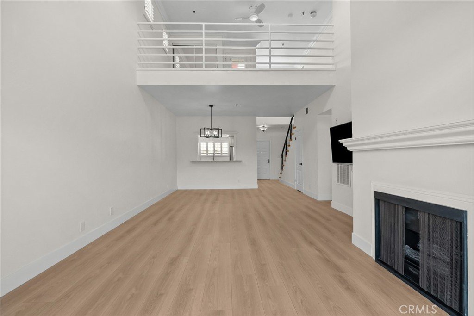
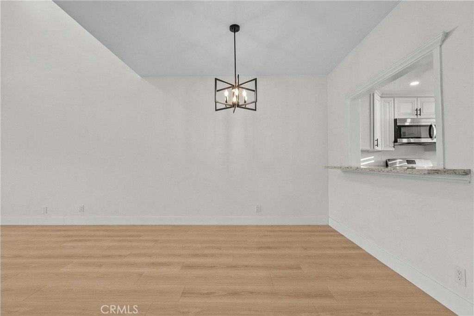
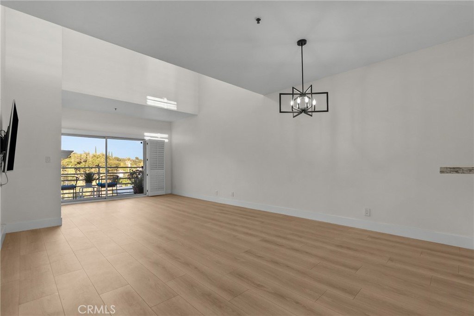
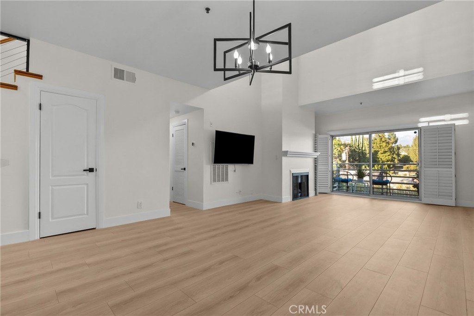
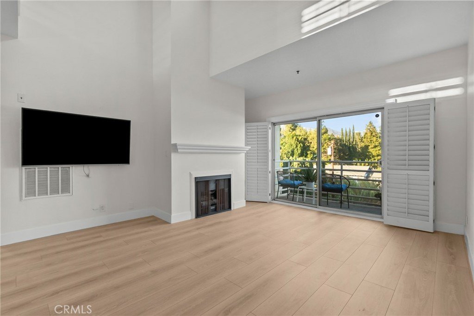
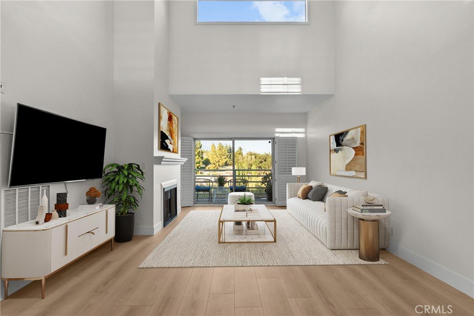
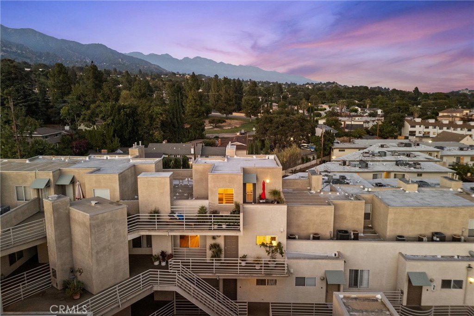
Newly priced top-floor corner penthouse with over 1,500 square feet, soaring ceilings, abundant natural light, and sweeping San Gabriel Mountain views.
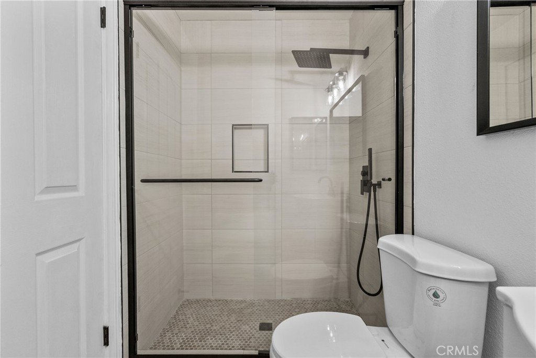
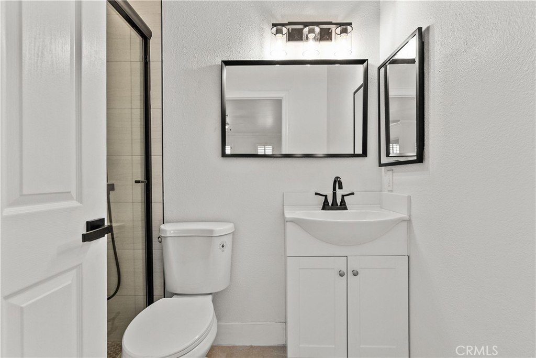
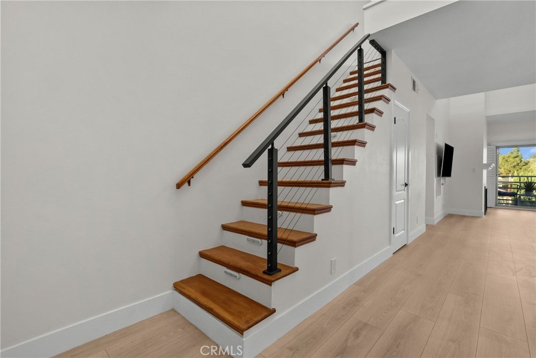
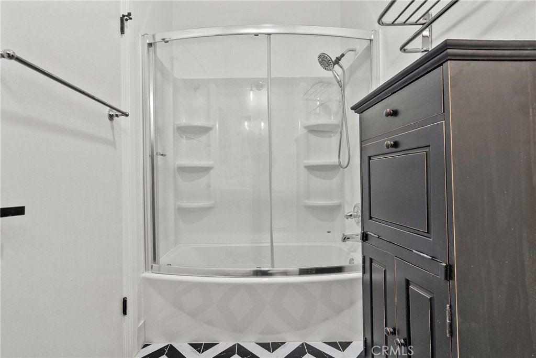
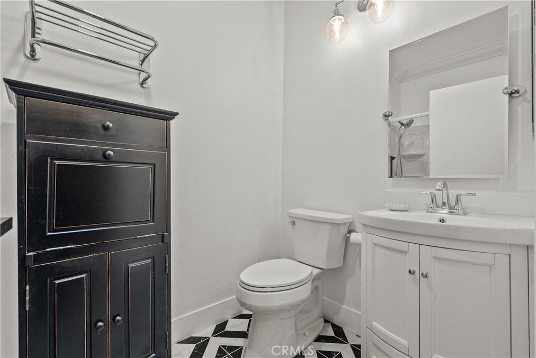
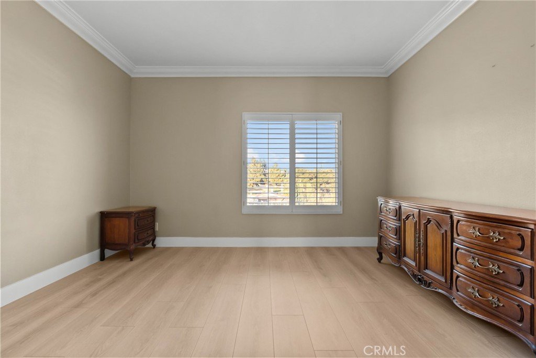
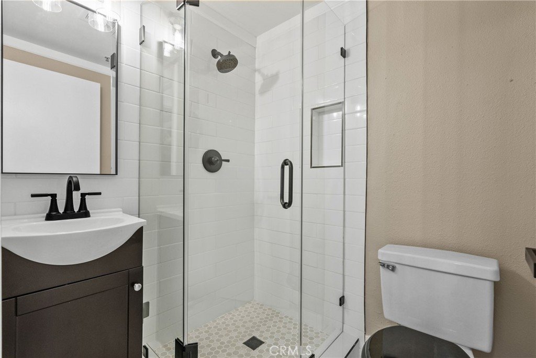
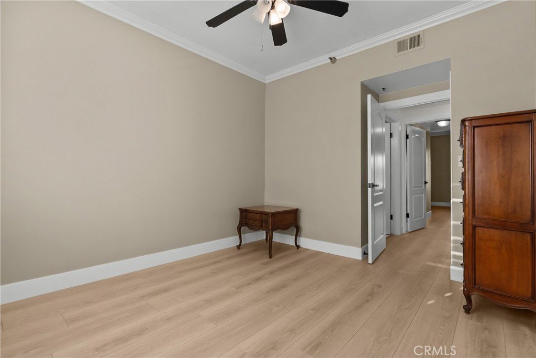
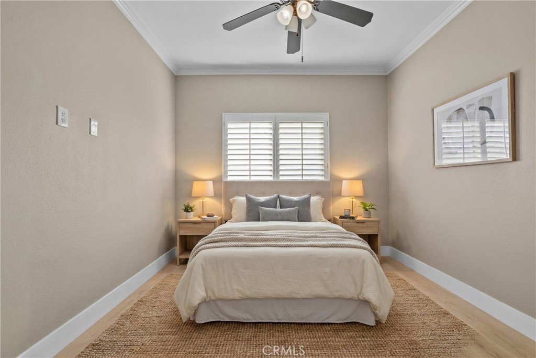
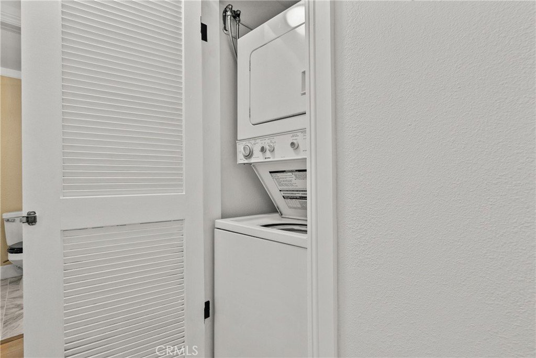
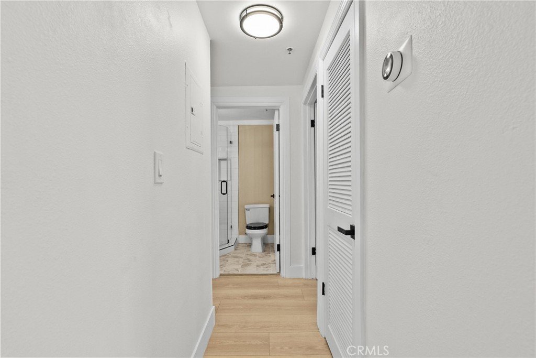
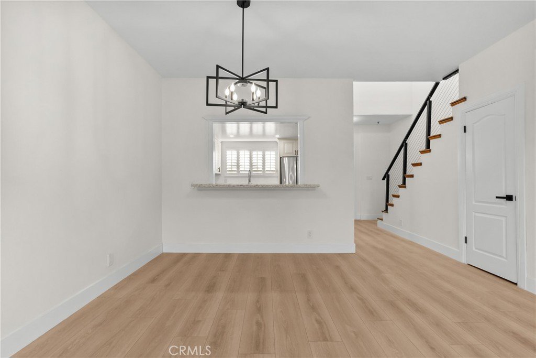
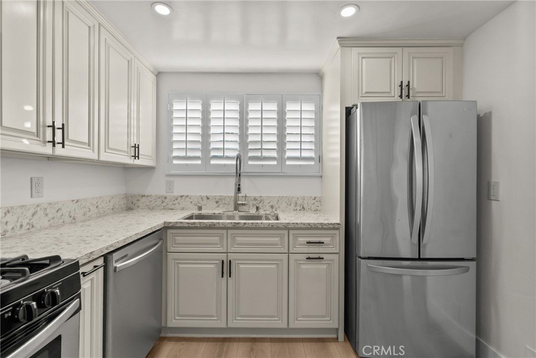
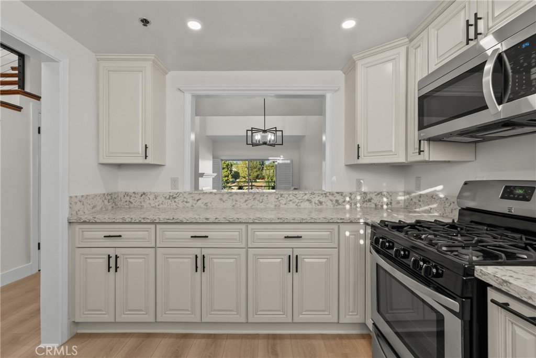
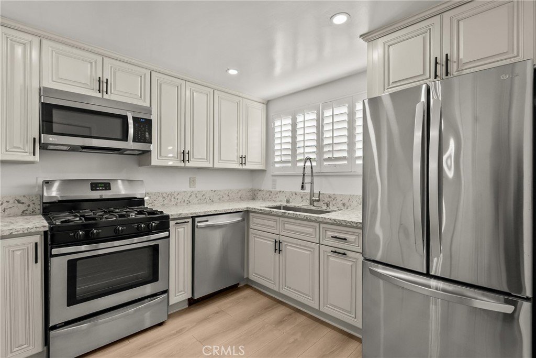
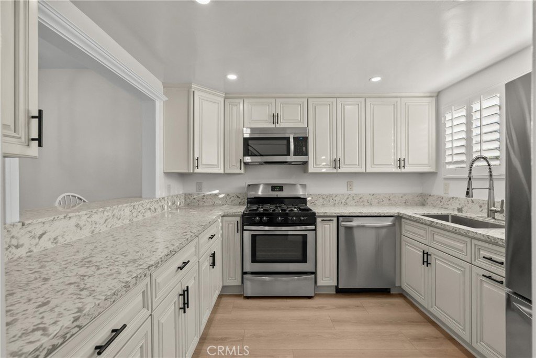
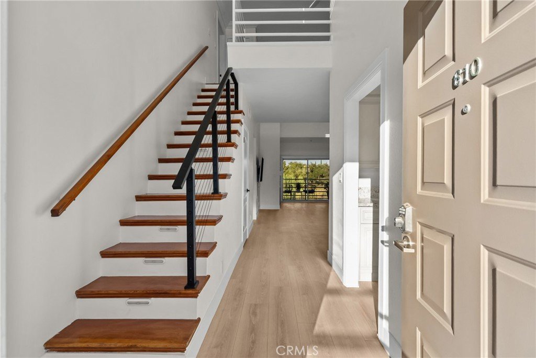
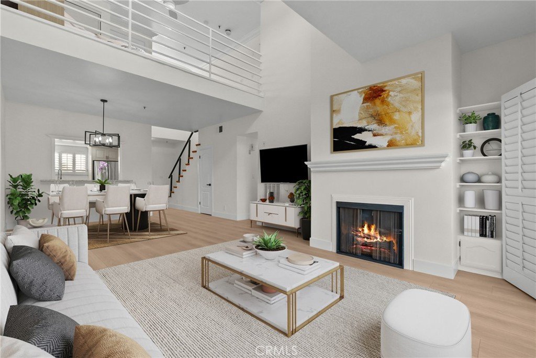
The home features updated flooring, fresh paint, remodeled bathrooms, custom kitchen cabinetry, stainless steel appliances, dual-pane windows, plantation shutters, recessed lighting, and in-unit laundry. A spacious loft offers flexibility for an office, guest area, media room, or second living space.
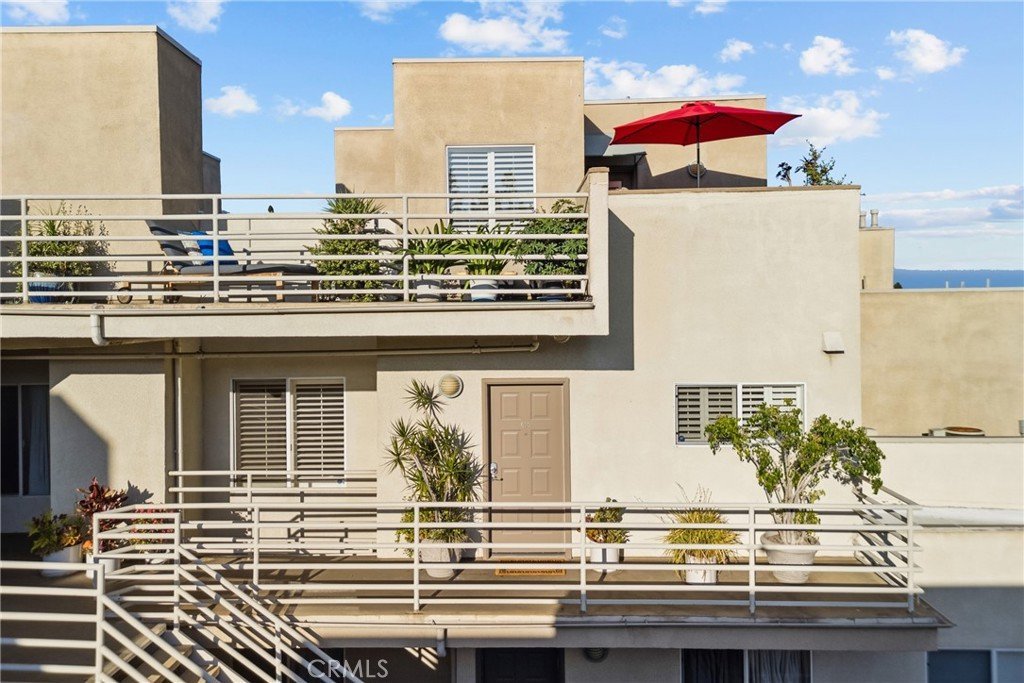
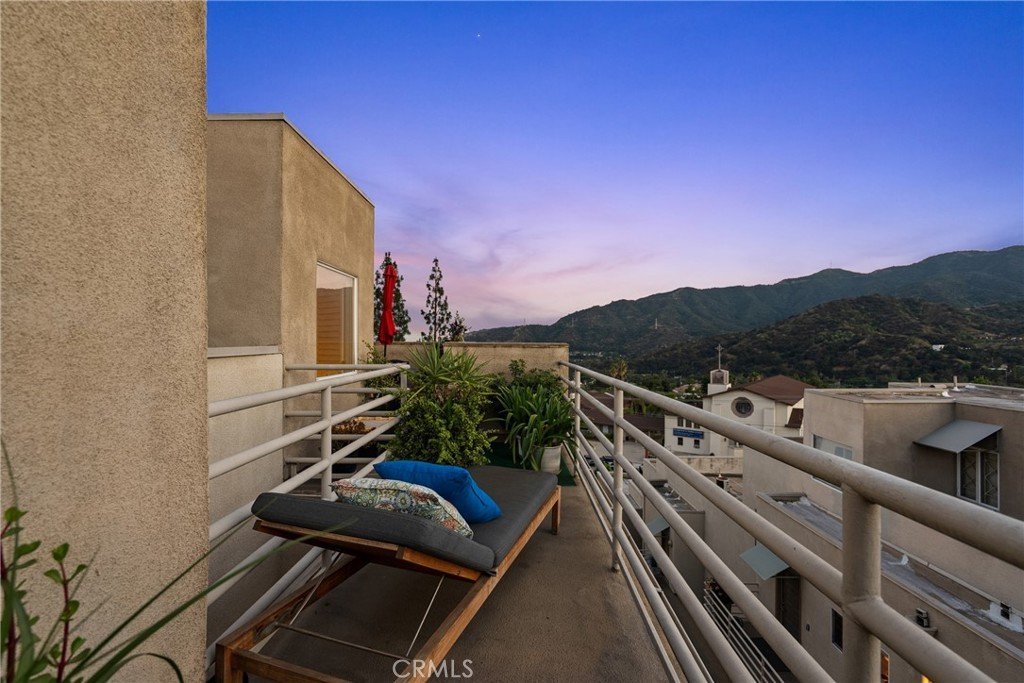
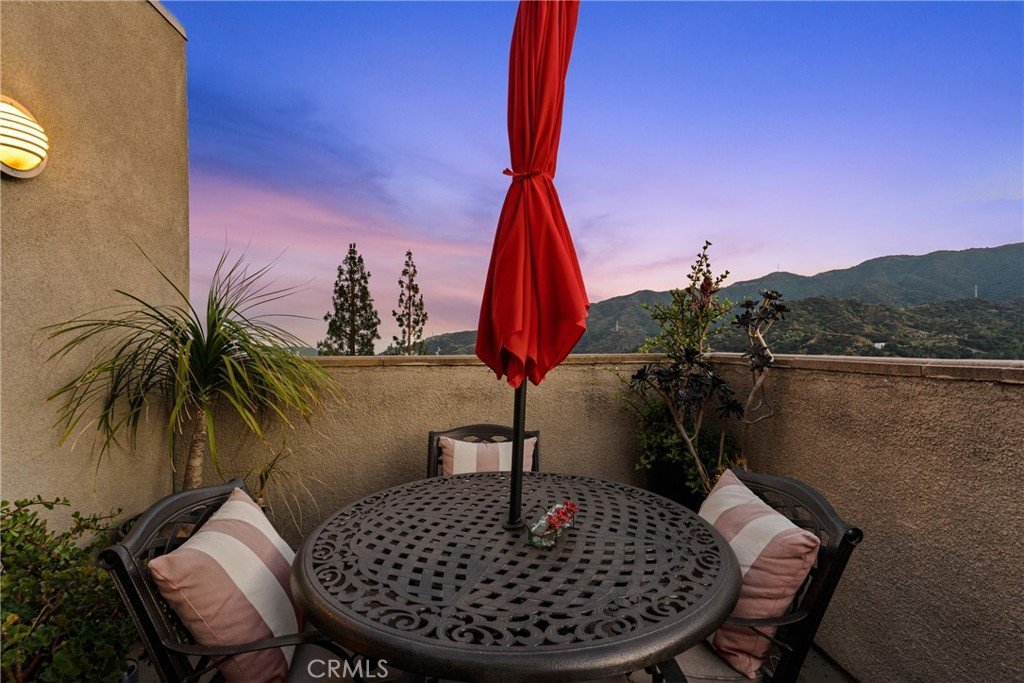
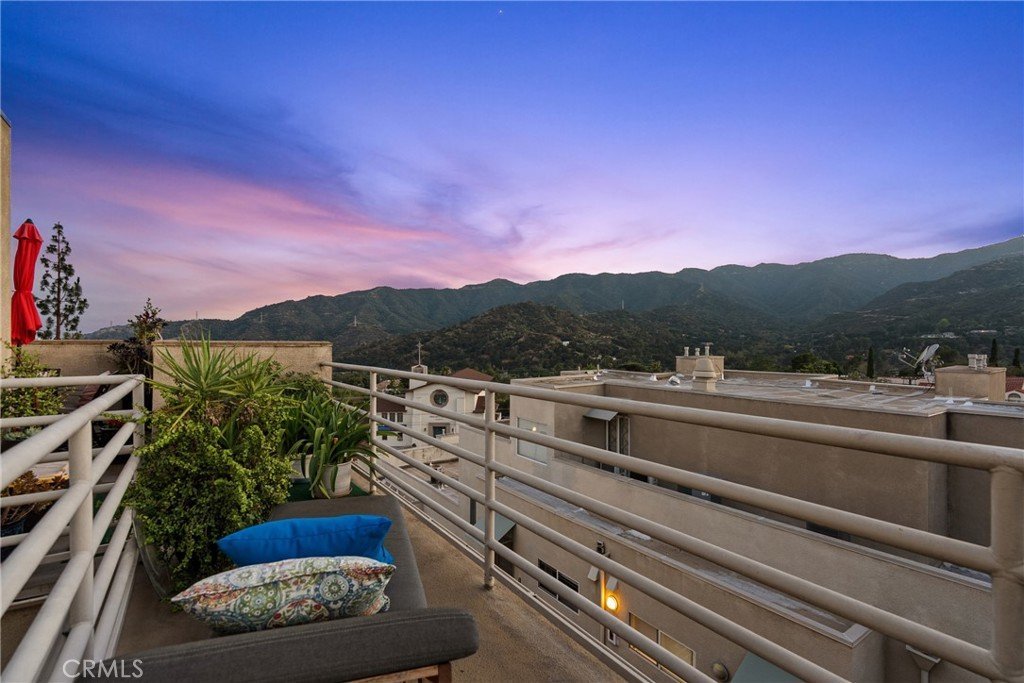
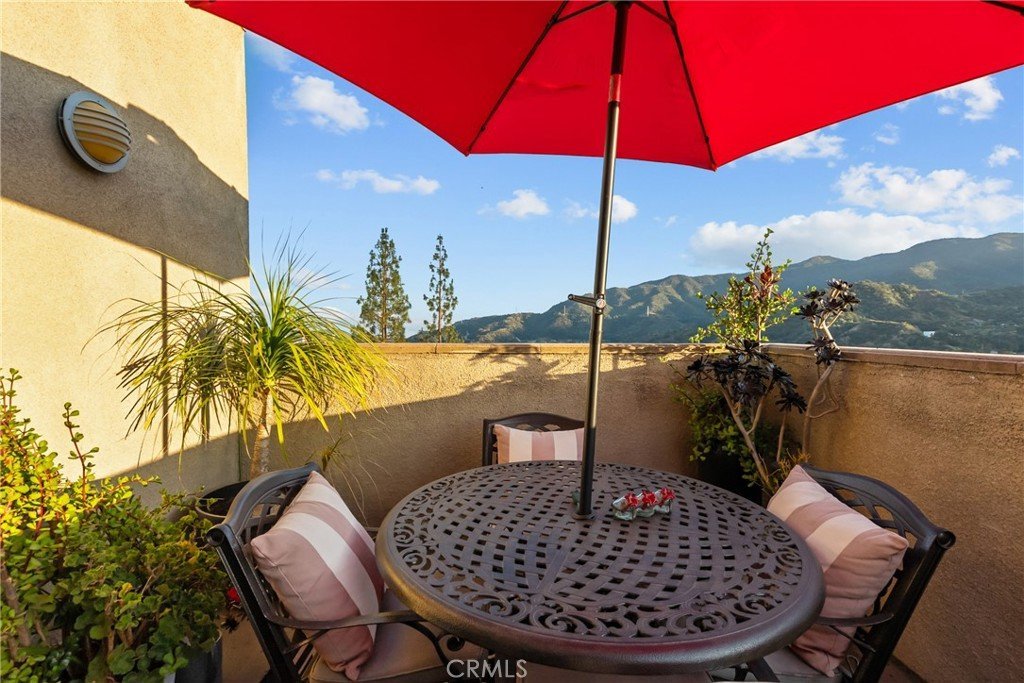
Enjoy multiple private outdoor areas, including a balcony off the living room and a large rooftop deck with panoramic sunset and mountain views. With no neighbors above, only one shared wall, two covered parking spaces near the elevator, and rare overhead storage, this home offers space, privacy, and convenience in a location close to Montrose Village, hiking trails, top of the line schools, and easy freeway access.
Show all description
Location
- Directions: From 210 S take exit 17 for Pennsylvania Ave. Turn Right on Pennsylvania, then a left on Montrose. Building on the north side of the street
- Lot Size Acres: 1.4939 acres
Building Details
- Structure Type: House
- Water Source: Public
- Architectural Style: Contemporary
- Sewer: PublicSewer
- Common Walls: OneCommonWall
- Garage Spaces: 2
- Levels: Two
- Floor covering: Laminate
Amenities & Features
- Pool Features: None
- Parking Features: Assigned, Guarded
- Security Features: CarbonMonoxideDetectors, GatedCommunity, SmokeDetectors
- Patio & Porch Features: Open,Patio
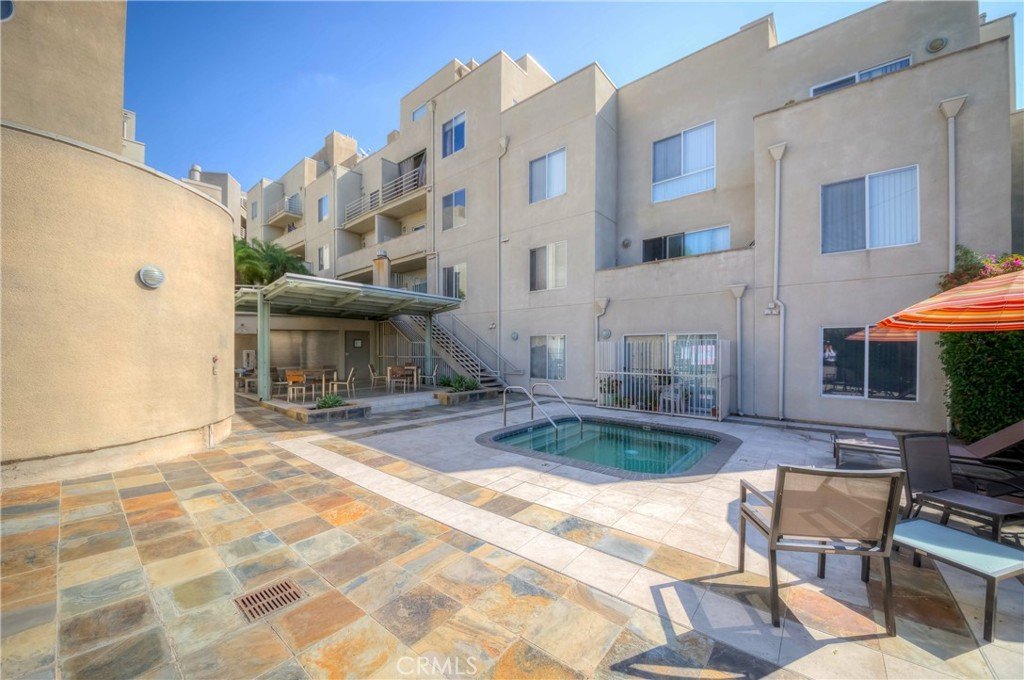
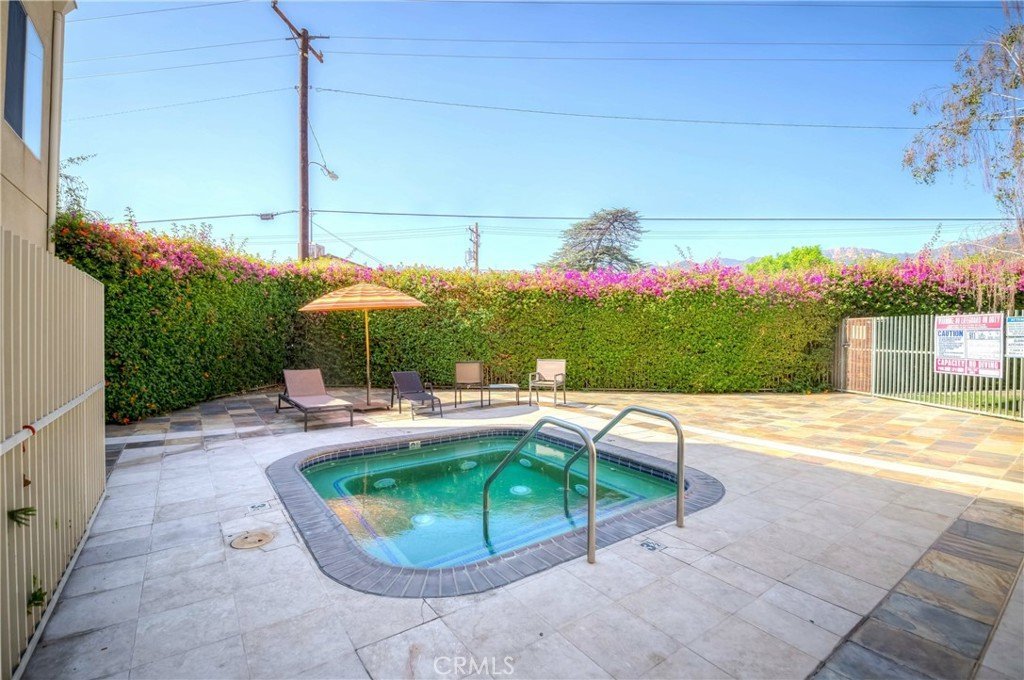
- Spa Features: Heated
- Parking Total: 2
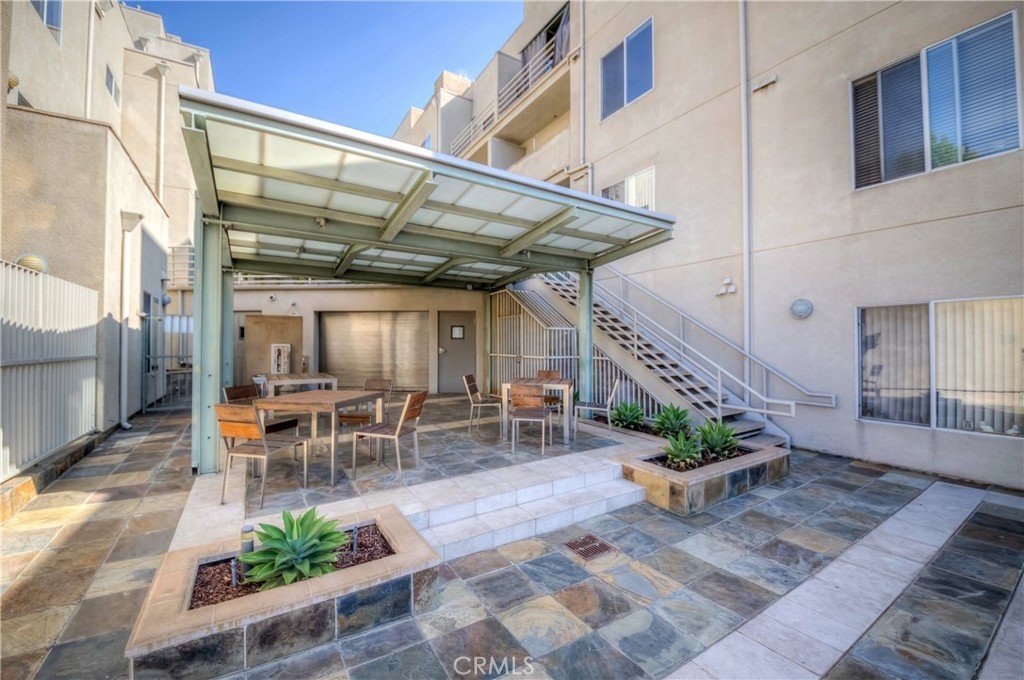
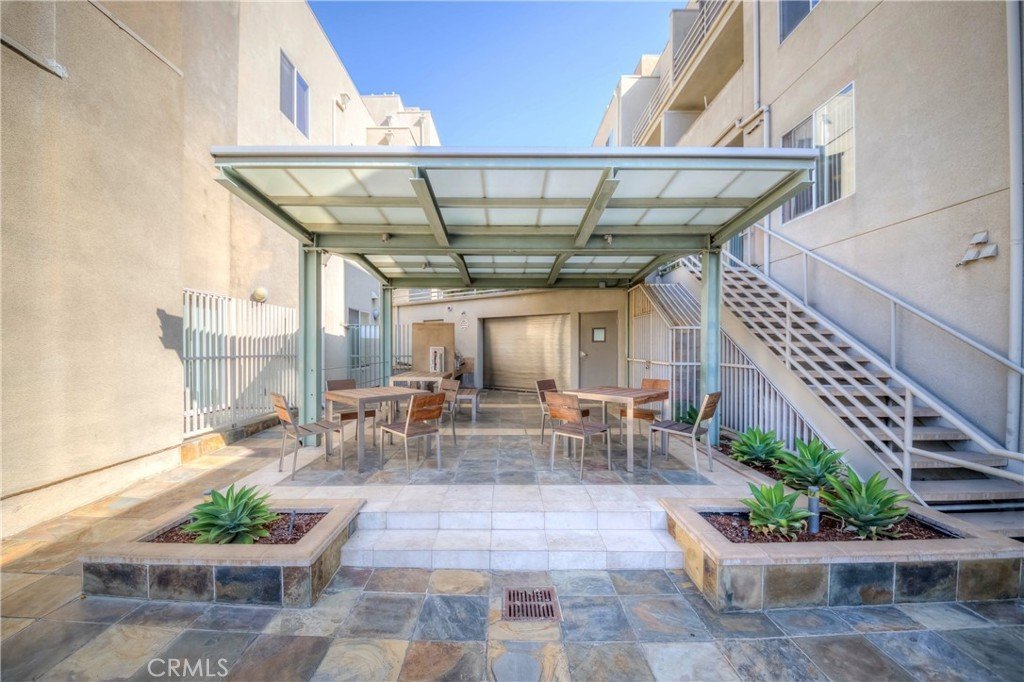
- Association Amenities: SpaHotTub,Security
- Window Features: DoublePaneWindows
- Cooling: CentralAir
- Fireplace Features: Gas, LivingRoom
- Heating: Central
- Interior Features: BreakfastBar, Balcony, CeilingFans, CrownMolding, CathedralCeilings, GraniteCounters, HighCeilings, RecessedLighting, TwoStoryCeilings, AllBedroomsDown, Loft
- Laundry Features: LaundryCloset,Stacked
- Appliances: Dishwasher,FreeStandingRange,GasRange,Microwave,Refrigerator
Nearby Schools
- High School: Crescenta Valley
- High School District: Glendale Unified
Expenses, Fees & Taxes
- Association Fee: $629
Agent info
- Agent name: Cade Cashman
- Agent MLS: SR207072070
- Agent email: cade.cashman@equityunion.com
- Agent officephone: 818-989-2000
Miscellaneous
- Association Fee Frequency: Monthly
- List Office Name: Equity Union
- Listing Terms: Cash,CashToNewLoan,Conventional
- Common Interest: Condominium
- Community Features: Foothills,Park,StreetLights,Suburban,Sidewalks,Gated
- Attribution Contact: (805) 796-1793
