
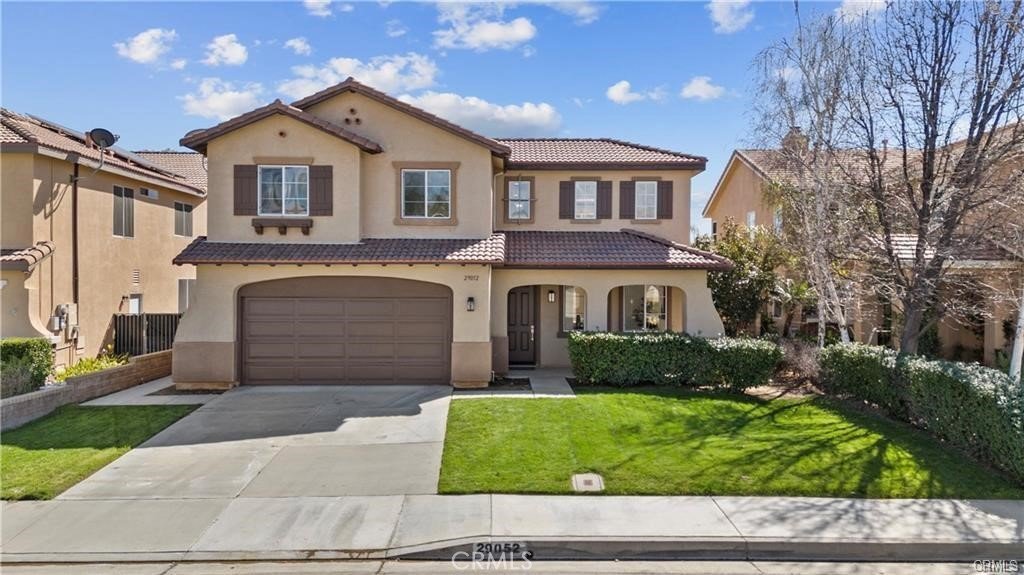
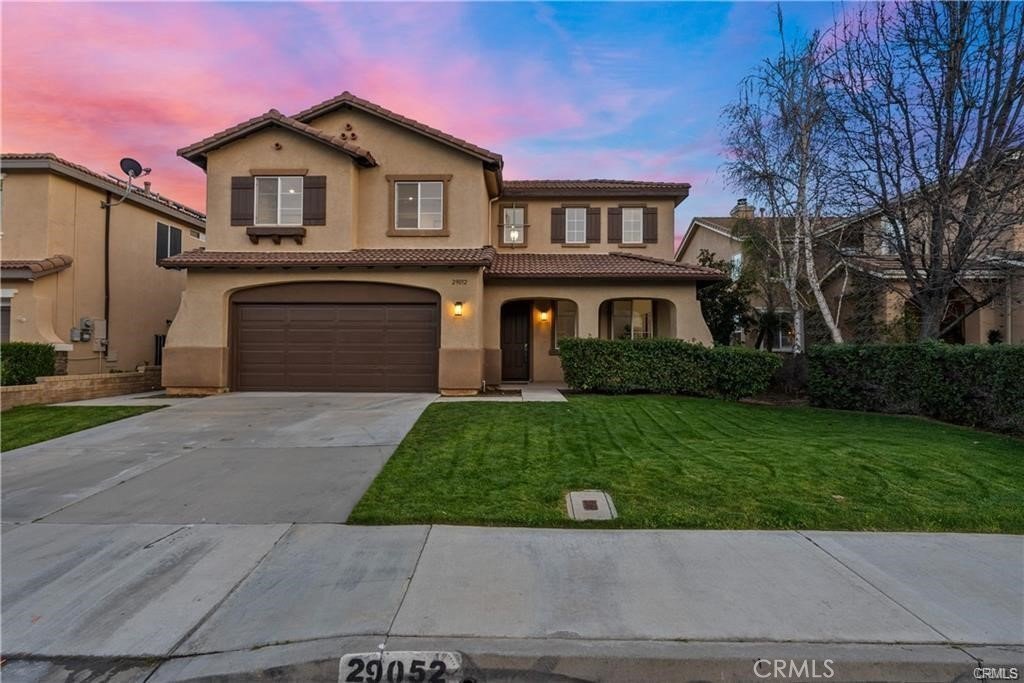
29052 Madrid Place, Castaic, CA, US, 91384
29052 Madrid Place, Castaic, CA, US, 91384Basics
- Date added: Added 1 month ago
- Category: Residential
- Type: SingleFamilyResidence
- Status: Active
- Bedrooms: 5
- Bathrooms: 3
- Area: 3055 sq ft
- Lot size: 6379, 6379 sq ft
- Year built: 2001
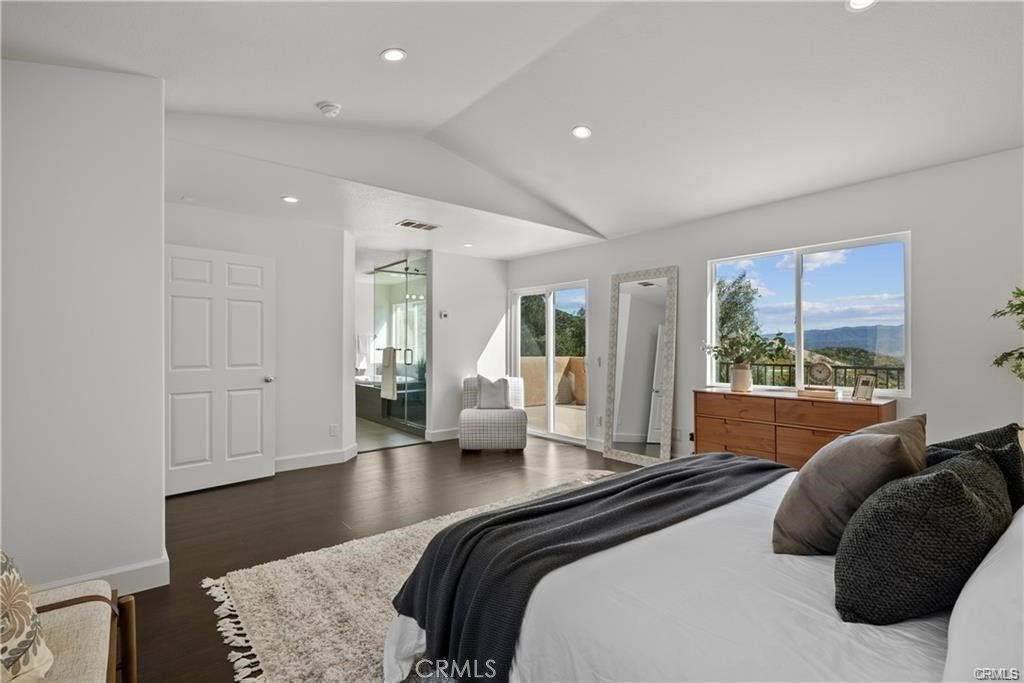
- View: Mountains
- Subdivision Name: Saratoga (SARA)
- County: Los Angeles
- MLS ID: SR26139115
Description
-
Description:
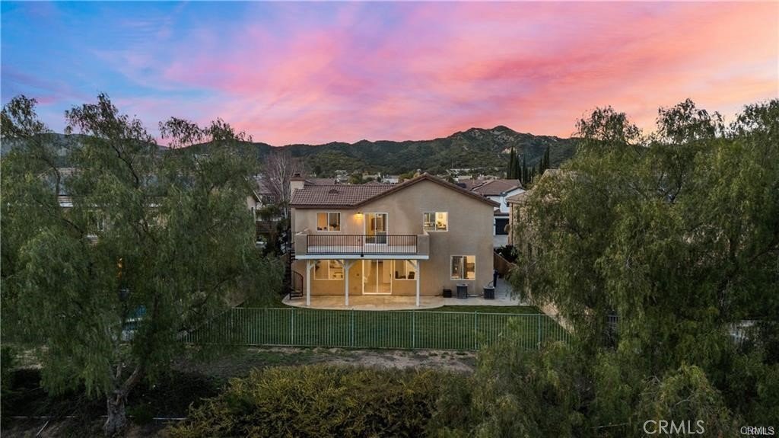
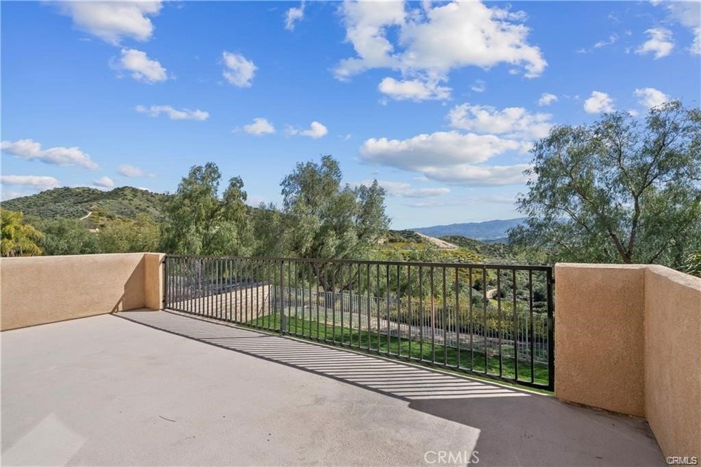
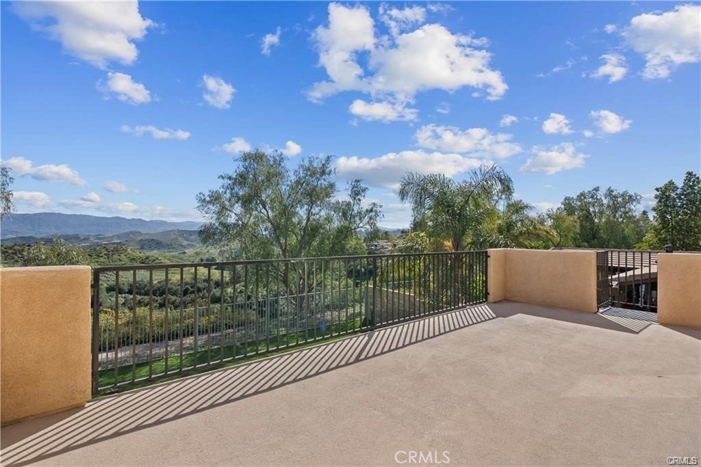
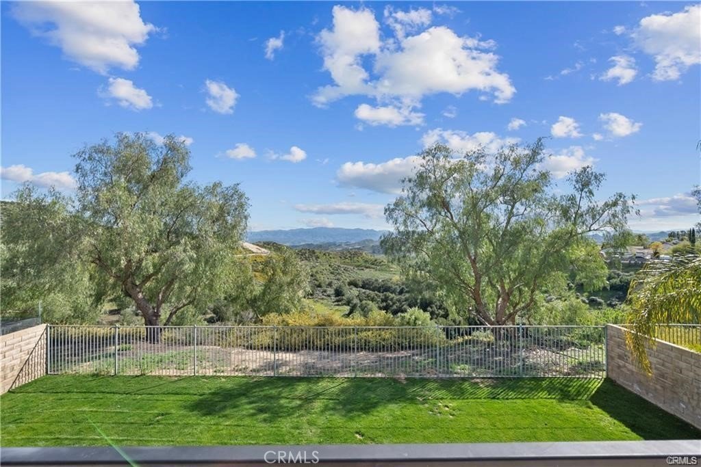
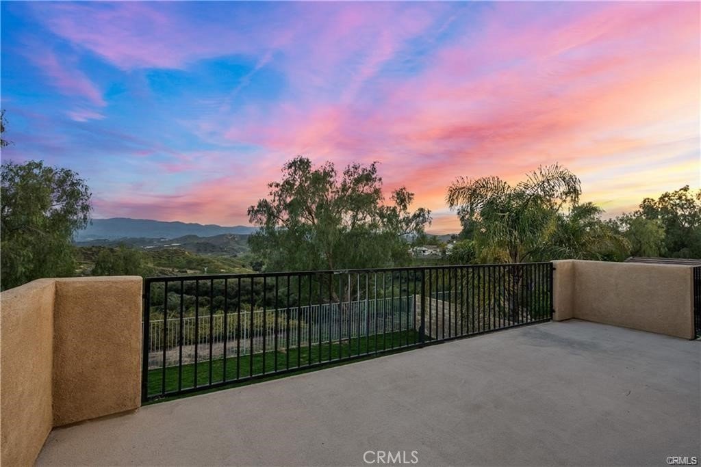
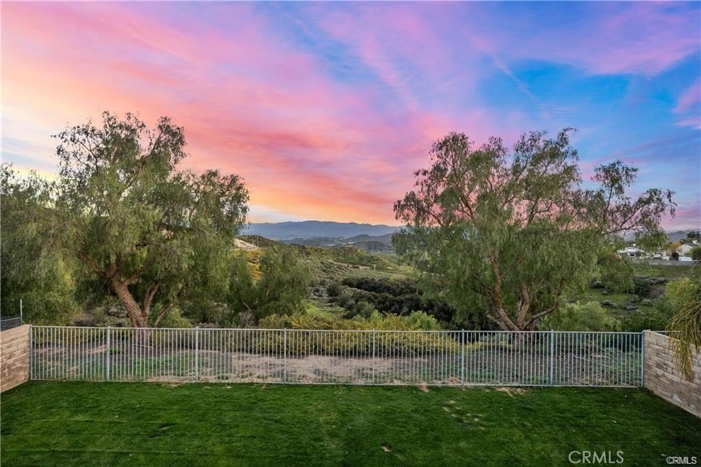
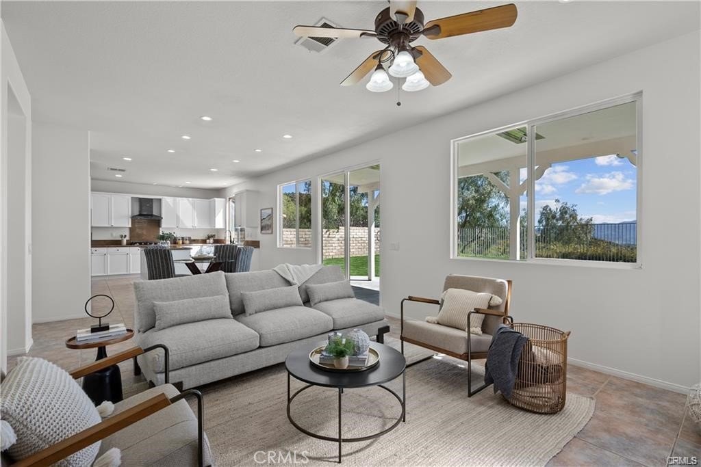
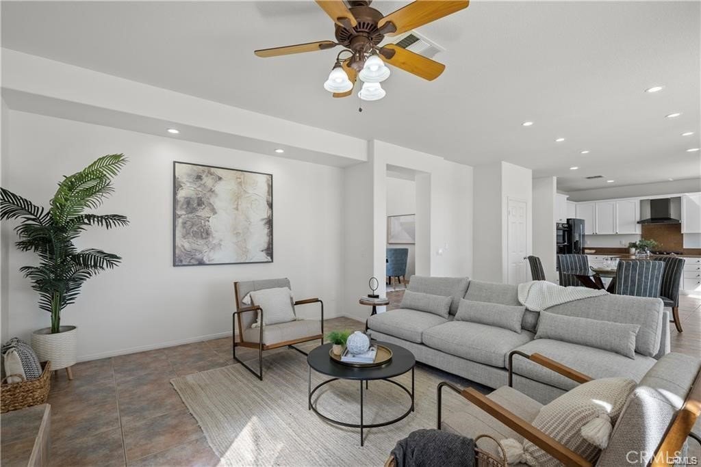
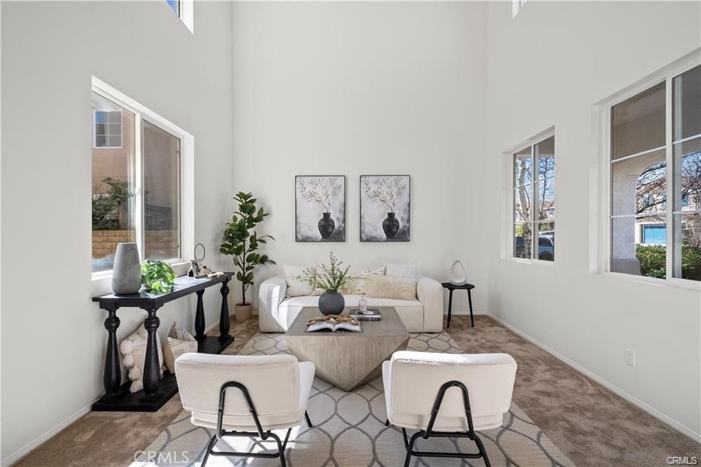
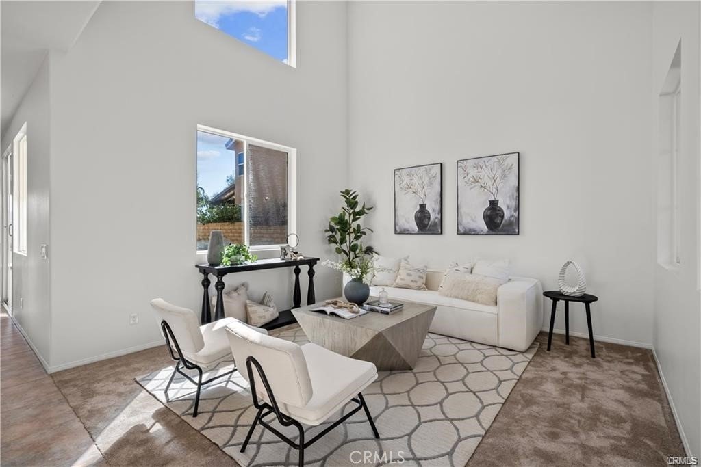
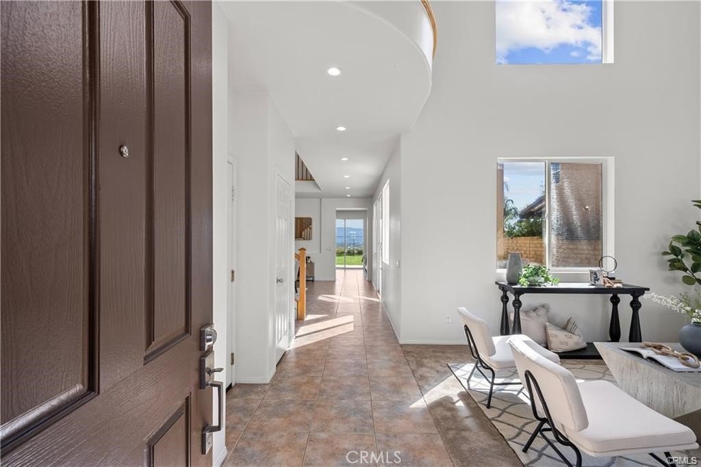
One of the best neighborhoods in Santa Clarita, Hillcrest, known for its NO HOA, stunning views, and peaceful setting, this exceptional home offers over 3,000 square feet of thoughtfully designed living space. Enjoy serene mornings and breathtaking sunsets from a property that perfectly blends comfort, functionality, and value.
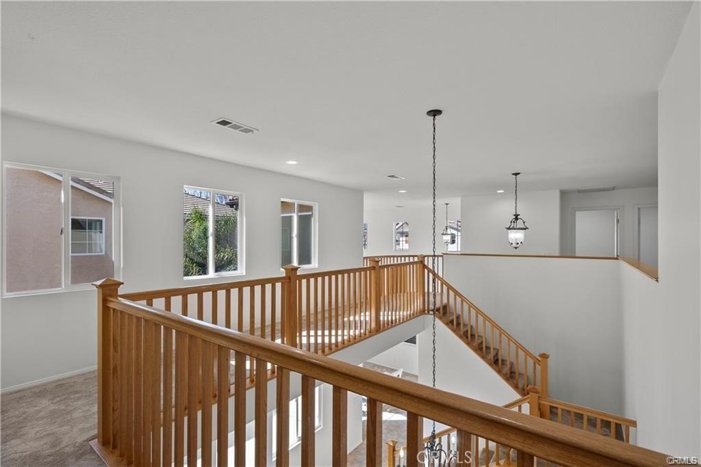
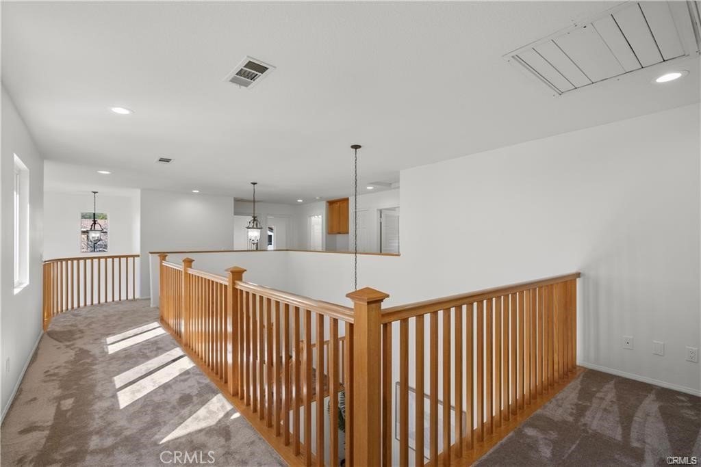
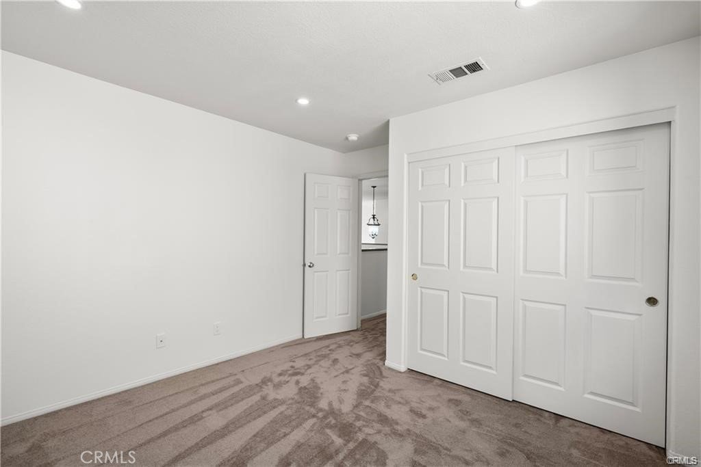
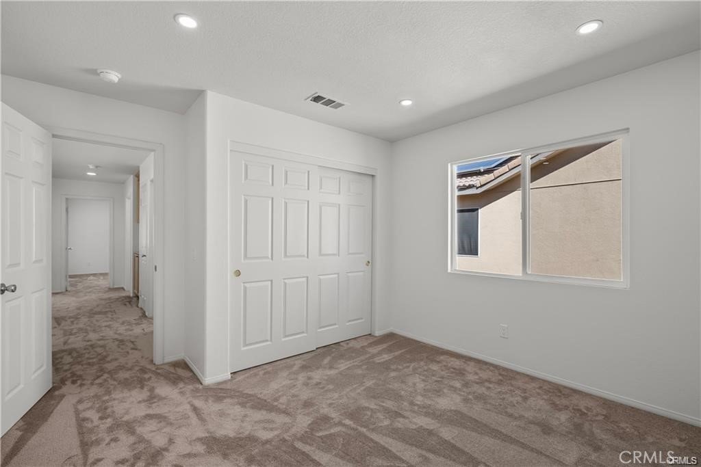
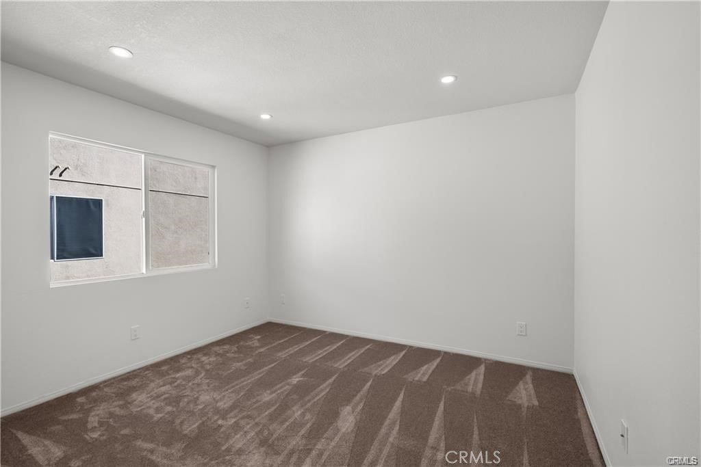
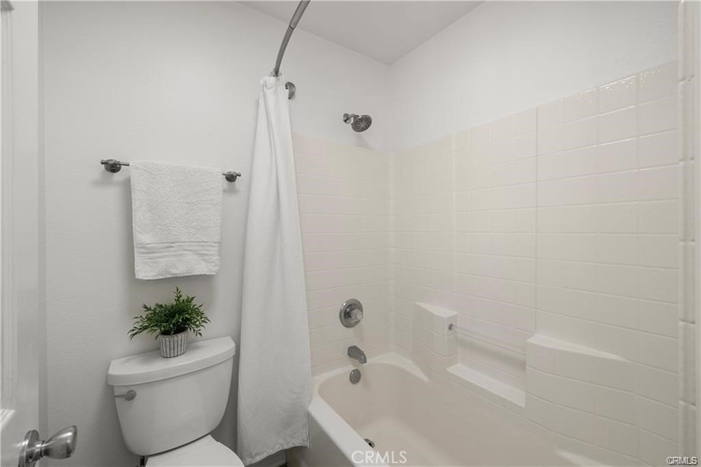
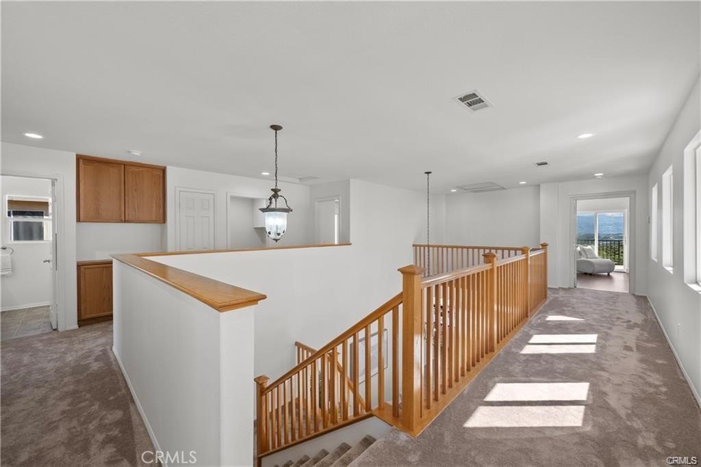
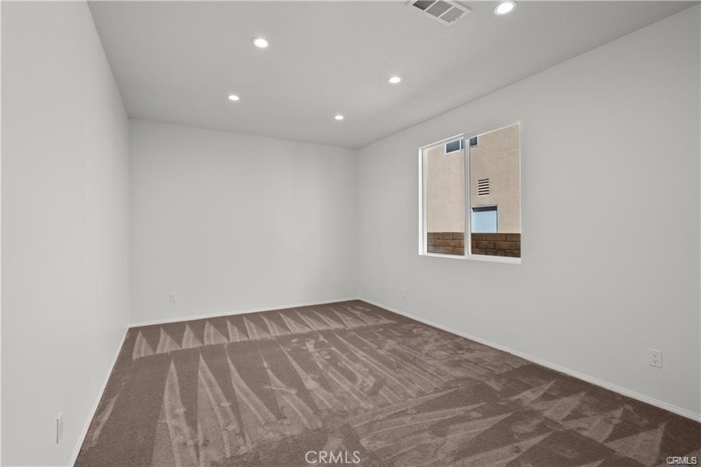
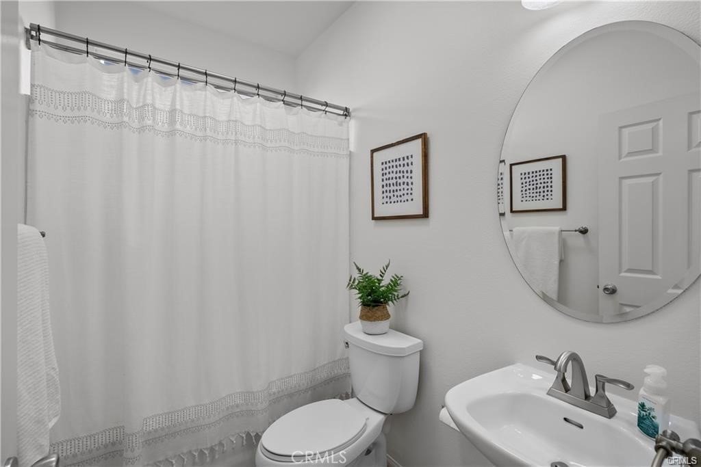
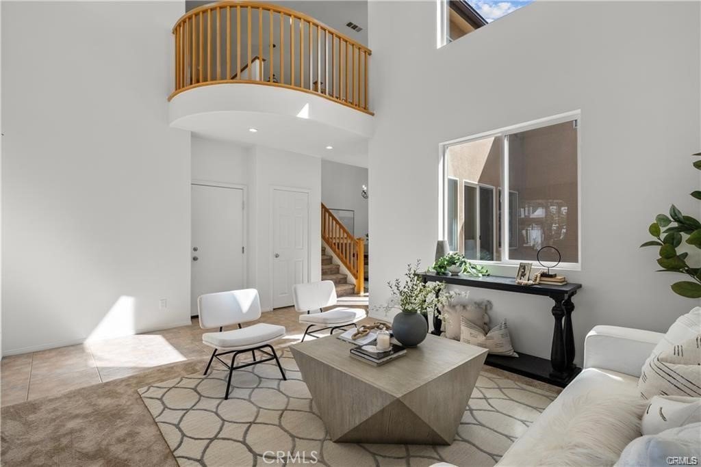
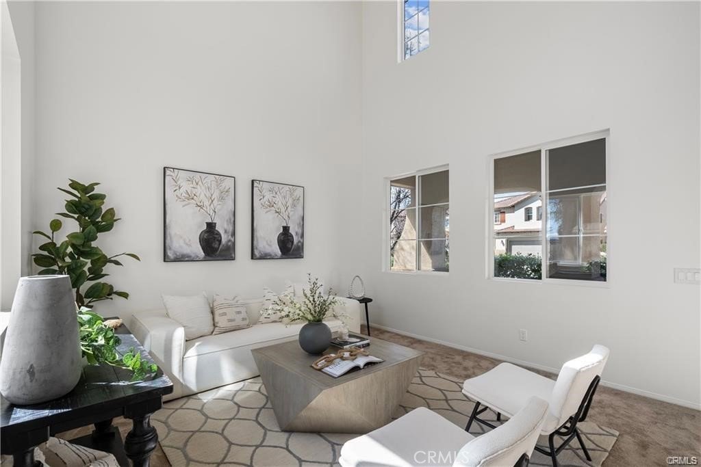
Freshly cleaned carpet, approximately two years old, complements the light and bright interior, while newly added shutters throughout the home elevate both style and privacy. One of the home's most impressive features is the massive downstairs bedroom, large enough to rival many primary suites. Paired with a full bathroom on the main floor, it creates the perfect setup for multigenerational living, long-term guests, a private office, or older children seeking their own separate space.
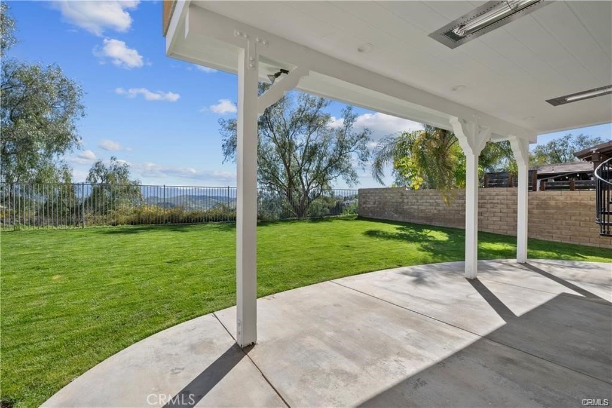
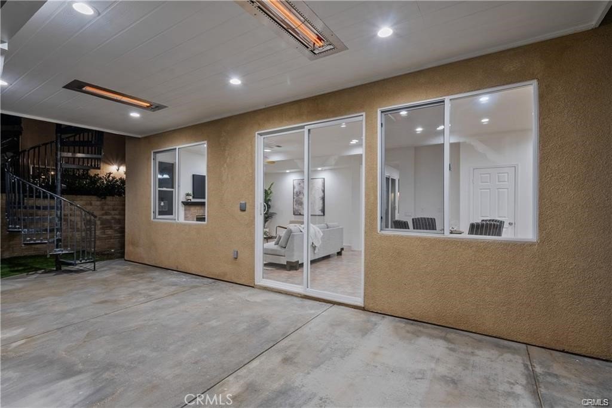
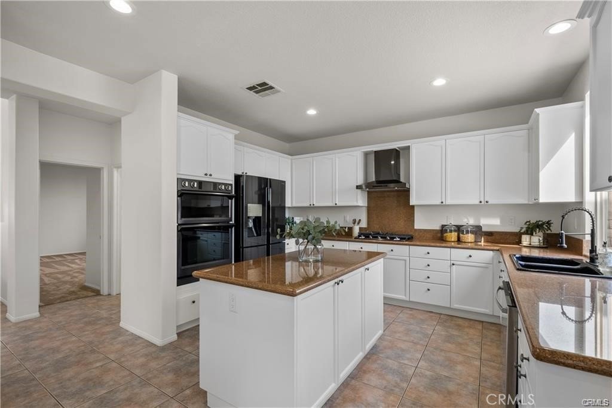
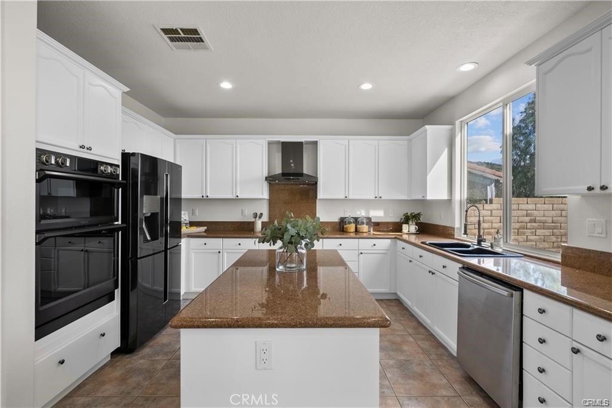
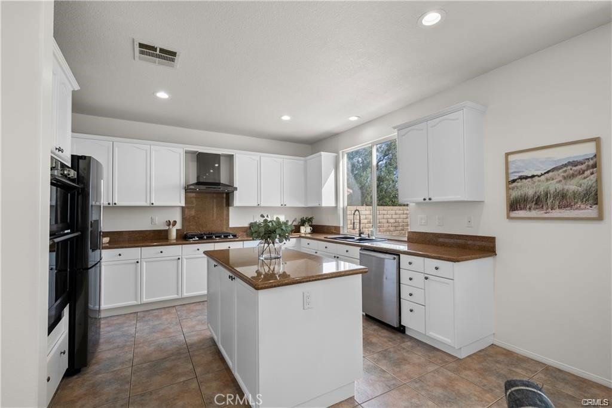
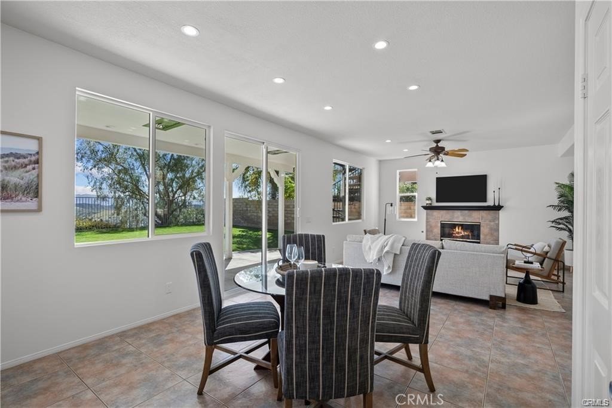
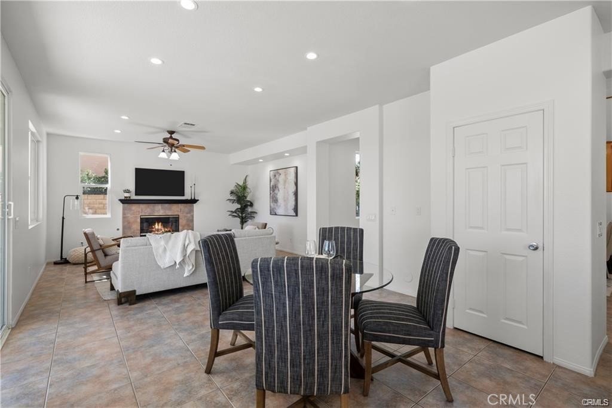
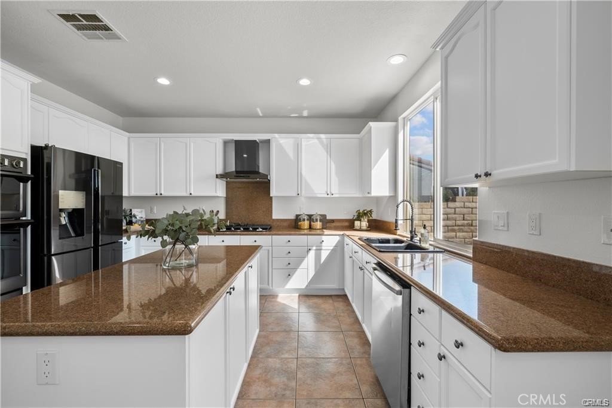
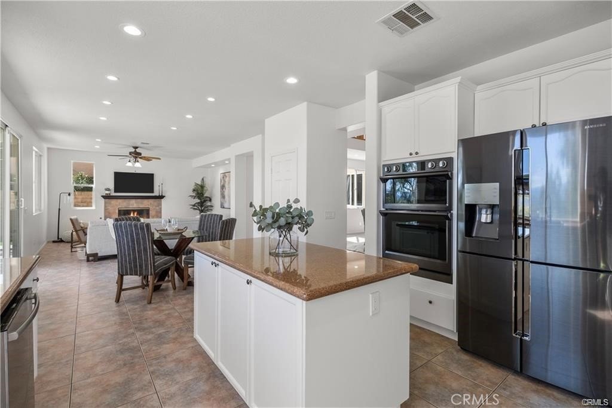
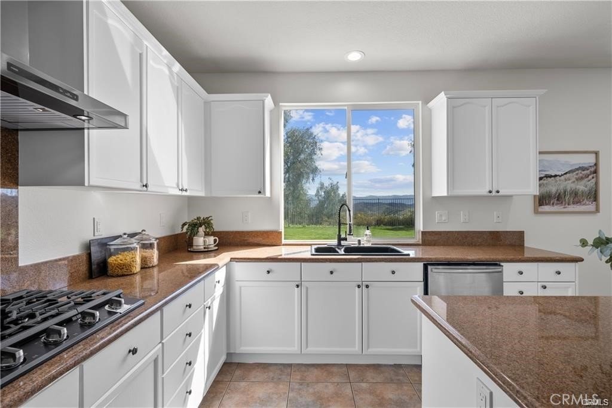
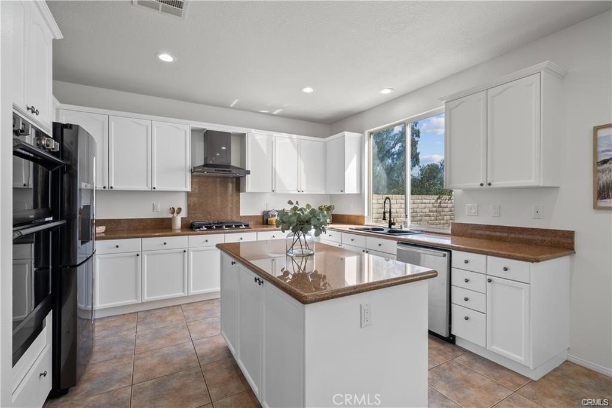
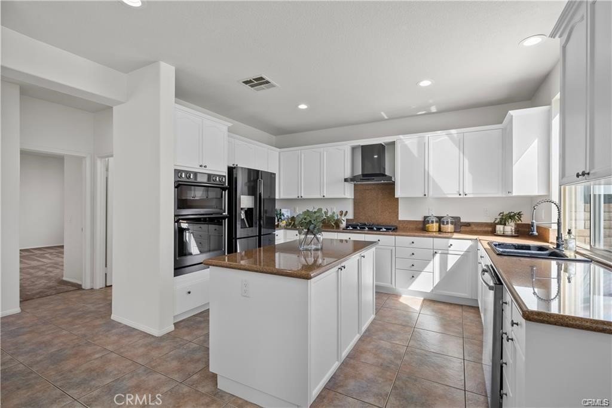
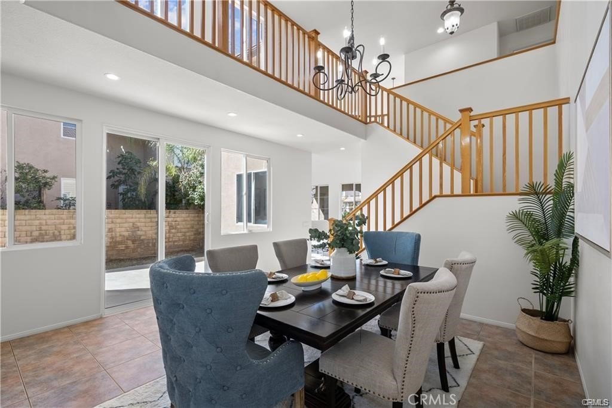
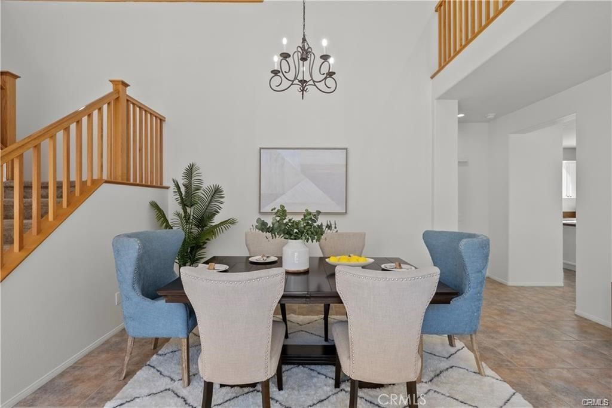
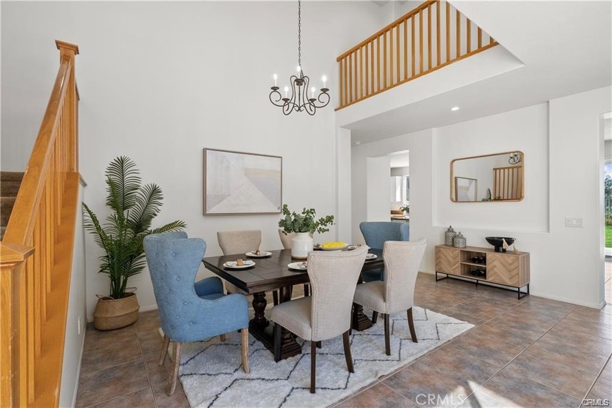
The gourmet kitchen is beautifully appointed with Samsung appliances, including the oven, microwave, range, and refrigerator, along with a premium Bosch dishwasher. The formal dining area flows seamlessly into the California Room, creating the perfect setting for entertaining and indoor-outdoor living.
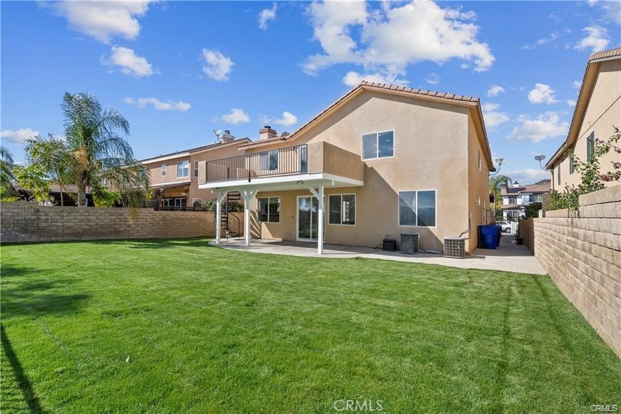
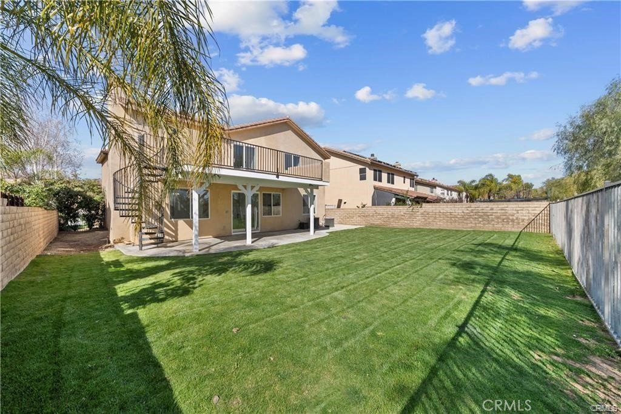
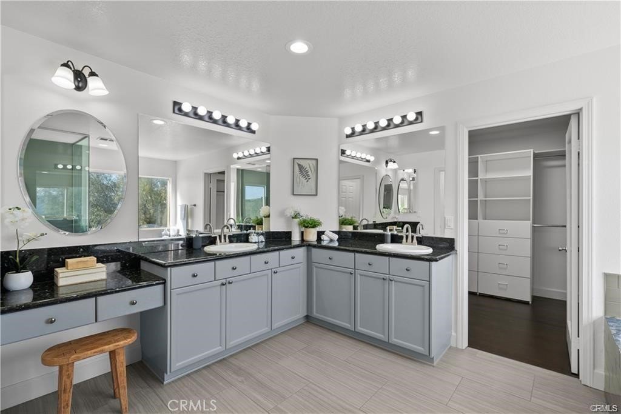
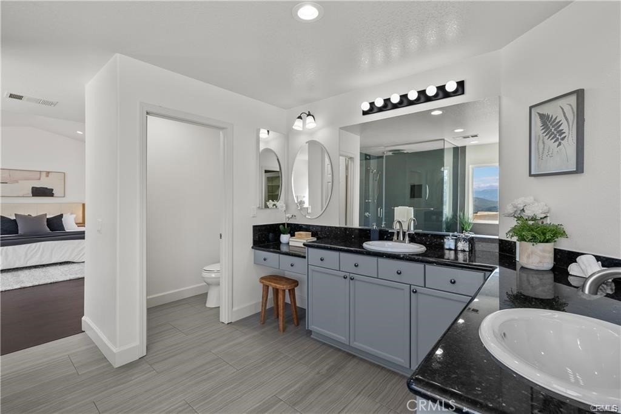
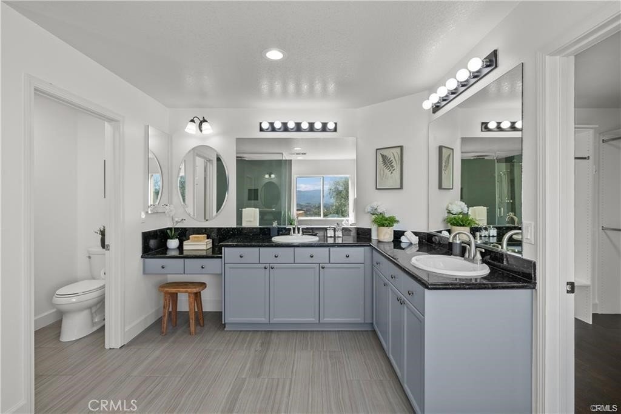
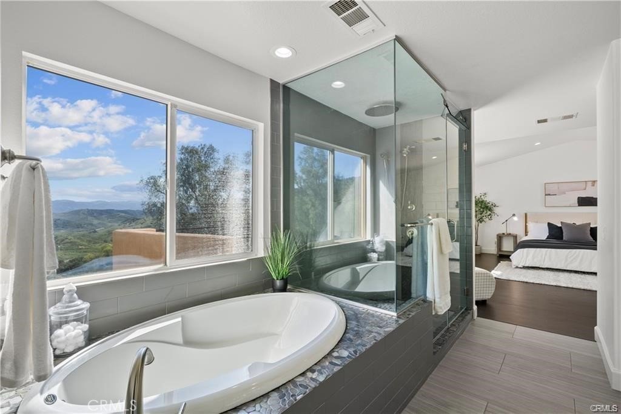
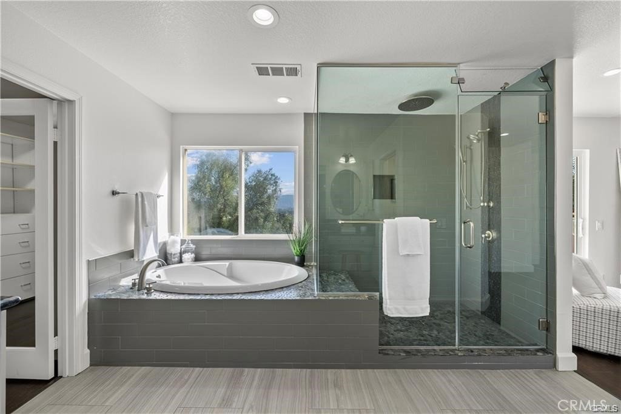
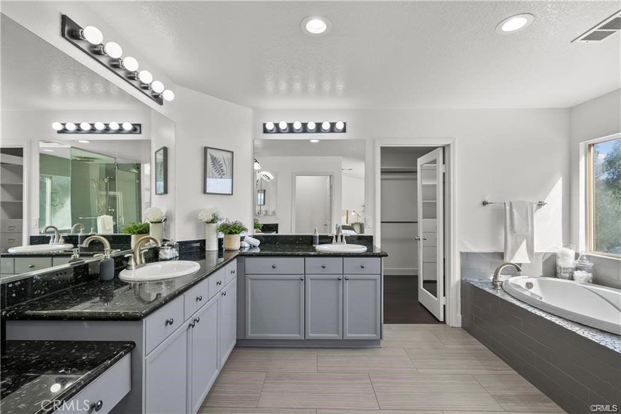
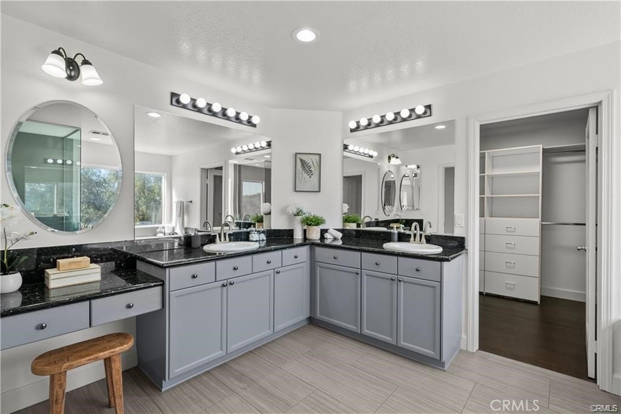
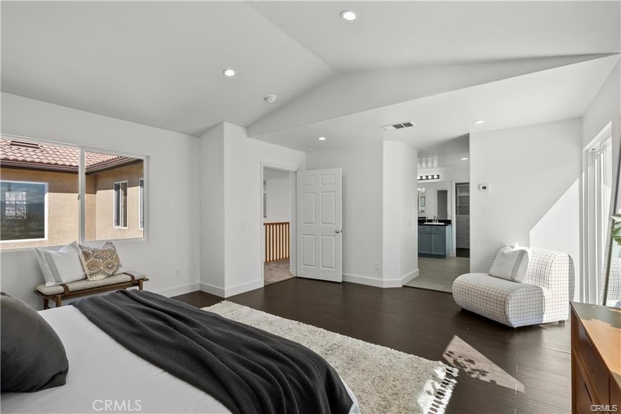
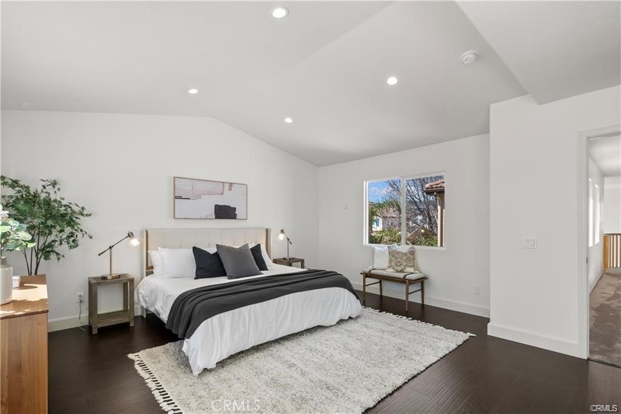
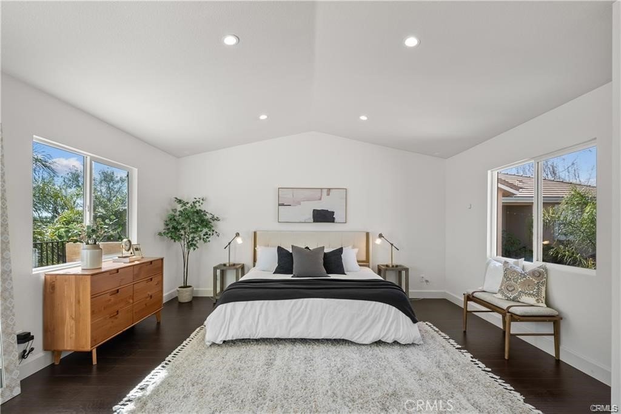
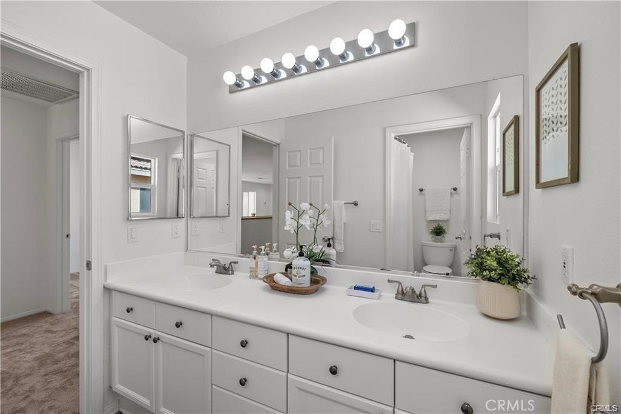
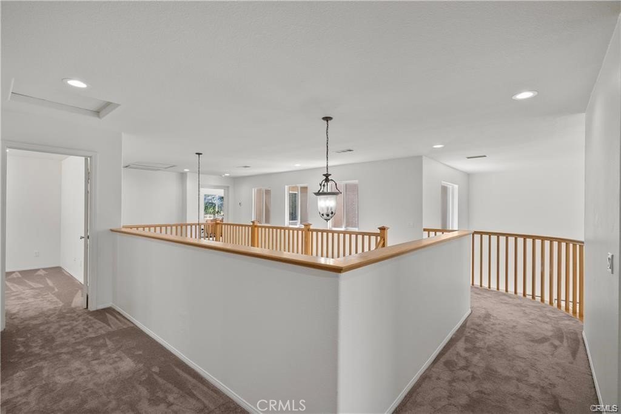
Upstairs, you'll find four generously sized bedrooms, including a luxurious primary suite featuring dark laminate wood flooring, a private balcony with built-in heaters, and an exclusive staircase leading directly to the backyard. The spa-inspired primary bathroom offers heated floors, a beautifully remodeled design, a spacious walk-in closet, and a separate toilet room for added privacy.
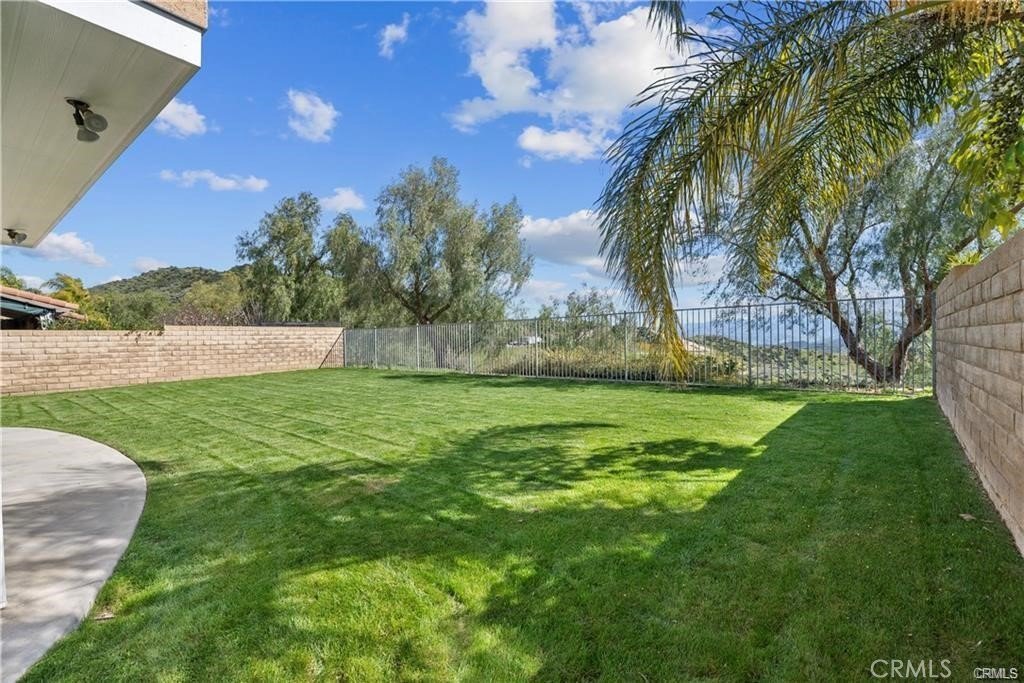
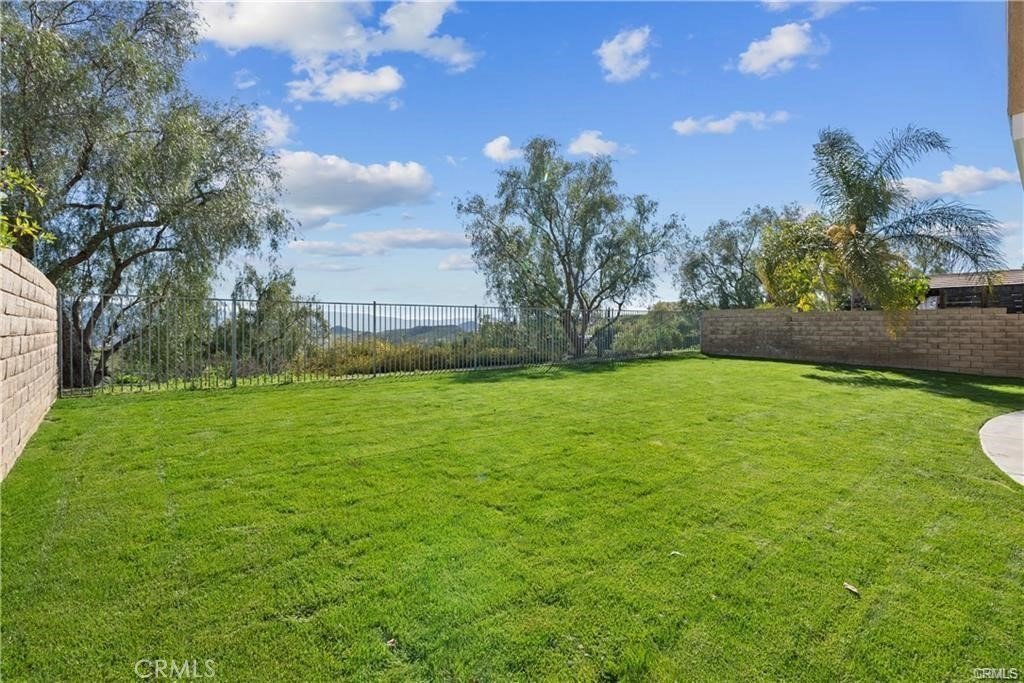
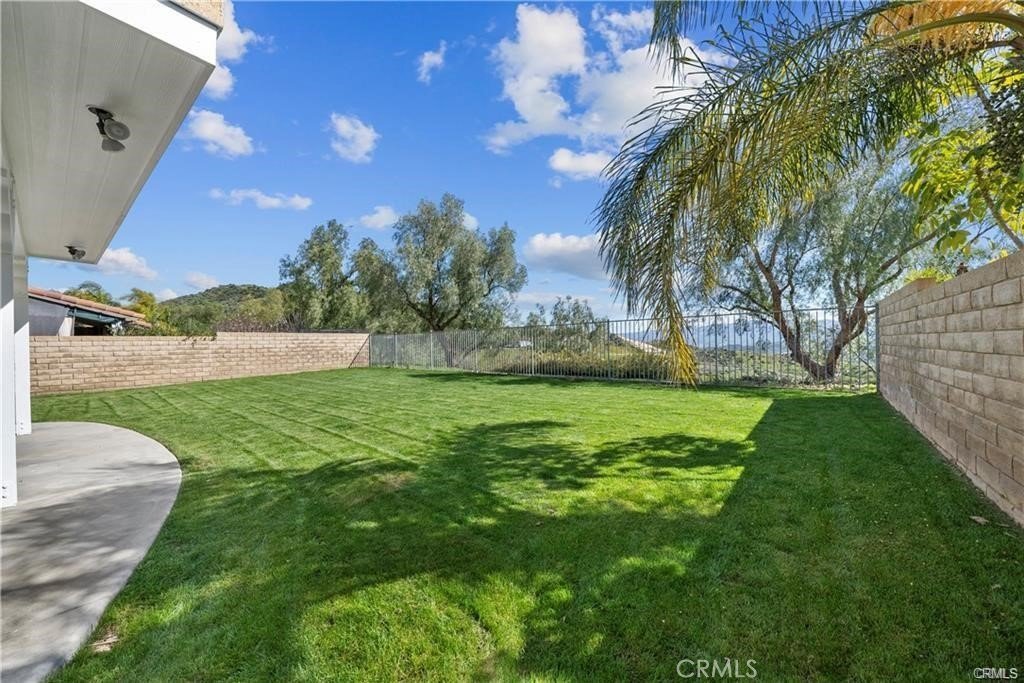
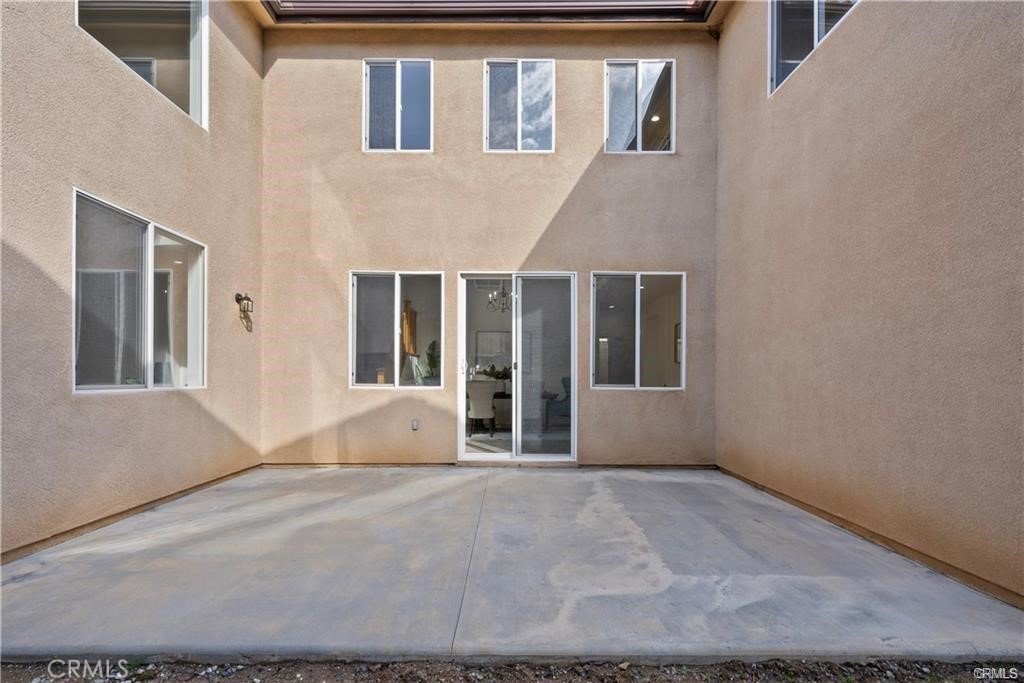
The tranquil backyard is framed by majestic mountain views and offers ample space for a future dream pool, making it the perfect canvas for creating your own private retreat.
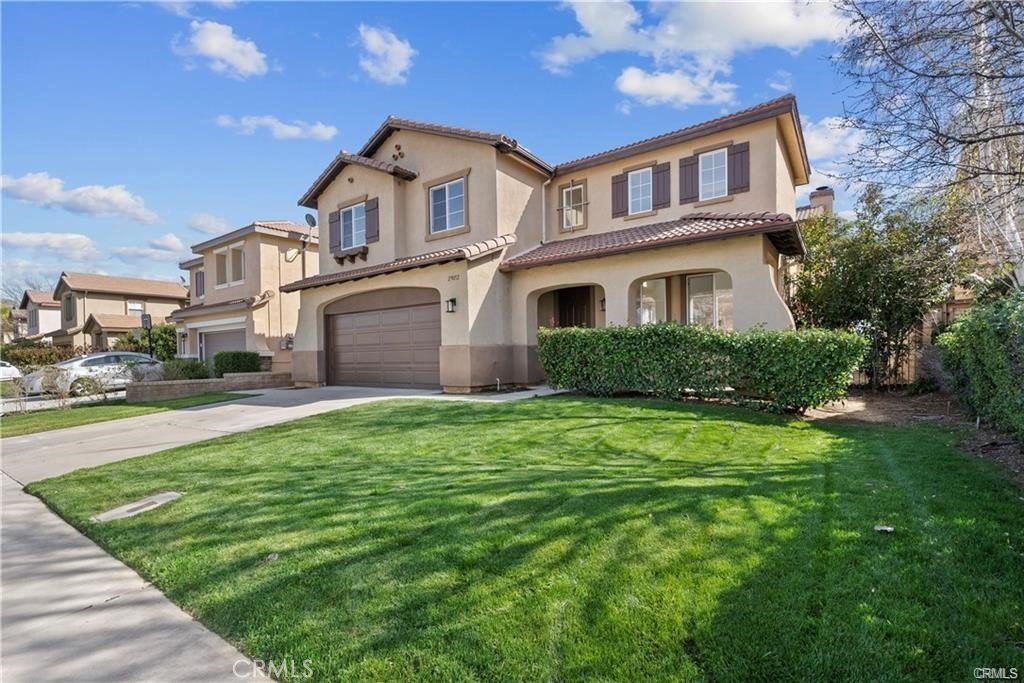
Located on one of Hillcrest's most desirable streets, this home offers outstanding curb appeal, access to top-rated schools, and convenient proximity to the I-5 freeway for commuters. As one of the most competitively priced homes in the area based on both price per square foot and bedroom count, it presents an incredible opportunity to own in one of Santa Clarita's most sought-after neighborhoods.
Clean, bright, and move-in ready, this is a rare chance to make this remarkable property your Next Home, where comfort, value, and unforgettable views come together.
Show all description
Location
- Directions: Property on the left
- Lot Size Acres: 0.1464 acres
Building Details
Amenities & Features
- Pool Features: None
- Parking Features: Garage
- Patio & Porch Features: Covered,Deck
- Spa Features: None
- Parking Total: 2
- Roof: Tile
- Utilities: NaturalGasAvailable
- Cooling: CentralAir
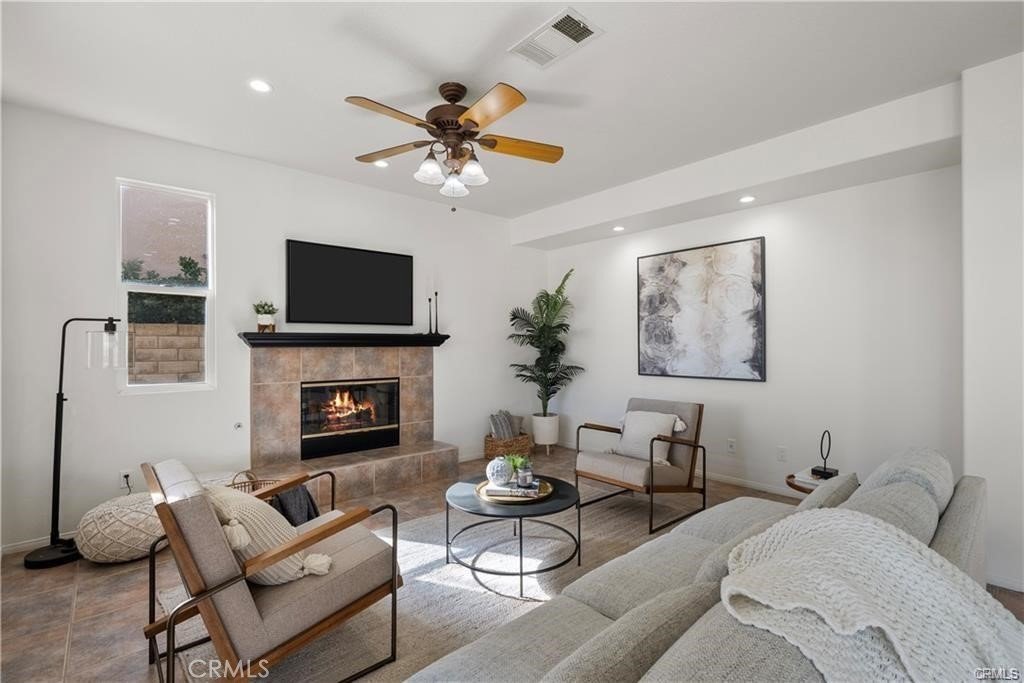
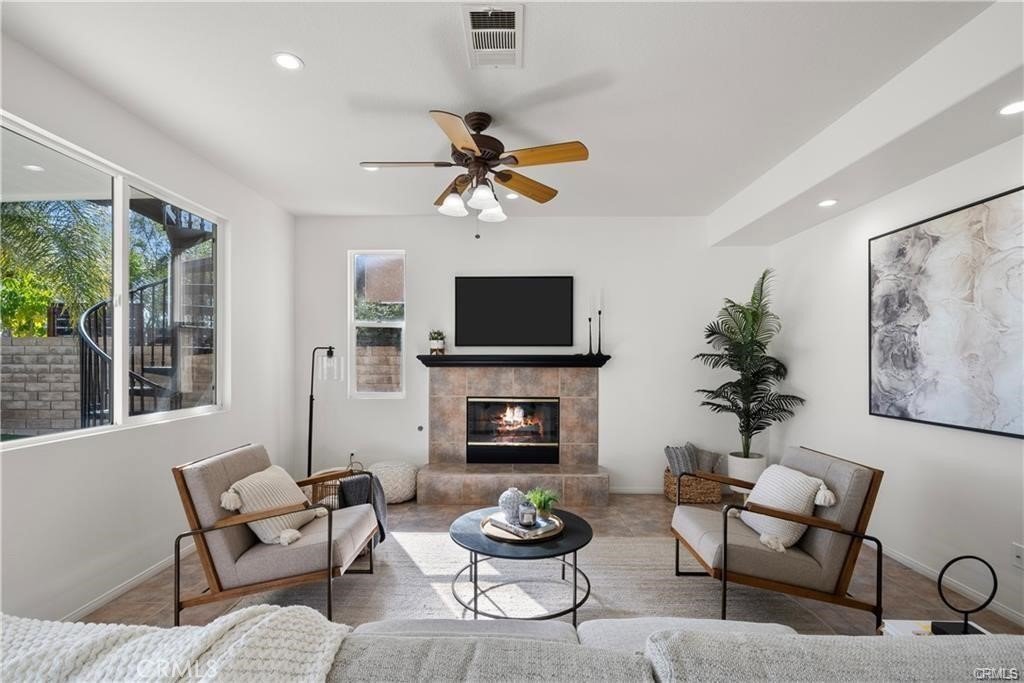
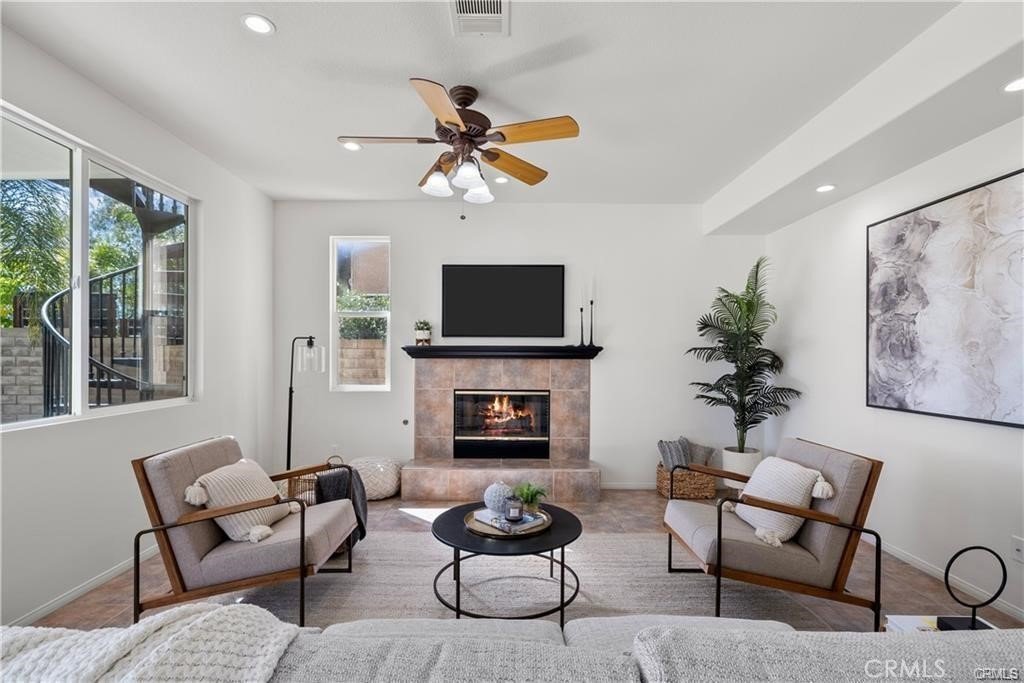
- Fireplace Features: FamilyRoom
- Heating: Central
- Interior Features: EatInKitchen, BedroomOnMainLevel, Loft
- Laundry Features: UpperLevel
- Appliances: Dishwasher,GasOven,GasRange,Microwave
Nearby Schools
- High School District: William S. Hart Union
Expenses, Fees & Taxes
- Association Fee: 0
Agent info
- Agent name: Kym De Lorenzo
- Agent MLS: SR207090803
- Agent email: kymdrealty@gmail.com
- Agent officephone: 661-702-4900
Miscellaneous
- List Office Name: RE/MAX Gateway
- Listing Terms: Cash,CashToExistingLoan,CashToNewLoan,Conventional,Contract,CalVetLoan,Exchange1031,FHA,FannieMae,Submit,TrustConveyance,TrustDeed,UsdaLoan,VaLoan
- Common Interest: None
- Community Features: Mountainous
- Attribution Contact: 661-505-5771
