
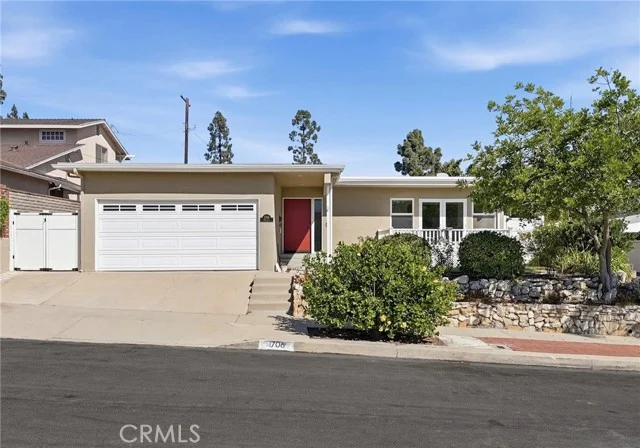
 For Sale
Open Sat 1 to 4 PM
For Sale
Open Sat 1 to 4 PM $899,000
2906 Baywater Avenue #2
San Pedro, CA 90731
- 3 beds
- 3 baths
- 1,902 sq ft
- 15,691 sq ft lot
- Built 1987
Listed by: Compass · 310-994-3922
About this home
Experience elevated coastal living in this exceptional townhome in San Pedro's coveted Palisades neighborhood, just moments from the scenic ocean bluffs and the highly anticipated West Harbor Waterfront Development. Offering refined interiors, breathtaking views, and an unbeatable location, this residence captures the best of Southern California coastal living. Abundant natural light fills the home, while sweeping vistas stretch from the city skyline across Los Angeles Harbor, past Angel's Gate, and out to the Pacific Ocean. The elegant living room is anchored by a custom fireplace and enhanced by a stylish dry bar. Sliding glass doors open to a private balcony where cool ocean breezes, spectacular sunrises, passing sailboats, cruise ships, and the active LA Harbor become part of your daily backdrop. The beautifully remodeled kitchen showcases light wood cabinetry, quartzite countertops, a glass tile backsplash, a stainless steel farmhouse sink, and premium stainless steel appliances. Adjacent, the spacious dining area provides the perfect setting for entertaining. The flexible floor plan includes a main-level bedroom or office along with a beautifully appointed 3/4 bathroom that conveniently services the living level and guests. Downstairs, two luxurious suites offer private retreats. The junior suite features a walk-in closet and updated en-suite bath, while the exquisite primary suite boasts a spa-inspired full bath and an expansive walk-in closet. The laundry area is thoughtfully located with a large linen cabinet and marble folding counter nearby. Rich hardwood, tile, and natural stone flooring flow throughout the home, complemented by central heating and air conditioning, dual-pane vinyl windows and sliding doors, and exceptional storage, including under-stair closets and extensive built-ins. A spacious bonus room offers endless possibilities as a home theater, office, fitness studio, family room, or fourth bedroom. Direct access from the residence leads to the garage level, featuring side-by-side parking spaces, a dedicated work area, and an additional storage room. Meticulously maintained and thoughtfully upgraded, this rare residence offers the comfort and feel of a single-family home with the convenience of townhome living and low HOA dues, all in one of San Pedro's most desirable areas. THIS IS A MUST-SEE, DON'T MISS IT!
Home details
Interior
- Bedrooms
- 3
- Full bathrooms
- 2
- Partial bathrooms
- 1
- Living area
- 1,902 sq ft
- Levels
- Two
- Flooring
- Tile, Stone, Wood
- Appliances
- Refrigerator, Free-Standing Range, Range Hood, Dishwasher
- Interior features
- Quartz Counters, Dry Bar, Recessed Lighting
- Laundry
- Inside, See Remarks
- Fireplace
- Gas Starter, Living Room
- Cooling
- Central Air
- Heating
- Forced Air, Central
Exterior & lot
- Lot size
- 15,691 sq ft (0.36 acres)
- View
- Ocean, Mountain(s), City Lights, Courtyard, Harbor, Vincent Thomas Bridge, Water, Bridge(s)
- Pool
- None
- Garage spaces
- 2
- Parking
- Garage
- Common walls
- 2+ Common Walls
Property & community
- Property type
- Townhouse
- Year built
- 1987
- HOA dues
- $310 / monthly
- HOA amenities
- Insurance, Water, Maintenance Grounds
- Community
- Golf, Biking, Dog Park, Hiking, Fishing, Street Lights, Sidewalks, Park
- School district
- Los Angeles Unified
- County
- Los Angeles
- MLS #
- SB26202033
- Listed
- Sep 15, 2026
Location
Listed by: Compass · 310-994-3922
Based on information from the California Regional Multiple Listing Service, Inc. Information is deemed reliable but not guaranteed. All data, including measurements and calculations of area, should be independently reviewed and verified for accuracy. Properties may or may not be listed by the office or agent presenting this information.
Listing data last updated Oct 10, 2026 3:30 am.
Explore South Bay homes
More homes in San Pedro
Based on information from the California Regional Multiple Listing Service, Inc. Information is deemed reliable but not guaranteed. All data, including measurements and calculations of area, should be independently reviewed and verified for accuracy. Properties may or may not be listed by the office or agent presenting this information.