
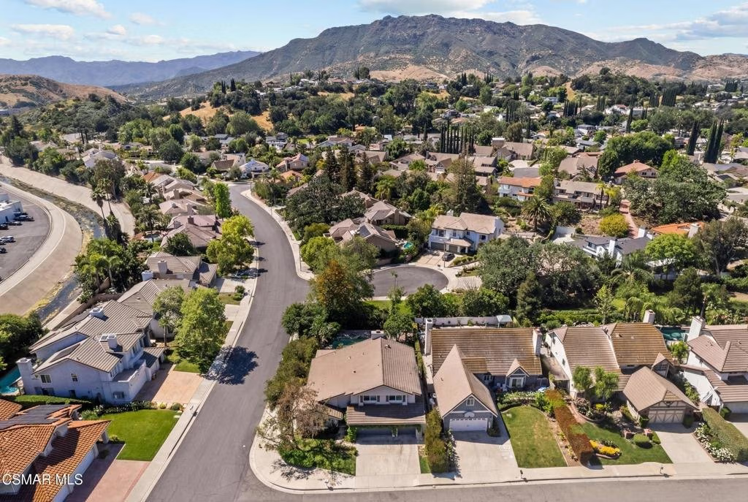
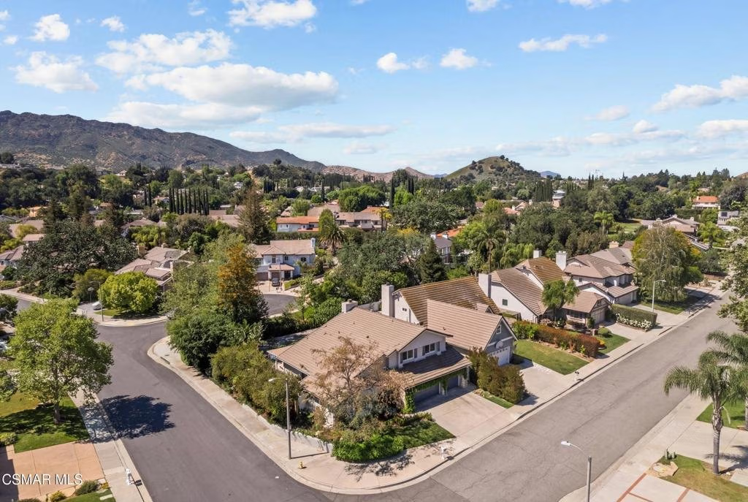
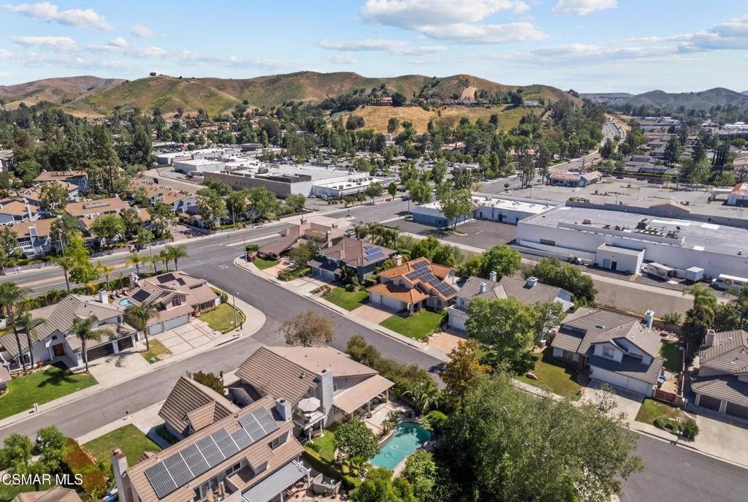
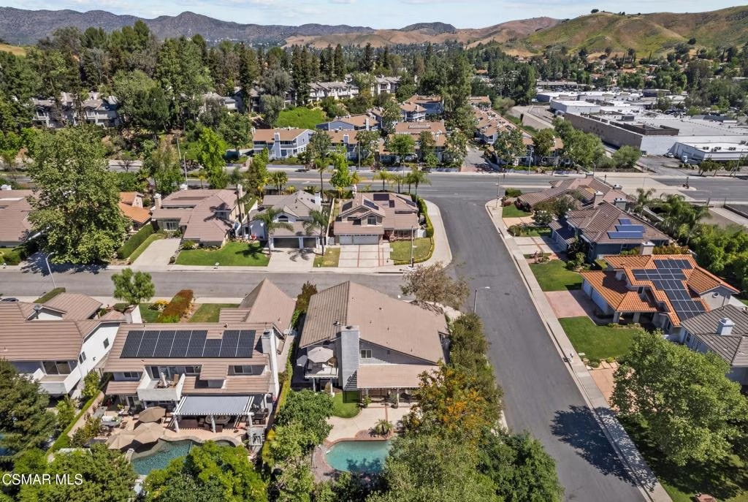





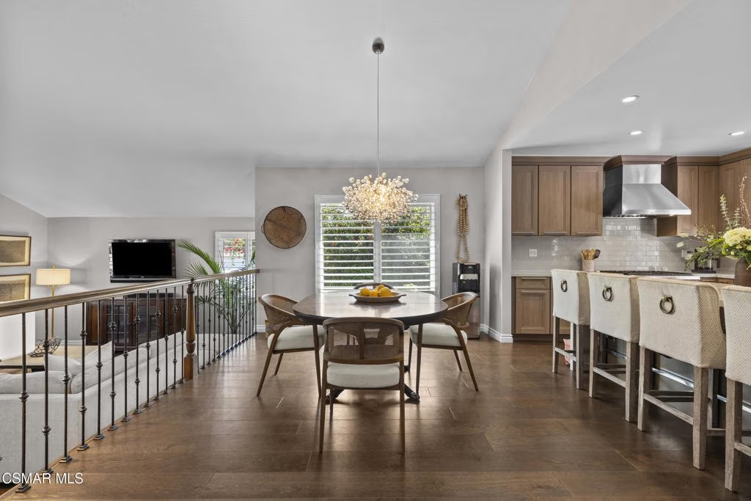
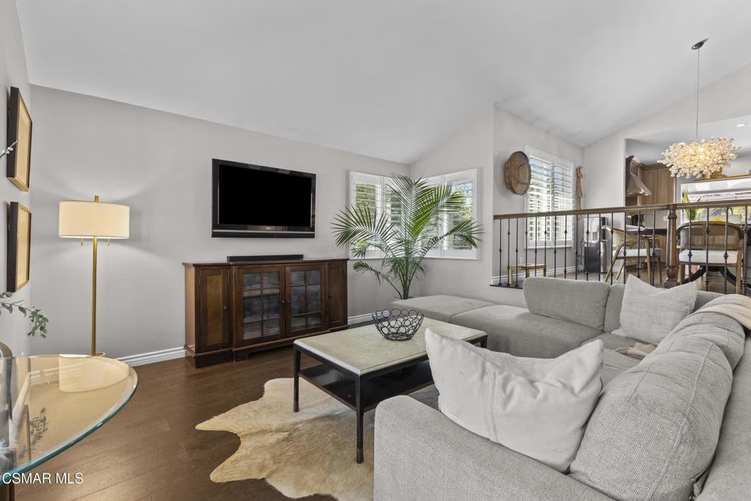
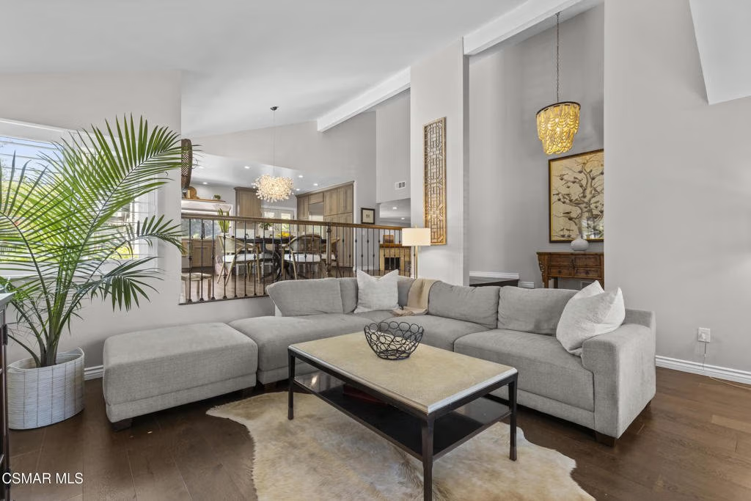
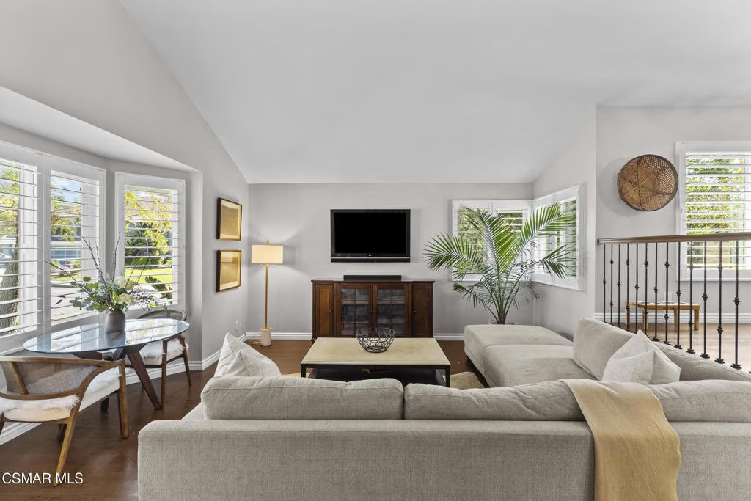
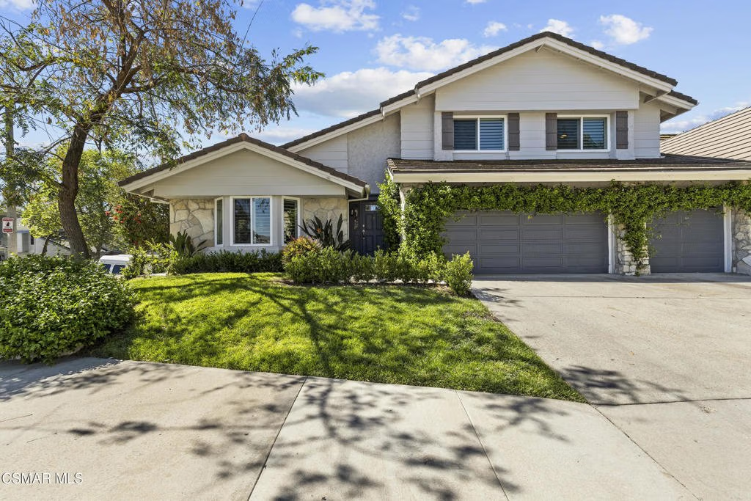
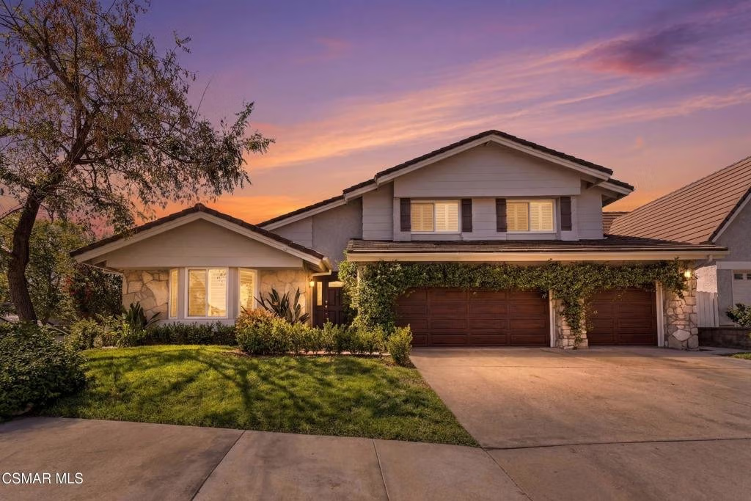
29100 Oakpath Drive, Agoura Hills, CA, US, 91301
29100 Oakpath Drive, Agoura Hills, CA, US, 91301Basics
- Date added: Added 5 months ago
- Category: Residential
- Type: SingleFamilyResidence
- Status: Active
- Bedrooms: 4
- Bathrooms: 3
- Area: 2436 sq ft
- Lot size: 6759, 6759 sq ft
- Year built: 1982
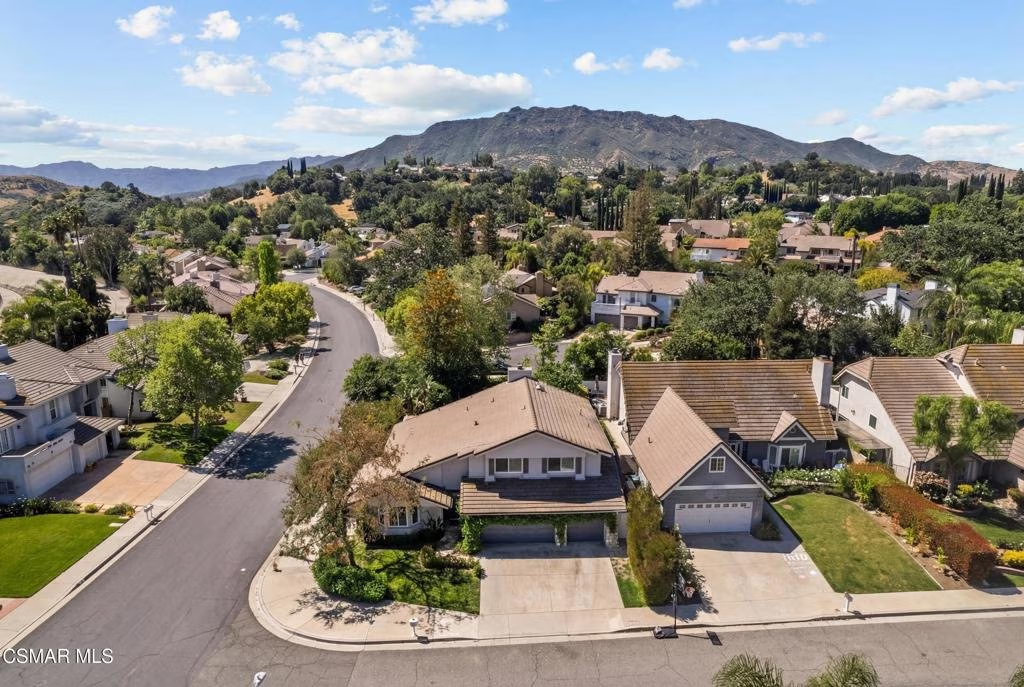
- View: Mountains,TreesWoods
- Zoning: AHR17000-C3*
- County: Los Angeles
- Land Lease Amount: 0
- MLS ID: 226001648
Description
-
Description:
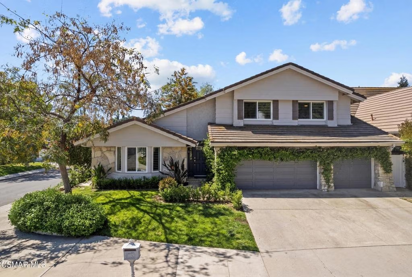
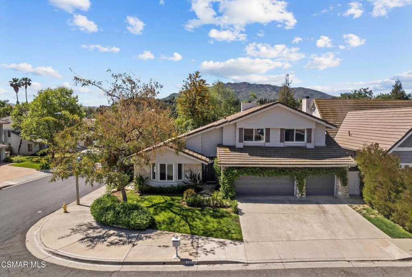
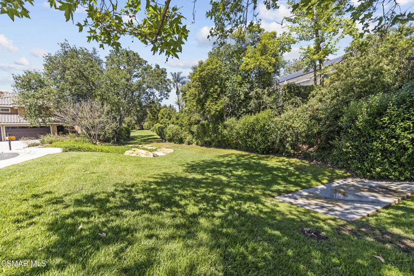
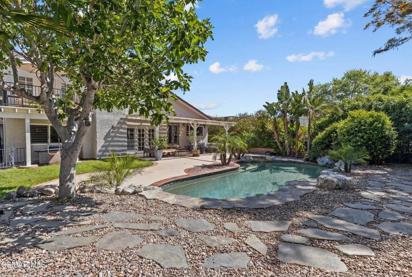
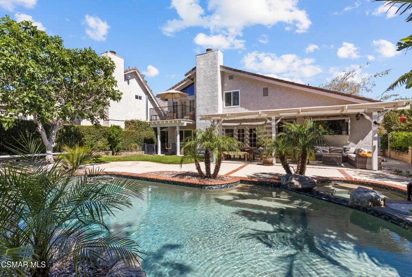
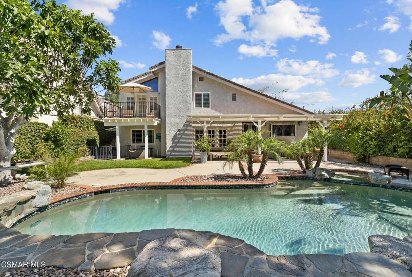
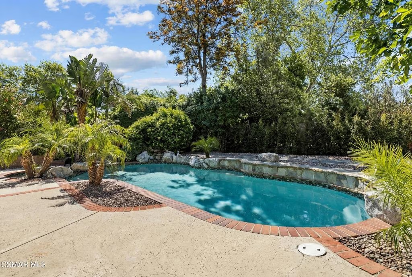
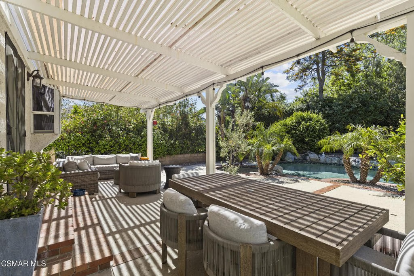
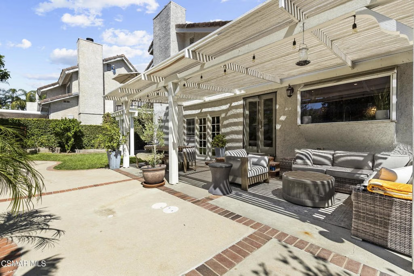
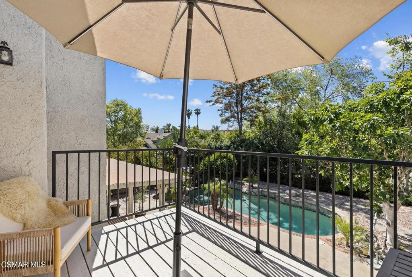
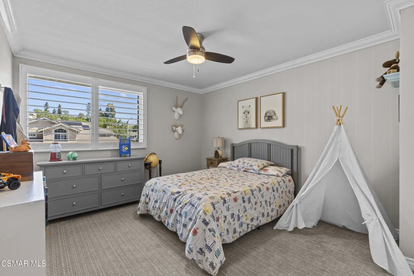
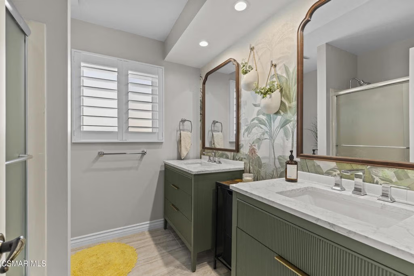
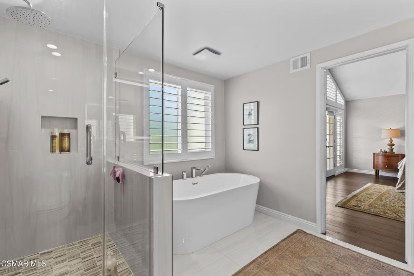
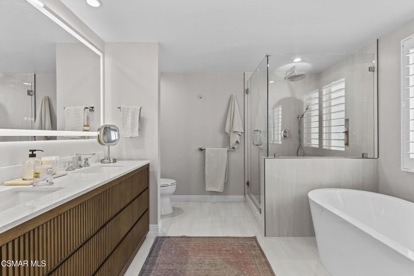
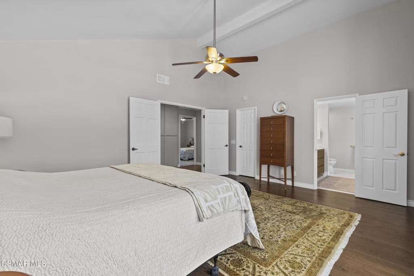
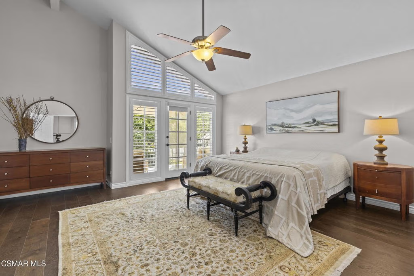
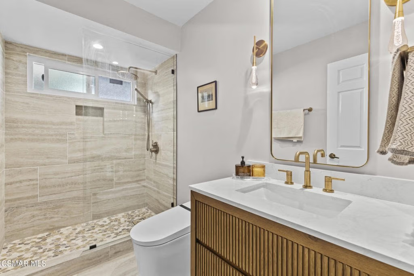
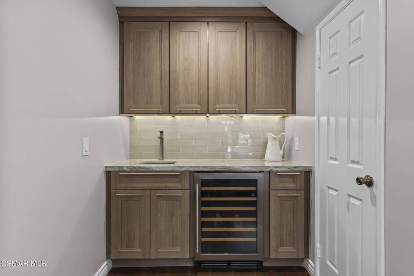
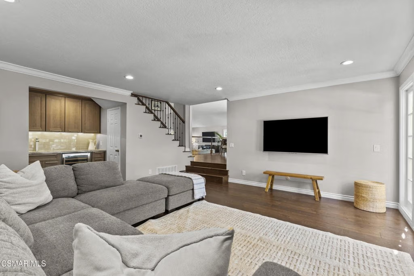
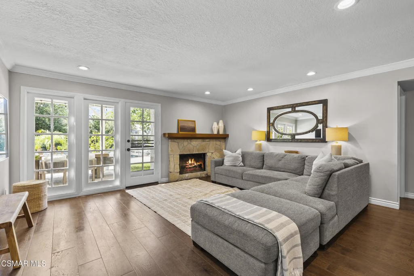
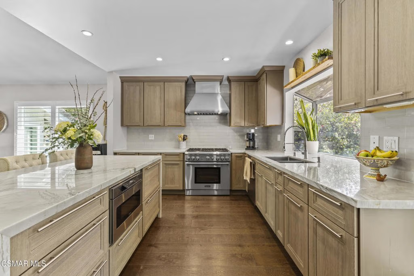
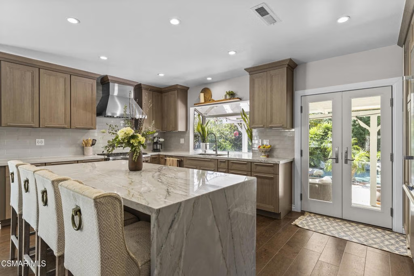
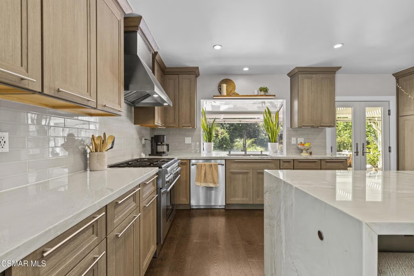
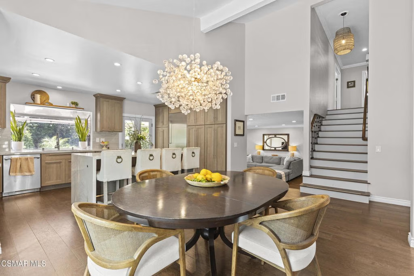
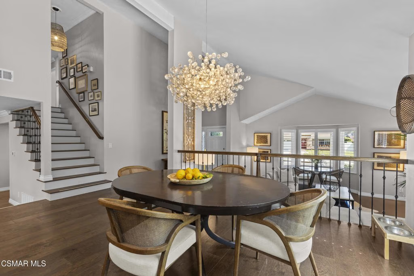
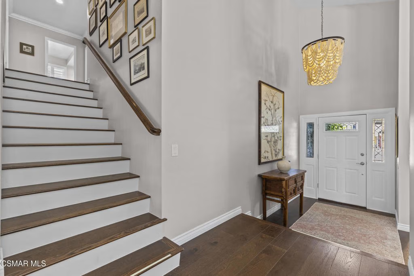
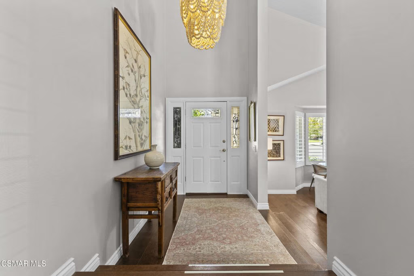
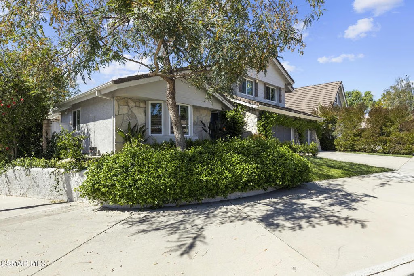
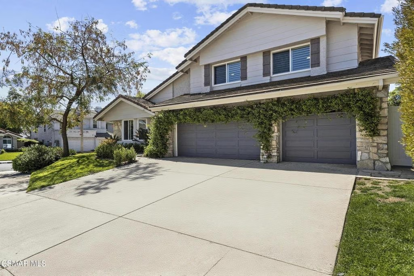
Welcome to this beautifully remodeled corner-lot home in the highly desirable Agoura Hills community. This move-in-ready residence offers the perfect blend of modern luxury and everyday comfort.Enjoy a bright, open layout featuring a stunning chef's kitchen equipped with premium Thermador appliances, natural quartzite countertops, and a dramatic waterfall island--perfect for entertaining. The home also boasts newly renovated bathrooms, adding a fresh, contemporary feel throughout.Step outside to your private backyard oasis, complete with a sparkling pool, brand-new equipment, and LED color-changing lighting. A spacious grassy yard provides plenty of room for play, relaxation, or gatherings.Ideally located within close to shopping, restaurants, and grocery stores, this home also sits near a peaceful greenbelt where kids can play and explore. Families will appreciate access to award-winning Blue Ribbon schools.This is California living at its finest--style, convenience, and community all in one exceptional property.
Show all description
Location
- Directions: Thousand Oaks Blvd. South on Buffwood, West on Oakpath.
- Lot Size Acres: 0.1552 acres
Building Details
- Lot Features: SprinklerSystem
- Common Walls: NoCommonWalls
- Garage Spaces: 3
- Levels: Two
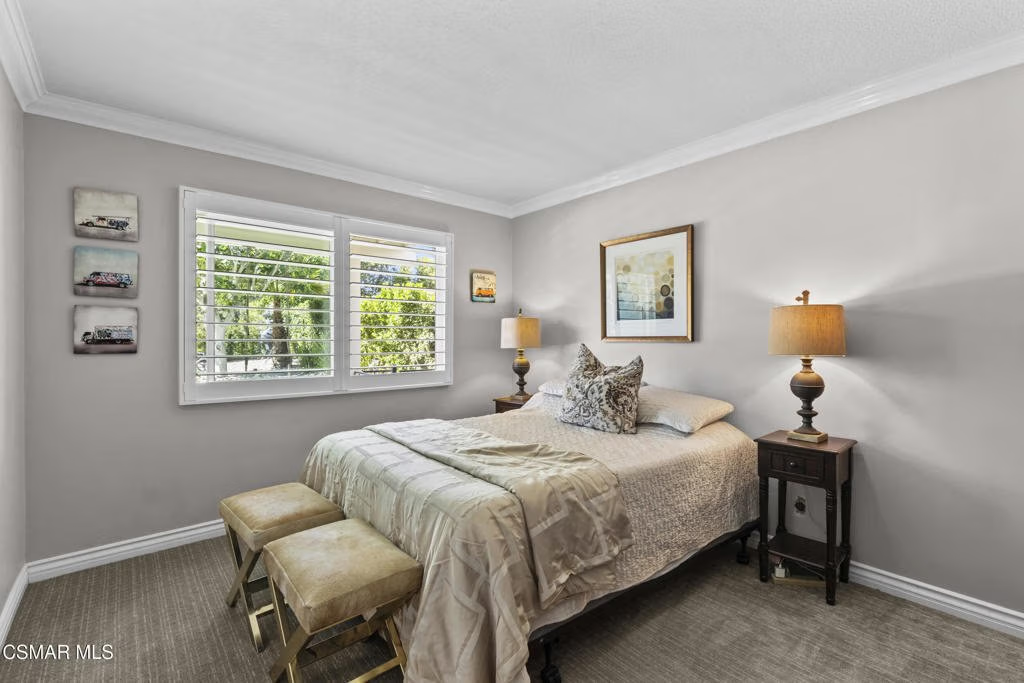
- Floor covering: Carpet
Amenities & Features
- Pool Features: Gunite, InGround, Private
- Spa Features: InGround
- Parking Total: 3
- Association Amenities: MaintenanceGrounds
- Cooling: CentralAir
- Fireplace Features: FamilyRoom, Gas
- Appliances: Dishwasher,GasCooking,Disposal
Expenses, Fees & Taxes
- Association Fee: $465
Agent info
- Agent name: Elise Burnett
- Agent MLS: VCR-C159054845
- Agent email: burnettestates@gmail.com
- Agent officephone: (805) 617-0645
- Agent direct phone: (310) 709-6062
Miscellaneous
- Association Fee Frequency: Annually
- List Office Name: Compass
- Listing Terms: Cash,CashToNewLoan,Conventional
- Virtual Tour URL Branded: https://tour.steelandzane.com/order/e53bd2a4-bb5e-4622-01d4-08de8c8989e3?branding=false
