












2913 Pacific, Manhattan Beach, CA, US, 90266
2913 Pacific, Manhattan Beach, CA, US, 90266Basics
- Date added: Added 2 months ago
- Category: Residential
- Type: SingleFamilyResidence
- Status: Active
- Bedrooms: 3
- Bathrooms: 2
- Area: 1888 sq ft
- Lot size: 4707, 4707 sq ft
- Year built: 1962
- Property Condition: Turnkey
- View: None
- County: Los Angeles
- MLS ID: SB26146099
Description
-
Description:
Quintessential Coastal Manhattan Beach Home.
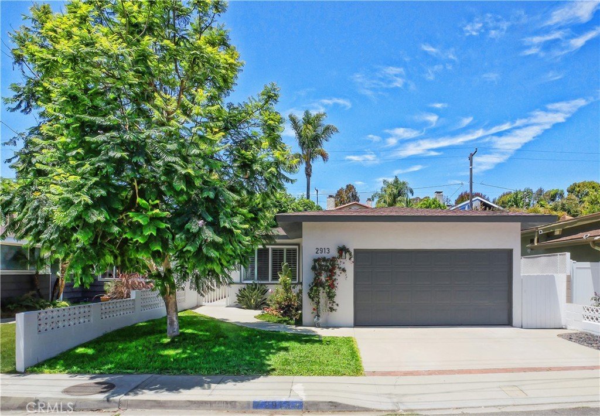
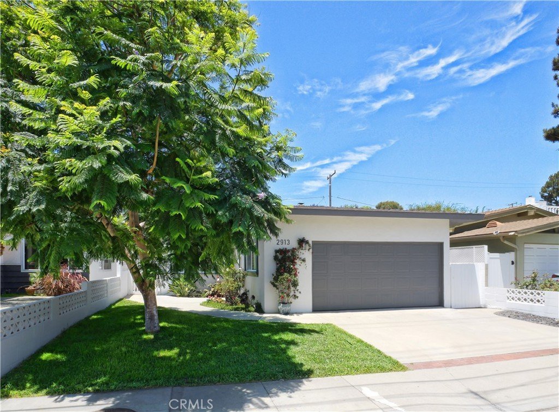
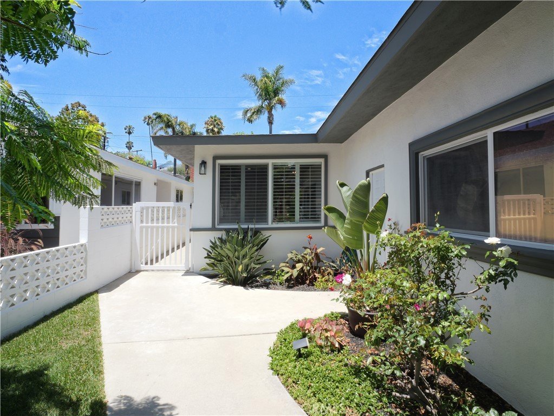
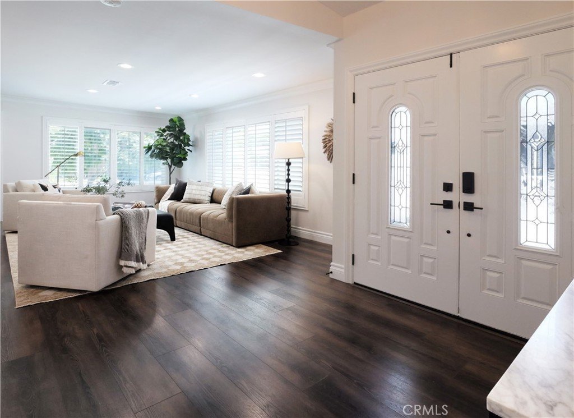
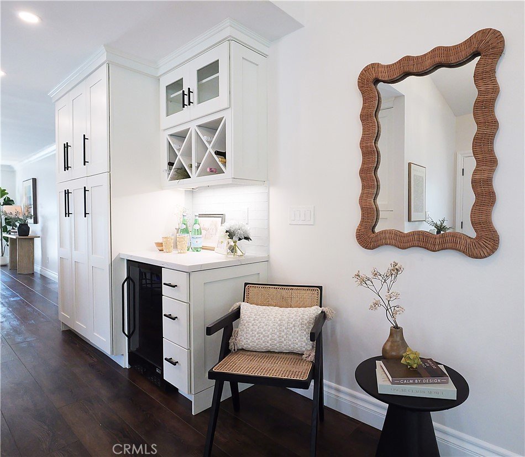
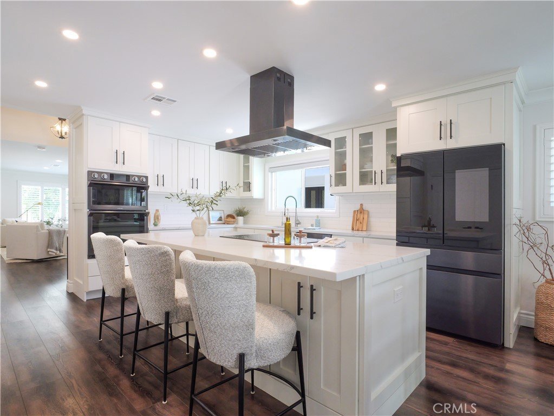
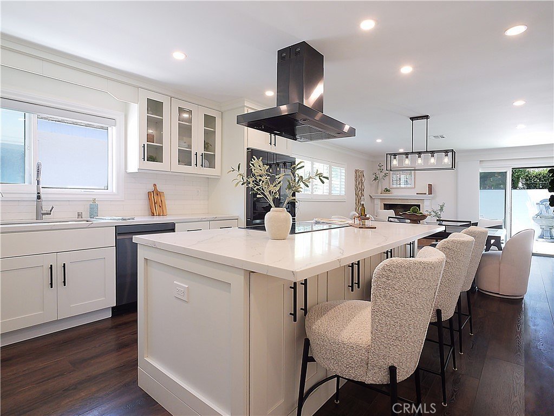
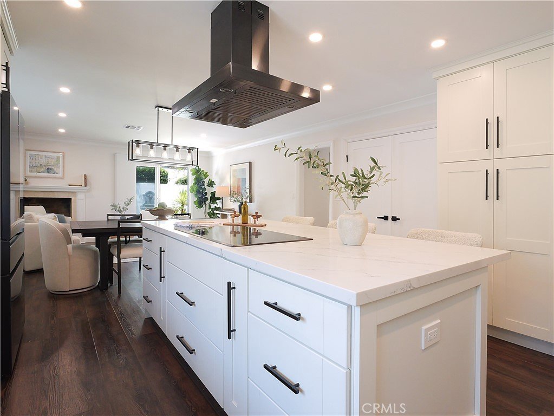
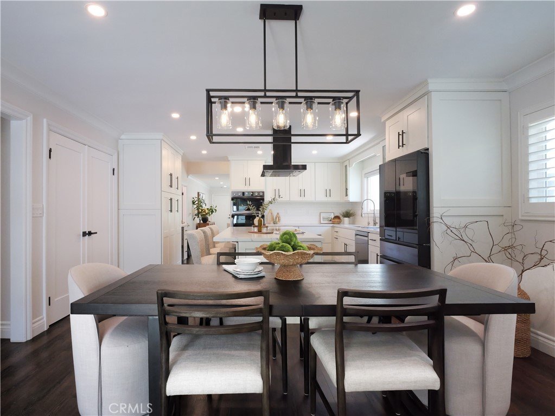
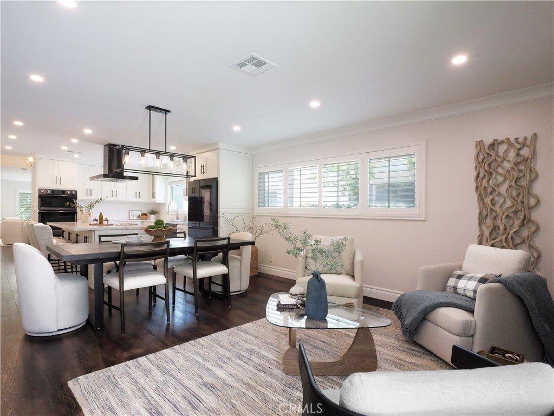
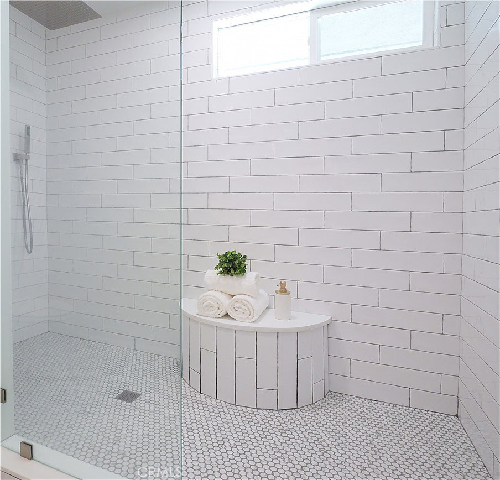
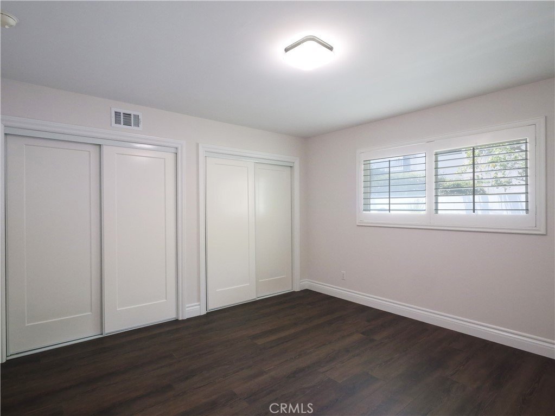
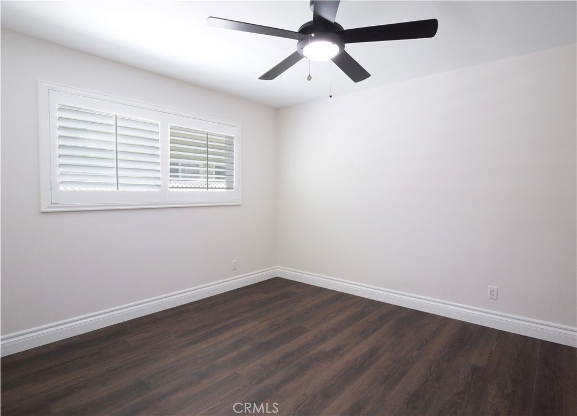
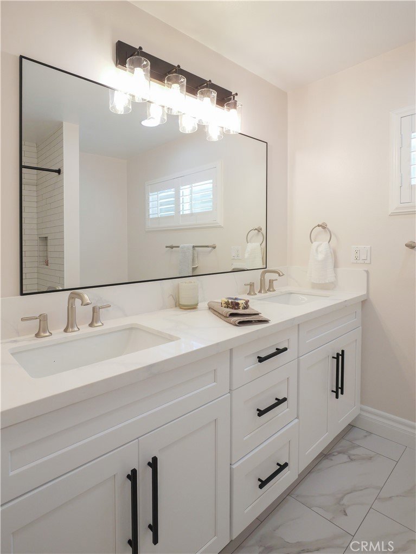
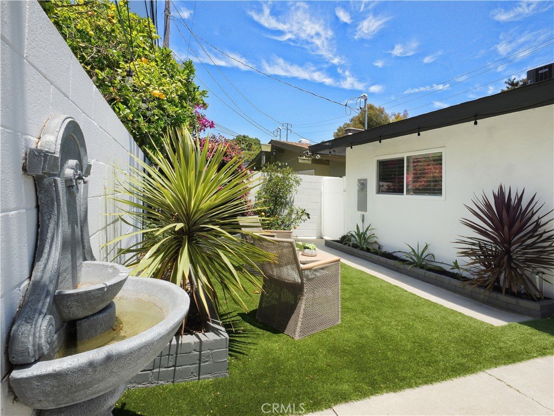
Nestled in the Manhattan Beach Tree Section, this charming home has a warm and welcoming curb appeal with mature landscaping. This home has been remodeled throughout. As you enter the front door there's an abundance of natural light, high ceilings and 8" wood floors throughout the home. The living room is spacious and offers multiple options for daily living and entertaining. The open gourmet kitchen has been completely updated with a beautiful quartz countertop with a large island, new appliances and cabinetry with lots of storage. The kitchen opens to a formal eating area and large family room with a cozy fireplace. This home has two bedrooms and a updated bathroom. The primary suite is very spacious with large closets. The bathroom has double sinks with a quartz countertops and large walk-in shower. There is a private backyard for entertaining and relaxing. The two car garage has direct access into the home. This home is close to Greenbelt, Beach, Downtown shops and restaurants and award winning Elementary Schools. Don't miss out on this beautiful home.
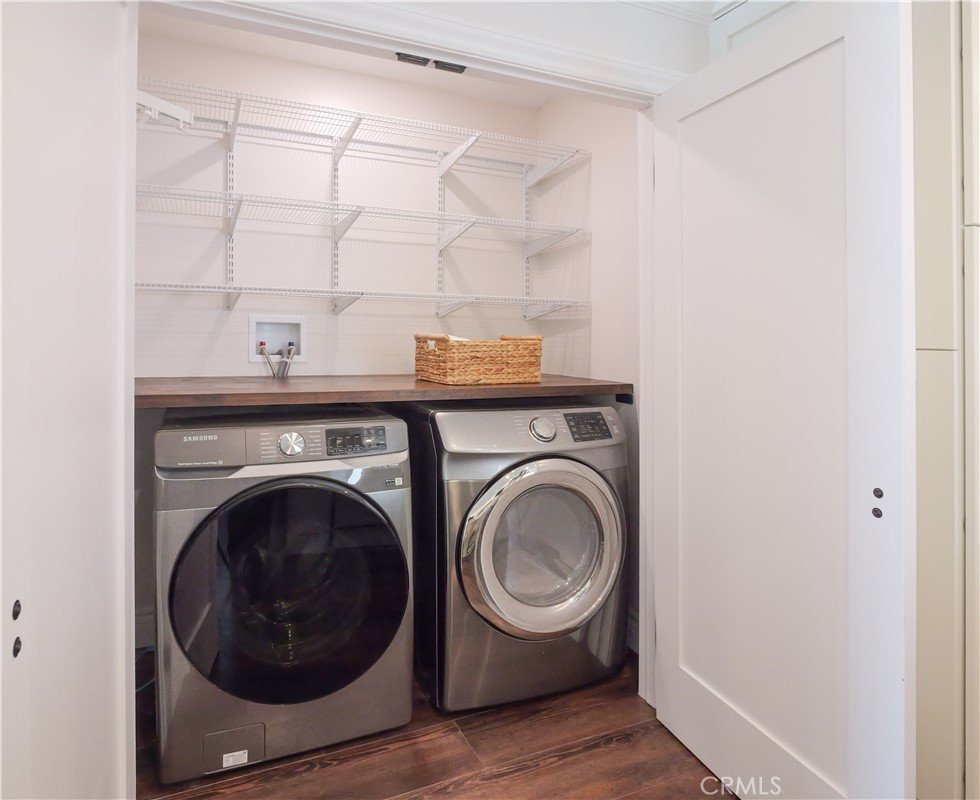
This home has upgraded electrical panel, heater and air conditioning/ducting, reverse Osmosis Drinking System, Dedicated Laundry Area, and many more upgrades.
Show all description
Location
- Directions: Rosecrans West turn right on Pacific
- Lot Size Acres: 0.1081 acres
Building Details
- Structure Type: House
- Water Source: Public
- Architectural Style: Cottage
- Lot Features: FrontYard,Garden,Lawn,SprinklersTimer,Yard
- Sewer: PublicSewer
- Common Walls: NoCommonWalls
- Fencing: Brick
- Garage Spaces: 2
- Levels: One
- Floor covering: Wood
Amenities & Features
- Pool Features: None
- Parking Features: Driveway, Garage
- Patio & Porch Features: Patio
- Spa Features: None
- Parking Total: 2
- Window Features: Blinds
- Cooling: CentralAir
- Door Features: SlidingDoors
- Fireplace Features: FamilyRoom
- Heating: Central,Fireplaces
- Interior Features: BreakfastBar, CrownMolding, OpenFloorplan, QuartzCounters, RecessedLighting, AllBedroomsDown, BedroomOnMainLevel, EntranceFoyer, GalleyKitchen, MainLevelPrimary
- Laundry Features: LaundryRoom
- Appliances: ElectricCooktop,ElectricOven,Disposal,IceMaker,Microwave,Refrigerator
Nearby Schools
- High School District: Manhattan Unified
Expenses, Fees & Taxes
- Association Fee: 0
Agent info
- Agent name: Kimberly O'Hanlon
- Agent MLS: SBOHANKIM
- Agent email: ohanlonshomes@gmail.com
- Agent officephone: 310-374-0303
- Agent direct phone: 310-528-7099
Miscellaneous
- List Office Name: Pacifica Properties Group, Inc.
- Listing Terms: CashToNewLoan
- Common Interest: None
- Community Features: Biking,Curbs,DogPark,Sidewalks
- Attribution Contact: 310-528-7099
