
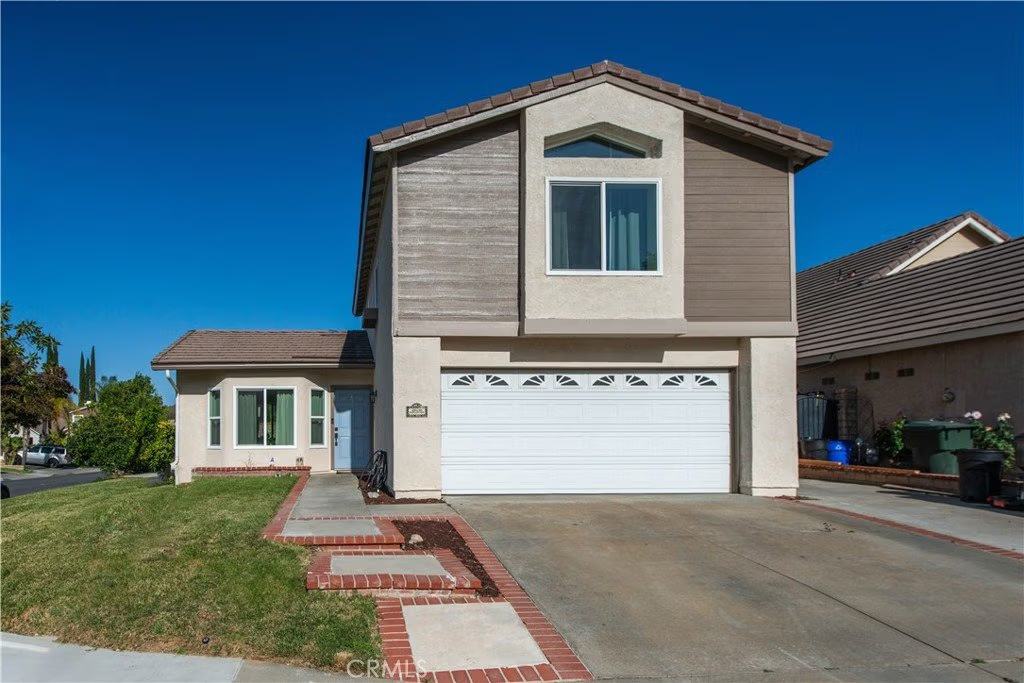
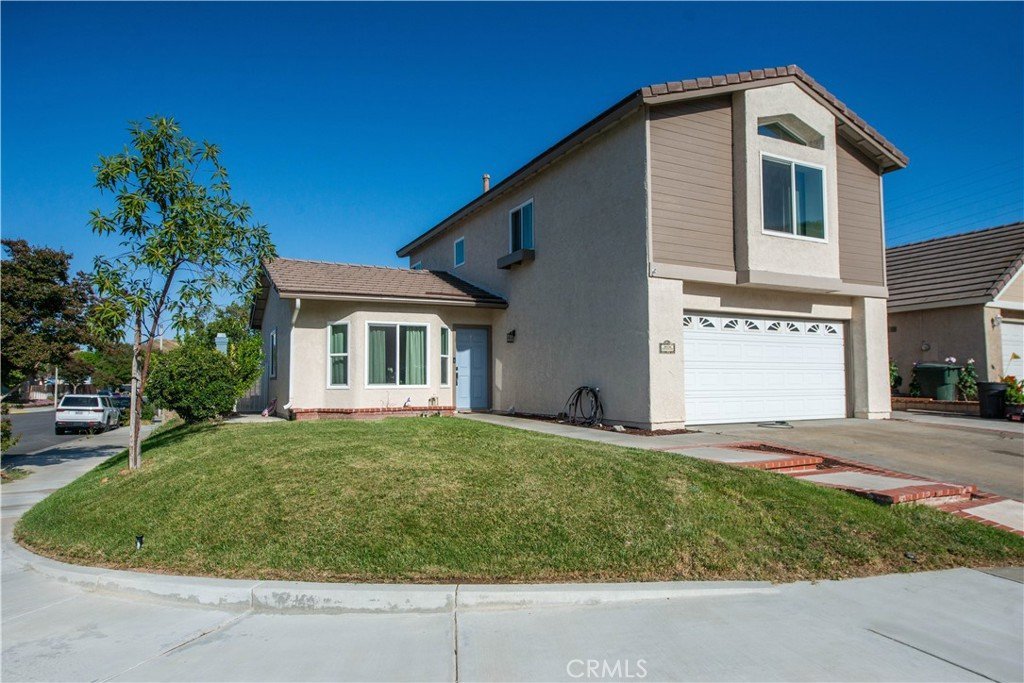
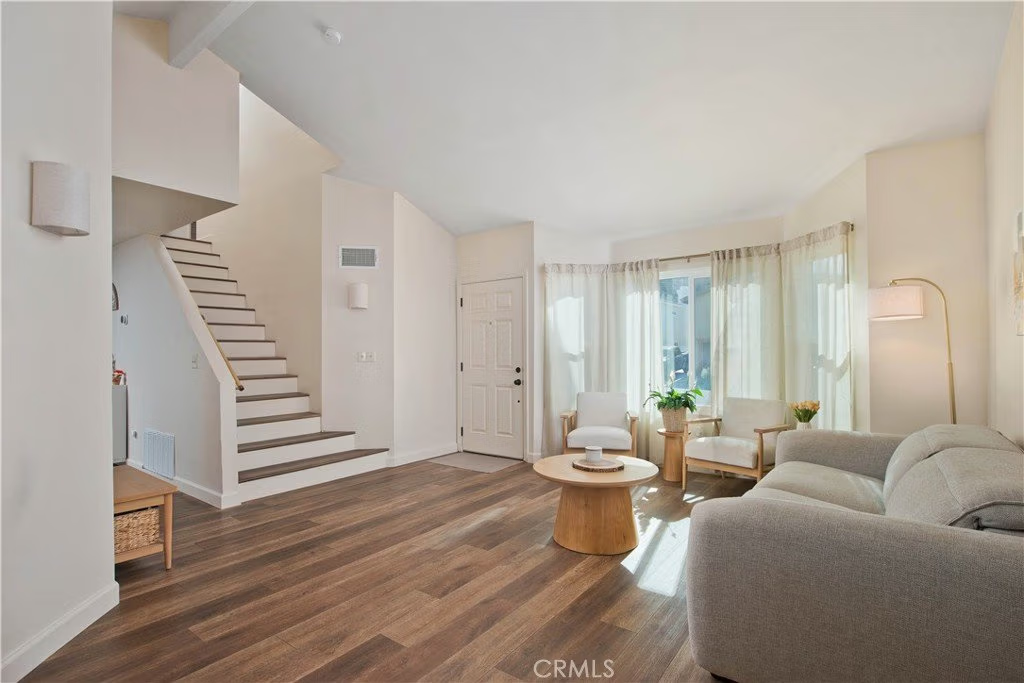

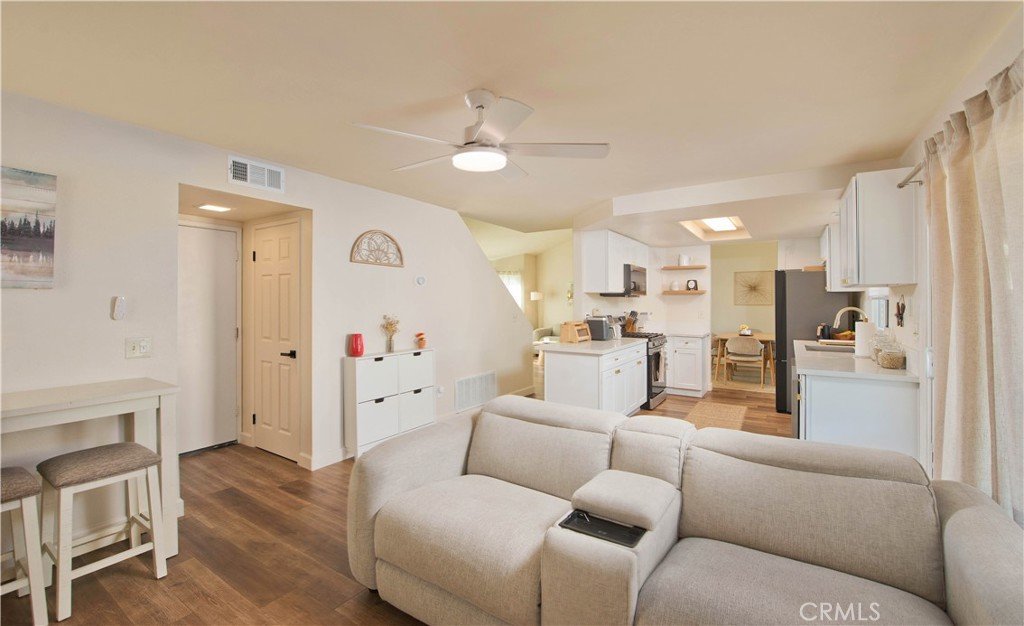











29130 Highplains Court, Castaic, CA, US, 91384
29130 Highplains Court, Castaic, CA, US, 91384Basics
- Date added: Added 5 months ago
- Category: Residential
- Type: SingleFamilyResidence
- Status: Active
- Bedrooms: 4
- Bathrooms: 3
- Area: 1621 sq ft
- Lot size: 5238, 5238 sq ft
- Year built: 1987
- View: Mountains,Neighborhood
- Subdivision Name: Hasley Estates (HASCE)
- Zoning: LCRPD600058U-C
- County: Los Angeles
- MLS ID: SR26075249
Description
-
Description:
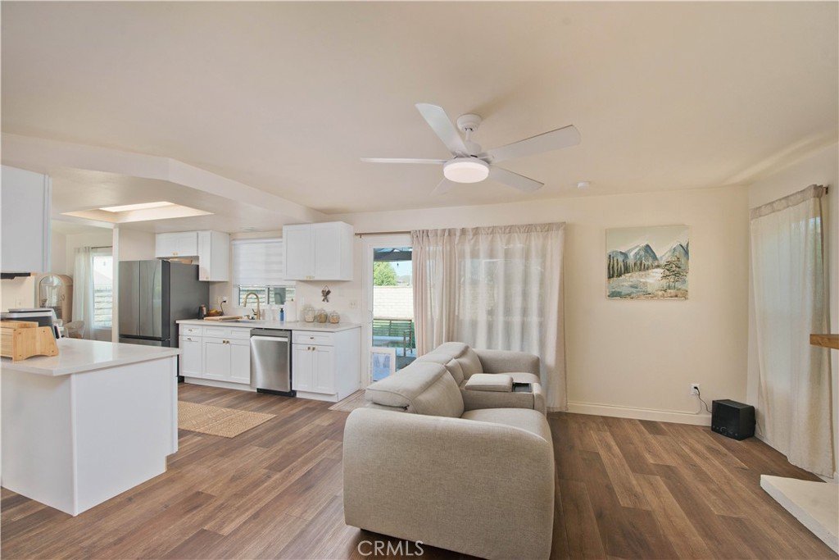
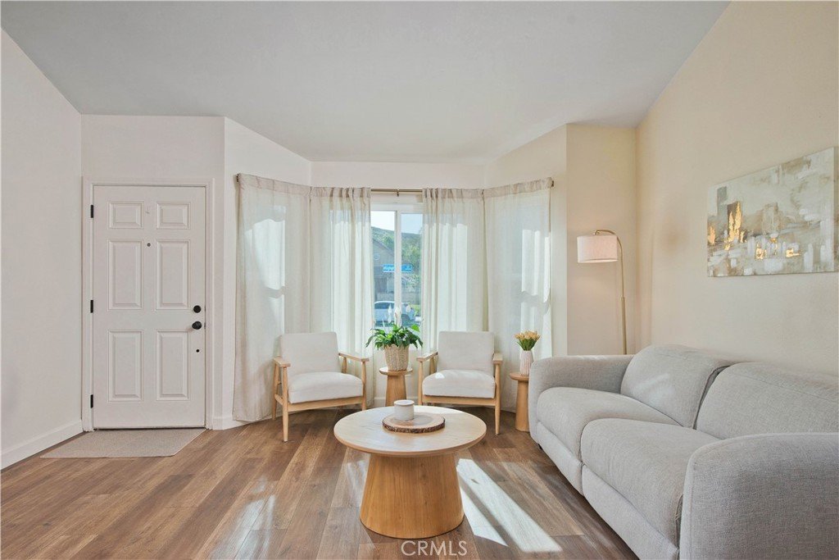
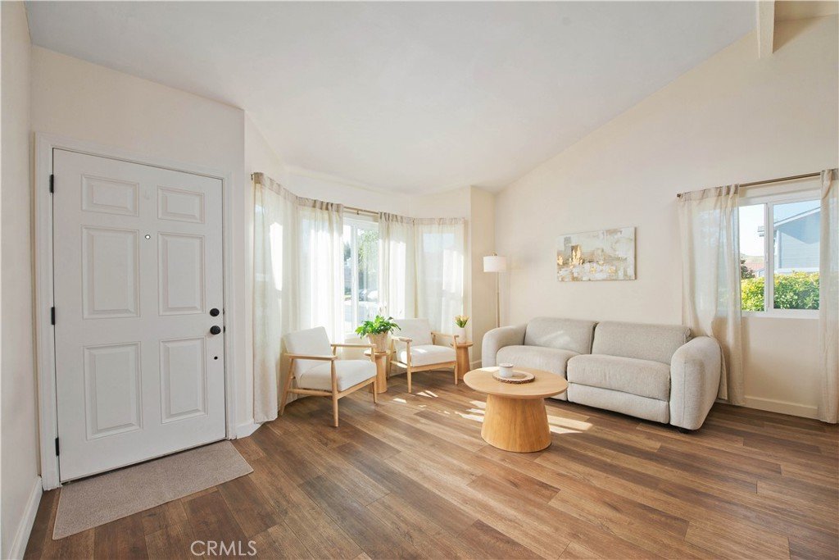
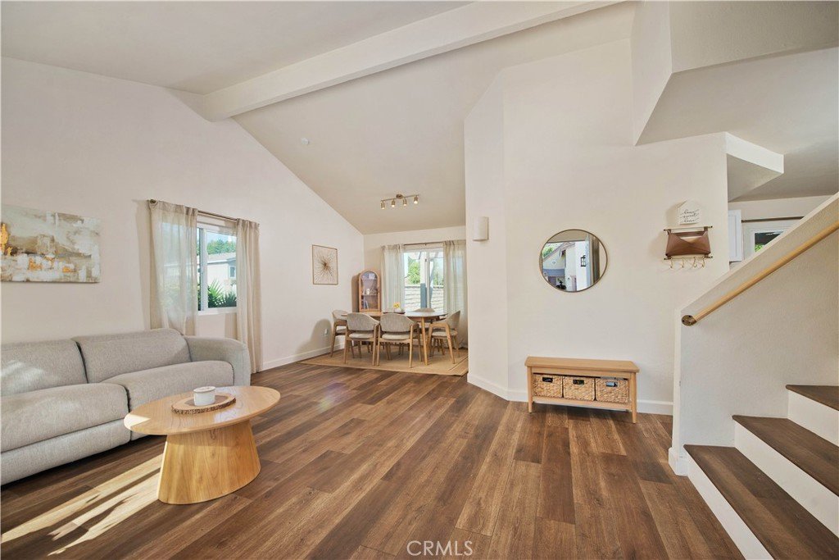
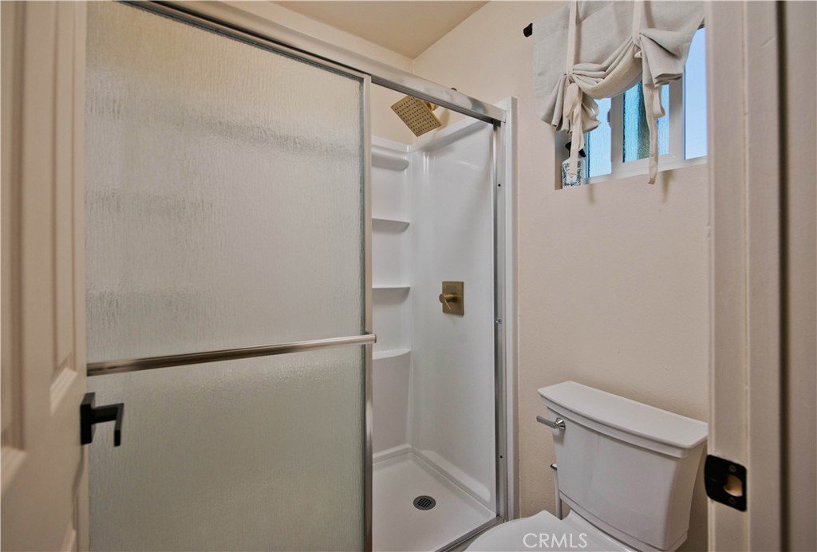
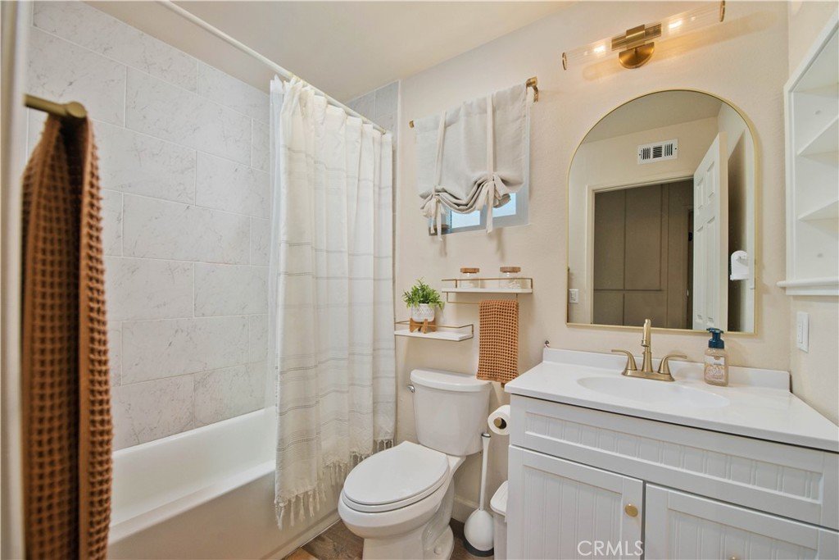
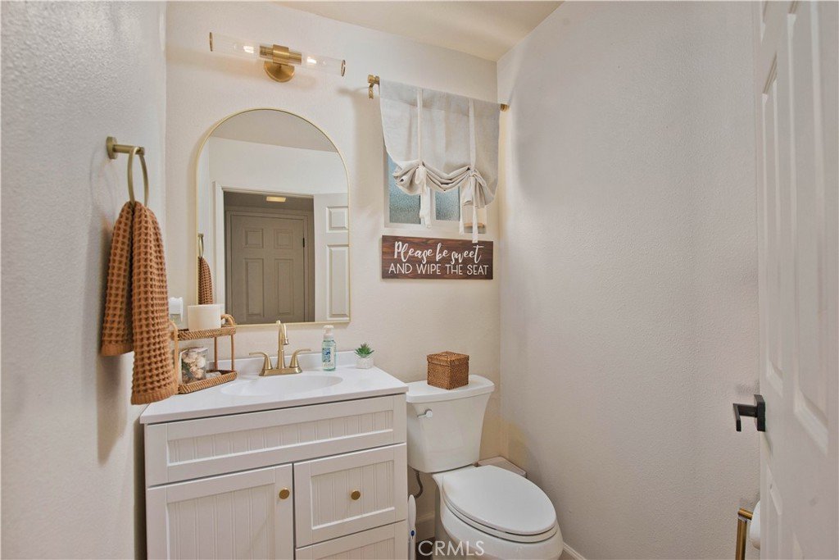
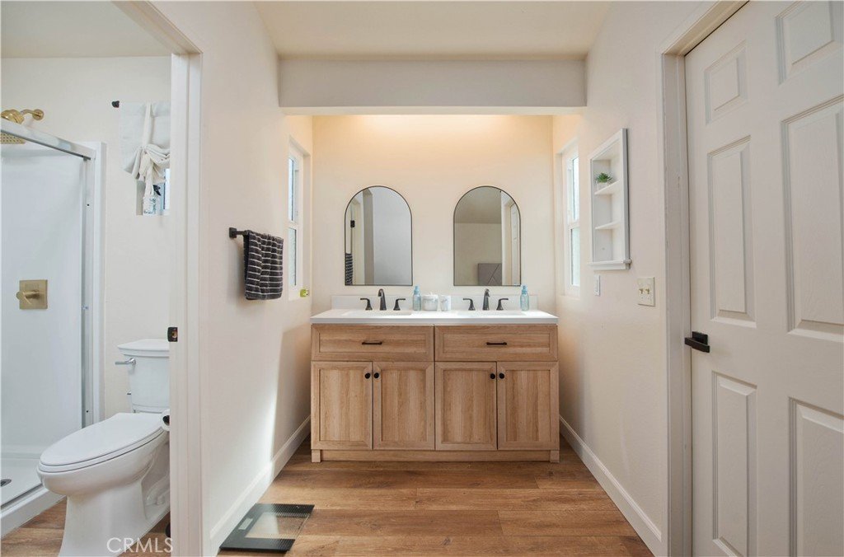
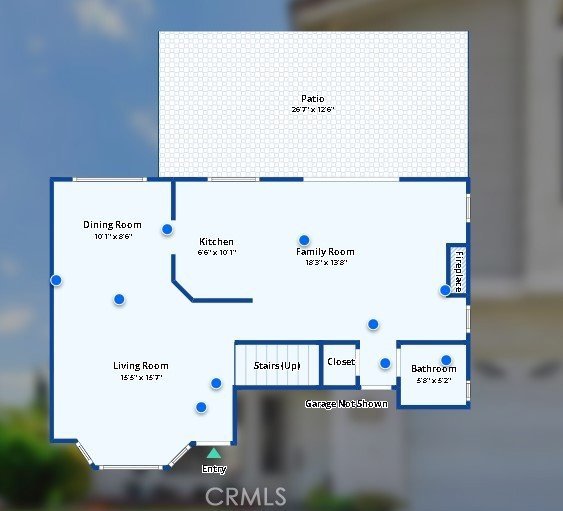
Discover this beautifully maintained 1,621 sq. ft. home in the highly desirable community of Castaic, offering the perfect blend of comfort, style, and functionality. This inviting residence features 4 spacious bedrooms and 2.5 bathrooms, thoughtfully designed for both everyday living and entertaining.
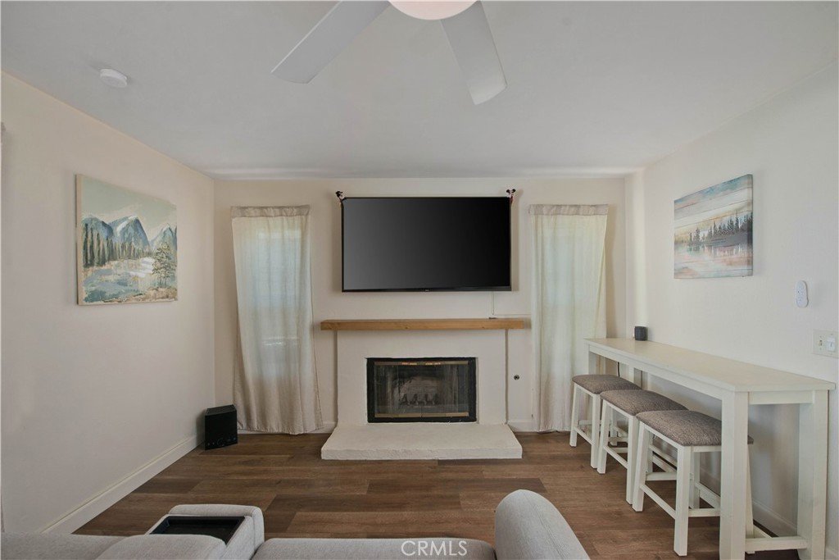
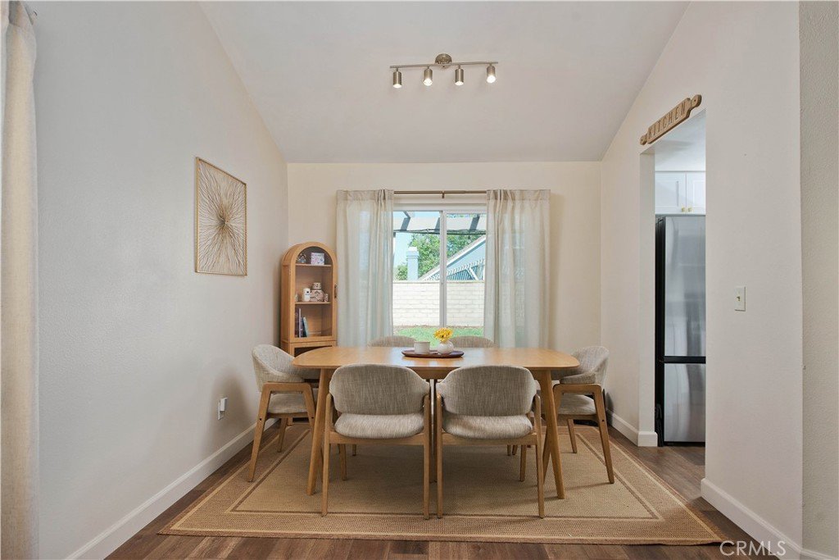
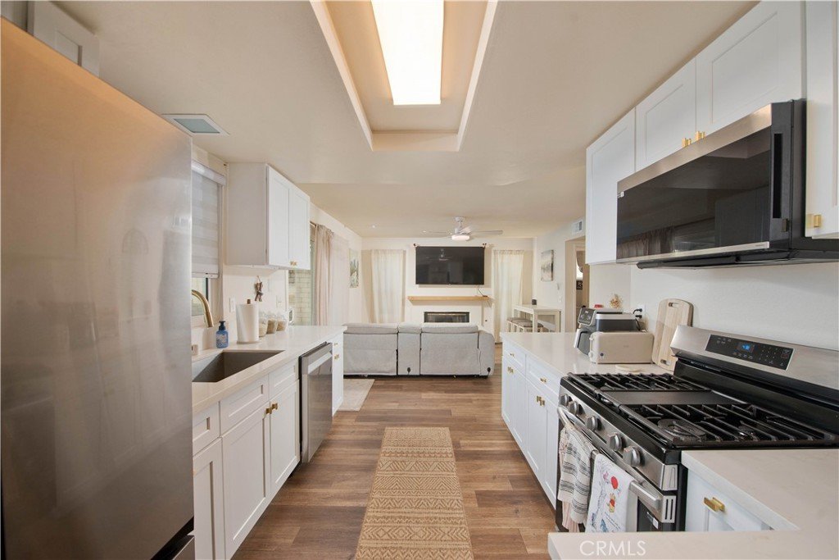
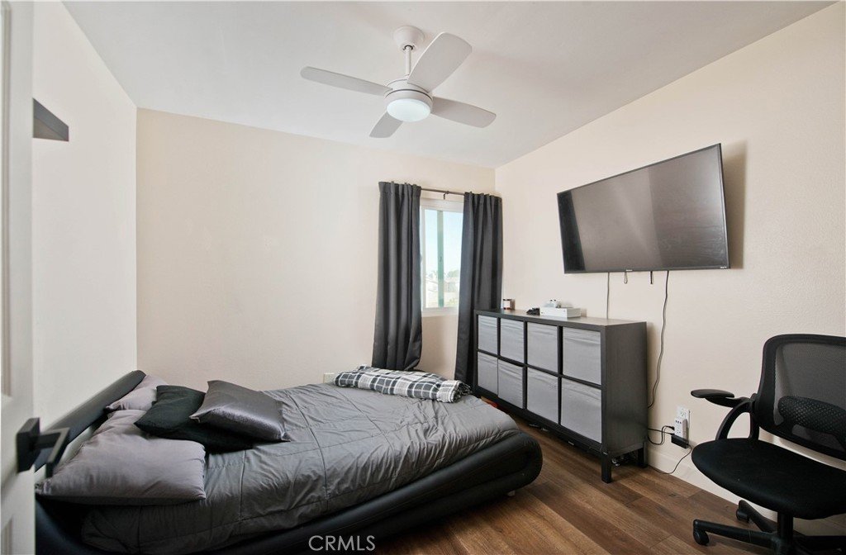
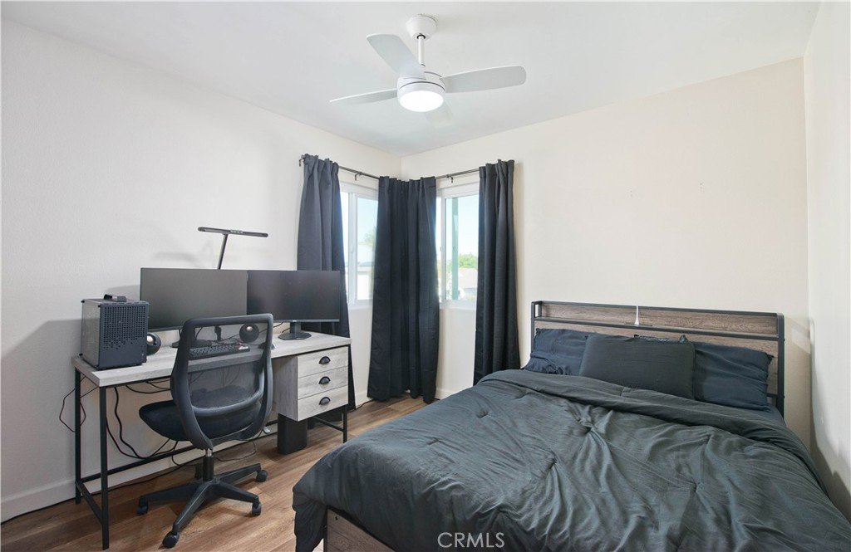
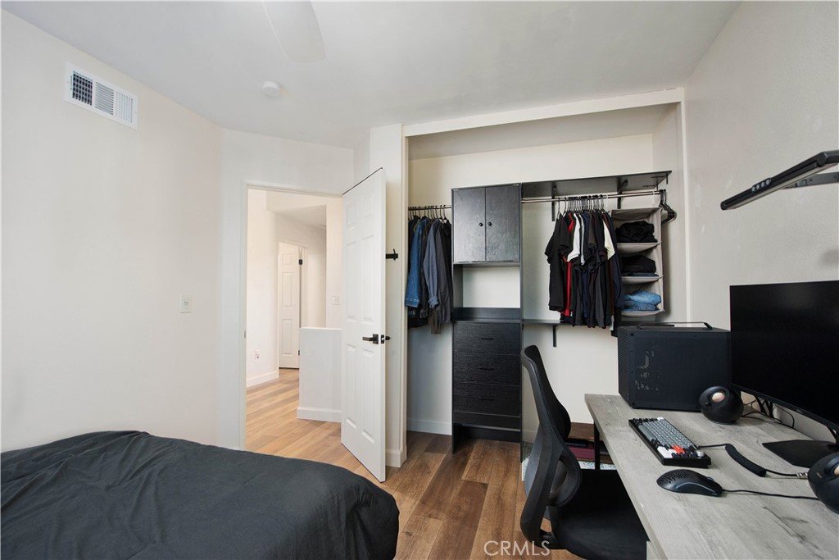
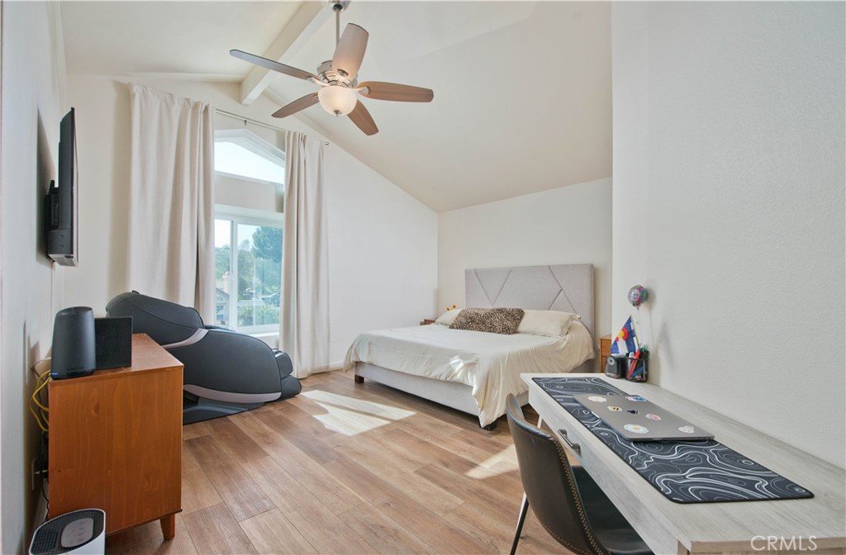
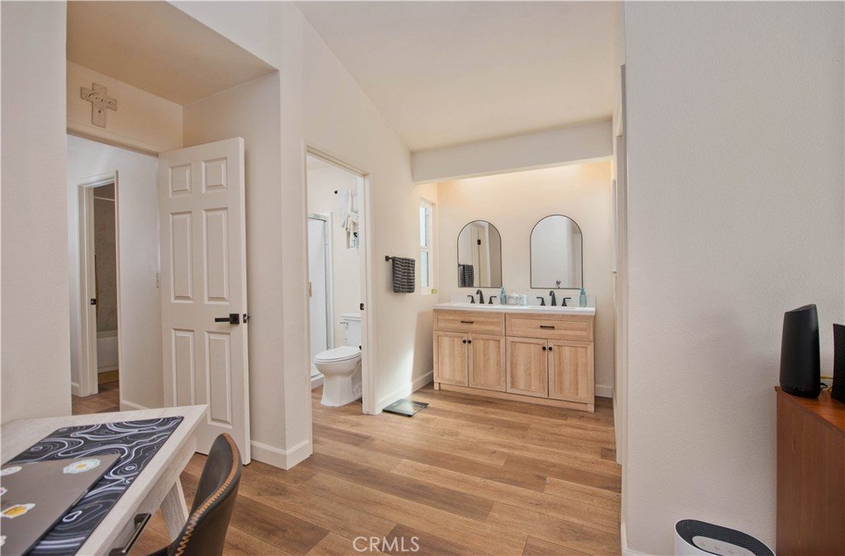
Step inside to find a bright and open layout with a formal dining room and a welcoming family room highlighted by a charming fireplace, seamlessly flowing into the kitchen ideal for hosting gatherings. The kitchen features tile countertops and matching appliances, creating a cohesive and functional space. Upstairs, the generously sized primary suite offers a private retreat with an en-suite bathroom and a large walk-in closet. Three additional bedrooms and a full hallway bath provide plenty of space for family, guests, or a home office.
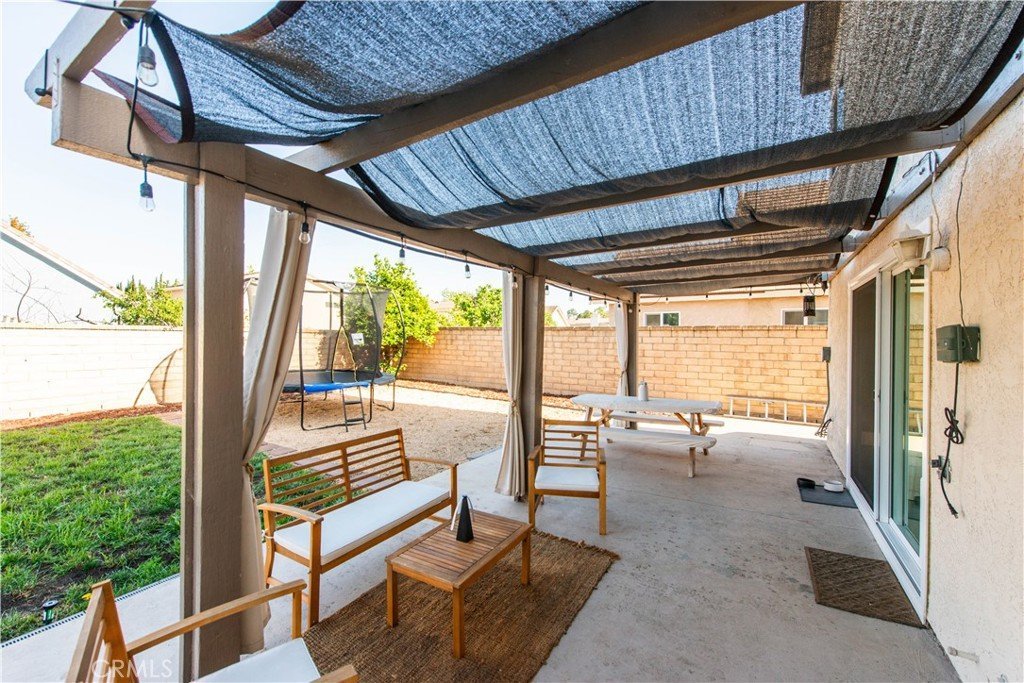
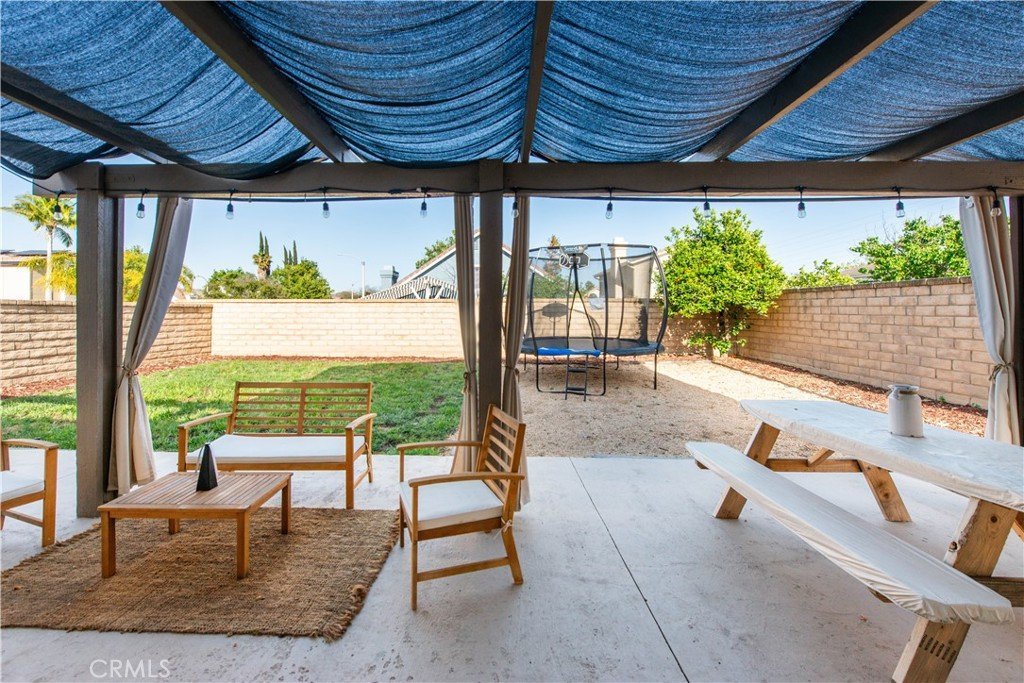
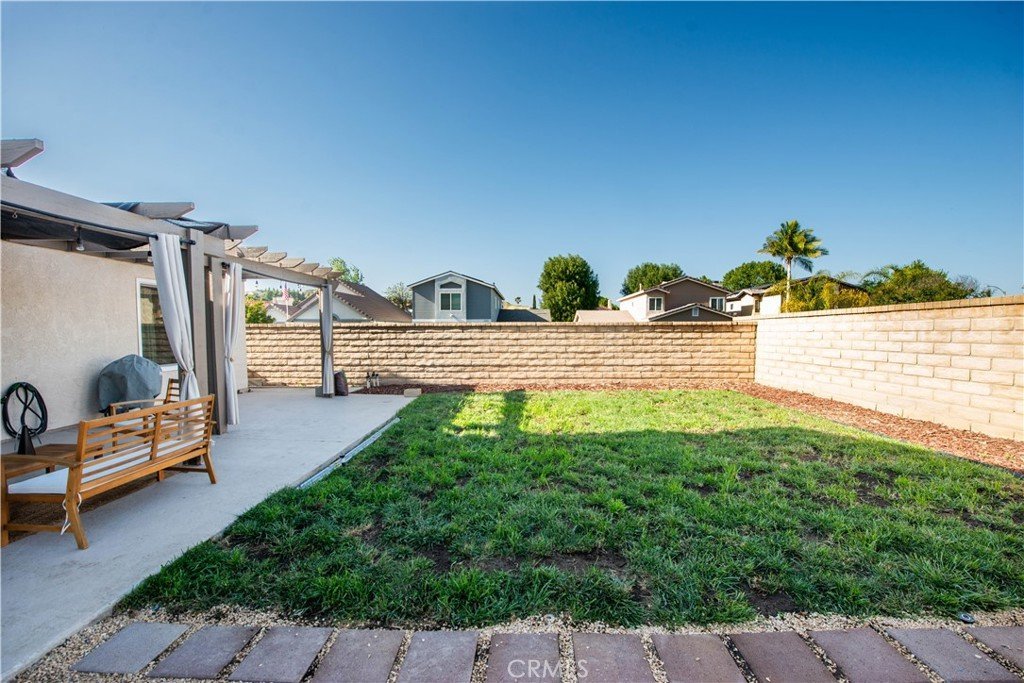
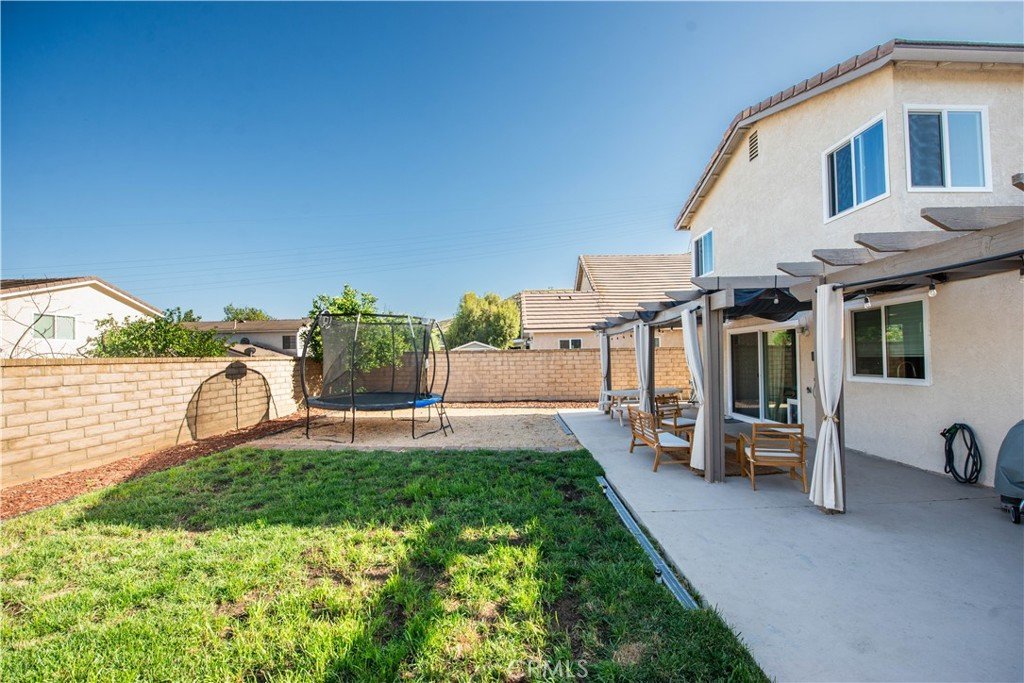
The spacious backyard is perfect for outdoor entertaining, play, or simply relaxing in your own private setting.
This is a fantastic opportunity to own a well appointed home in a sought-after location don’t miss it!
Show all description
Location
- Directions: Hasley Canyon Road
- Lot Size Acres: 0.1202 acres
Building Details
Amenities & Features
- Pool Features: None
- Parking Features: DrivewayDownSlopeFromStreet, Garage
- Patio & Porch Features: Concrete,Covered
- Parking Total: 2
- Cooling: CentralAir
- Fireplace Features: FamilyRoom
- Heating: Central
- Interior Features: CeilingFans, SeparateFormalDiningRoom, TileCounters, AllBedroomsUp, PrimarySuite
- Laundry Features: InGarage
- Appliances: Dishwasher,GasRange
Nearby Schools
- High School District: William S. Hart Union
Expenses, Fees & Taxes
- Association Fee: 0
Agent info
- Agent name: George Kpachavi
- Agent MLS: F207056839
- Agent email: george@kpachavirealestate.com
- Agent officephone: 877-366-2213
Miscellaneous
- List Office Name: LPT Realty, Inc
- Listing Terms: Cash,CashToNewLoan,Conventional
- Common Interest: None
- Community Features: Curbs,StormDrains,StreetLights,Sidewalks
- Attribution Contact: 310-525-0528
