






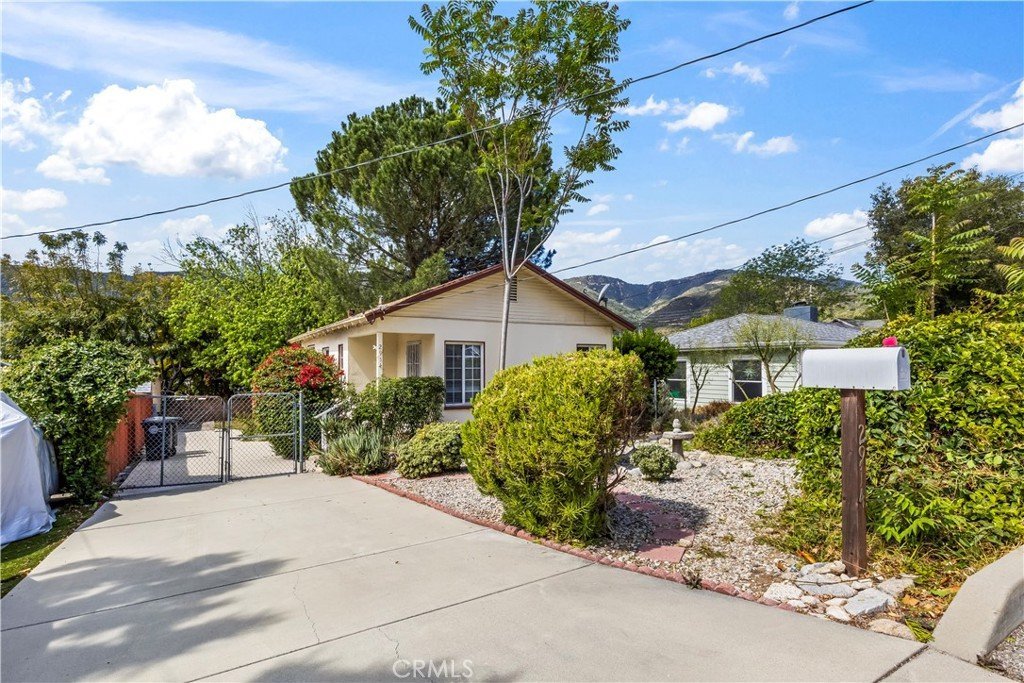
2914 Piedmont Avenue, Glendale, CA, US, 91214
2914 Piedmont Avenue, Glendale, CA, US, 91214
$779,000
Request infoBasics
- Date added: Added 3 months ago
- Category: Residential
- Type: SingleFamilyResidence
- Status: Active
- Bedrooms: 1
- Bathrooms: 1
- Area: 652 sq ft
- Lot size: 4483, 4483 sq ft
- Year built: 1946
- View: None
- County: Los Angeles
- MLS ID: AR26082855
Description
-
Description:
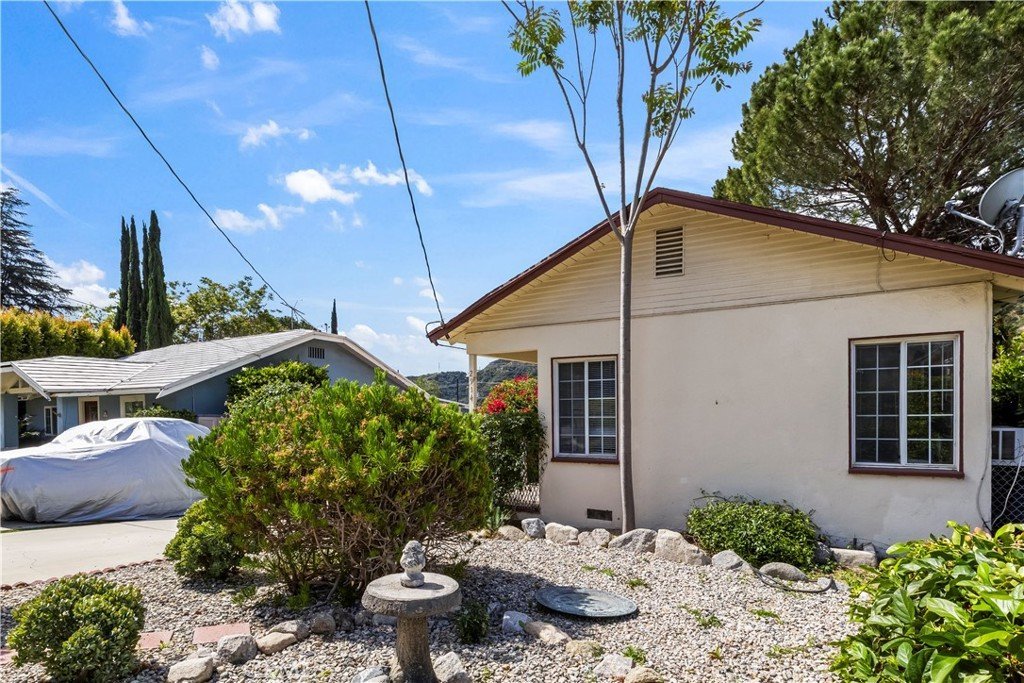
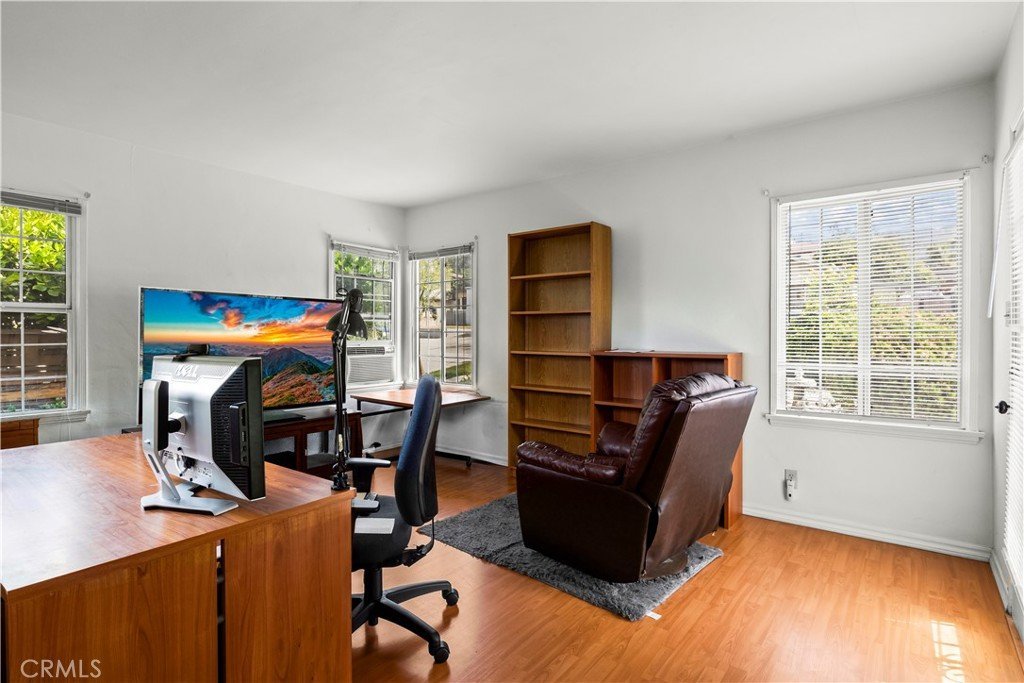
Now offered with a price improvement, this 1-bedroom, 1-bathroom single-family home presents an opportunity to secure a foothill property in the desirable 91214 community near La Crescenta. Situated on a 4,483 sq ft lot, the home features a bright, functional layout and a spacious backyard with mature trees, offering potential to enhance, expand, or reimagine.
Located near the Verdugo Mountains, the property provides convenient access to hiking trails, outdoor recreation, Montrose Shopping Park, local dining, boutiques, community events, and nearby freeway access.
Ideal for buyers seeking a primary residence, investment, or future value-add opportunity in a well-established neighborhood with strong demand.
Show all description
Location
- Directions: From Foothill Blvd, head north on Pennsylvania Ave, turn left (west) onto Piedmont Ave; property will be on your left.
- Lot Size Acres: 0.1029 acres
Building Details
- Structure Type: House
- Water Source: Public
- Lot Features: ZeroToOneUnitAcre,BackYard,Garden,Yard
- Sewer: PublicSewer
- Common Walls: NoCommonWalls
- Garage Spaces: 0
- Levels: One
Amenities & Features
- Pool Features: None
- Parking Features: Concrete
- Parking Total: 0
- Cooling: WallWindowUnits
- Fireplace Features: None
- Heating: FloorFurnace
- Interior Features: AllBedroomsDown, WalkInClosets
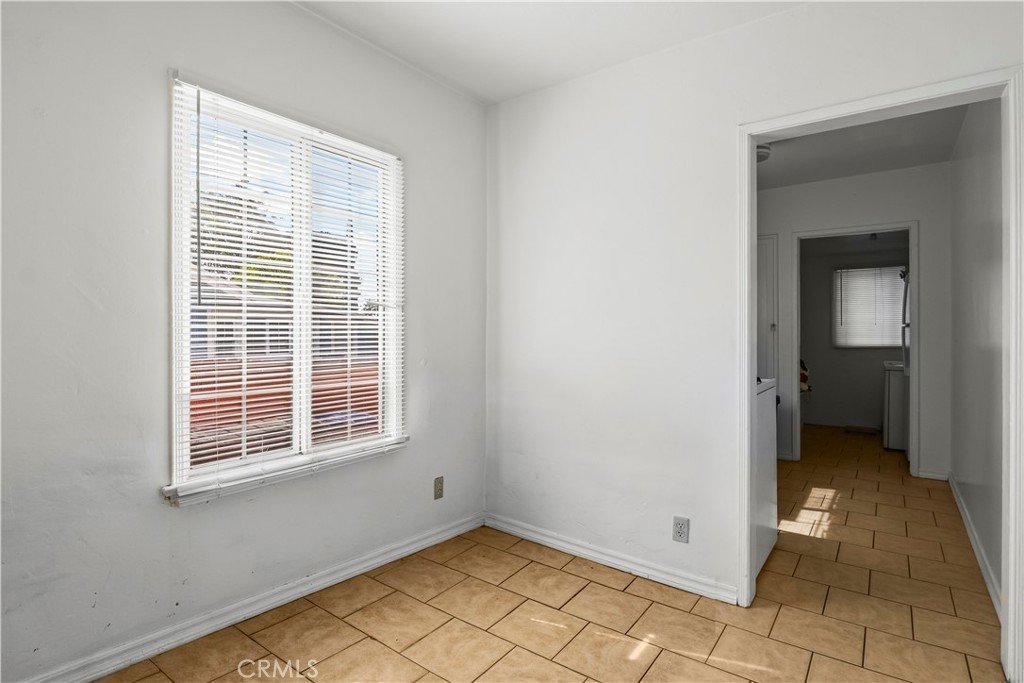
- Laundry Features: WasherHookup,GasDryerHookup,Inside,LaundryRoom
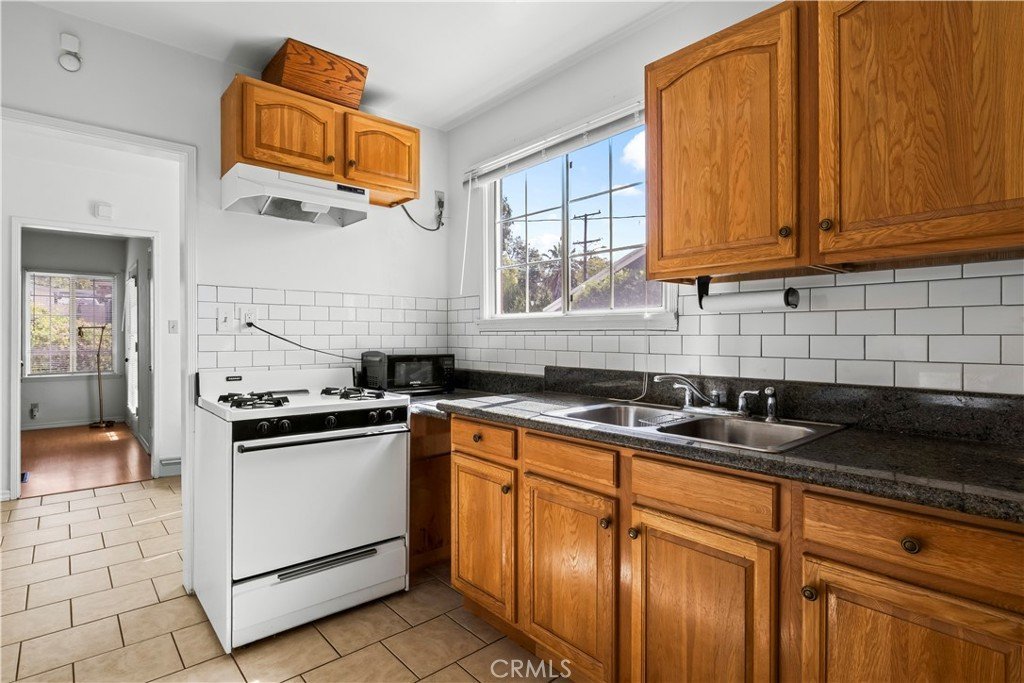
- Appliances: GasOven,GasRange
Nearby Schools
- Middle Or Junior School: Rosemont
- Elementary School: Dunsmore
- High School: Crescenta Valley
- High School District: Glendale Unified
Expenses, Fees & Taxes
- Association Fee: 0
Agent info
- Agent name: Claudia Torres
- Agent MLS: AR44722
- Agent email: claudia@claudiatorresre.com
- Agent officephone: 626-355-1451
Miscellaneous
- List Office Name: Century 21 Village Realty
- Listing Terms: Cash,CashToNewLoan,Conventional,FHA
- Common Interest: None
- Community Features: Curbs,Suburban,Sidewalks,Urban
- Exclusions: All tenant’s personal property and belongings. Any items not owned by the seller.
- Inclusions: Any existing fixtures and systems currently attached to the property, including but not limited to built-in appliances, lighting fixtures, and existing heating system, without warranty or guarantee.
- Attribution Contact: 626-491-6140
Ask an Agent About This Home
Powered by Estatik
