
















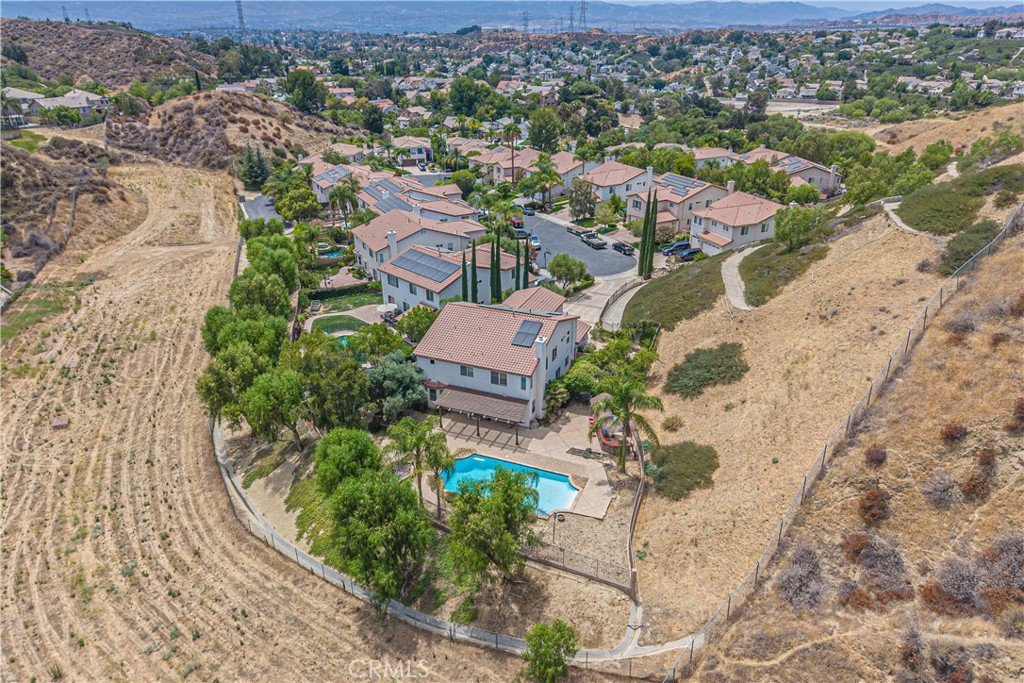

29164 Harmony Way, Saugus, CA, US, 91390
29164 Harmony Way, Saugus, CA, US, 91390Basics
- Date added: Added 3 weeks ago
- Category: Residential
- Type: SingleFamilyResidence
- Status: Active
- Bedrooms: 4
- Bathrooms: 3
- Area: 3354 sq ft
- Lot size: 38611, 38611 sq ft
- Year built: 2006
- View: Hills,Mountains
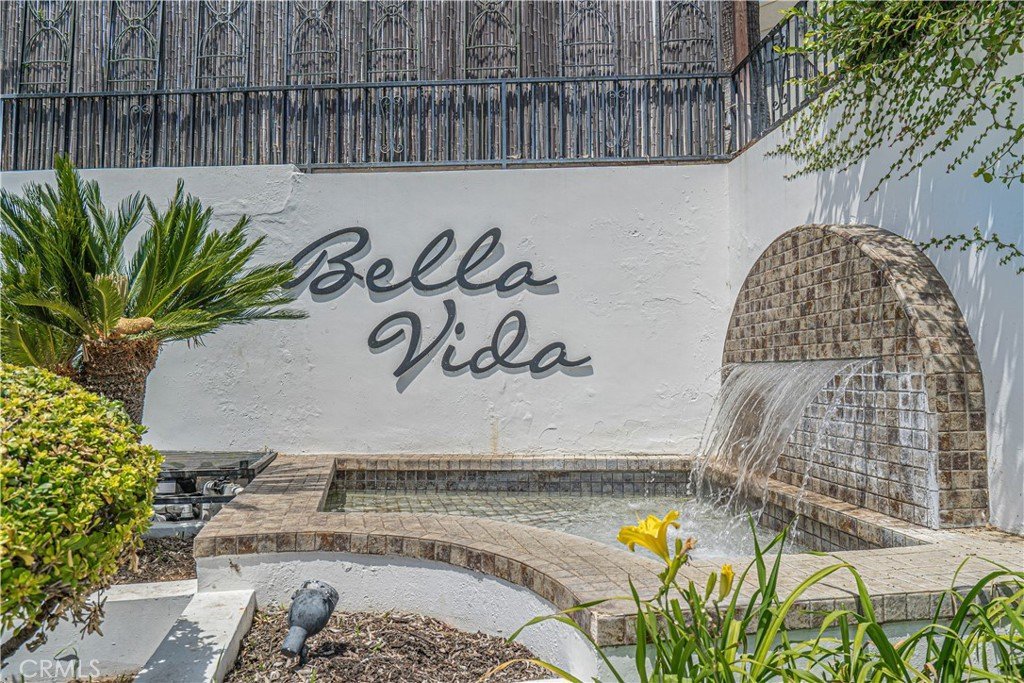
- Subdivision Name: Bella Vida (BELV)
- County: Los Angeles
- MLS ID: SR26174924
Description
-
Description:
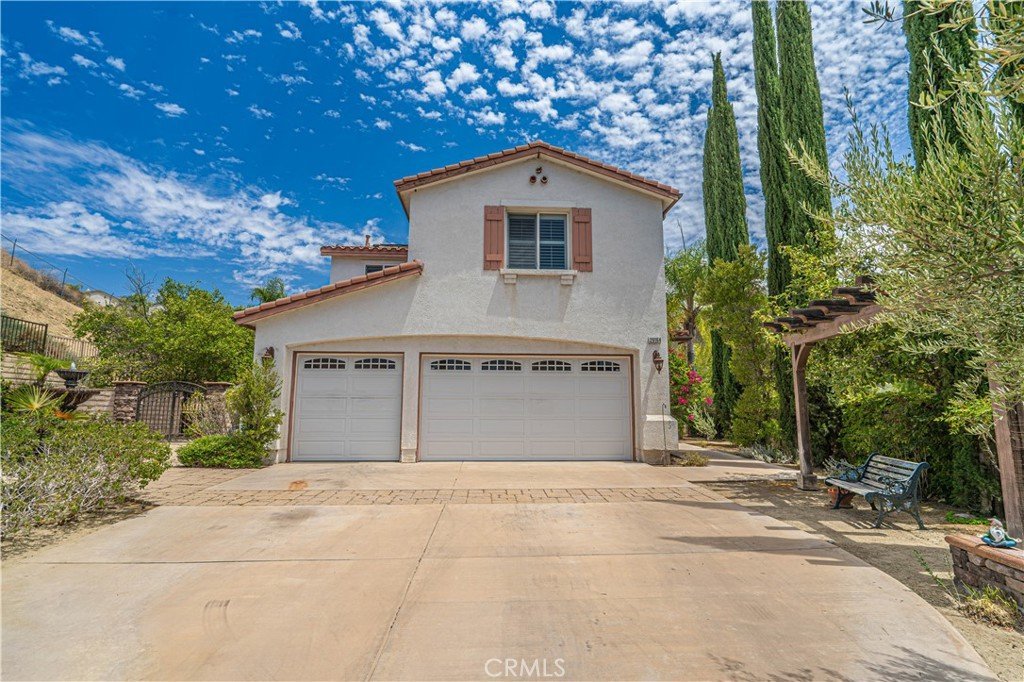
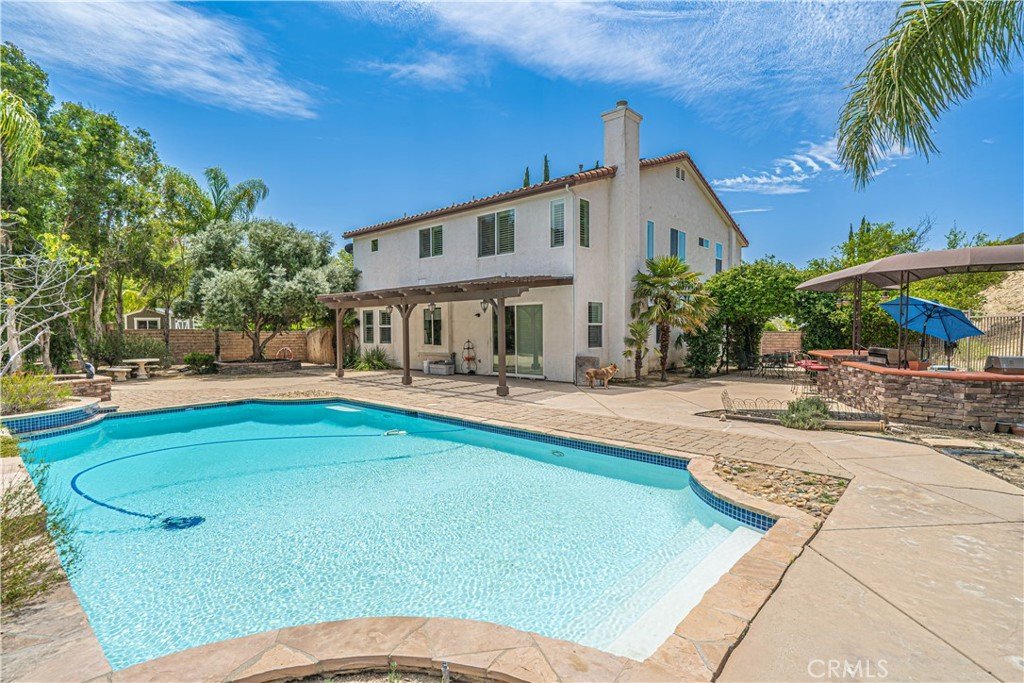
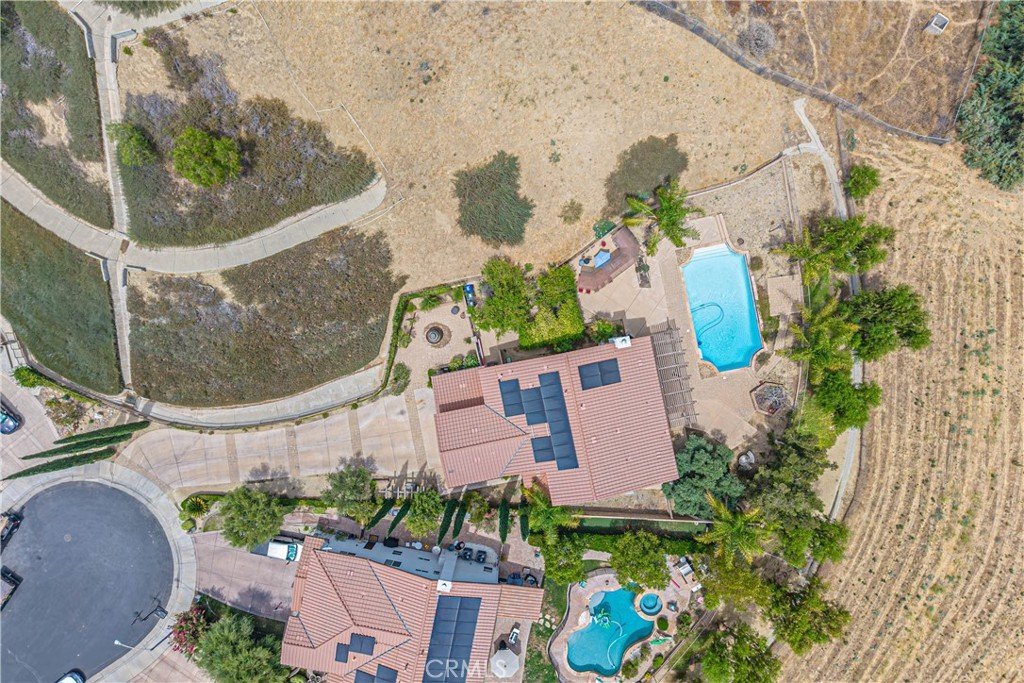
Welcome to 29164 Harmony Way, a spacious pool home tucked inside the gated Bella Vida community and set on an exceptional approximately 0.89-acre lot. Offering 4 bedrooms and 3 bathrooms, this two-story residence combines generous interior proportions with an outdoor setting that is increasingly difficult to find in Santa Clarita.
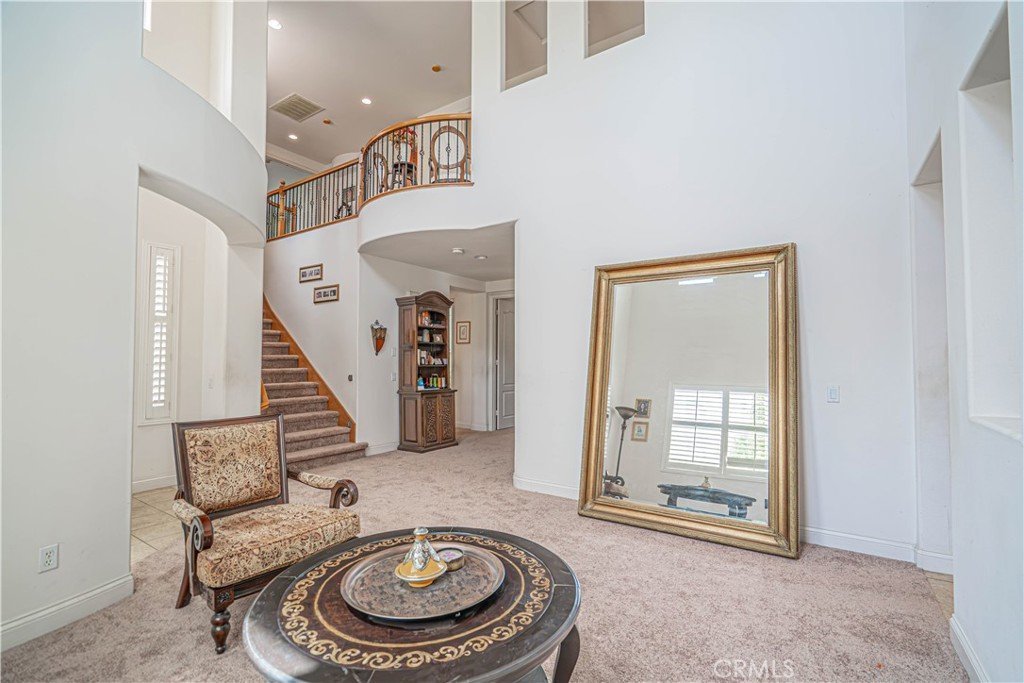
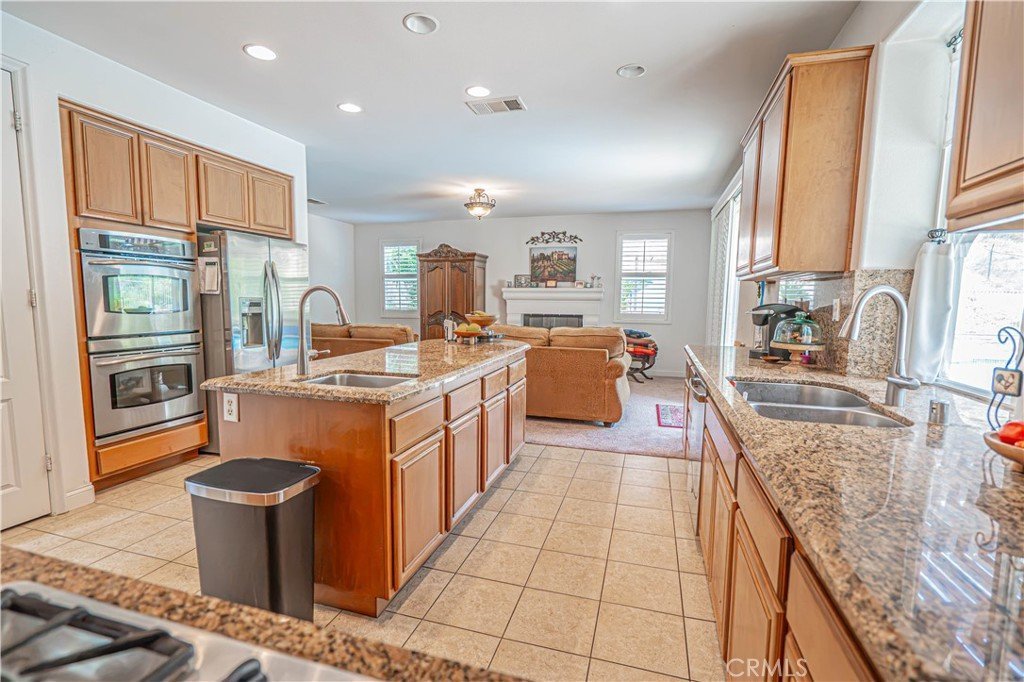
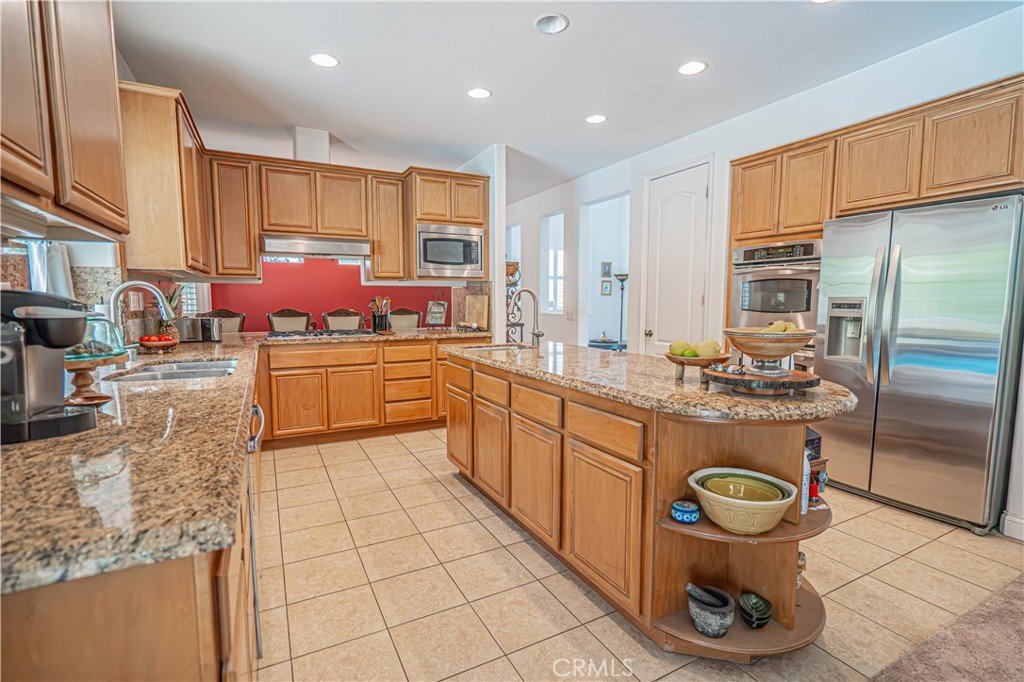
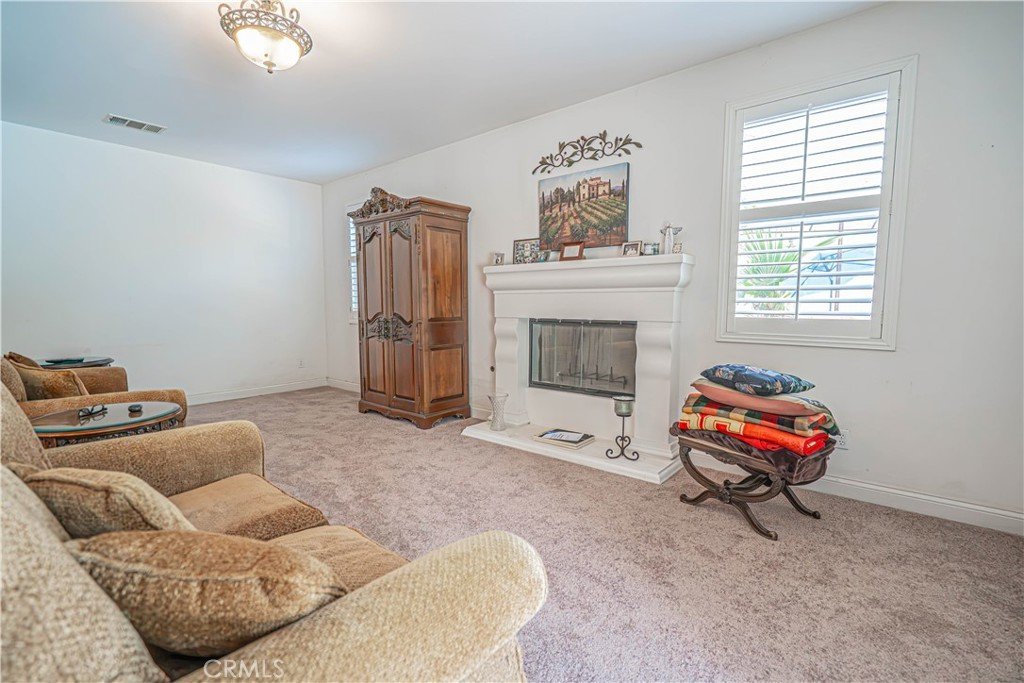
Step inside to a dramatic two-story living area with soaring ceilings, abundant natural light and an open, flowing floor plan. The kitchen features granite countertops, a large center island with prep sink and storage, stainless steel appliances, double ovens, recessed lighting and an open connection to the family room with fireplace. Formal living and dining spaces provide additional room for entertaining, while plantation shutters are found throughout much of the home.
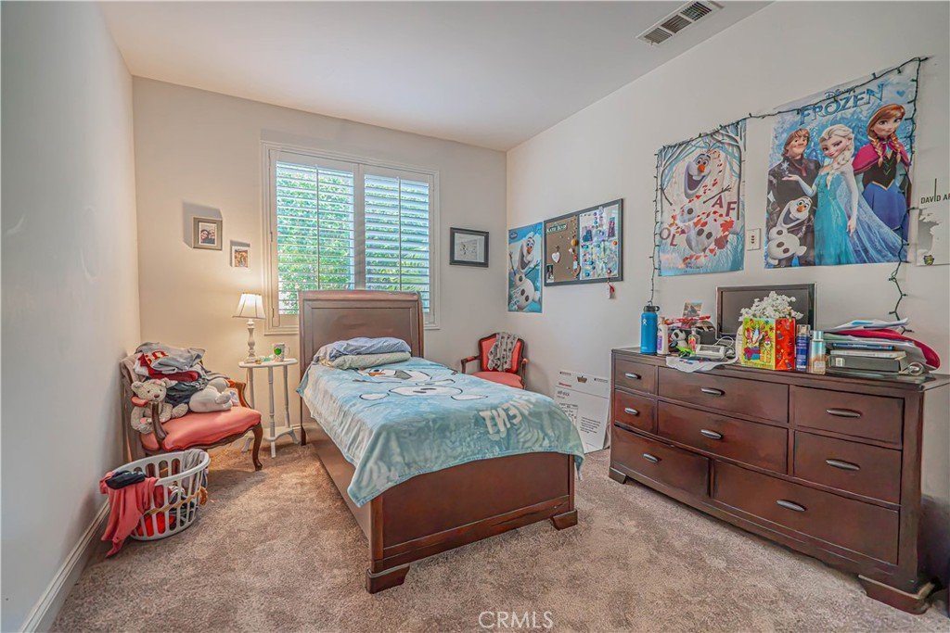
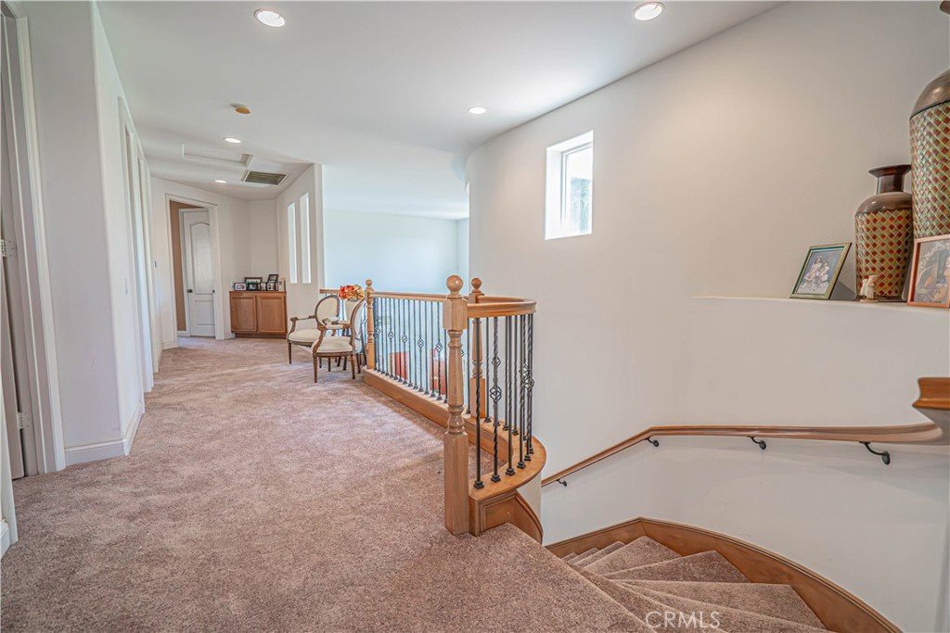
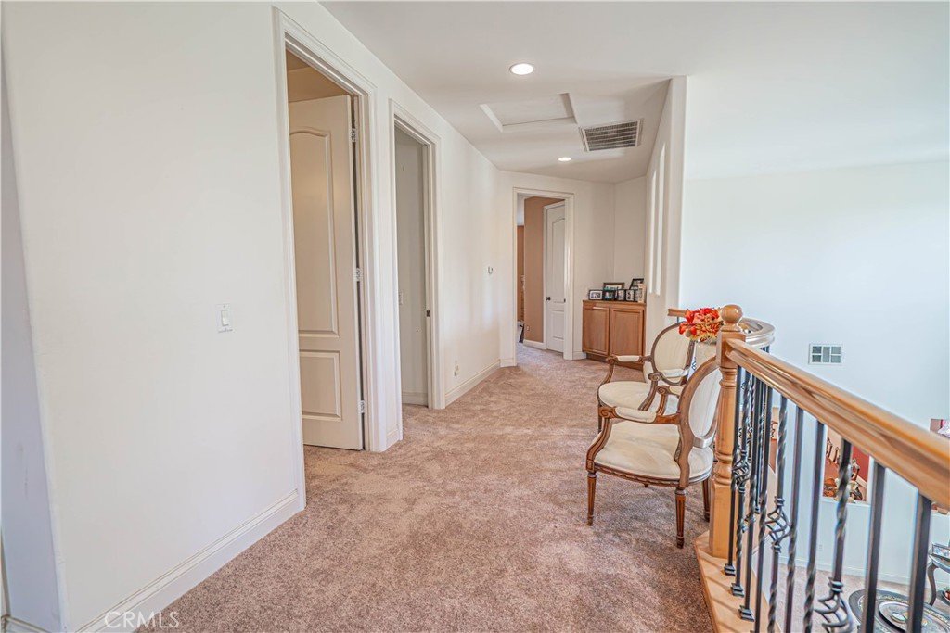
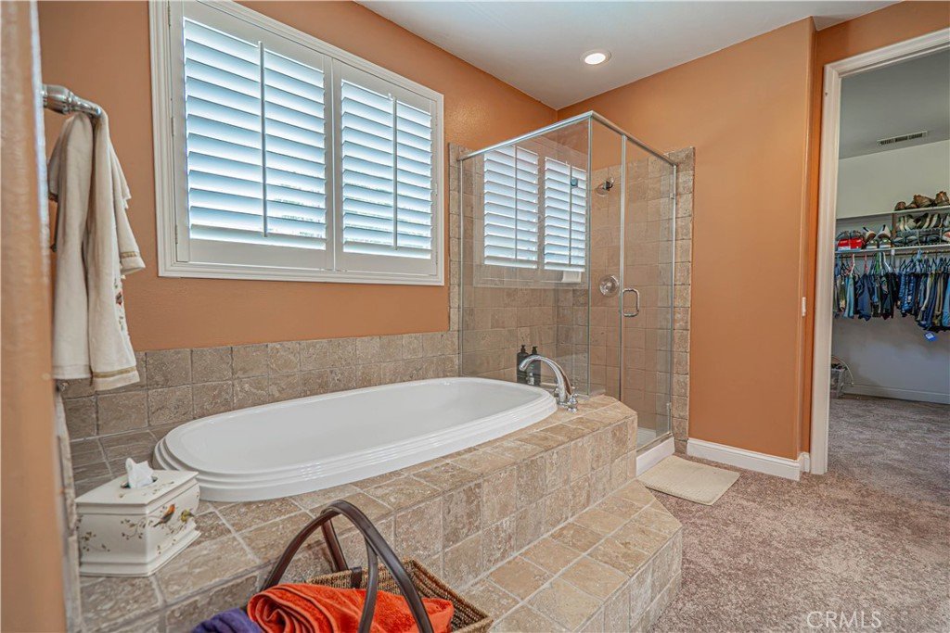
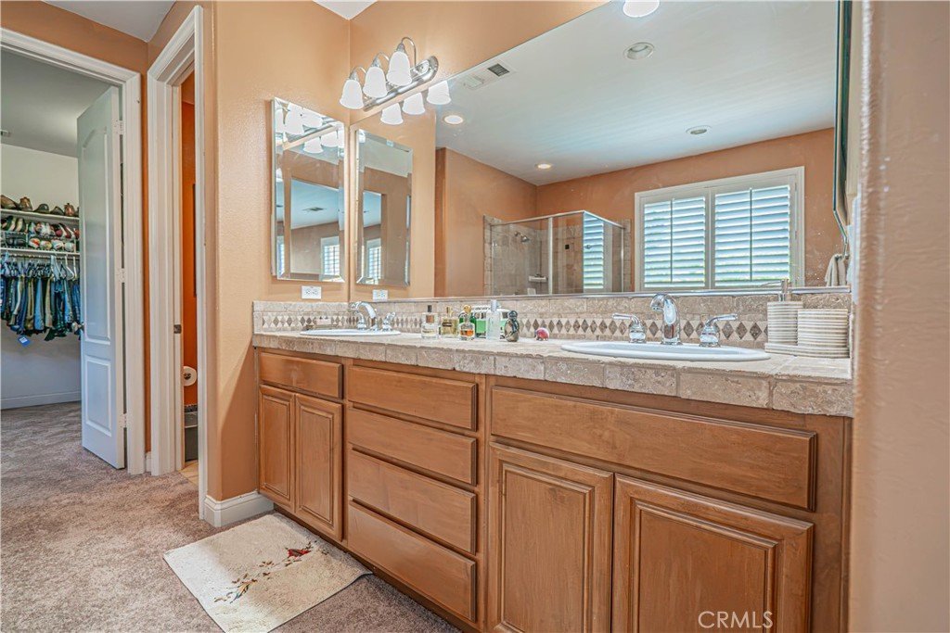
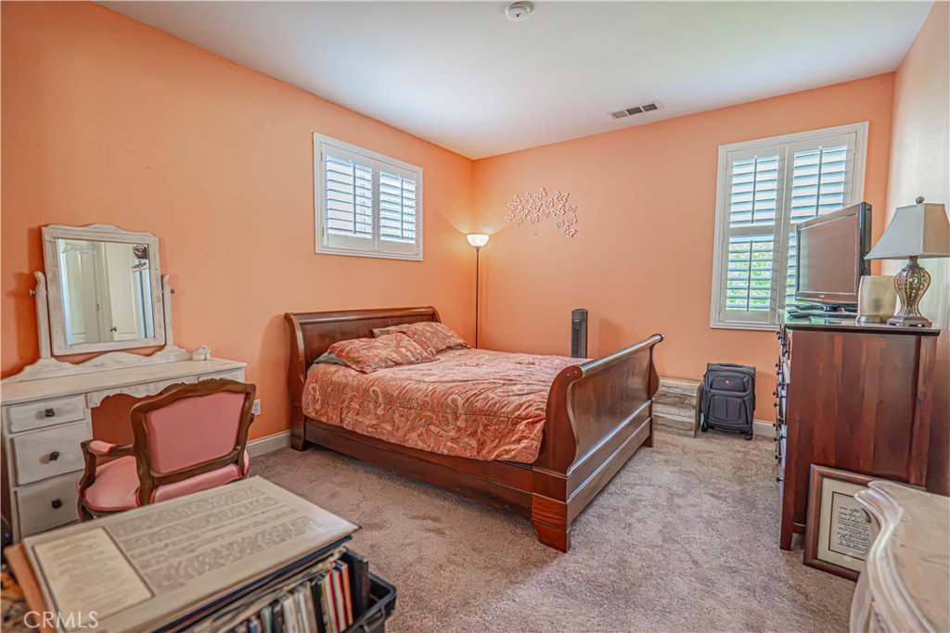
Upstairs, the oversized primary suite offers exceptional space along with a large walk-in closet. The primary bath features dual sinks, a soaking tub and separate glass-enclosed shower. Secondary bedrooms are generously sized, and a large bonus room provides valuable flexible space that could potentially be converted into a fifth bedroom, home office, media room or additional living area, depending on the buyer’s needs. A dedicated laundry room with sink, cabinetry and counter space adds everyday functionality.
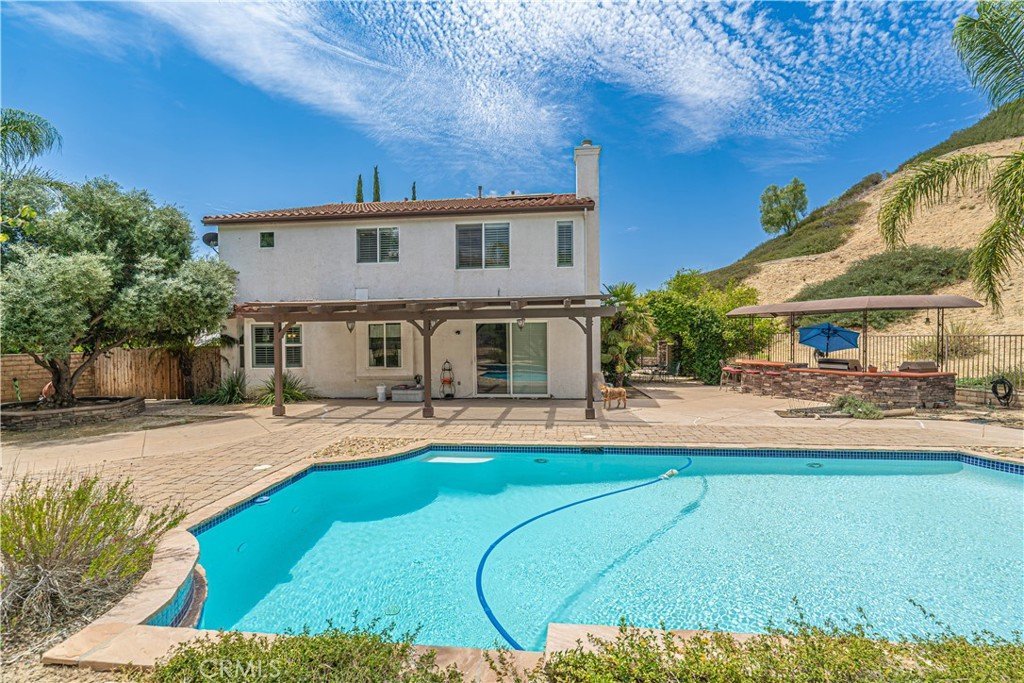
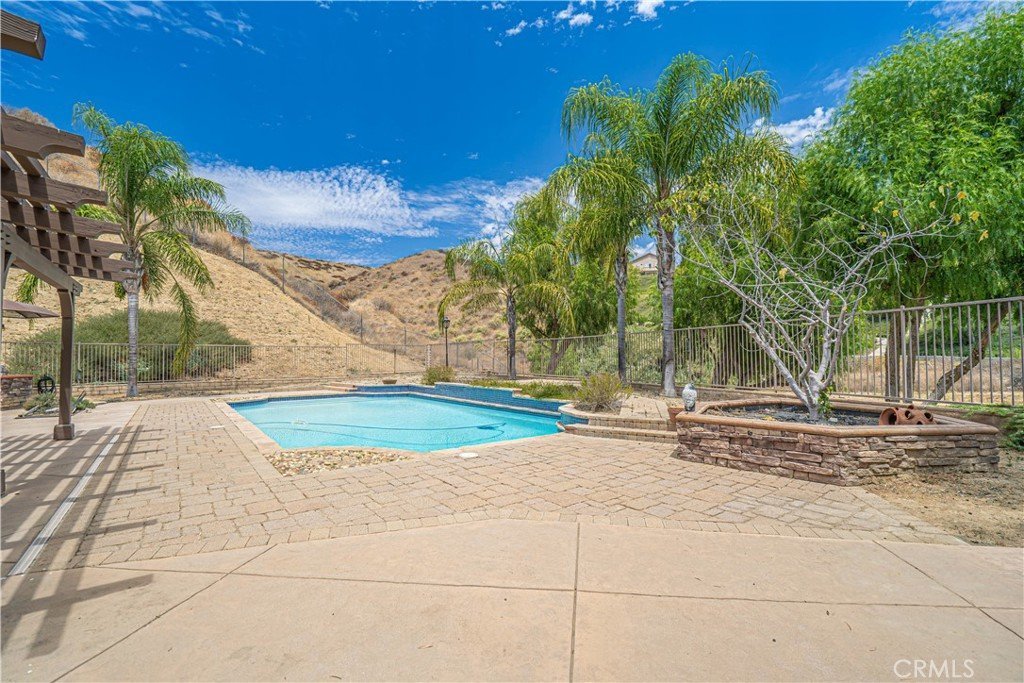
Outside is where this property truly separates itself. The expansive backyard centers around a private in-ground pool surrounded by extensive patio and entertaining areas. A substantial built-in outdoor kitchen and barbecue with bar seating creates a natural gathering space, while a covered patio, mature palms, multiple seating areas and surrounding hills provide a private-feeling setting with plenty of room to enjoy the outdoors.
Additional highlights include a three-car attached garage, an extended driveway with room to accommodate multiple additional vehicles, solar panels, and a cul-de-sac location within gated Bella Vida. With its exceptionally large lot, private pool, flexible living spaces and extensive outdoor entertaining areas, this property offers a combination of space, privacy and functionality that is increasingly hard to find.
Show all description
Location
- Directions: McBean Pkwy to Seco Canyon Rd. Follow Seco Canyon Rd north, right on Singing Wood Dr, then right on Harmony Way. Property is located near the end of the cul-de-sac.
- Lot Size Acres: 0.8864 acres
Building Details
- Structure Type: House
- Water Source: Public
- Lot Features: BackYard,Yard
- Sewer: PublicSewer
- Common Walls: NoCommonWalls
- Garage Spaces: 3
- Levels: Two
Amenities & Features
- Pool Features: InGround, Private
- Parking Features: Garage
- Spa Features: Heated,InGround
- Parking Total: 3
- Association Amenities: ControlledAccess,MaintenanceGrounds,Security
- Cooling: CentralAir
- Fireplace Features: FamilyRoom
- Heating: Central
- Interior Features: CeilingFans, EatInKitchen, GraniteCounters, HighCeilings, OpenFloorplan, RecessedLighting, TwoStoryCeilings, BedroomOnMainLevel, PrimarySuite, WalkInClosets
- Laundry Features: Inside,LaundryRoom
- Appliances: SixBurnerStove,Dishwasher,Microwave,Refrigerator,WaterHeater
Nearby Schools
- High School District: William S. Hart Union
Expenses, Fees & Taxes
- Association Fee: $299
Agent info
- Agent name: Nathan Butcher
- Agent MLS: F660098195
- Agent email: Nate@NateButcher.com
- Agent officephone: 661-312-6720
- Agent direct phone: 661-964-1629
Miscellaneous
- Association Fee Frequency: Monthly
- List Office Name: eXp Realty of California Inc.
- Listing Terms: Cash,Conventional
- Common Interest: PlannedDevelopment
- Community Features: StreetLights,Suburban,Sidewalks
- Attribution Contact: 661-312-6720
