













2917 Durand Drive, Los Angeles, CA, US, 90068
2917 Durand Drive, Los Angeles, CA, US, 90068Basics
- Date added: Added 2 months ago
- Category: Residential
- Type: SingleFamilyResidence
- Status: Active
- Bedrooms: 3
- Bathrooms: 3
- Area: 3000 sq ft
- Lot size: 9119, 9119 sq ft
- Year built: 2012
- View: CityLights,Canyon,Hills,Lake,Landmark,Mountains,Neighborhood,Panoramic,Pool,Reservoir,Valley,TreesWoods,Water
- County: Los Angeles
- MLS ID: BB26030156
Description
-
Description:
2917 Durand Drive | Hollywood Hills
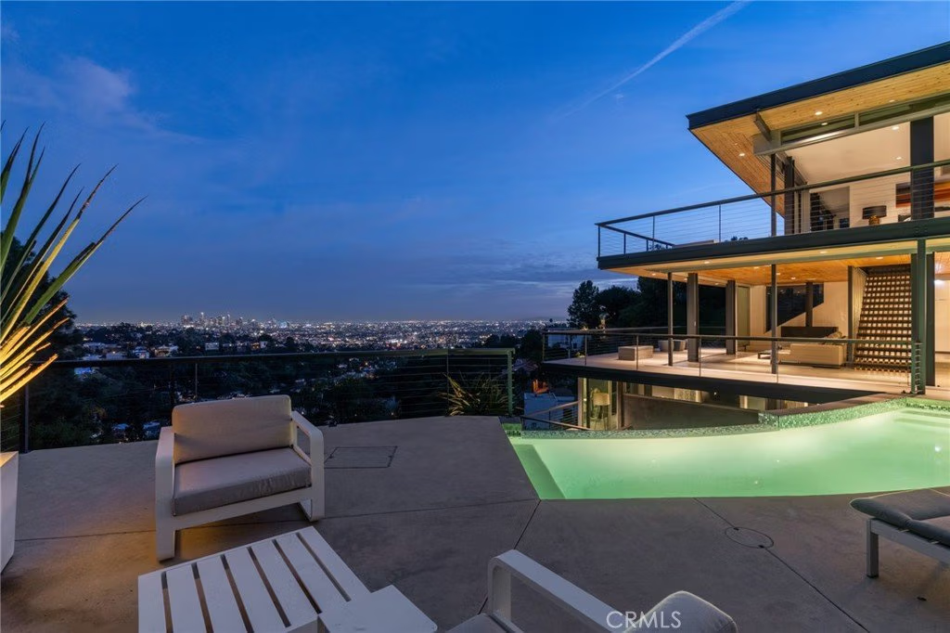
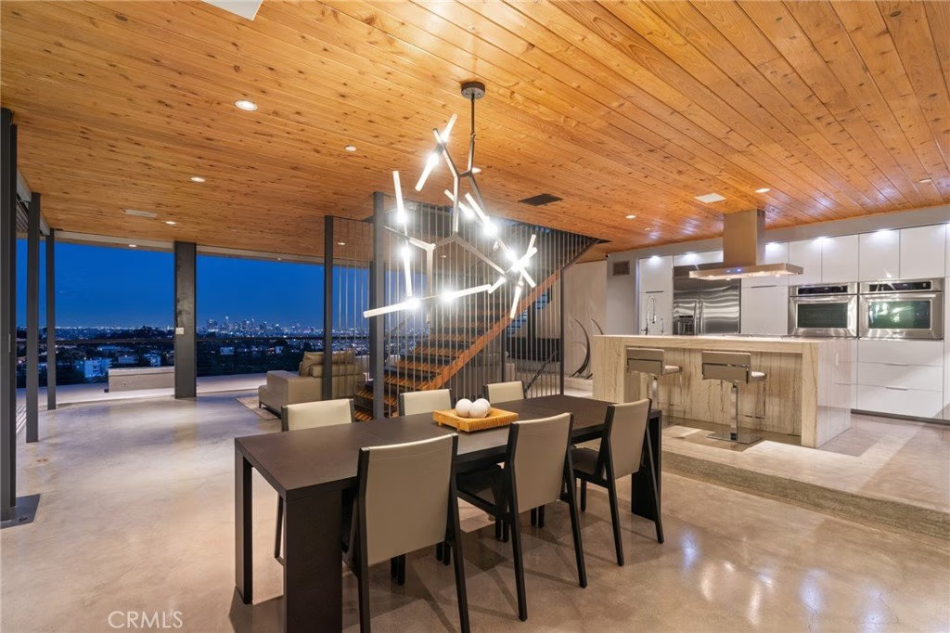
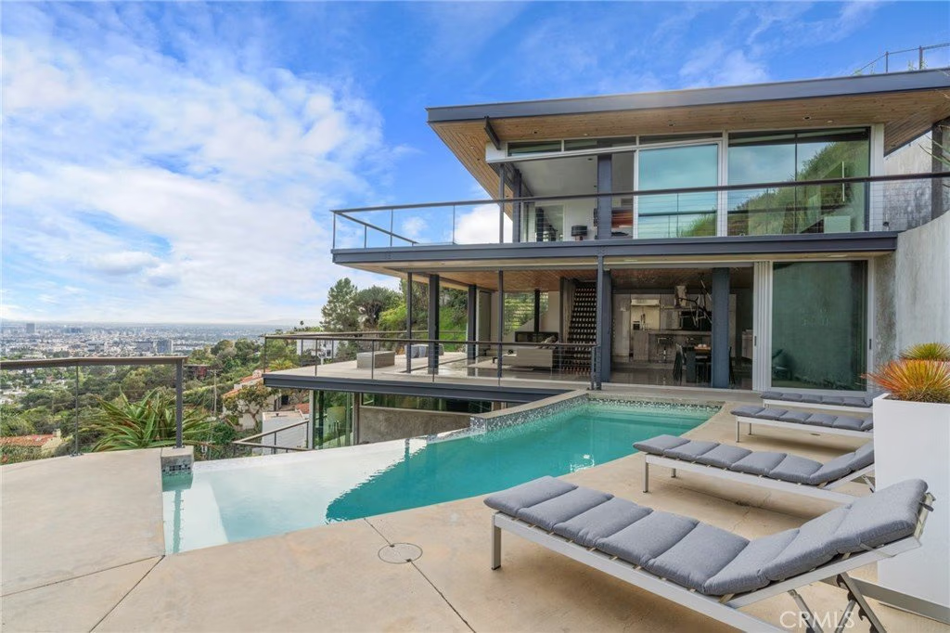
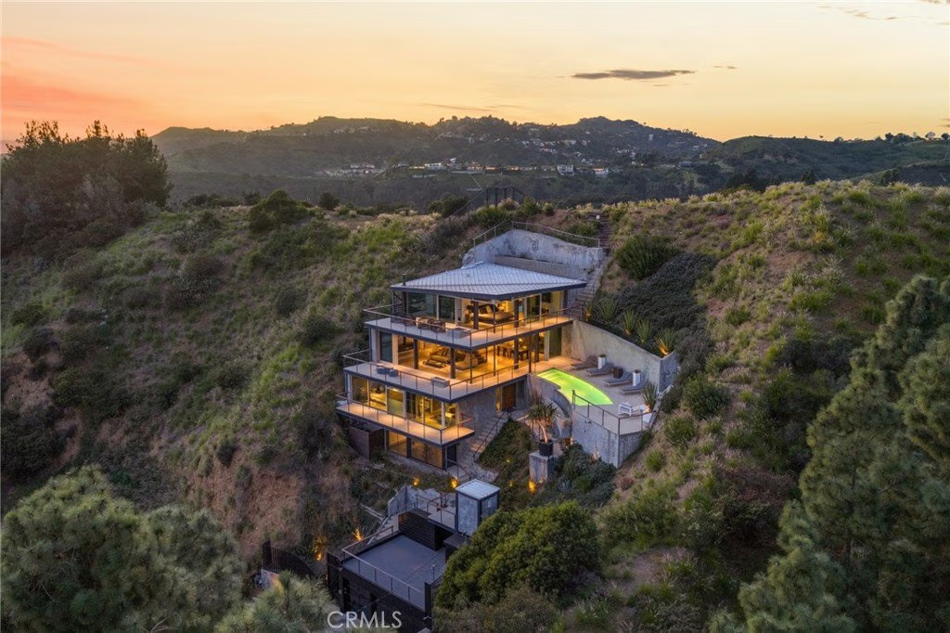
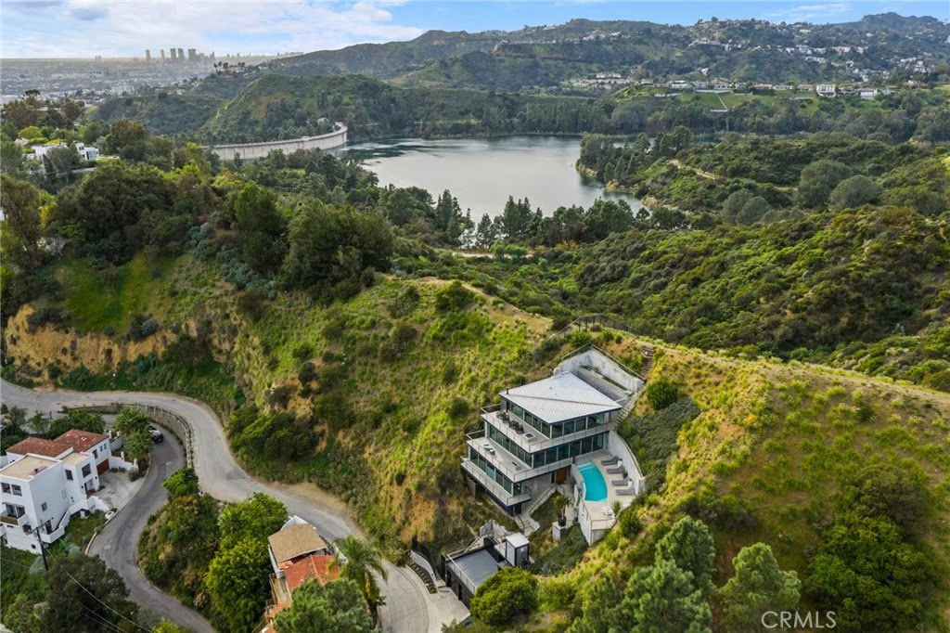
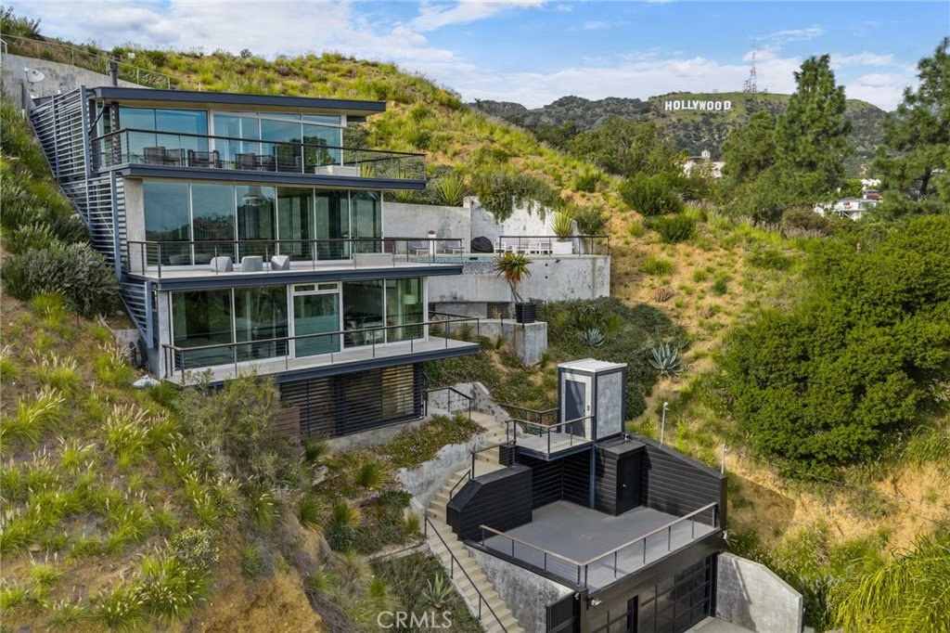
Perched at the pinnacle of Beachwood Canyon, this architecturally striking steel-constructed residence (2,405 sq ft on a 9,119 sq ft ridgeline lot) offers a rare convergence of unobstructed panoramic views, total privacy, and turnkey luxury living.
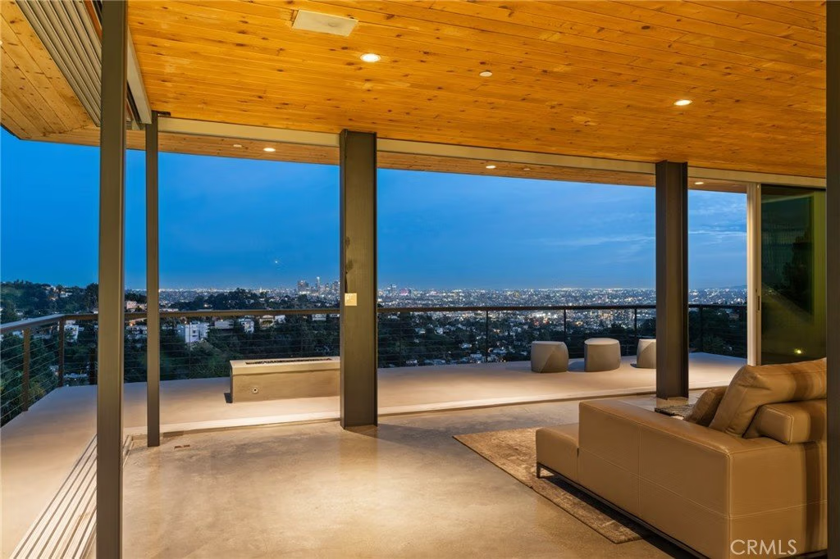
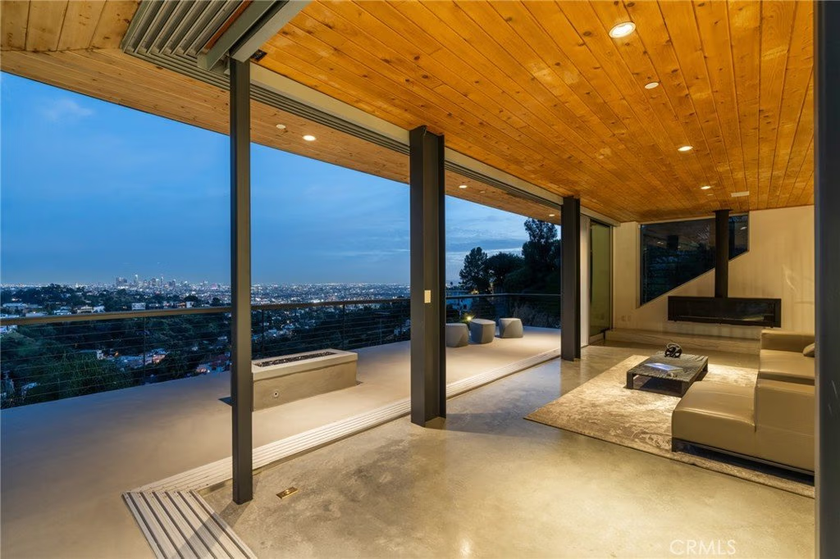
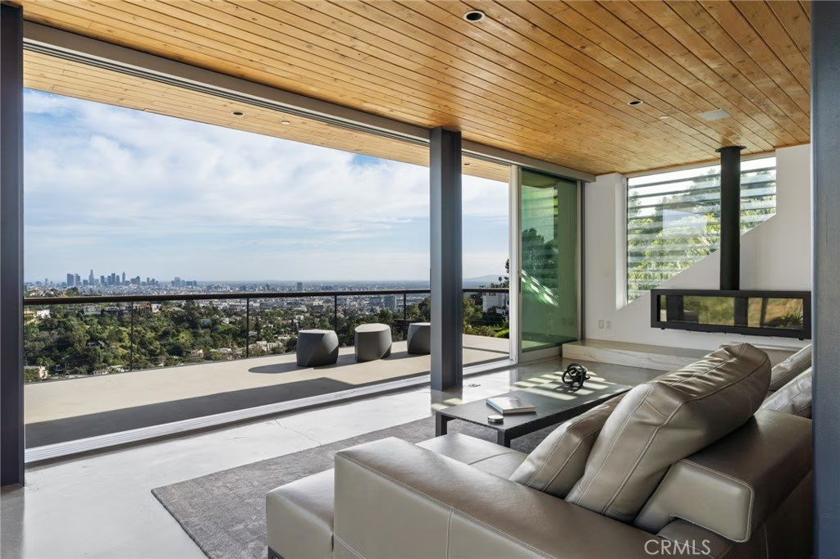
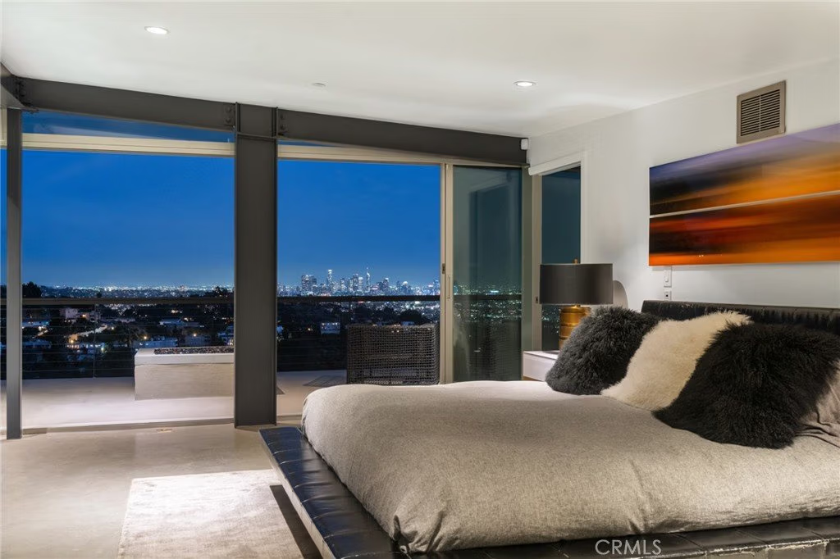
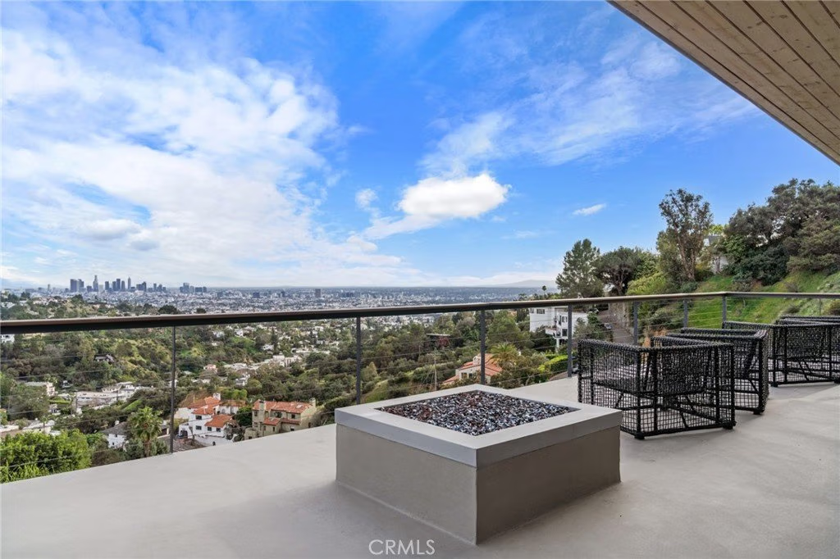
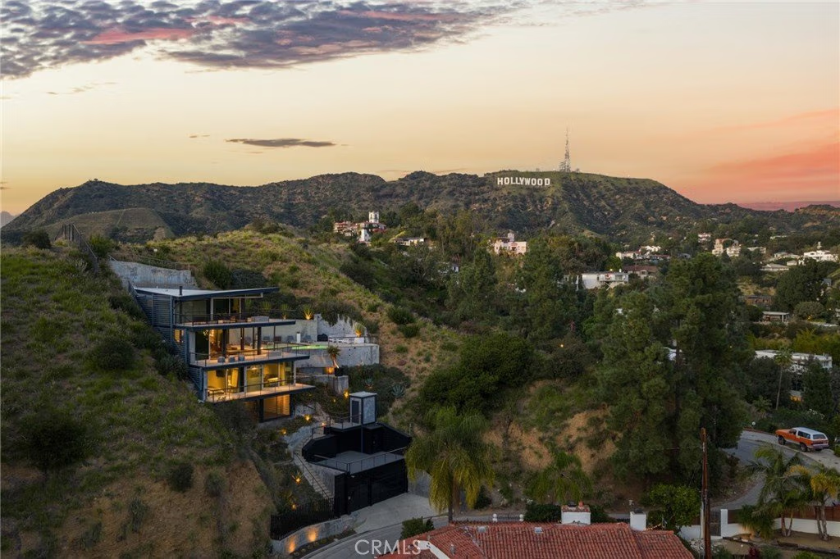
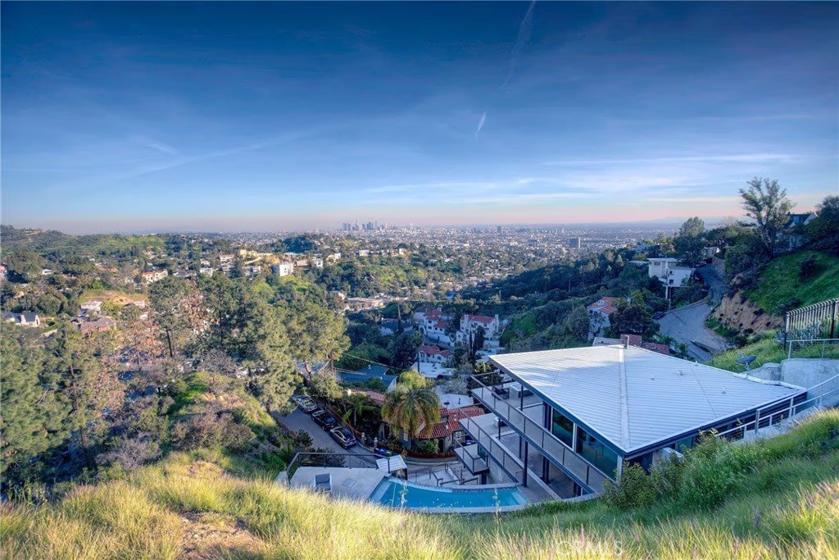
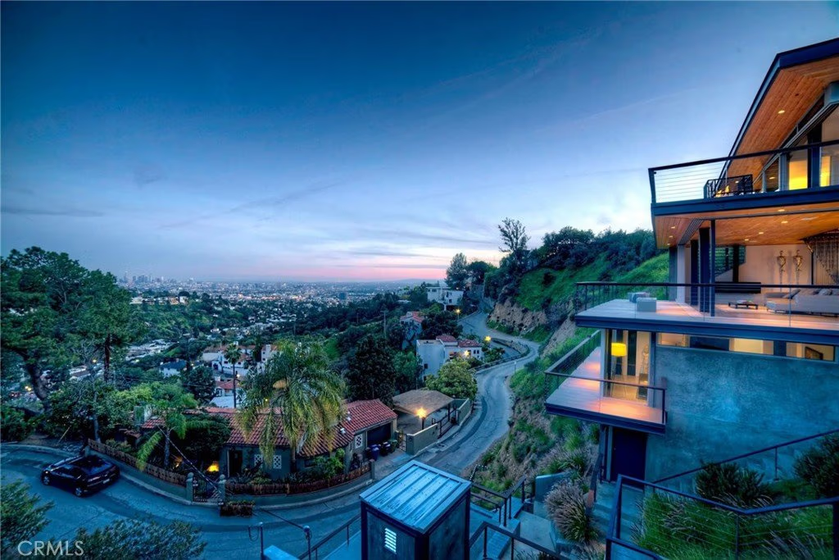
Commanding sweeping vistas encompassing the Hollywood Sign, Griffith Observatory, Downtown Los Angeles, Lake Hollywood and the city skyline beyond, the home is uniquely positioned along a ridgeline with no immediate neighbors, creating a level of seclusion rarely found in the Hollywood Hills.
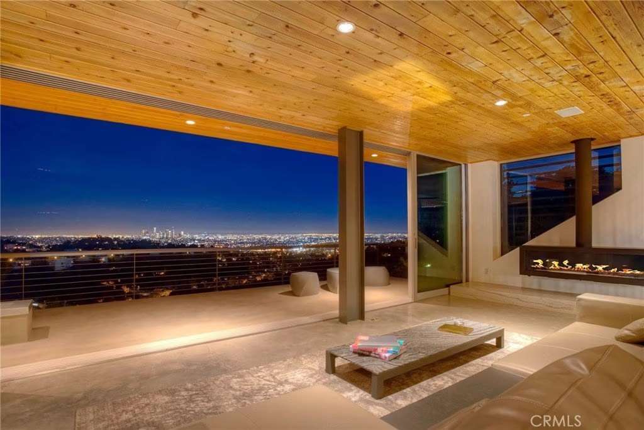
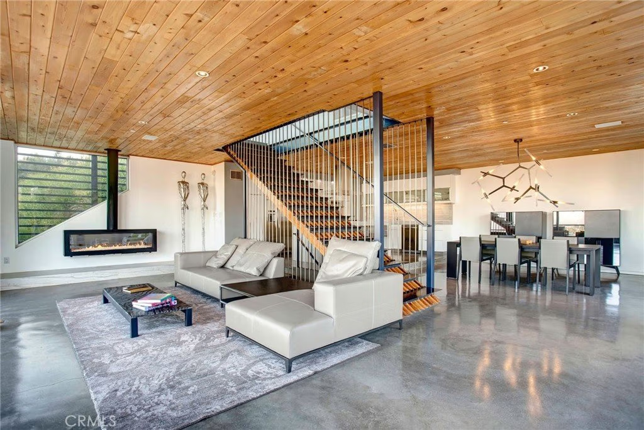
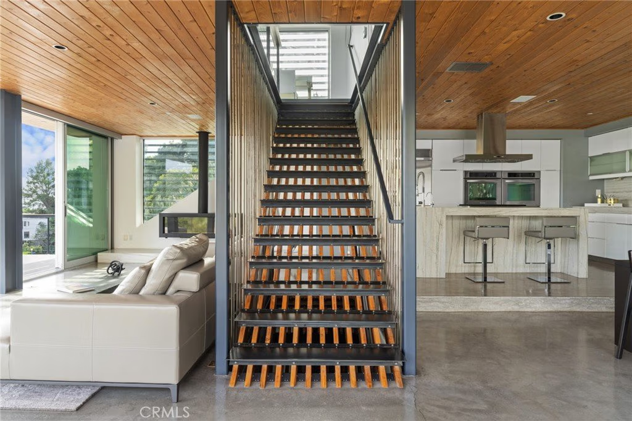
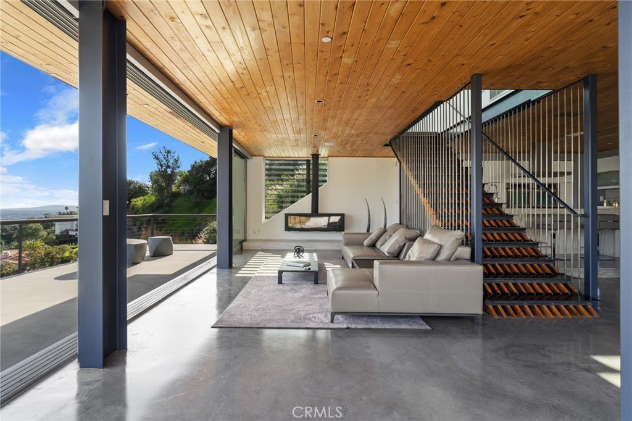
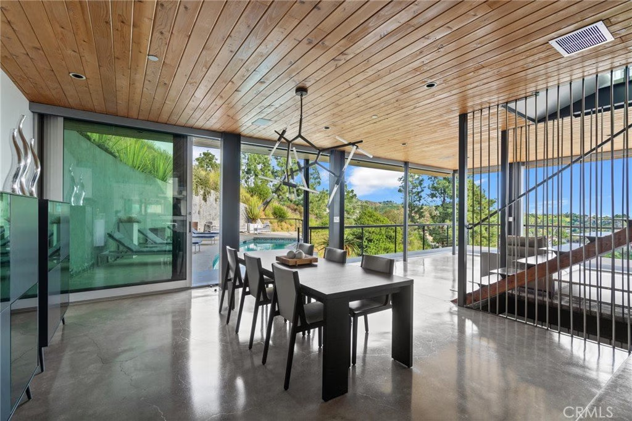
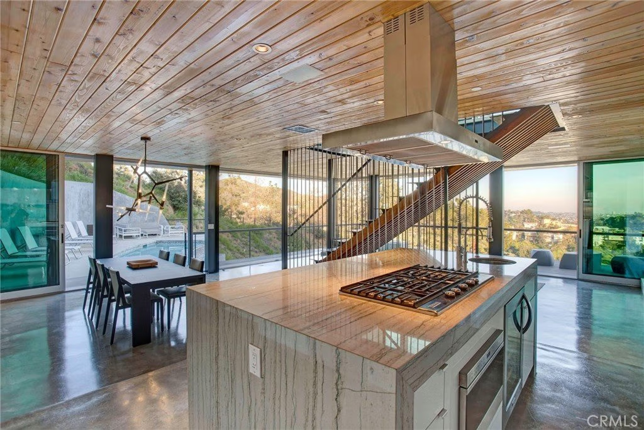
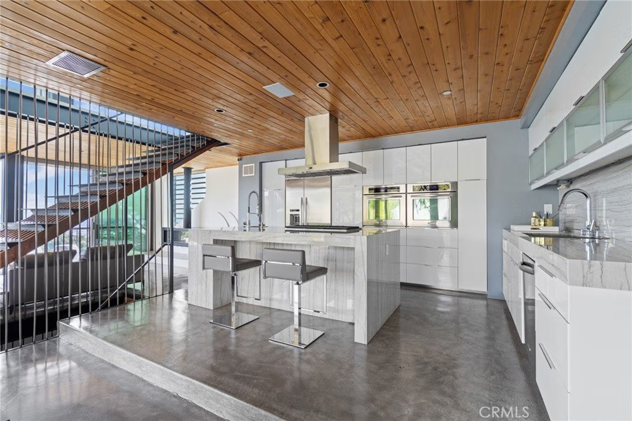
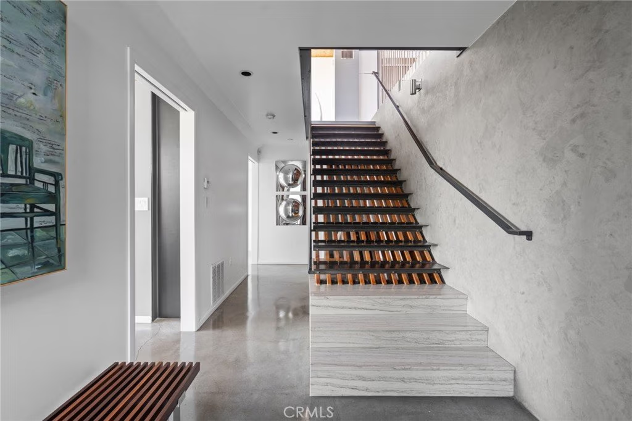
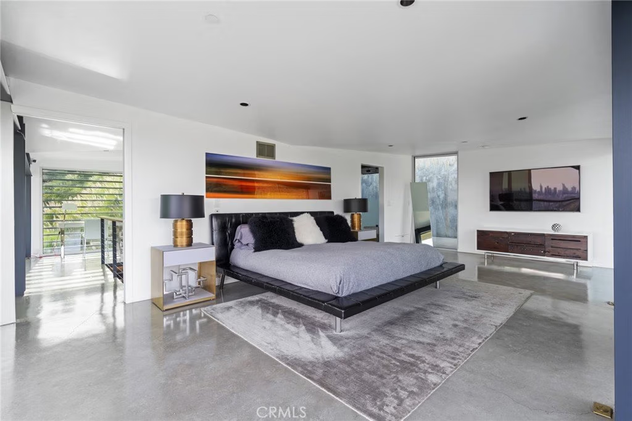
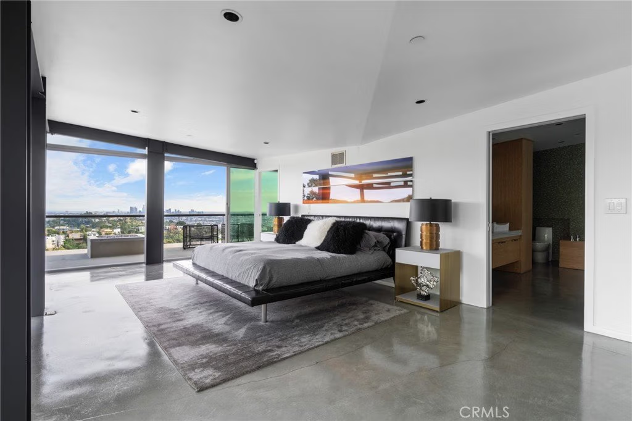
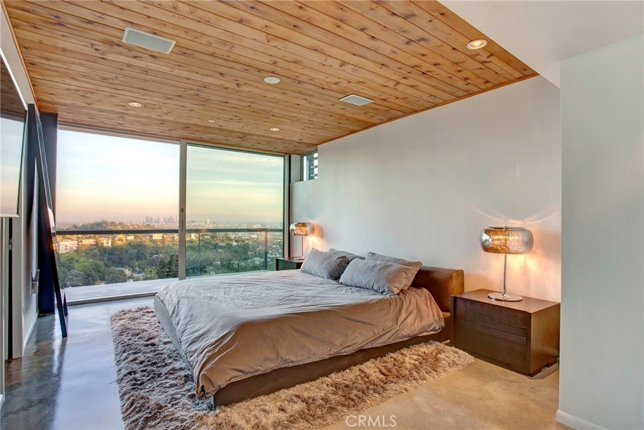
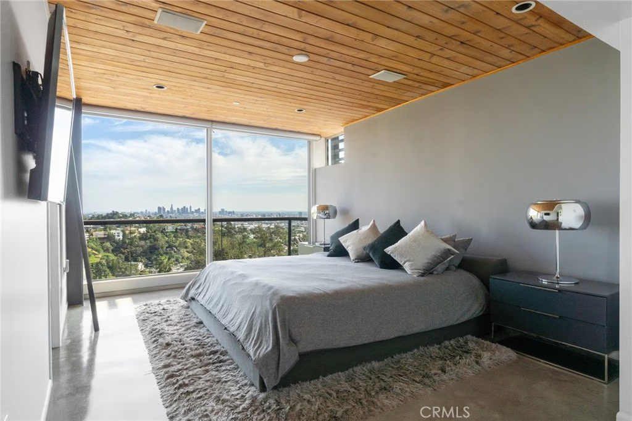
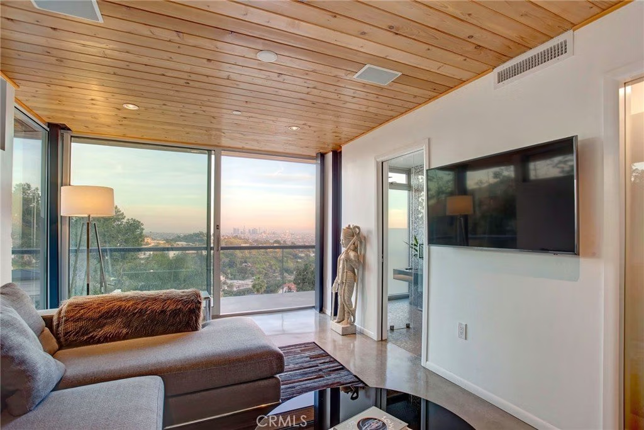
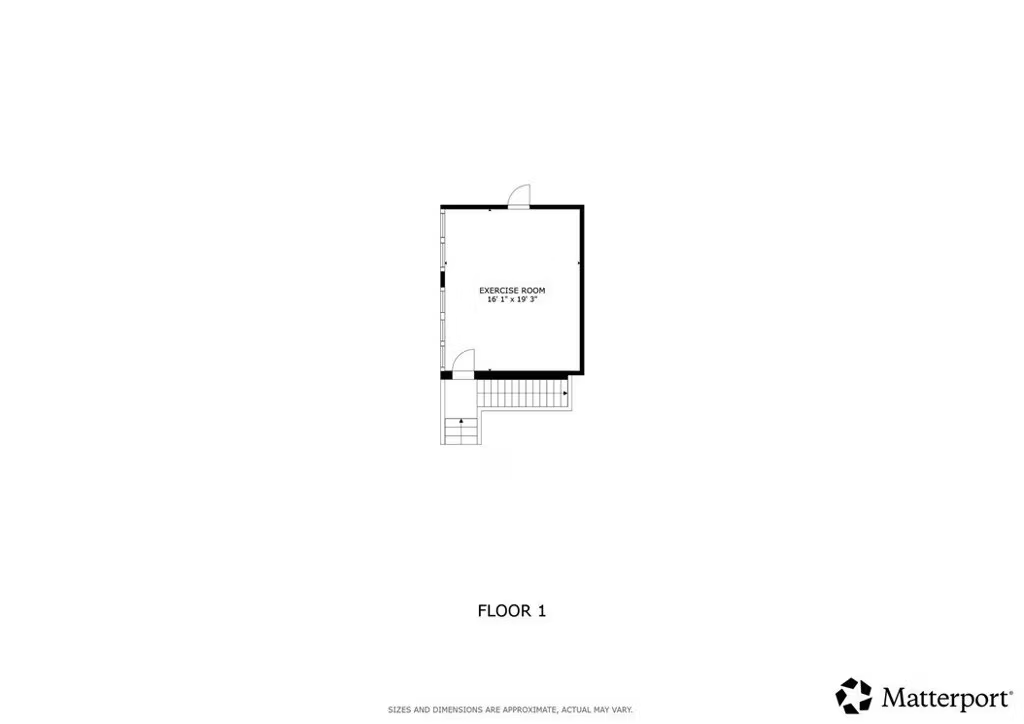
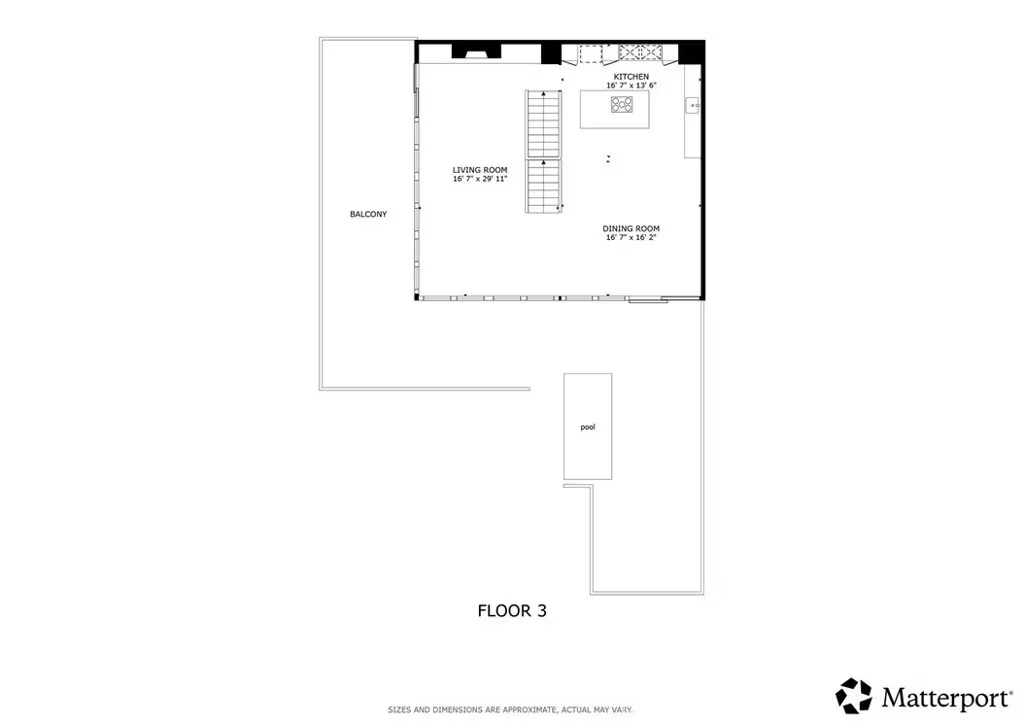
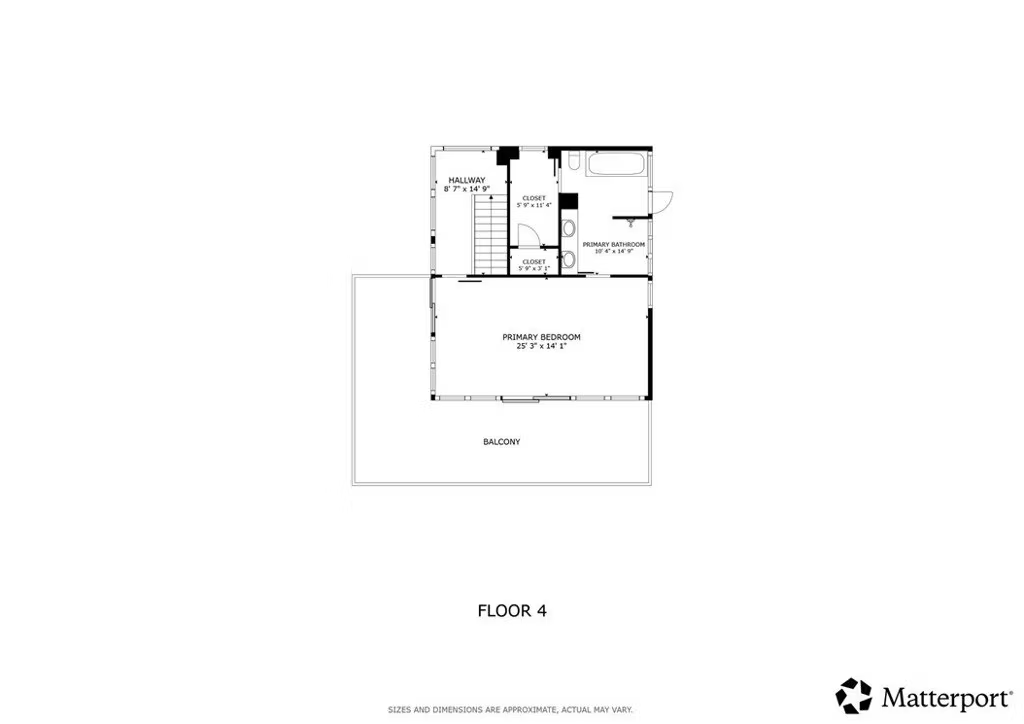
Designed for architectural integrity and effortless indoor–outdoor living, the residence features expansive walls of glass, soaring ceilings, polished concrete floors warmed by near-silent radiant heating throughout, and a dedicated gym/office space on the lower level—with every level offering sweeping views from gym to master bedroom. An elevator provides convenient access between select levels, complementing the home's thoughtful engineering and modern livability.
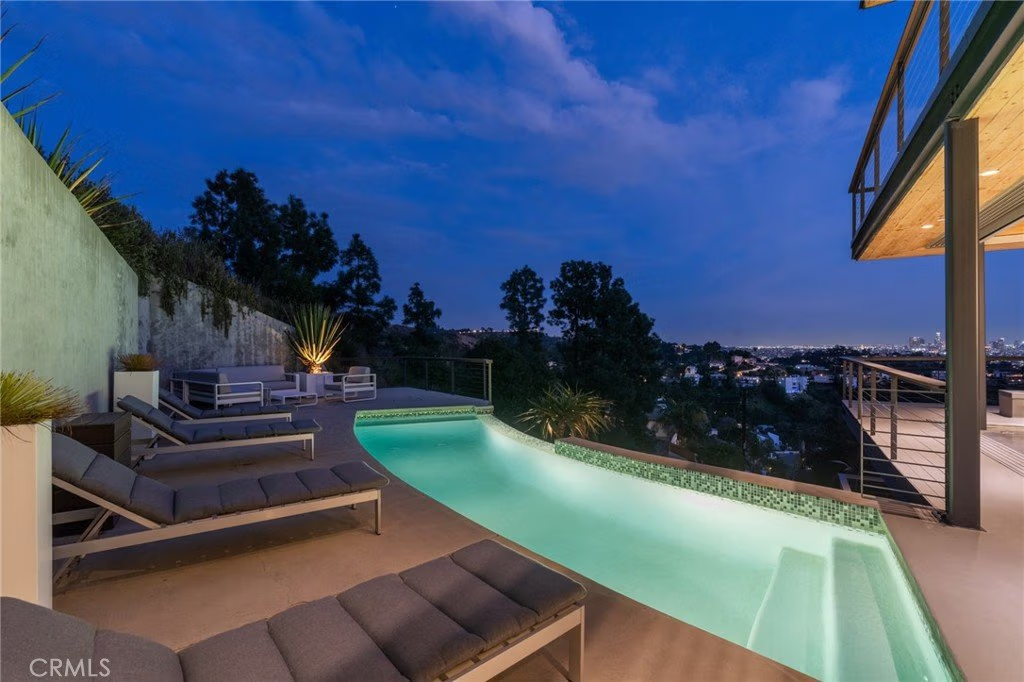
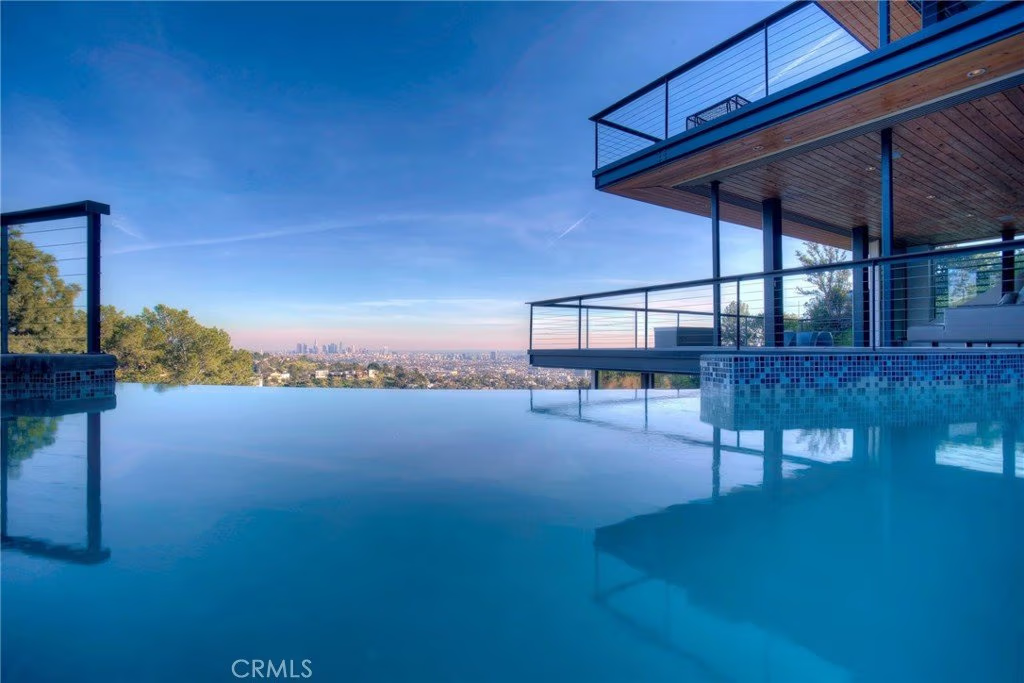
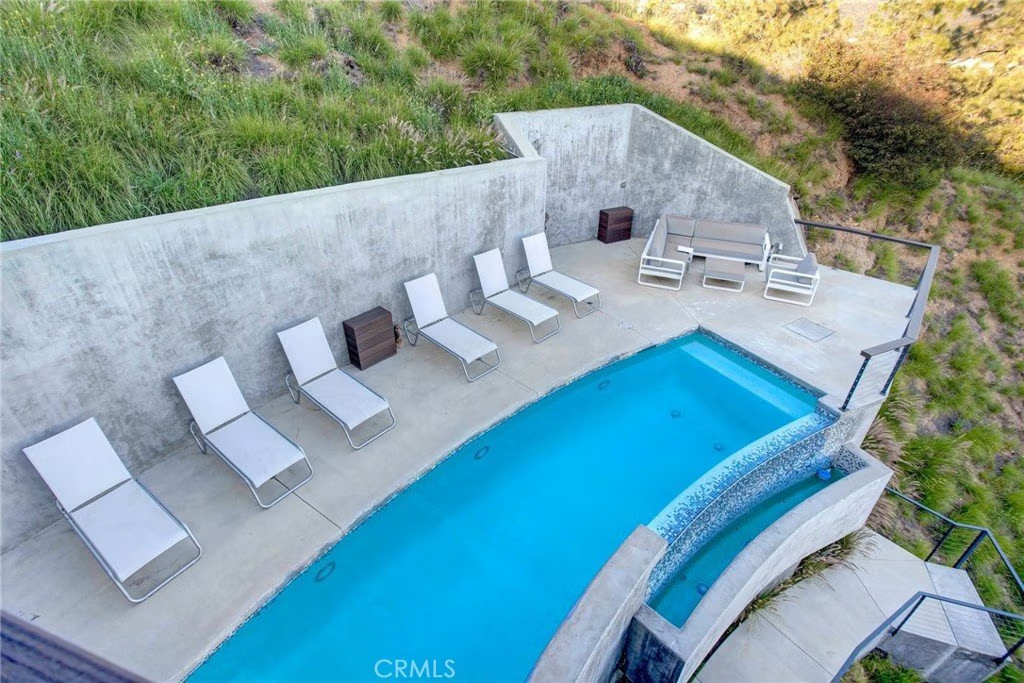
On the main living level and within the primary suite, floor-to-ceiling glass doors retract seamlessly from the corner, dissolving the boundary between interior and exterior and allowing the home to fully open to the surrounding skyline. An infinity-edge pool on the main level steps away from the living room appears to merge directly with the city beyond, anchoring an entertainer's setting that feels suspended above Los Angeles.
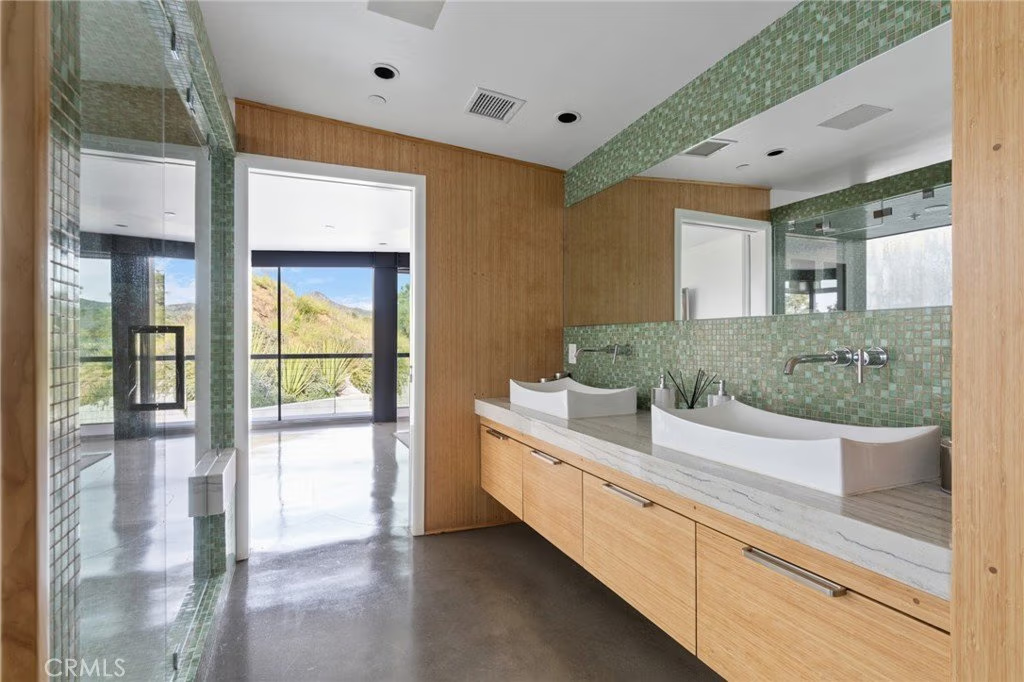
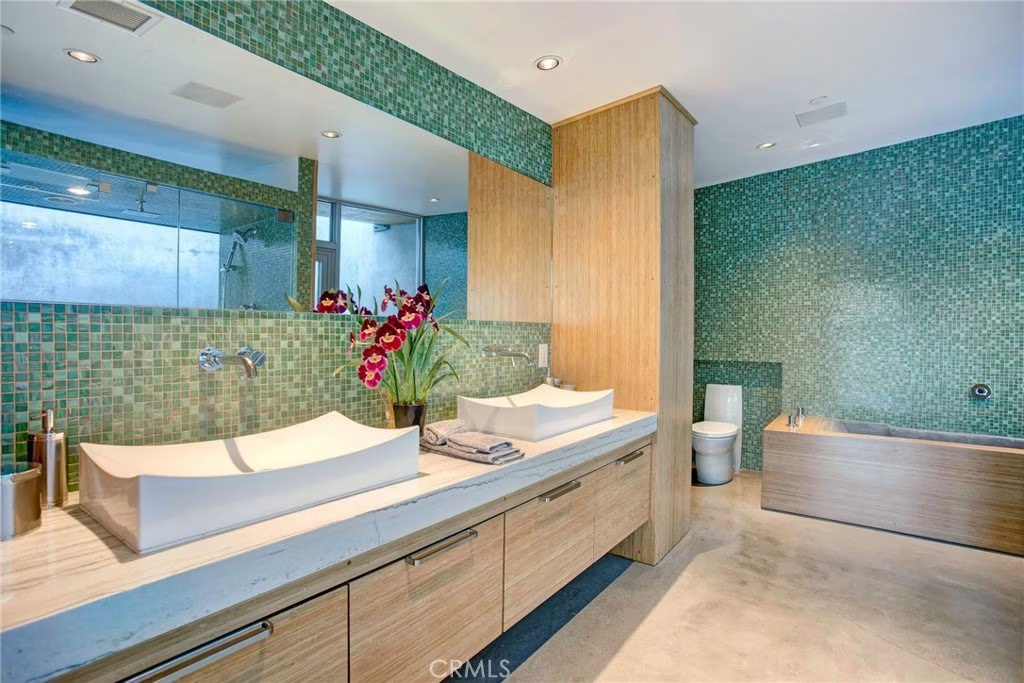
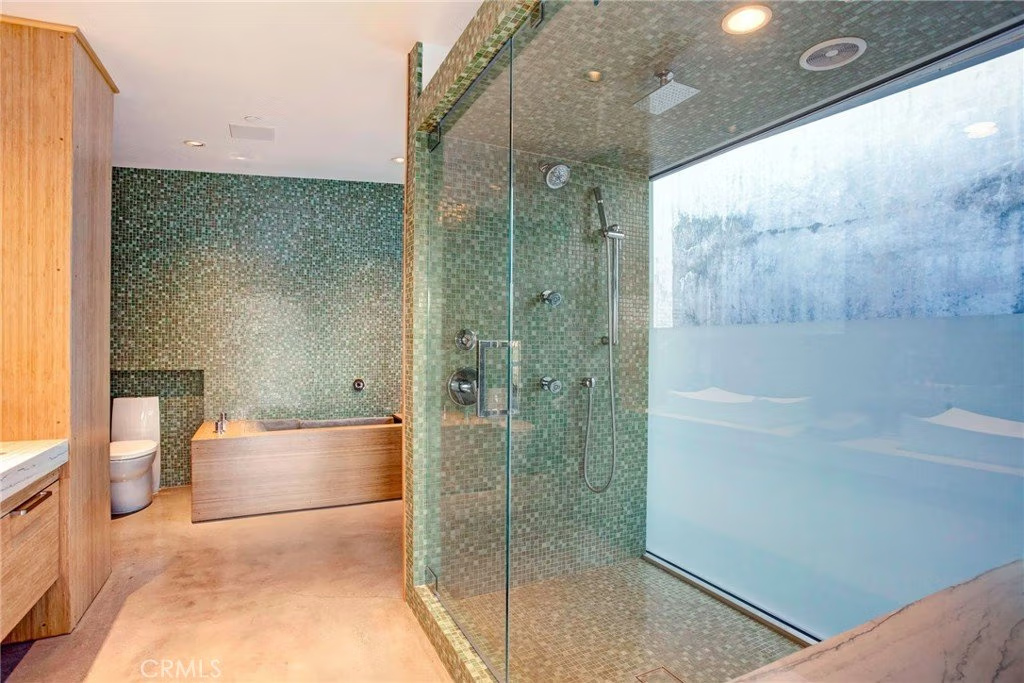
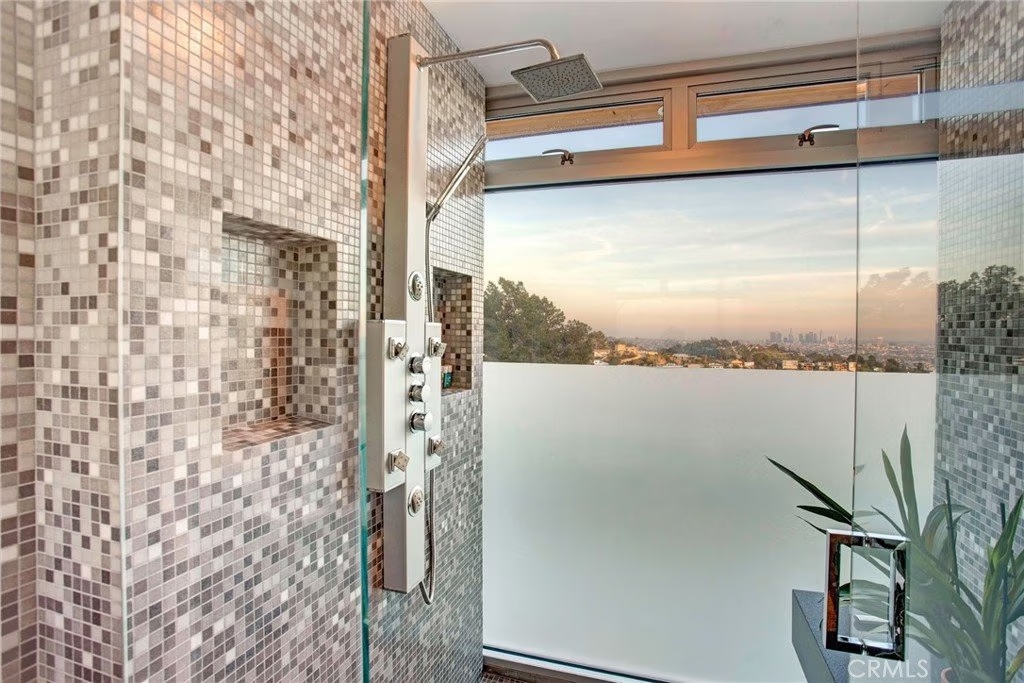
Refined modern comforts include a gas fireplace, instant hot water in the kitchen, a glass-enclosed shower with direct city views, and a spa-like primary suite featuring a steam shower and Japanese soaking tub—creating a private retreat framed by dramatic city views.
The interiors are offered fully furnished with high-end, designer-curated pieces, presenting a truly turnkey opportunity for the most discerning buyer. Each space has been thoughtfully composed to complement the home's modern materials, clean lines, and dramatic setting.
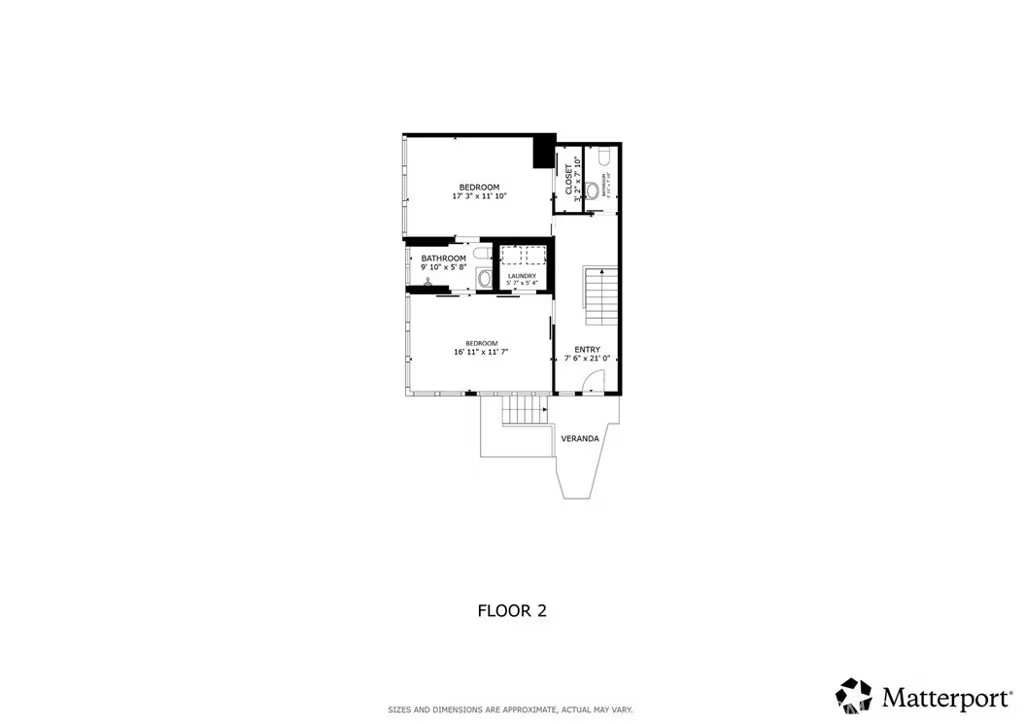
With three bedrooms and 2.5 baths (3 full equivalent), the layout balances openness with intimacy, functioning equally well as a primary residence, a sophisticated retreat, or a statement architectural acquisition.
This is not a conventional hillside home. It is a rare view-driven residence, defined by privacy, design, and permanence—offered as a complete, ready-to-live experience.
Private tours available by appointment.
Show all description
Location
- Directions: N on beachwood, Left on Belden , Left on Flagmor and right on Durand.
- Lot Size Acres: 0.2093 acres
Building Details
- Structure Type: House
- Water Source: Public
- Architectural Style: Contemporary
- Lot Features: Landscaped
- Open Parking Spaces: 1
- Sewer: PublicSewer
- Common Walls: NoCommonWalls
- Construction Materials: Concrete,Steel,CopperPlumbing
- Fencing: ExcellentCondition,Security
- Garage Spaces: 1
- Levels: ThreeOrMore
- Floor covering: Concrete
Amenities & Features
- Pool Features: Filtered, GasHeat, Heated, Infinity, InGround, Private
- Parking Features: DoorMulti, Driveway, DrivewayUpSlopeFromStreet, GarageFacesFront, Garage, OffStreet
- Spa Features: None
- Parking Total: 2
- Roof: Metal
- Cooling: CentralAir,HeatPump,Zoned
- Electric: Volts220InLaundry
- Exterior Features: FirePit
- Fireplace Features: Electric, FreeStanding, Gas, GasStarter, Heatilator, LivingRoom
- Heating: Combination,Central,ForcedAir,Fireplaces,Radiant
- Interior Features: WetBar, BreakfastBar, Balcony, SeparateFormalDiningRoom, Elevator, HighCeilings, LivingRoomDeckAttached, MultipleStaircases, OpenFloorplan, StoneCounters, RecessedLighting, Storage, WiredForData, EntranceFoyer, InstantHotWater, JackAndJillBath, PrimarySuite, UtilityRoom, WalkInClosets
- Laundry Features: ElectricDryerHookup,GasDryerHookup,Inside,LaundryRoom
- Appliances: SixBurnerStove,BuiltInRange,ConvectionOven,DoubleOven,Dishwasher,ElectricOven,Freezer,GasCooktop,Disposal,HighEfficiencyWaterHeater,IceMaker,Microwave,Refrigerator,RangeHood,SolarHotWater,SelfCleaningOven,WaterSoftener,WaterToRefrigerator,WaterHeater,WaterPurifier,Washer
Nearby Schools
- High School District: Los Angeles Unified
Expenses, Fees & Taxes
- Association Fee: 0
Agent info
- Agent name: Arto Poladian
- Agent MLS: BB41871
- Agent email: arto@redfin.com
- Agent officephone: 877-973-3346
Miscellaneous
- List Office Name: Redfin Corporation
- Listing Terms: Cash,CashToNewLoan,Conventional,Submit
- Common Interest: None
- Community Features: Hiking,Mountainous,Park,PreservePublicLand
- Inclusions: Refrigerator, Washer, Dryer, Stove, Wine Cooler, Mounted TV, TV Brackets, Storage Shelves, Specific Plants, Lighting Fixtures, Garage Door Opener, Water Softener, Water Purifiers.
- Virtual Tour URL Branded: https://www.youtube.com/watch?v=WY7985w1wAs
