




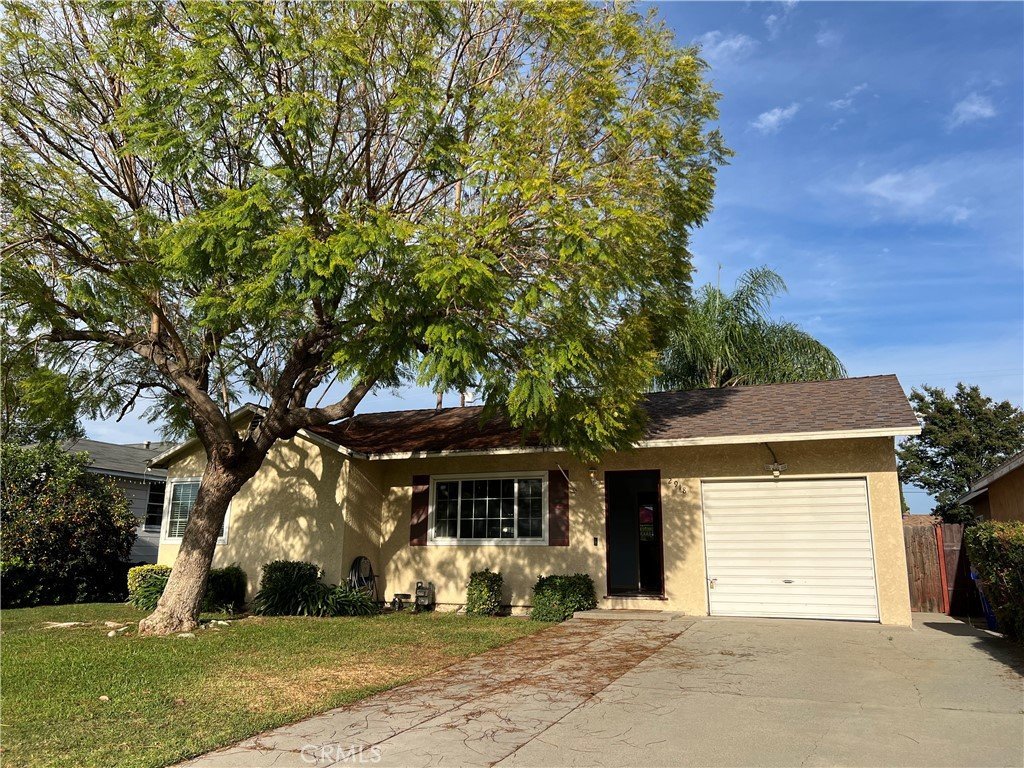
2918 Foss, Arcadia, CA, US, 91006
2918 Foss, Arcadia, CA, US, 91006Basics
- Date added: Added 6 months ago
- Category: Residential
- Type: SingleFamilyResidence
- Status: Active
- Bedrooms: 2
- Bathrooms: 2
- Area: 875 sq ft
- Lot size: 5338, 5338 sq ft
- Year built: 1949
- View: None
- County: Los Angeles
- MLS ID: AR26067413
Description
-
Description:
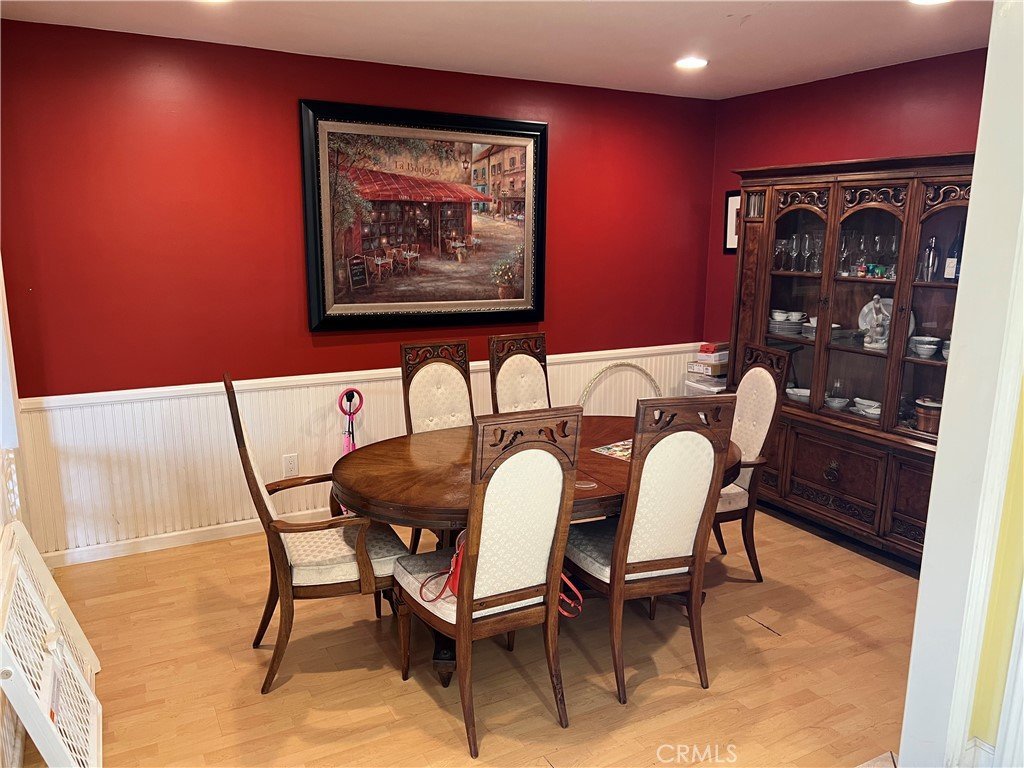
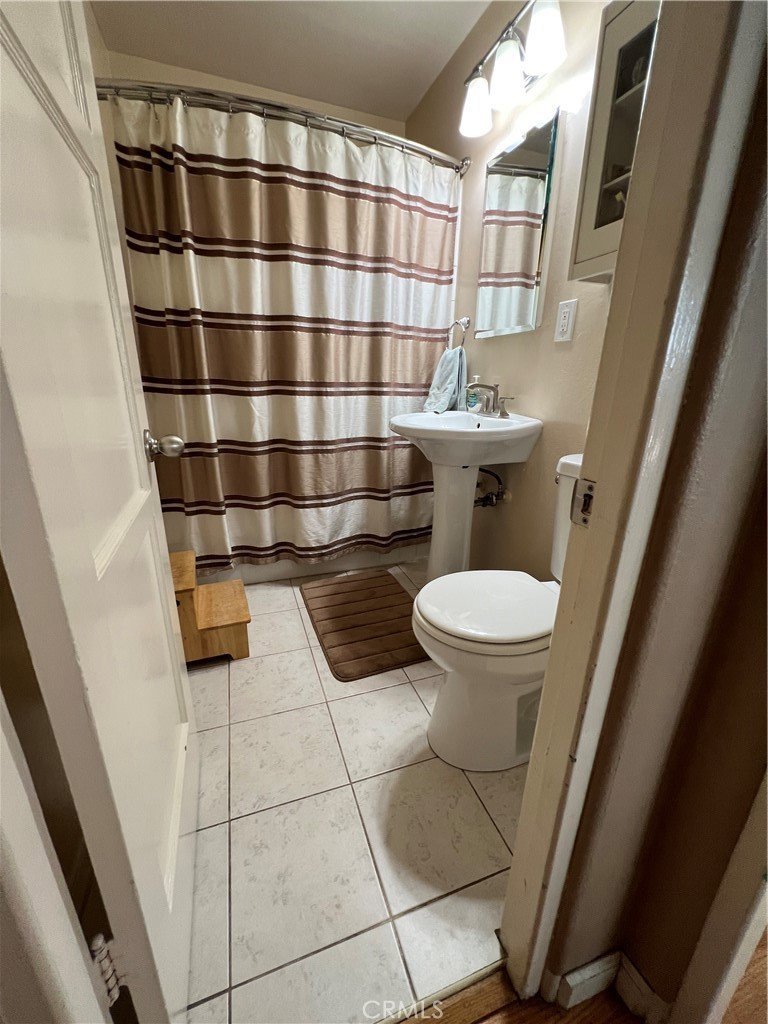
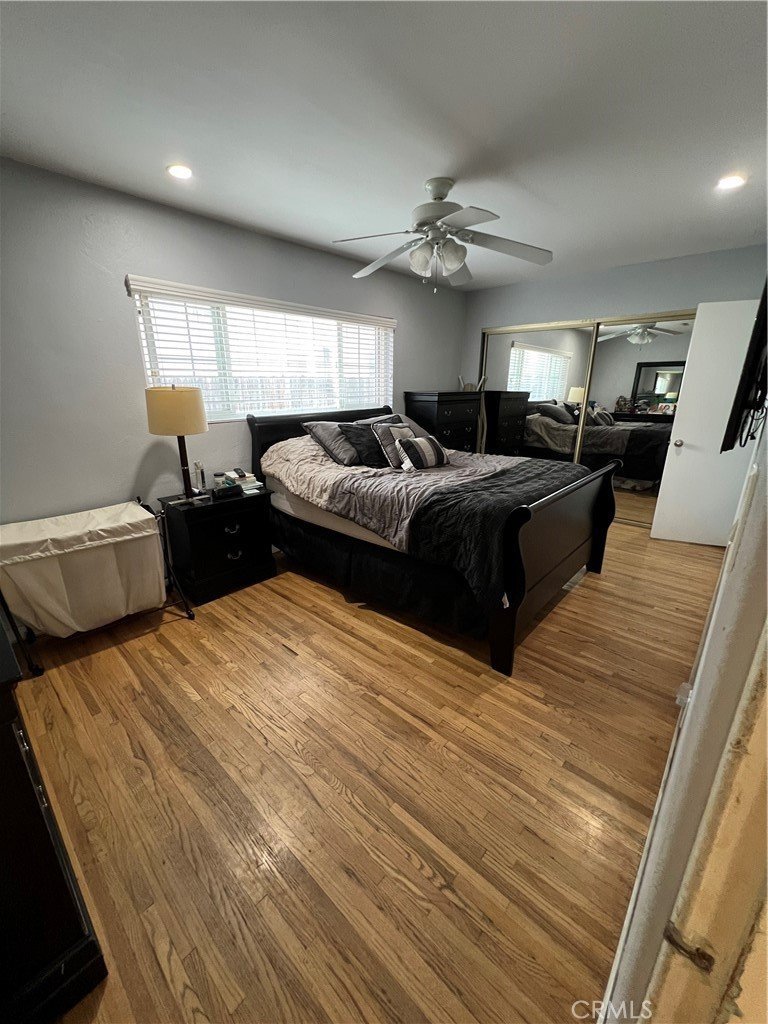
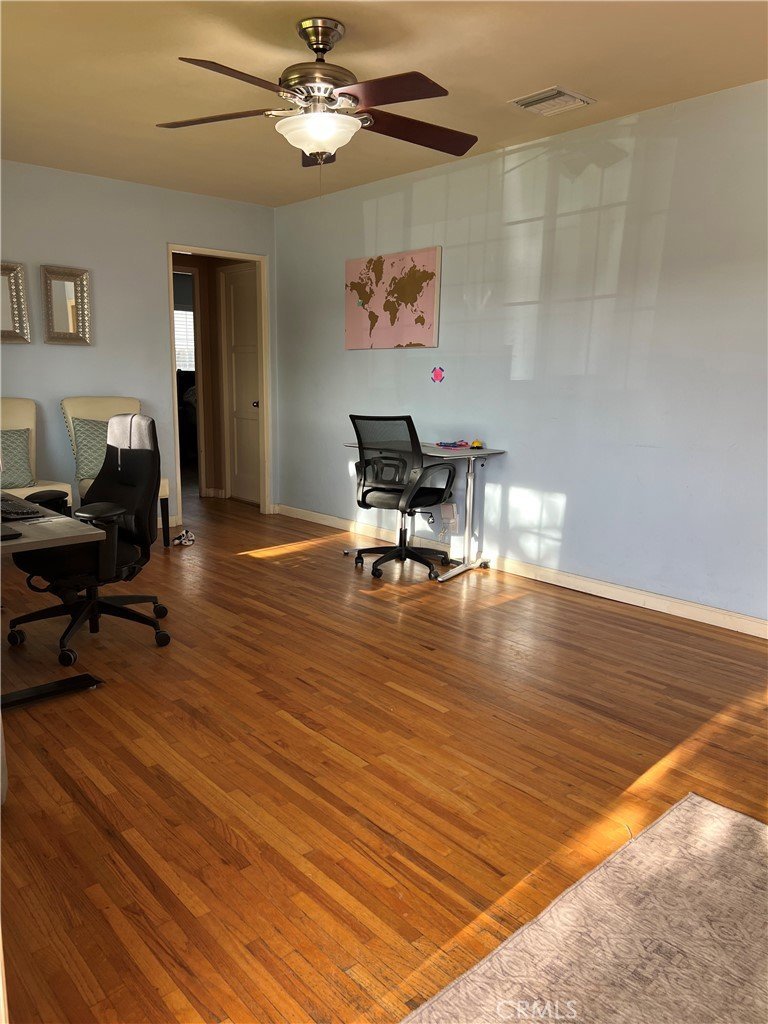
Charming home located in a beautiful Arcadia neighborhood. This lovely residence features 2 bedrooms and 2 bathrooms, including a primary bedroom with an en-suite bathroom, offering comfort and convenience. The home boasts a bright and airy living room filled with natural light, recessed lighting in the family room, living room, and both bedrooms, and refinished hardwood floors in both bedrooms. The primary bathroom was tastefully renovated in March 2022, adding to the home’s comfort and appeal.
The property includes a functional galley kitchen, indoor laundry closet, formal dining room, and a family room providing plenty of flexible living space. The garage has been converted into a dining room and family room.
Step outside to a spacious, park-like backyard—perfect for entertaining or growing your own garden. Located in a highly sought-after neighborhood, this home offers tremendous potential and is ideal for first-time buyers, investors, or those looking to customize their dream home.
Please note, the garage conversion and indoor laundry closet were completed without permits. Agents and buyers are advised to satisfy themselves with the city/county regarding permits and property details.
Great house in a great neighborhood—you won’t want to miss this opportunity!
Show all description
Location
- Directions: North of Live Oak, East of Santa Anita Cross Streets: Live Oak
- Lot Size Acres: 0.1225 acres
Building Details
- Structure Type: House
- Water Source: Public
- Lot Features: BackYard,FrontYard,SprinklersInRear,SprinklersInFront
- Sewer: Unknown
- Common Walls: NoCommonWalls
- Garage Spaces: 0
- Levels: One
Amenities & Features
- Pool Features: None
- Parking Total: 0
- Cooling: CentralAir
- Fireplace Features: None
- Interior Features: GalleyKitchen
- Laundry Features: Inside,LaundryCloset,Stacked
Nearby Schools
- High School District: Monrovia Unified
Expenses, Fees & Taxes
- Association Fee: 0
Agent info
- Agent name: Eric Alamo
- Agent MLS: A36310
- Agent email: eric.i.alamo@marismarealestategroup.com
- Agent officephone: 626-422-7937
- Agent direct phone: 626-422-7937
Miscellaneous
- List Office Name: Marisma Real Estate Group
- Listing Terms: CashToNewLoan
- Common Interest: None
- Community Features: Suburban
- Attribution Contact: 626-422-7937
