










29200 Larkspur Lane, Malibu, CA, US, 90265
29200 Larkspur Lane, Malibu, CA, US, 90265Basics
- Date added: Added 6 months ago
- Category: Residential
- Type: SingleFamilyResidence
- Status: Active
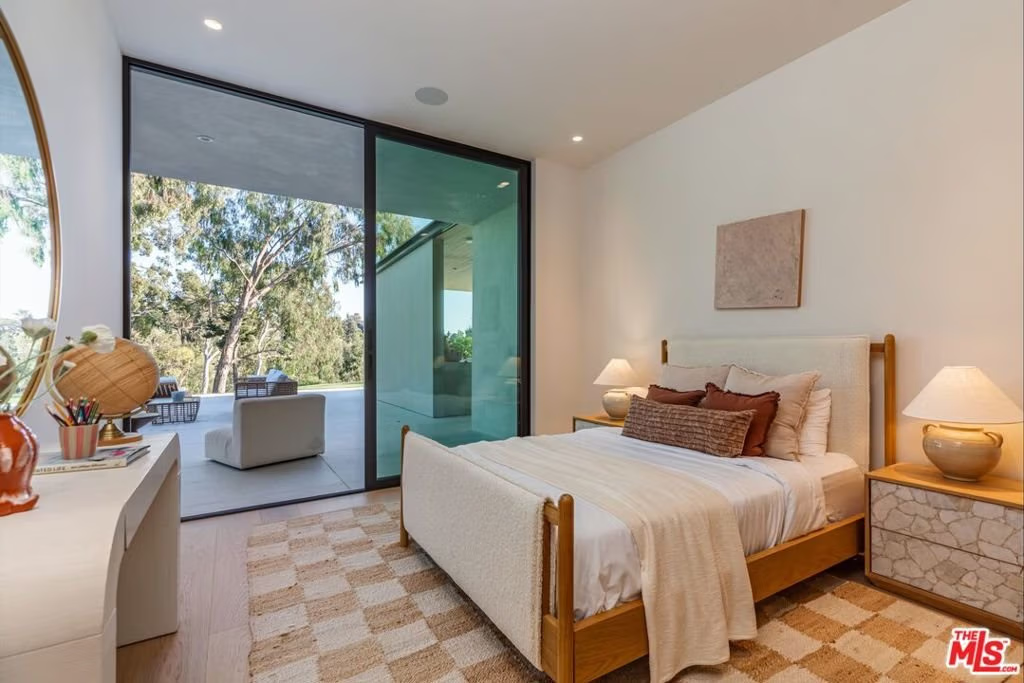
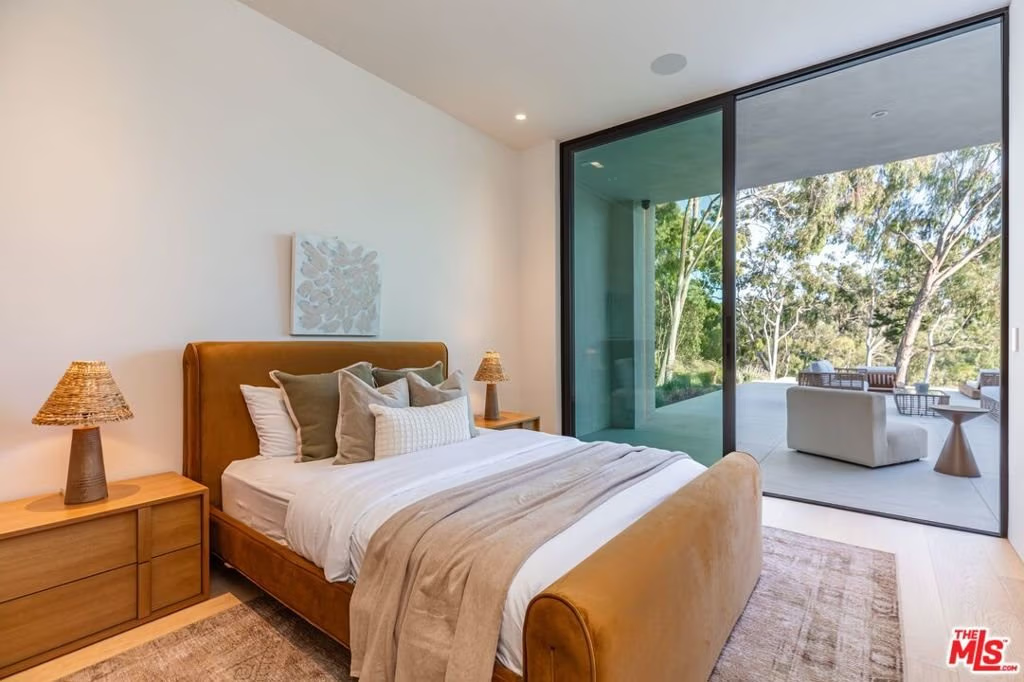
- Bedrooms: 6
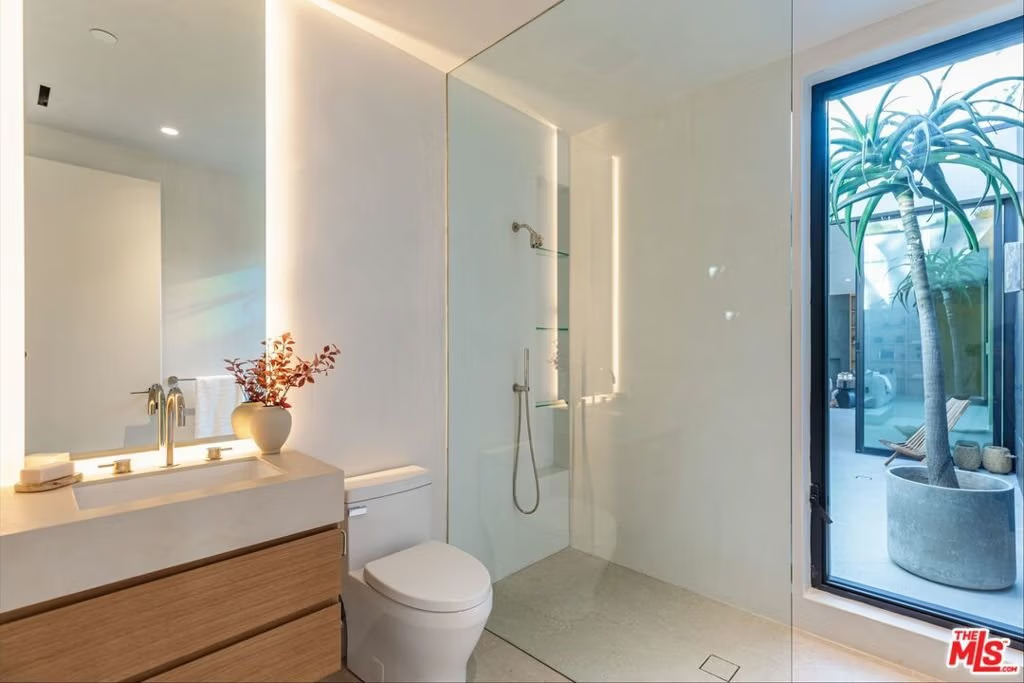
- Bathrooms: 7
- Area: 6375 sq ft
- Lot size: 69326, 69326 sq ft
- Year built: 2026
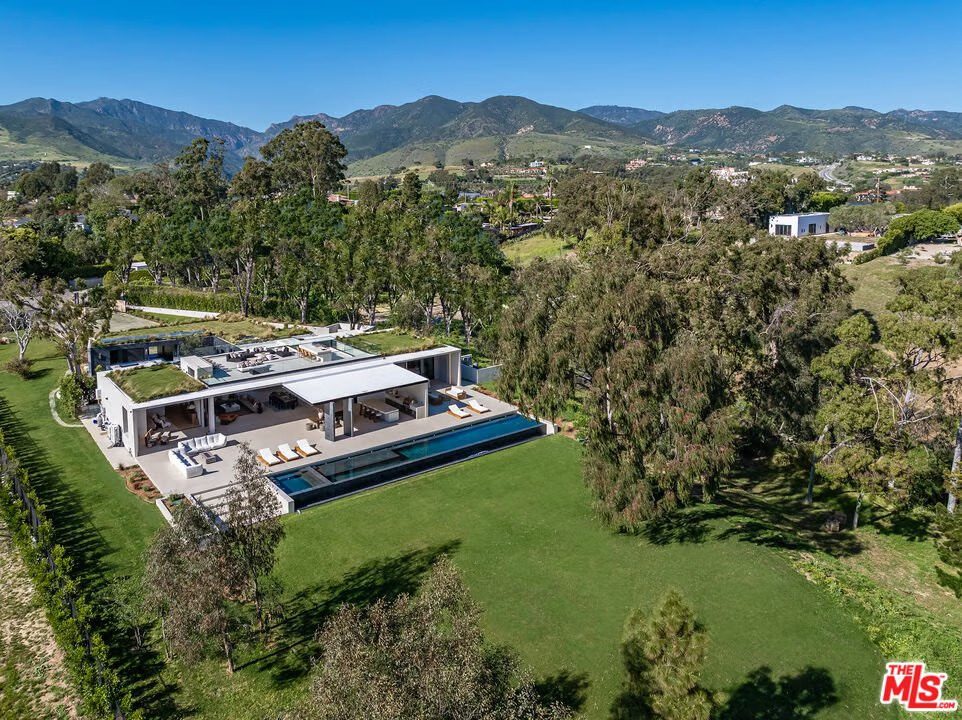
- View: CityLights,Courtyard,Canyon,Hills,Mountains,Pool,CreekStream,TreesWoods
- Zoning: LCRA1*
- County: Los Angeles
- MLS ID: 26666519
Description
-
Description:
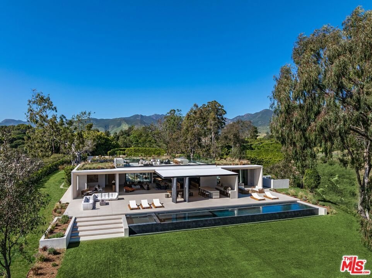
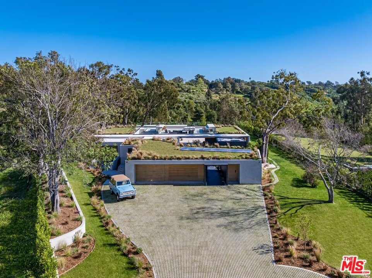
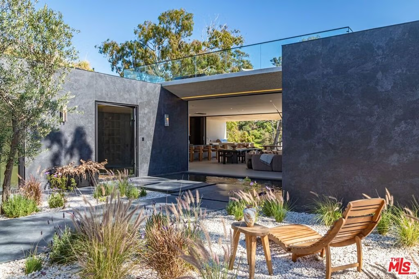
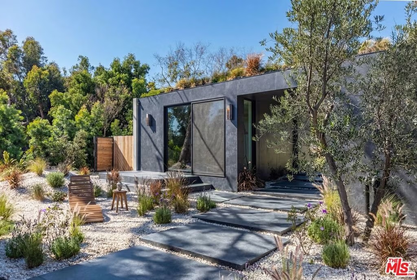
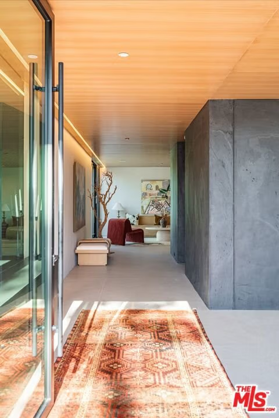
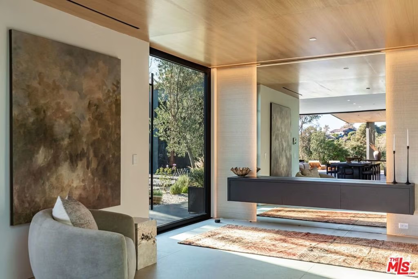
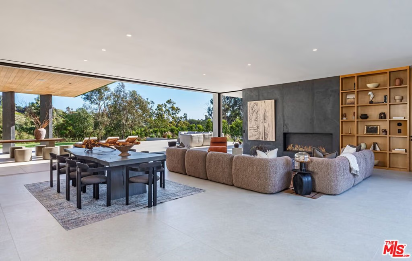
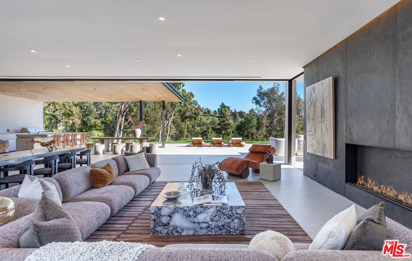
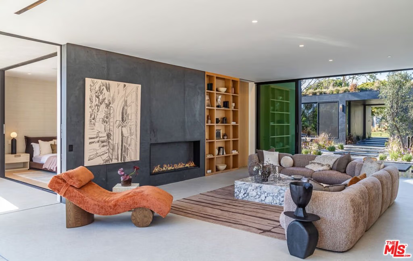
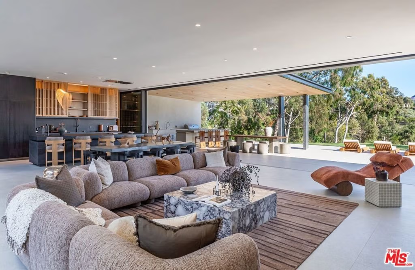
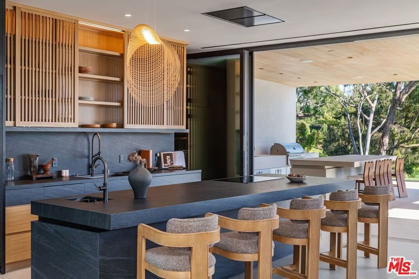
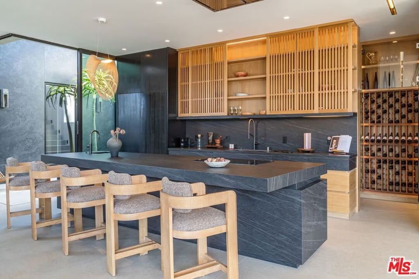
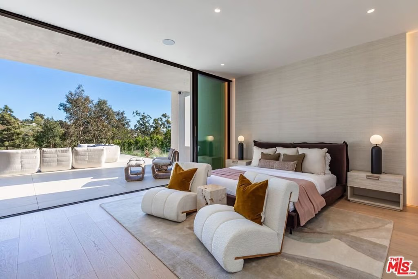
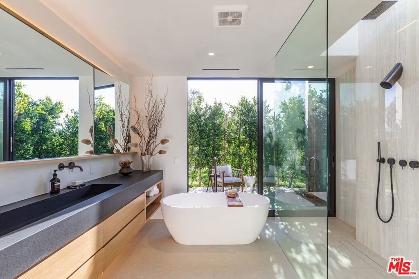
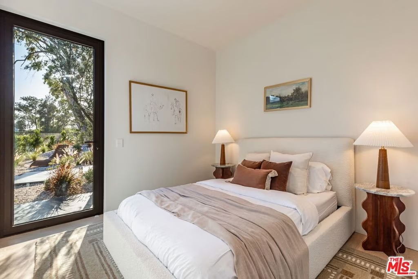
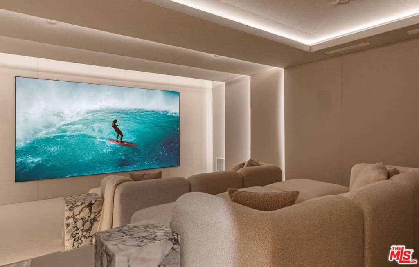
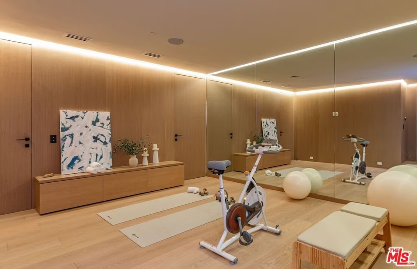
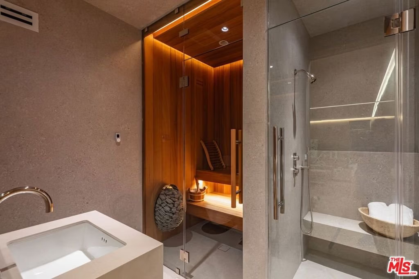
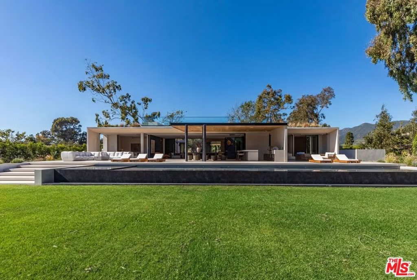
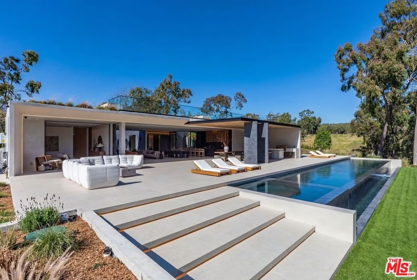
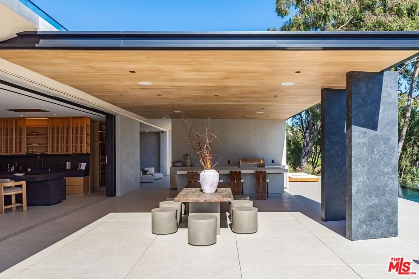
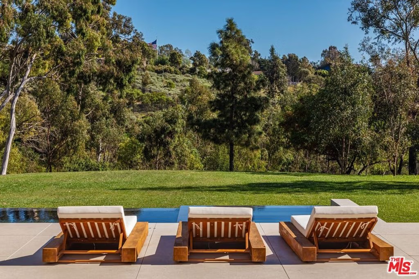
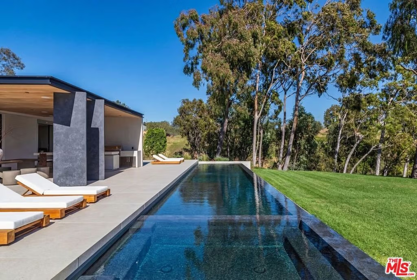
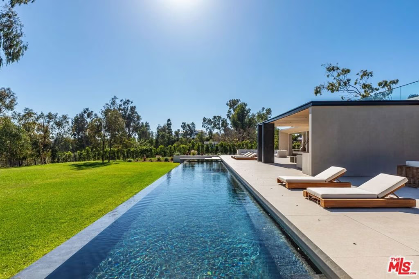
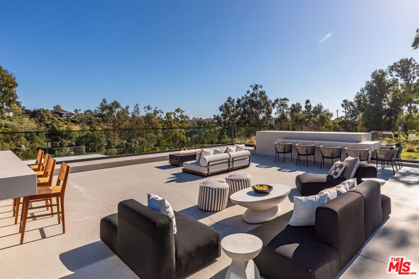
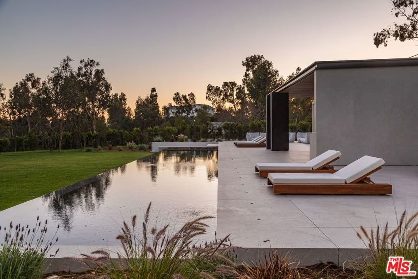
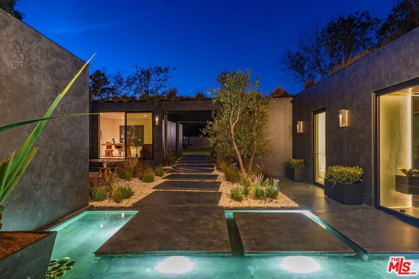
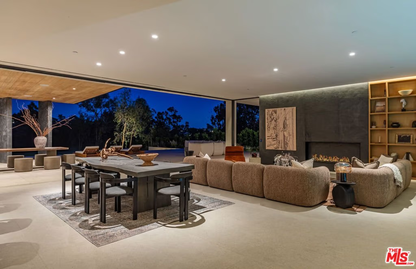
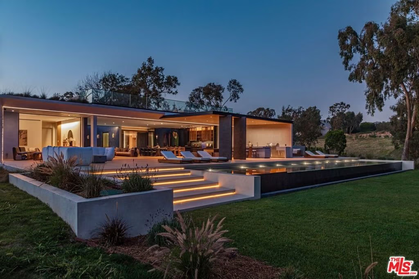
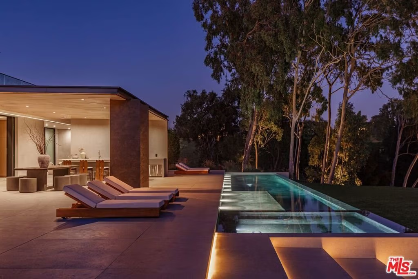
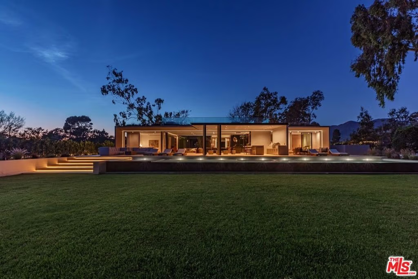
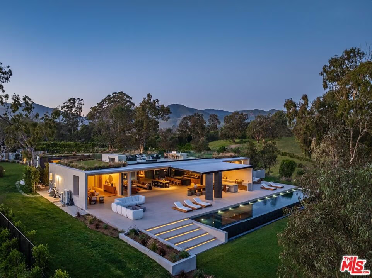
The Sol Estate in Point Dume. One of Malibu's most exclusive enclaves, where titans of the industry come to live the ultimate family surfing vibe and experience the best of Southern California. At the end of a quiet cul-de-sac, the home reveals itself with intention. An organic contemporary coastal retreat by Minarc with MYMM interiors, blending Scandinavian warmth with seamless indoor-outdoor living. Inside, everything opens. Walls of glass disappear and the boundary between indoors and out dissolves. Light moves freely through each space. European oak, natural stone, and a palette that remains quiet and refined. Nothing excessive. Everything considered. The living space extends to a wide terrace and a linear infinity pool that draws the eye across the property. A broad lawn, mature trees, canyon views. Designed as much for stillness as it is for gathering. Six bedrooms and six and a half baths are arranged with intention. The primary suite feels immersed in its surroundings. Private. Calm. Removed. A separate office with its own entrance offers flexibility. Offering the latest and greatest amenities. Below, a dedicated level for wellness and retreat. Gym, sauna, steam, and a private theater. Above, a rooftop garden offers a quiet vantage point. Open sky. Fresh air. Space to step away. Set on approximately 1.6 acres in Point Dume, moments from Malibu's best beaches and dining, yet entirely its own world.
Show all description
Location
- Directions: PCH to Heathercliff, left on Wandermere, left on Larkspur to address.
- Lot Size Acres: 1.5915 acres
Building Details
- Common Walls: NoCommonWalls
- Levels: Two
- Floor covering: Wood
Amenities & Features
- Pool Features: Infinity, InGround, Lap, PoolCover, SaltWater
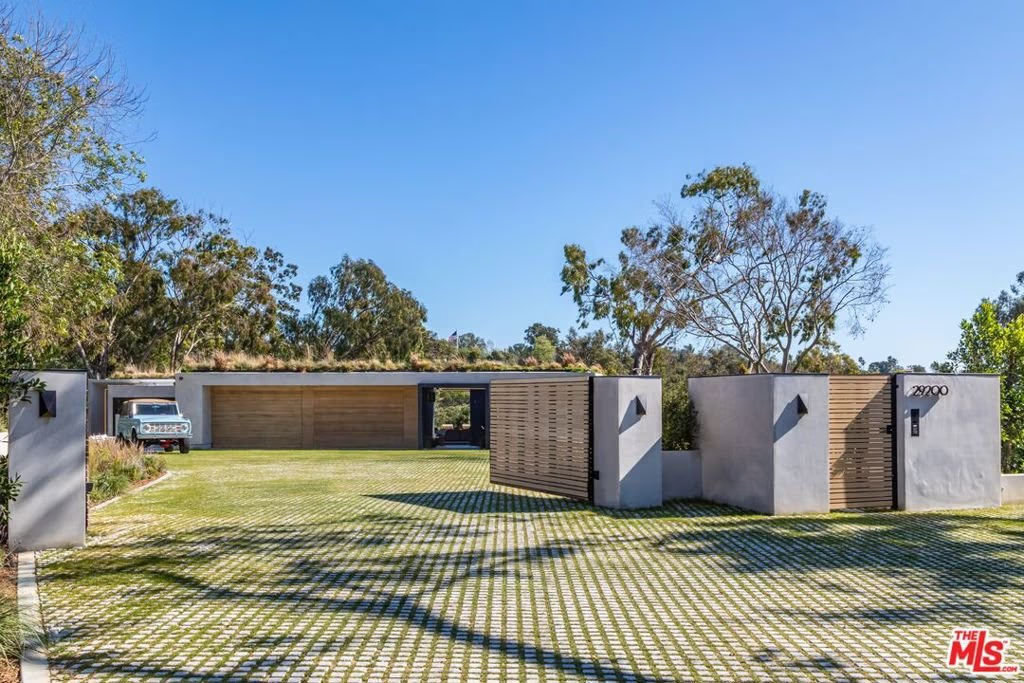
- Parking Features: DoorMulti, Driveway, Garage, Gated
- Spa Features: InGround
- Parking Total: 5
- Cooling: CentralAir,HeatPump
- Fireplace Features: LivingRoom
- Furnished: Unfurnished
- Heating: Central,Electric,Fireplaces,HeatPump
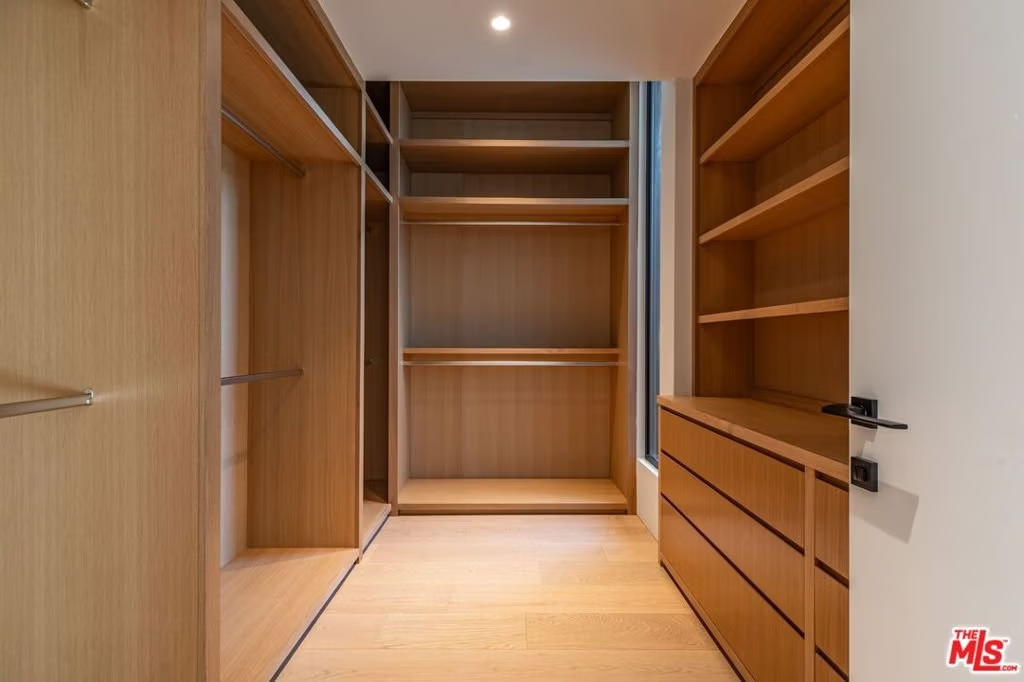
- Interior Features: UtilityRoom, WineCellar, WalkInClosets
- Laundry Features: LaundryRoom
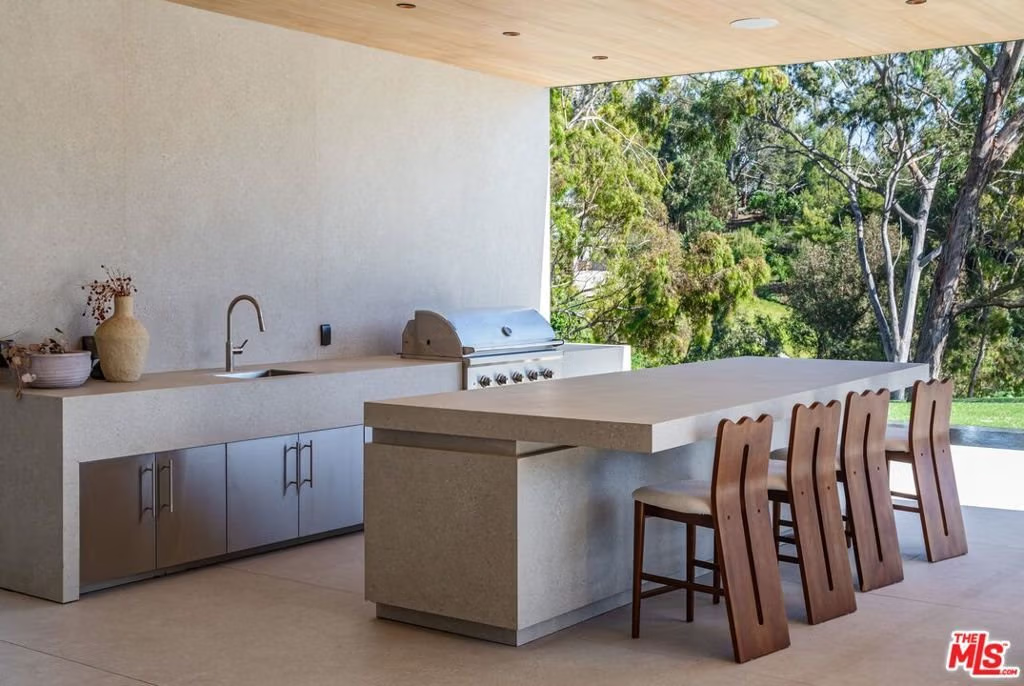
- Appliances: Barbecue,Dishwasher,Disposal,Microwave,Refrigerator,Dryer,Washer
Agent info
- Agent name: Trevor Wright
- Agent MLS: CLW-C128908
- Agent email: trevor@TheBeverlyHillsEstates.com
- Agent officephone: 310-626-4248
- Agent direct phone: 310-804-9693
Miscellaneous
- List Office Name: The Beverly Hills Estates
