


















29202 Cowboy Court, Valencia, CA, US, 91354
29202 Cowboy Court, Valencia, CA, US, 91354Basics
- Date added: Added 4 months ago
- Category: Residential
- Type: SingleFamilyResidence
- Status: Active
- Bedrooms: 3
- Bathrooms: 3
- Area: 1934 sq ft
- Lot size: 83377, 83377 sq ft
- Year built: 2005
- View: None
- Subdivision Name: Canterbury (CTERB)
- Zoning: LCA22
- County: Los Angeles
- MLS ID: SR26052079
Description
-
Description:
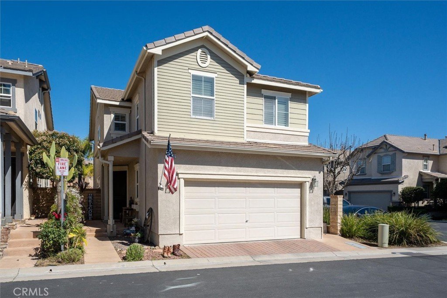
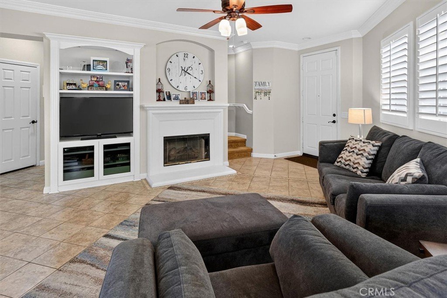
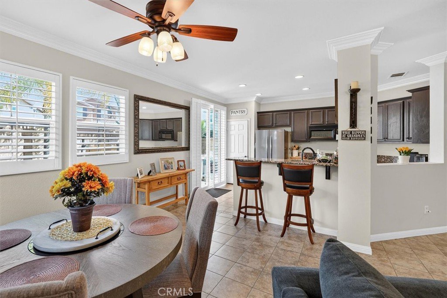
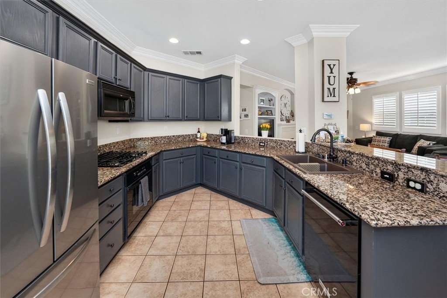
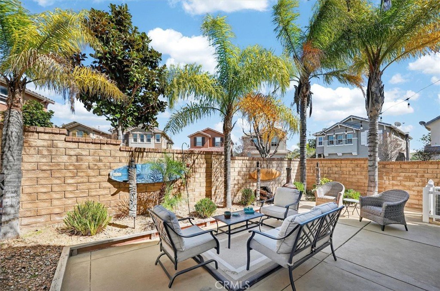
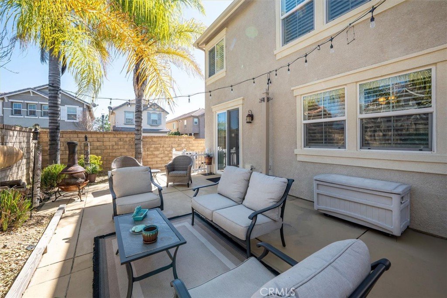
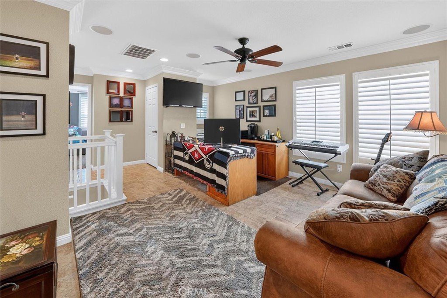
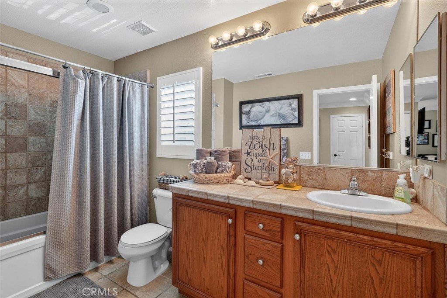
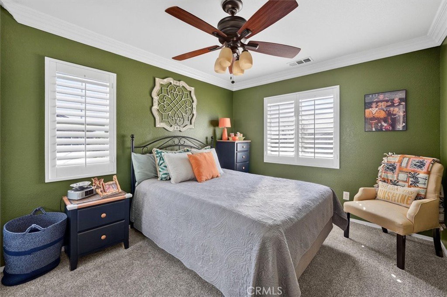
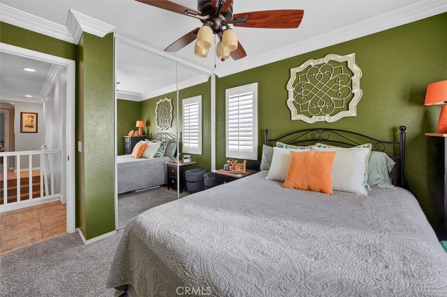
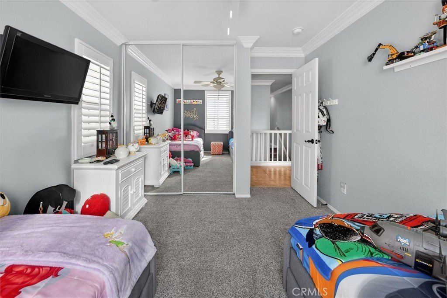
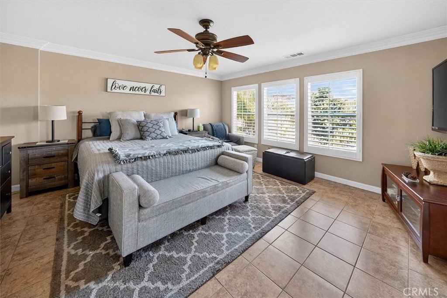
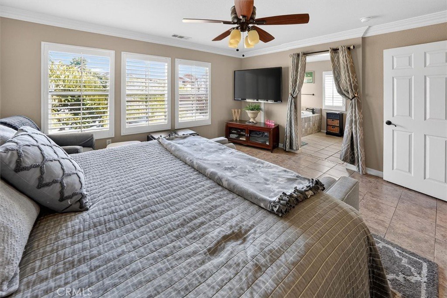
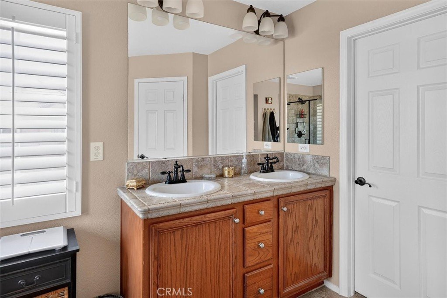
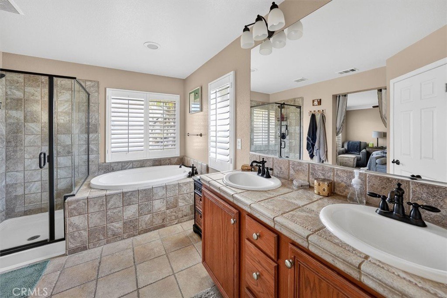
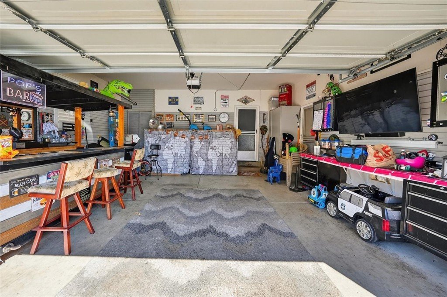
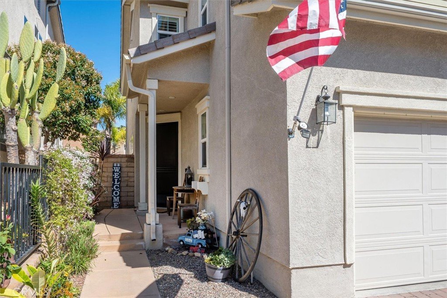
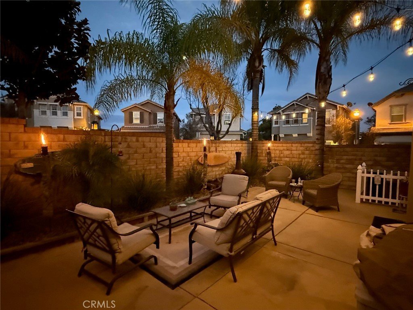
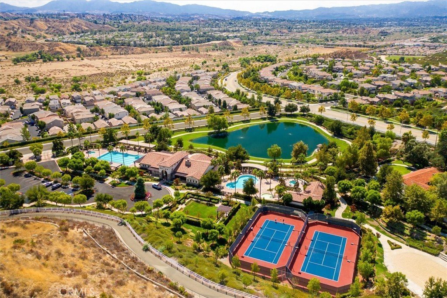
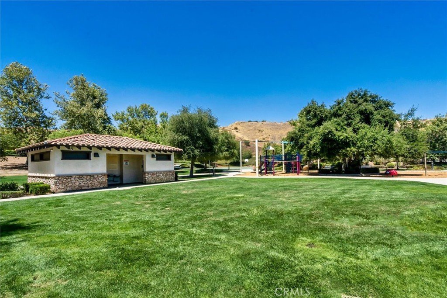
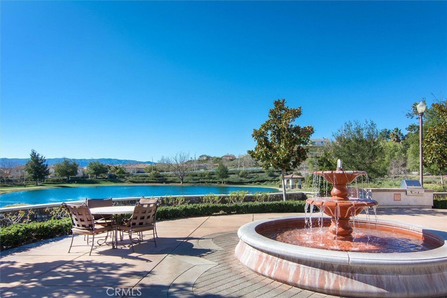
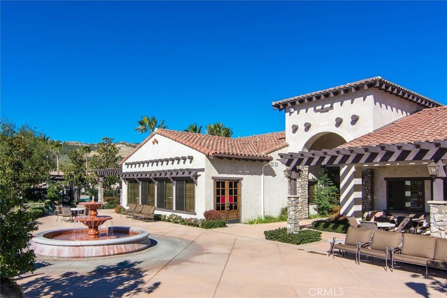
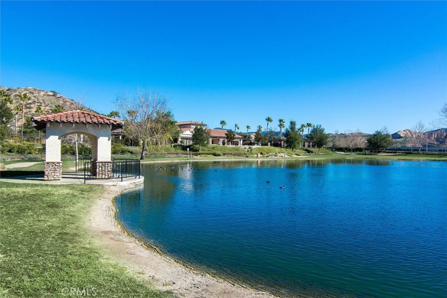
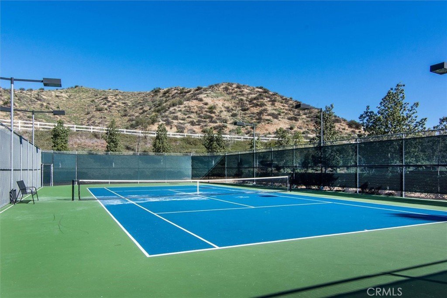
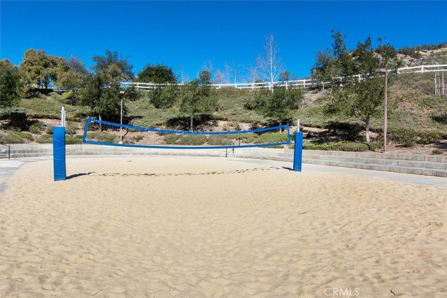
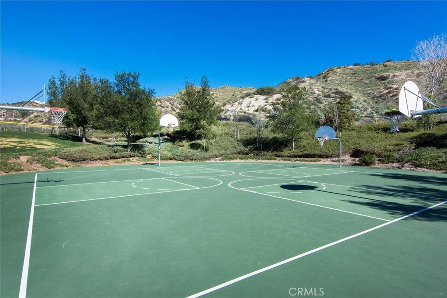
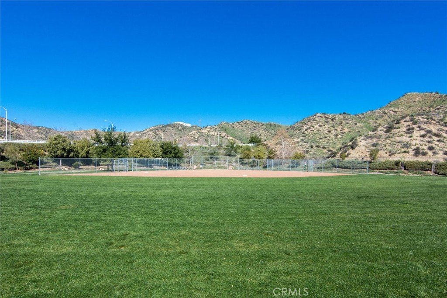
Located on a cul-de-sac in the desirable Tesoro area of Valencia is a charming single family home located on a large corner lot adjacent to lots of guest parking! This home offers over 1900 square feet of living space, a spacious loft along with 3 bedrooms, 2 baths upstairs and a guest bath down. Stunning crown molding and custom shutters throughout, tiled flooring, built-in doggie door, new carpet in 2 of the bedrooms with upgraded padding, ceiling fans, recessed lighting, newer neutral paint downstairs and in the kitchen that compliment the granite counters with breakfast bar and offers access to the beautiful backyard via a sliding glass door with sliding shutters. The garage has storage above and storage cabinets that will stay. The Homeowners Association Amenities are AMAZING! Just to name a few of the highlights include a gorgeous clubhouse with banquet facilities, pool/spa, outdoor cooking and picnic area, playground, tennis & pickle ball courts, gym/exercise room and hiking trails! This property is located near top rated schools, restaurants, (also drive through restaurants), shopping and more. If you're also looking for a clean, well maintained and wonderful community to be apart of this is one to see!
Show all description
Location
- Directions: Copperhill,R on Avenida Rancho Tesoro, R on Duke, R on Alamo, L on Dakota, Cowboy on the left
- Lot Size Acres: 1.9141 acres
Building Details
- Structure Type: House
- Water Source: Public
- Architectural Style: Traditional
- Lot Features: BackYard,CloseToClubhouse,CornerLot,CulDeSac,SprinklersInRear,SprinklersInFront,Landscaped,NearPark,NearPublicTransit,SprinklersTimer,StreetLevel
- Sewer: PublicSewer
- Common Walls: NoCommonWalls
- Construction Materials: Stucco
- Fencing: Block,GoodCondition,WroughtIron
- Foundation Details: Slab
- Garage Spaces: 2
- Levels: Two
- Floor covering: Carpet, Tile
Amenities & Features
- Pool Features: Community, Association
- Parking Features: DoorMulti, DirectAccess, GarageFacesFront, Garage, GarageDoorOpener, Private, SideBySide
- Security Features: CarbonMonoxideDetectors, SmokeDetectors
- Patio & Porch Features: Concrete,Open,Patio,SeeRemarks
- Spa Features: Association,Community
- Parking Total: 2
- Roof: Concrete,FlatTile
- Association Amenities: Clubhouse,Electricity,FitnessCenter,Gas,MaintenanceGrounds,Insurance,MeetingBanquetPartyRoom,OutdoorCookingArea,Barbecue,PicnicArea,Playground,Pool,SpaHotTub,TennisCourts,Trails,Trash,Utilities,Water
- Utilities: CableAvailable,ElectricityConnected,NaturalGasConnected,SewerConnected,WaterConnected
- Window Features: DoublePaneWindows,PlantationShutters,Screens
- Cooling: CentralAir
- Door Features: SlidingDoors
- Electric: Standard
- Exterior Features: RainGutters
- Fireplace Features: Gas, GasStarter, LivingRoom
- Heating: Central,Fireplaces,NaturalGas
- Interior Features: BreakfastBar, CeilingFans, GraniteCounters, HighCeilings, Pantry, RecessedLighting, Unfurnished, AllBedroomsUp, Loft, WalkInClosets
- Laundry Features: WasherHookup,ElectricDryerHookup,GasDryerHookup,Inside
- Appliances: Dishwasher,GasCooktop,Disposal,GasOven,GasWaterHeater,Microwave,Dryer,Washer
Nearby Schools
- High School District: William S. Hart Union
Expenses, Fees & Taxes
- Association Fee: $205
Agent info
- Agent name: Peggy Veliz
- Agent MLS: F660097995
- Agent email: peggyveliz@gmail.com
- Agent officephone: 661-607-6464
Miscellaneous
- Association Fee Frequency: Monthly
- List Office Name: Legacy Street Real Estate
- Listing Terms: Submit
- Common Interest: PlannedDevelopment
- Community Features: Curbs,DogPark,Gutters,Hiking,Lake,StreetLights,Suburban,Sidewalks,Park,Pool
- Attribution Contact: 661-478-6483
