















29272 Poppy Meadow, Canyon Country, CA, US, 91387
29272 Poppy Meadow, Canyon Country, CA, US, 91387Basics
- Date added: Added 2 months ago
- Category: Residential
- Type: SingleFamilyResidence
- Status: Active
- Bedrooms: 3
- Bathrooms: 3
- Area: 1464 sq ft
- Lot size: 9483, 9483 sq ft
- Year built: 1985
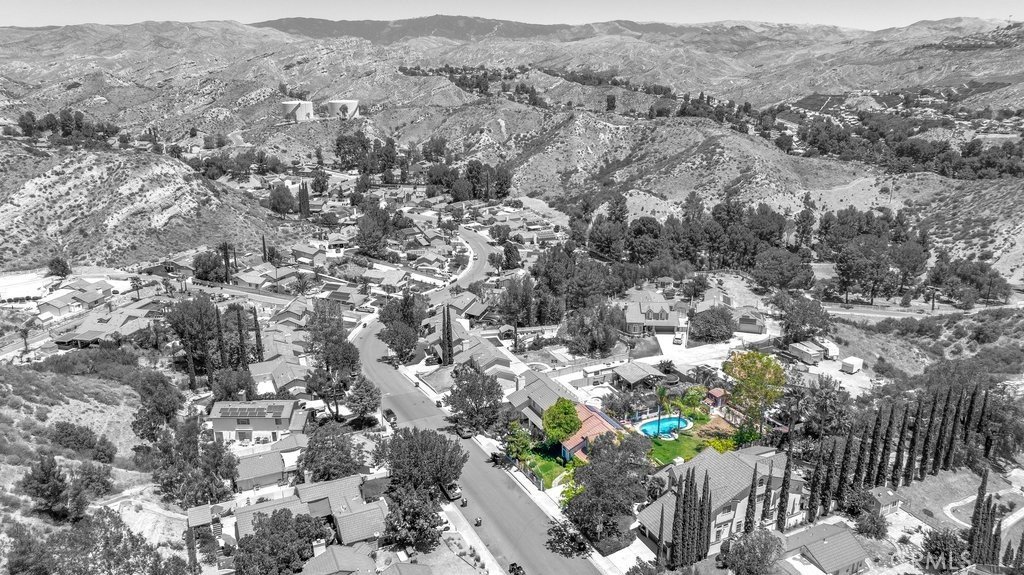
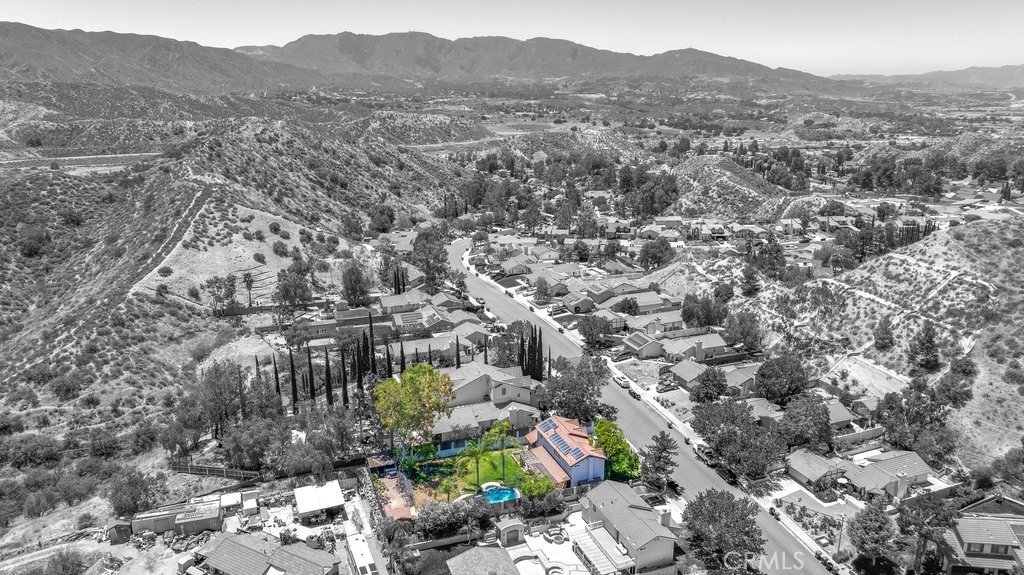
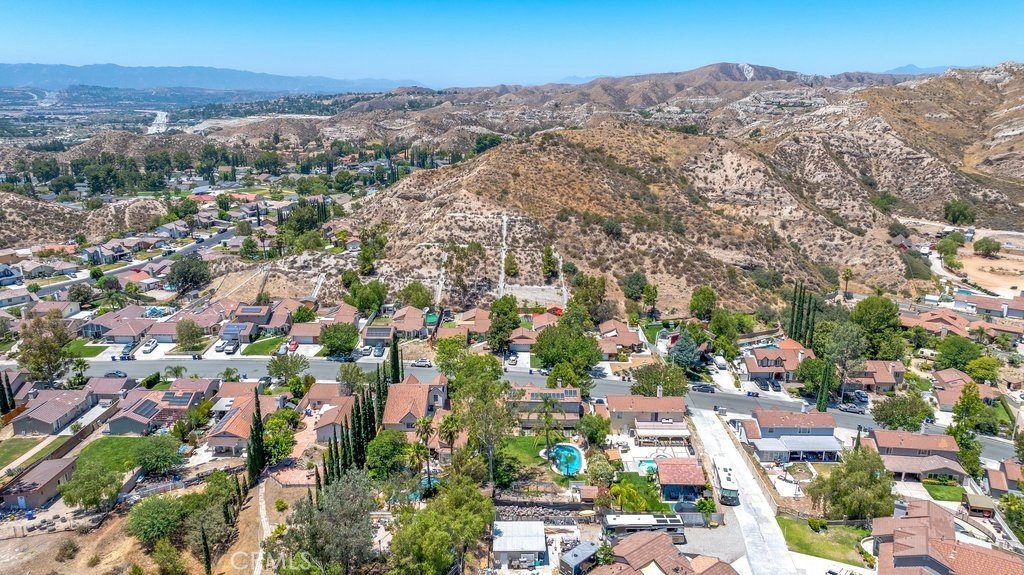
- View: Mountains
- Subdivision Name: Le House (LEHS)
- County: Los Angeles
- MLS ID: SR26125095
Description
-
Description:
Cherished for Generations, Ready for Its Next Owner
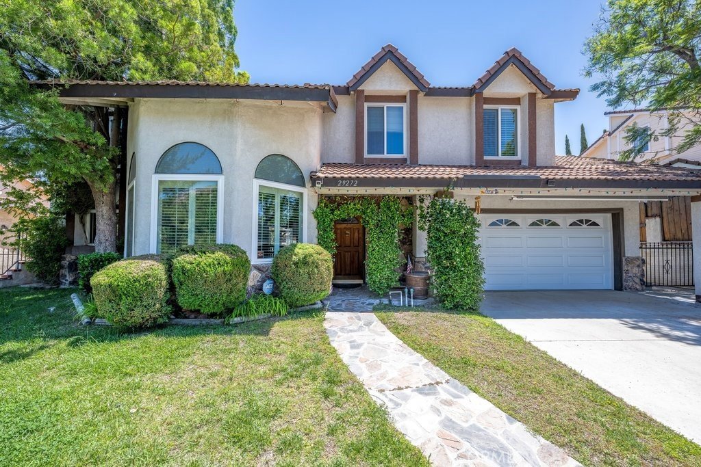
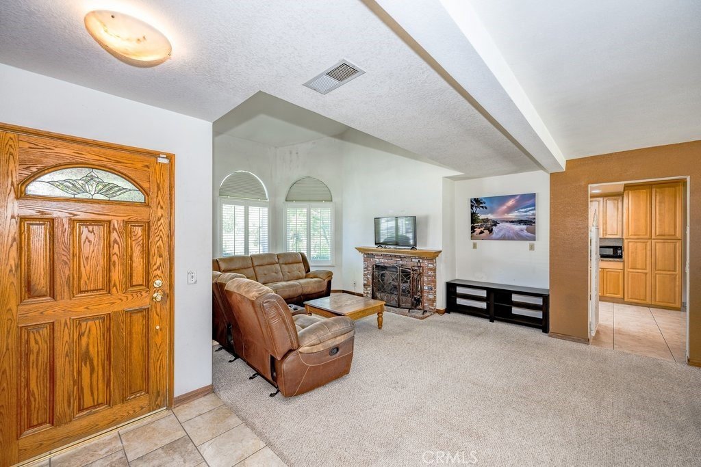
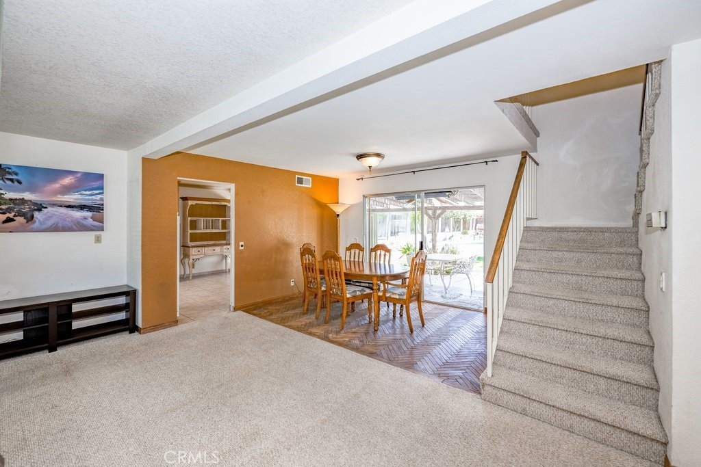
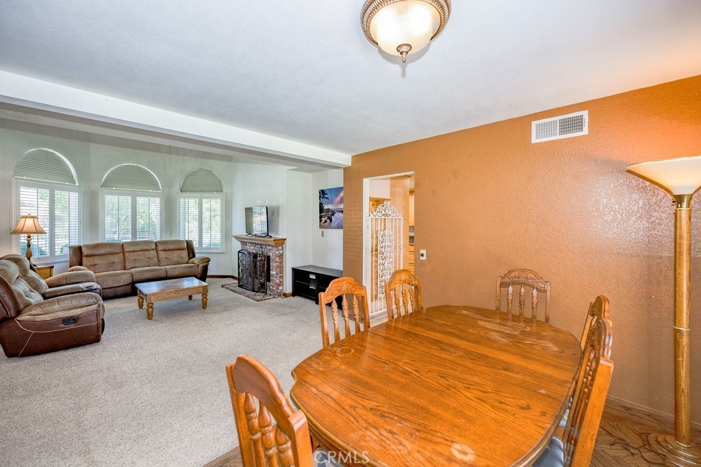
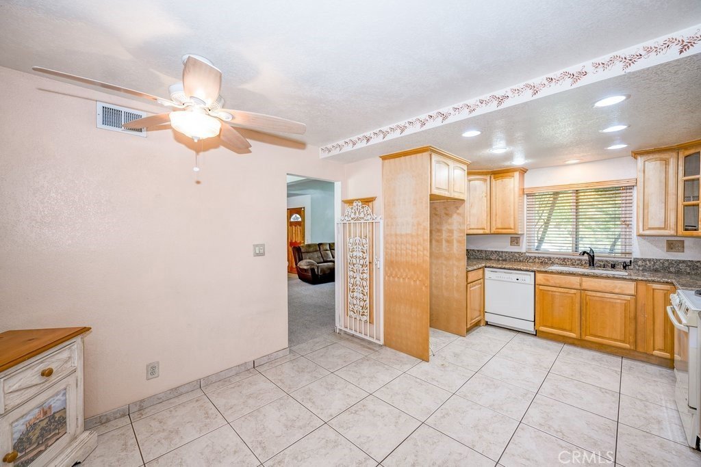
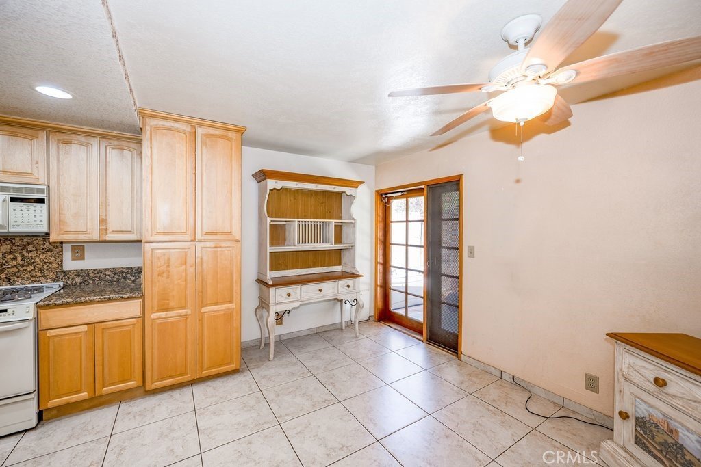
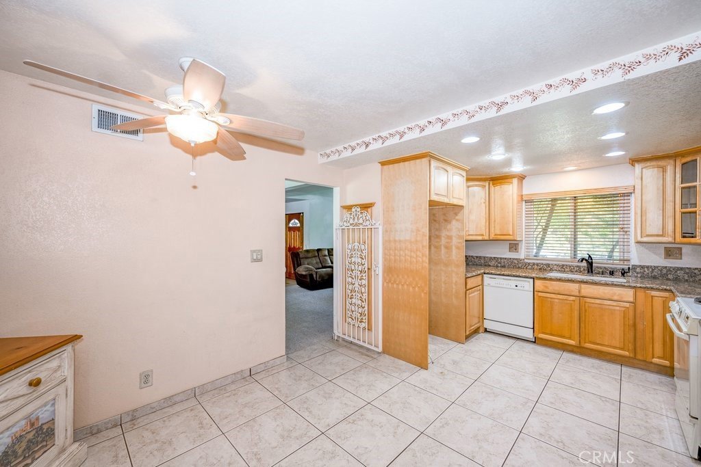
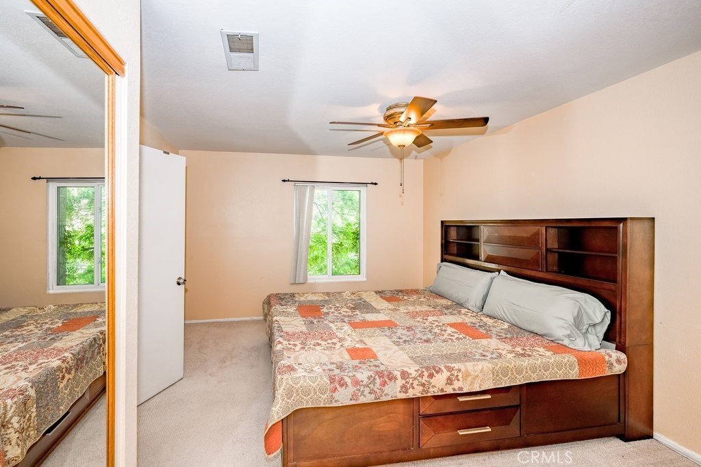
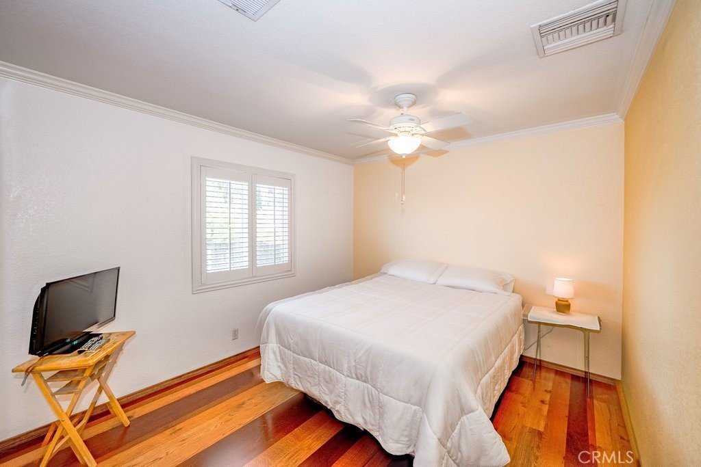
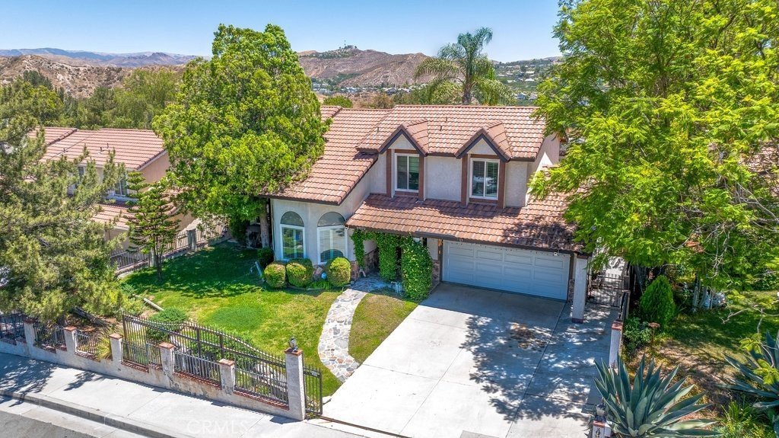
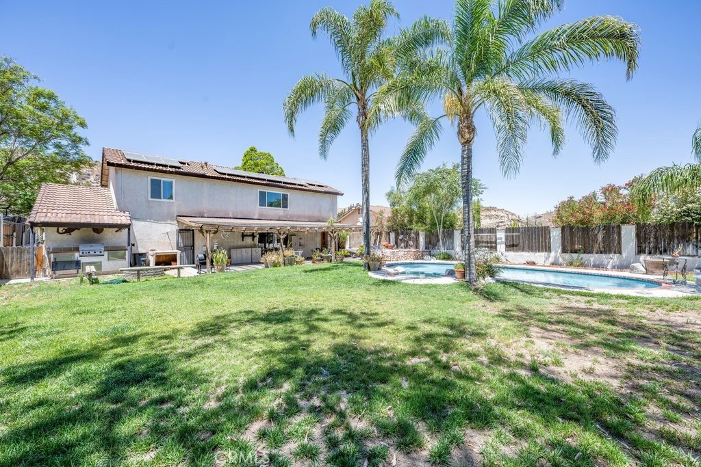
Pride of ownership shines throughout this well-maintained two-story home, offering 3 bedrooms, 3 bathrooms, soaring cathedral ceilings, abundant natural light, and an inviting floor plan designed for both everyday living and entertaining. The spacious living room features a cozy fireplace, perfect for gathering with family and friends during the cooler winter months. The kitchen offers updated granite countertops, refinished pine cabinetry, and a cozy space for a breakfast table or coffee nook. A single French door provides convenient access to the backyard, creating a seamless indoor-outdoor flow. Just across from the living room, the dining area is the perfect place to enjoy meals, laughter, and memorable moments with family and friends.
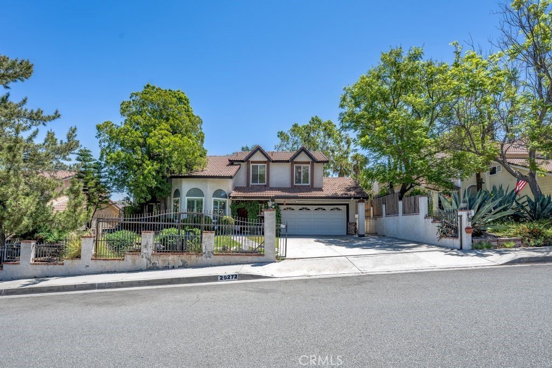
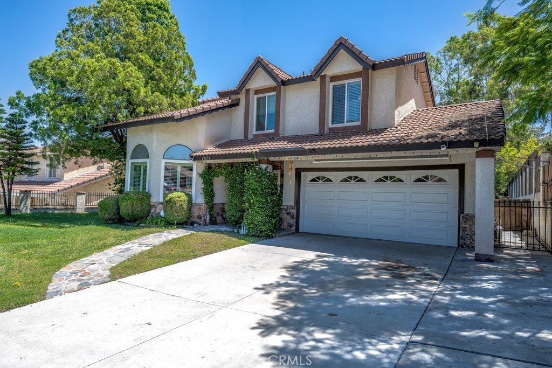
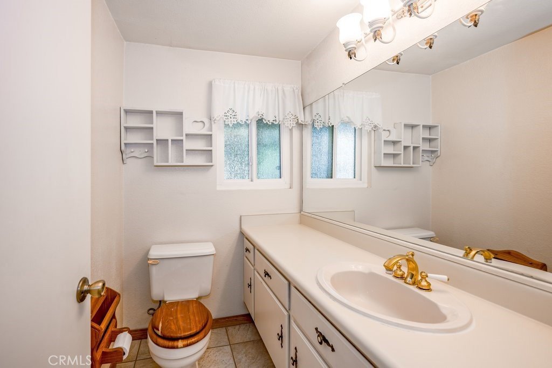
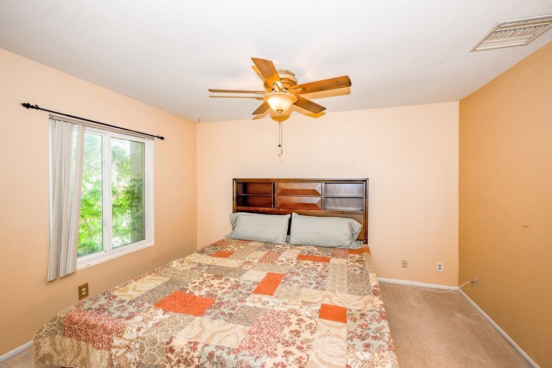
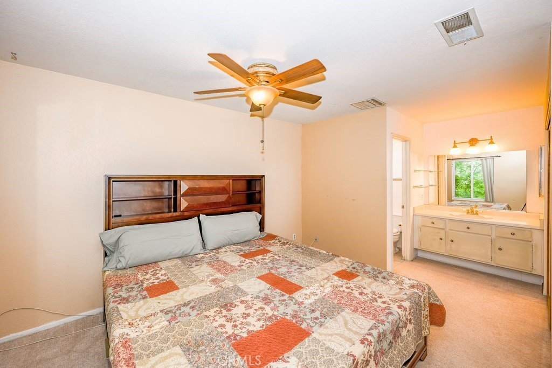
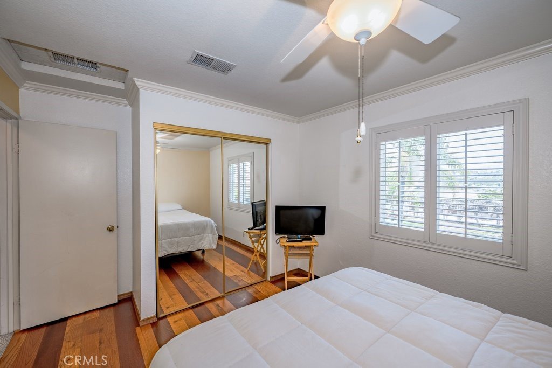
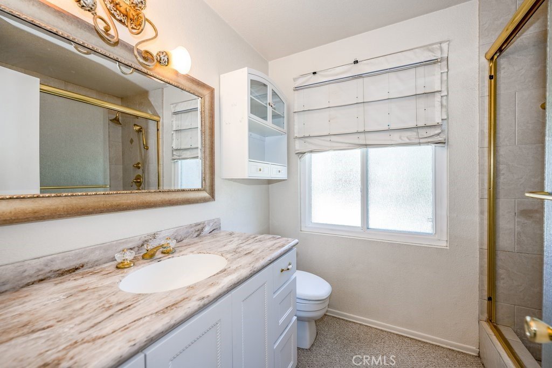
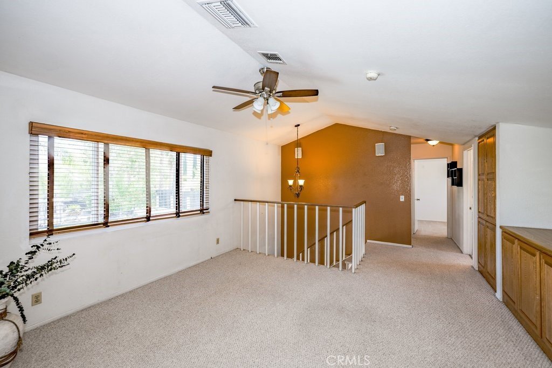
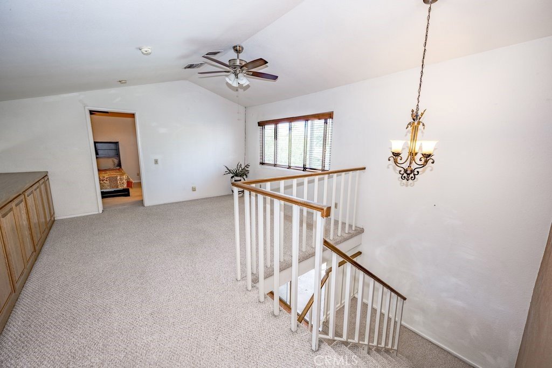
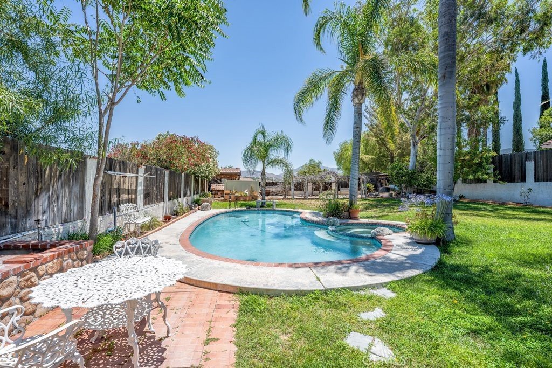
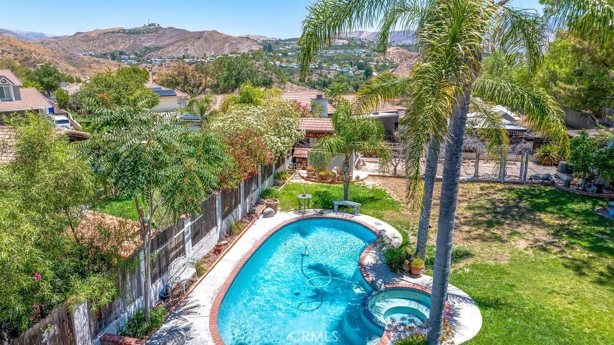
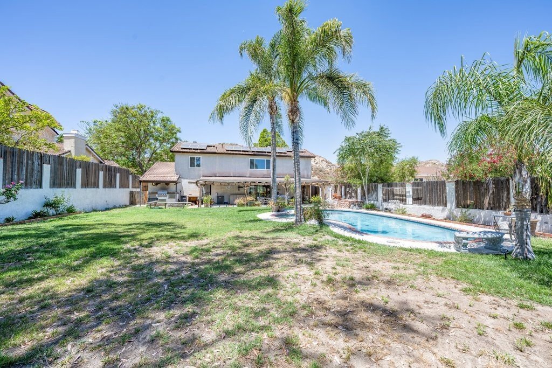
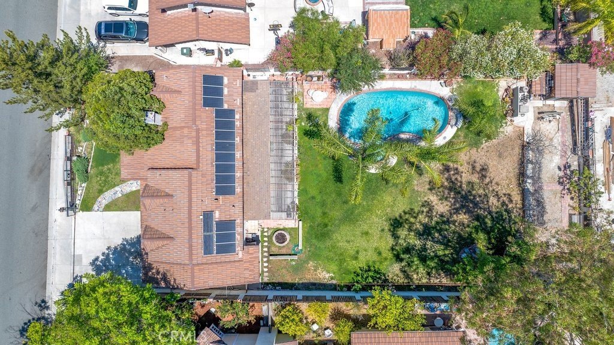
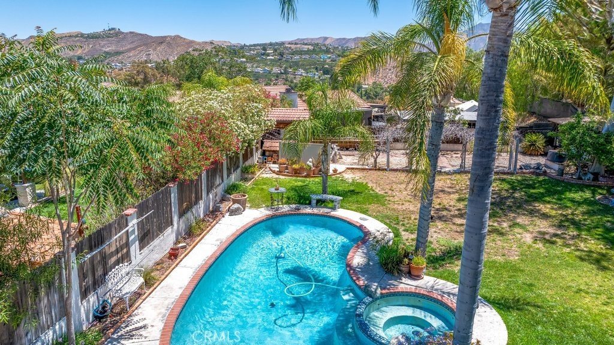
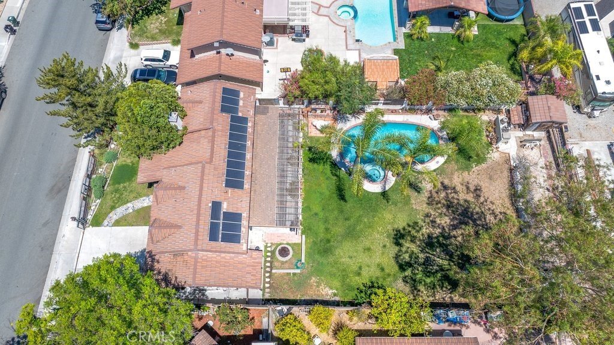
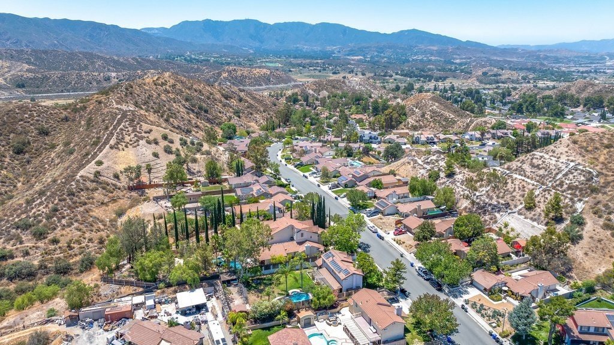
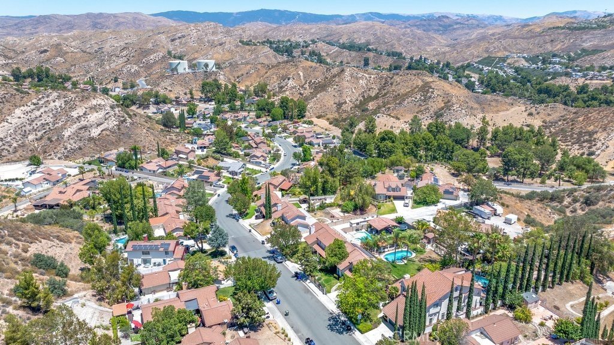
Upstairs, you'll find a versatile loft with built-in oak cabinetry, ideal for a home office, media room, play area, or additional living space. The secondary bedrooms are generously sized, and the upstairs bathroom has been tastefully updated with a new countertop, vanity, and cabinetry. The primary suite features an ensuite bathroom and a comfortable retreat at the end of the day. Step outside to your own backyard retreat featuring a sparkling pool, beautiful mountain views, and plenty of space for entertaining. Enjoy evenings outdoors around the built-in fire pit, host weekend gatherings with the built-in BBQ, or simply relax and take in the peaceful surroundings. The yard also features two Granny Smith apple trees and a Meyer lemon tree, adding charm and fresh fruit right from your own backyard. Additional highlights include updated windows and elegant Venetian shutters installed in 2011, paid solar with 17 panels, a doggie door, a two-car garage, and potential for an ADU. The property also features a gated entrance with remote-control access, providing added privacy, security, and convenience. With no HOA and no Mello-Roos, this property offers exceptional value and flexibility. Conveniently located near shopping and dining, with a school just a short walk away, a park directly behind the property, and easy access to the 14 Freeway, this is a rare opportunity to own a home that has been lovingly cared for by the same family for over four decades and is ready to welcome its next chapter.
Show all description
Location
- Directions: From 14 freeway exit sand Canyon to Soledad Canyon to Poppy Meadow
- Lot Size Acres: 0.2177 acres
Building Details
Amenities & Features
- Pool Features: InGround, Private
- Spa Features: InGround,Private
- Parking Total: 2
- Cooling: CentralAir
- Fireplace Features: Gas, LivingRoom
- Heating: Central,Fireplaces
- Interior Features: CeilingFans, CathedralCeilings, GraniteCounters, RecessedLighting, AllBedroomsUp, Loft
- Laundry Features: InGarage
- Appliances: Dishwasher,Disposal,GasOven,GasRange,Microwave,Dryer,Washer
Nearby Schools
- High School District: William S. Hart Union
Expenses, Fees & Taxes
- Association Fee: 0
Agent info
- Agent name: Shalini Grover
- Agent MLS: SR207090628
- Agent email: realtywithshalini@gmail.com
- Agent officephone: 661-568-6060
Miscellaneous
- List Office Name: HomeSmart Evergreen Realty
- Listing Terms: Cash,CashToExistingLoan,Conventional,VaLoan
- Common Interest: None
- Community Features: Mountainous,Park,StreetLights,Suburban
- Attribution Contact: 661-755-7999
