




2930 Rowena Avenue 2, Los Angeles, CA, US, 90039
2930 Rowena Avenue 2, Los Angeles, CA, US, 90039Basics
- Date added: Added 3 months ago
- Category: Residential
- Type: Condominium
- Status: Active
- Bedrooms: 3
- Bathrooms: 4
- Area: 1898 sq ft
- Lot size: 25114, 25114 sq ft
- Year built: 2016
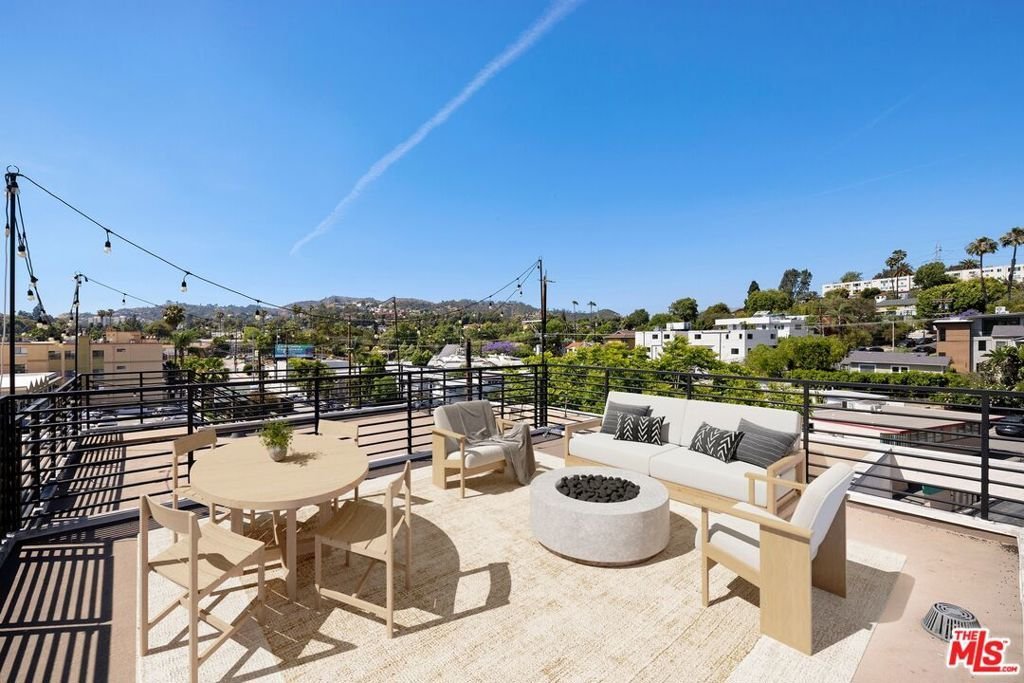
- View: CityLights,Mountains
- Zoning: LAC2
- County: Los Angeles
- MLS ID: 26774739
Description
-
Description:
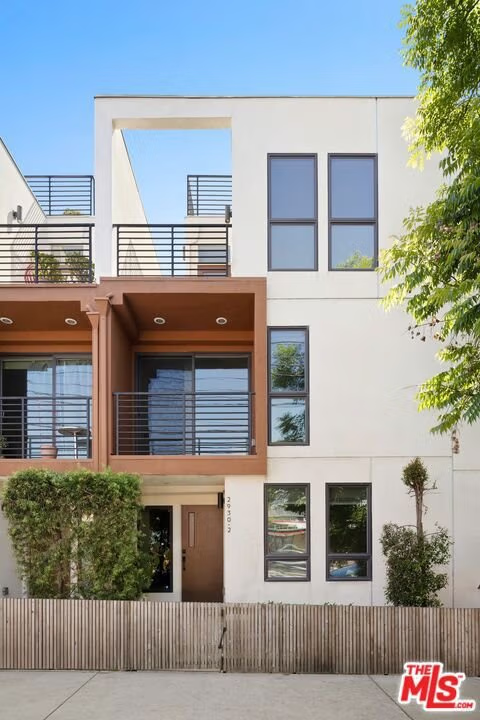
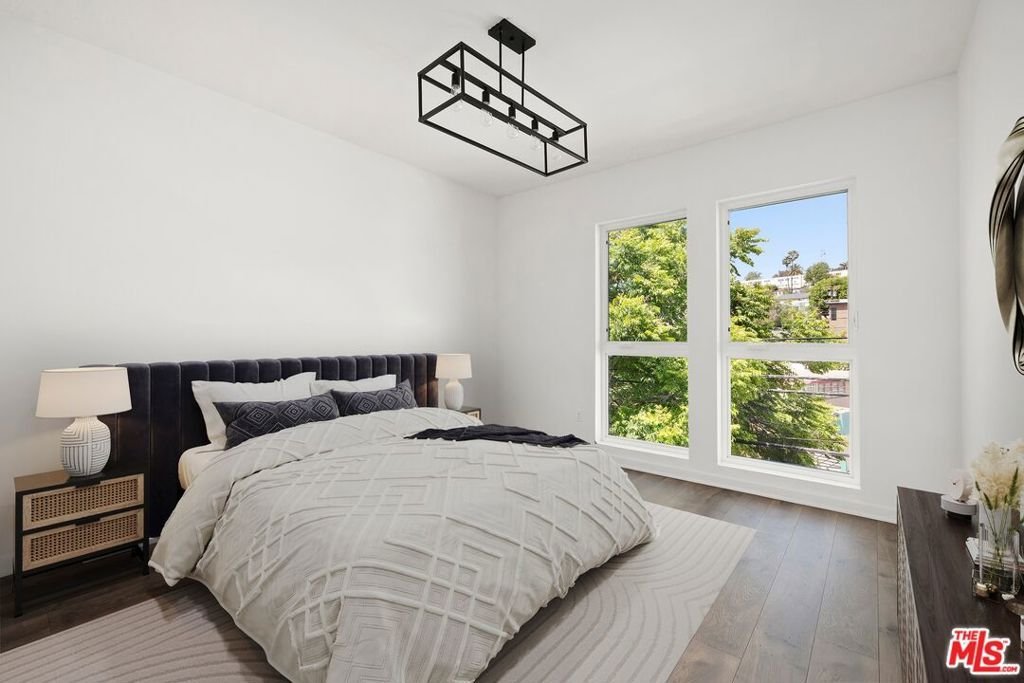
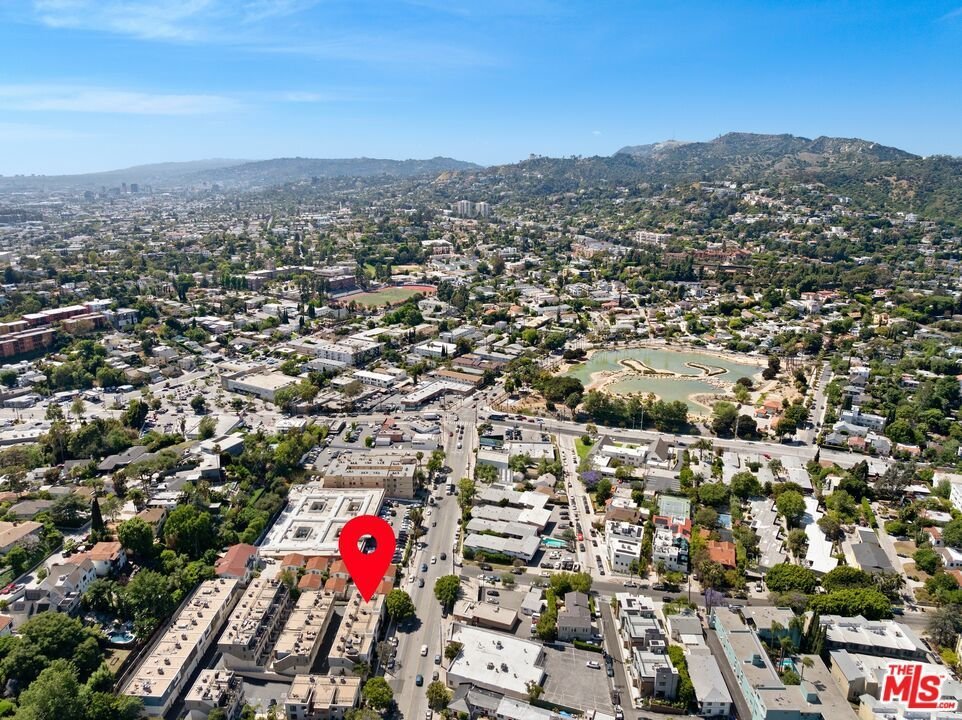
Modern, light-filled townhome living in the heart of Silver Lake, this beautifully designed 3-bedroom, 3.5-bath residence spans approximately 1,898 square feet. A private street-level entry leads into a flexible ground-floor bedroom suite, ideal as a guest room, office, or studio, while the main level opens to an airy great room designed for effortless entertaining. The chef's kitchen features quartz countertops, white shaker cabinetry, stainless steel appliances, a center island, and a walk-in pantry, complemented by a powder room for guests. High ceilings, recessed lighting, and abundant natural light highlight the home's clean, modern finishes throughout. Upstairs, all three bedrooms are ensuite, including a serene primary suite with a walk-in closet and dual-vanity spa bath. Three distinct outdoor spaces elevate the lifestyle offering: a balcony off the living room, a second balcony on the bedroom level, and a private rooftop deck with sweeping city and mountain views. Additional features include in-unit laundry, central A/C and heat, a tankless water heater, water softener, and an attached two-car garage with direct entry. Ideally located just moments from Ivanhoe Elementary and Trader Joe's, Gelson's, Hyperion Avenue's shops and restaurants, the Silver Lake Reservoir, and Sunset Junction.
Show all description
Location
- Directions: East of Hyperion Ave
- Lot Size Acres: 0.5765 acres
Building Details
- Structure Type: Townhouse
- Architectural Style: Modern
- Common Walls: OneCommonWall
- Levels: ThreeOrMore
- Floor covering: Tile
Amenities & Features
- Pool Features: None
- Parking Features: DoorMulti, Garage, Private
- Security Features: SmokeDetectors
- Parking Total: 2
- Cooling: CentralAir
- Fireplace Features: None
- Furnished: Unfurnished
- Heating: Central
- Interior Features: WalkInPantry, WalkInClosets
- Laundry Features: Inside,Stacked
- Appliances: Dishwasher,Disposal,Microwave,Dryer,Washer
Expenses, Fees & Taxes
- Association Fee: $376.29
Agent info
- Agent name: Heather Marks
- Agent MLS: CLW-C144805
- Agent email: Heather.marks@compass.com
- Agent direct phone: 310-420-0912
Miscellaneous
- Association Fee Frequency: Monthly
- List Office Name: Compass
