


























2932 Gainsborough Drive, San Marino, CA, US, 91108
2932 Gainsborough Drive, San Marino, CA, US, 91108Basics
- Date added: Added 2 months ago
- Category: Residential
- Type: SingleFamilyResidence
- Status: Active
- Bedrooms: 4
- Bathrooms: 4
- Area: 4365 sq ft
- Lot size: 12746, 12746 sq ft
- Year built: 1941
- Property Condition: Turnkey
- View: Courtyard,Neighborhood
- Zoning: SOR112
- County: Los Angeles
- MLS ID: SR26110555
Description
-
Description:
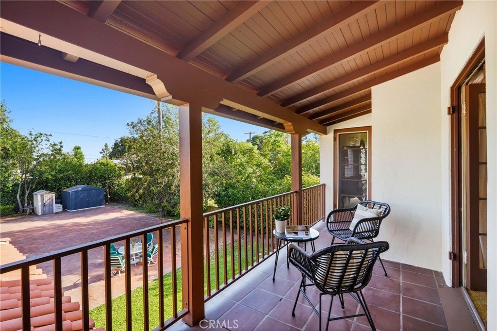
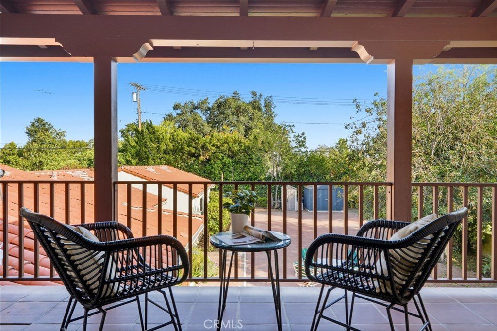
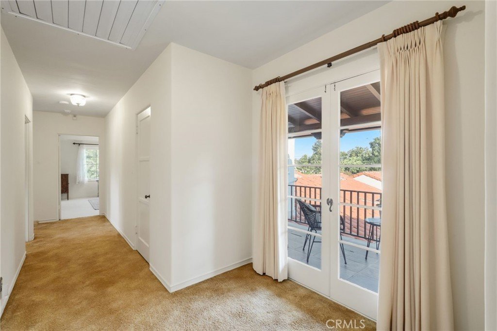
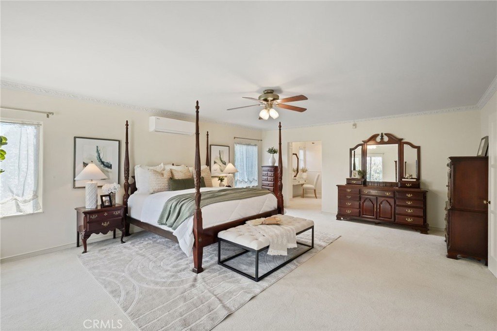
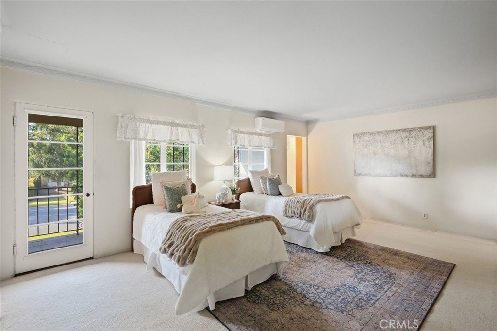

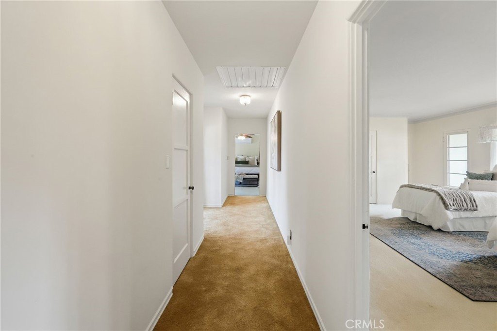
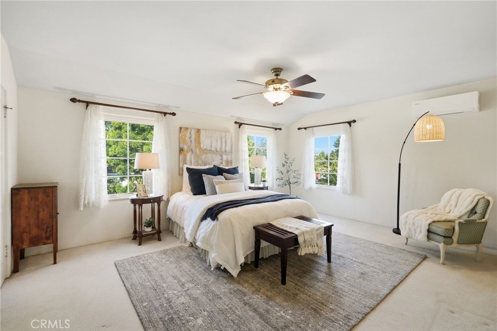
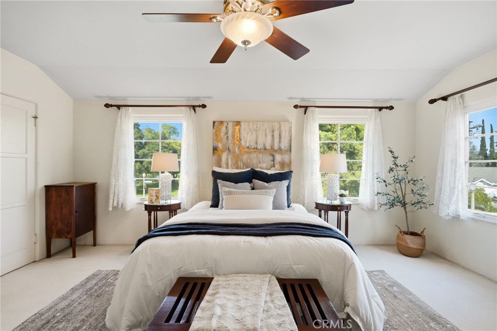
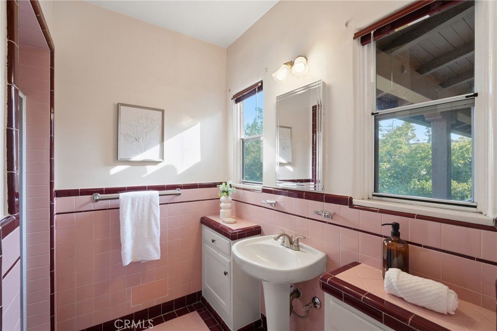
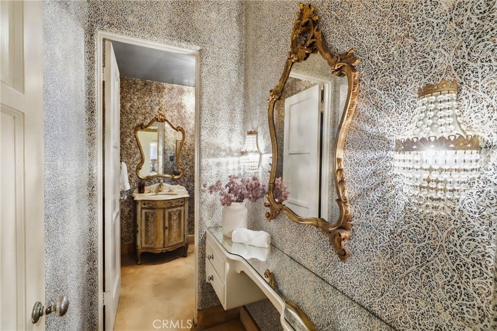
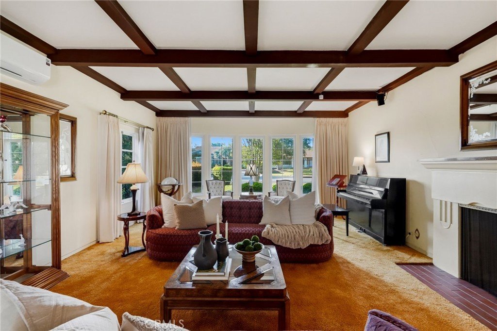
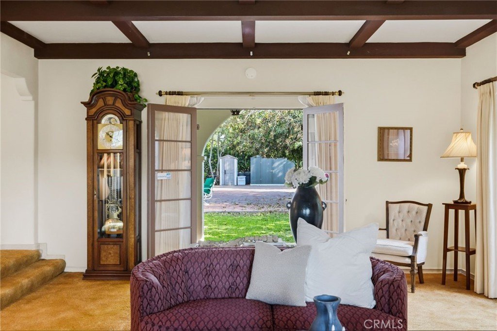
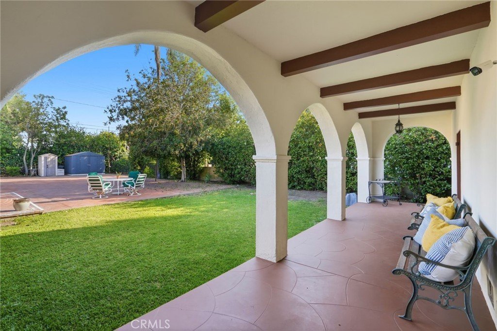
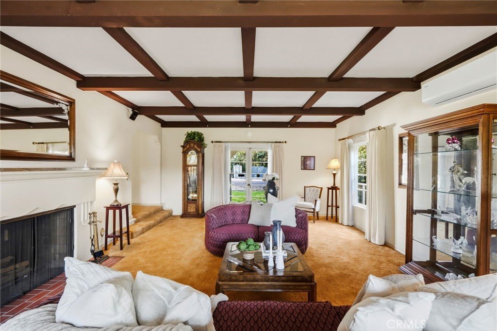
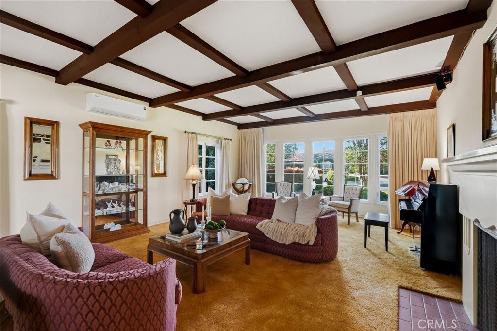
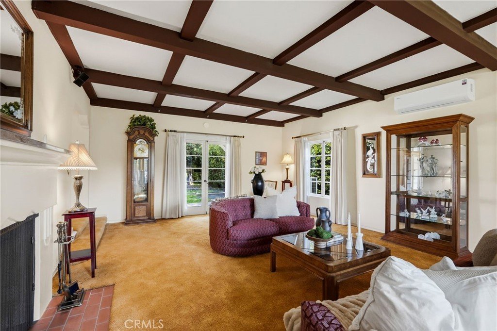
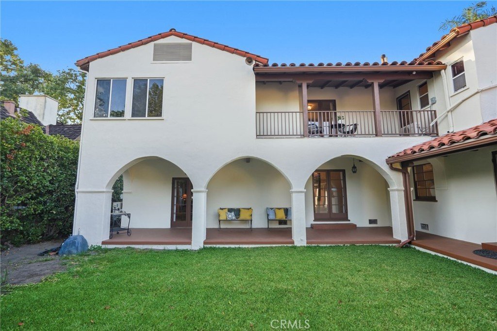
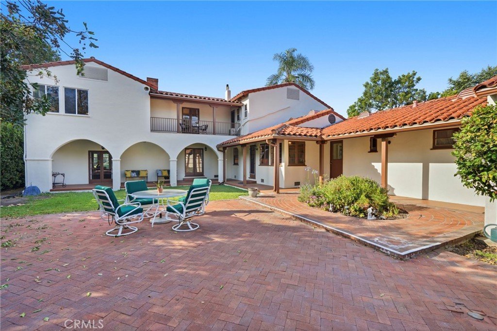
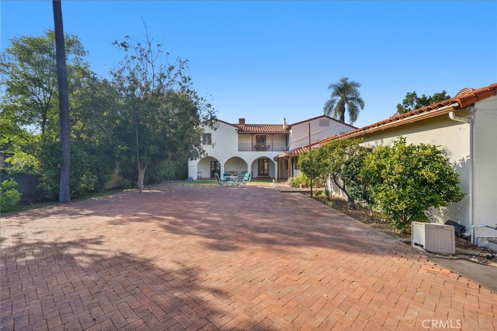
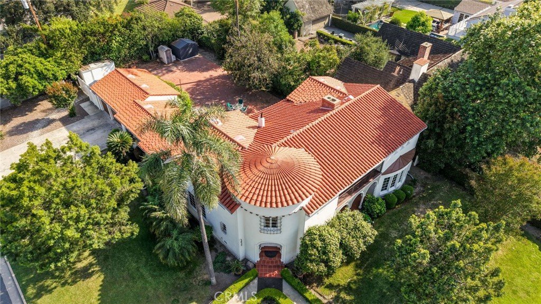
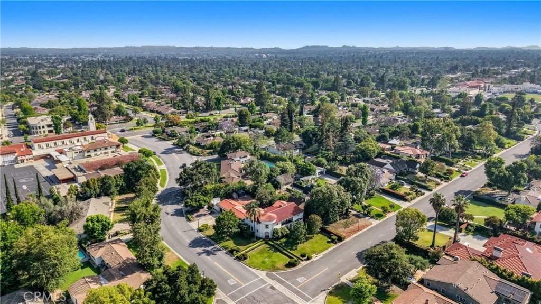
2932 Gainsborough Drive is a timeless Spanish-inspired estate situated on a prominent corner lot in the prestigious community of San Marino, a city renowned for its tree-lined streets, architectural elegance, estate-style residences, and timeless Southern California charm. Rich in architectural character and classic detailing, the residence features grand formal living spaces, soaring ceilings, arched passageways, expansive bedrooms, covered verandas, interior courtyard-style entertaining areas, and beautiful indoor-outdoor flow throughout.
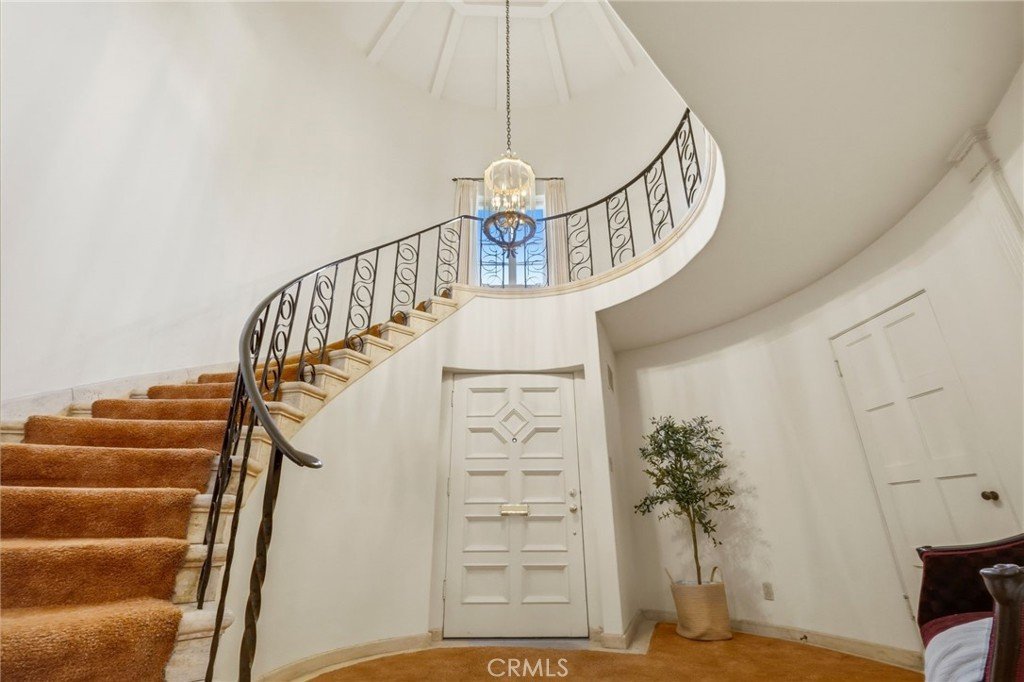
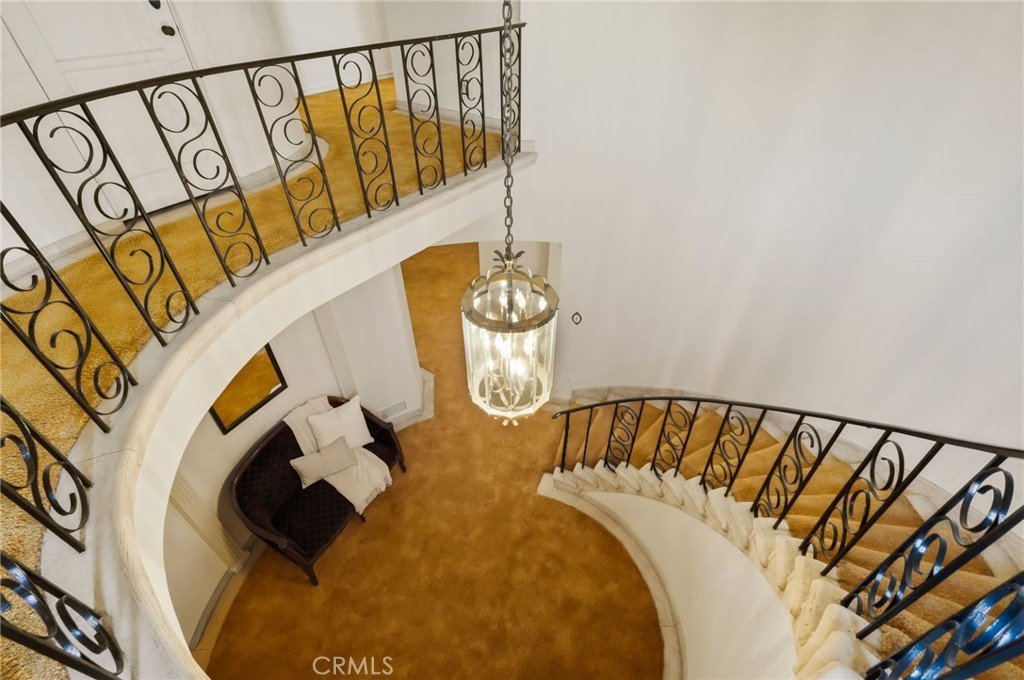
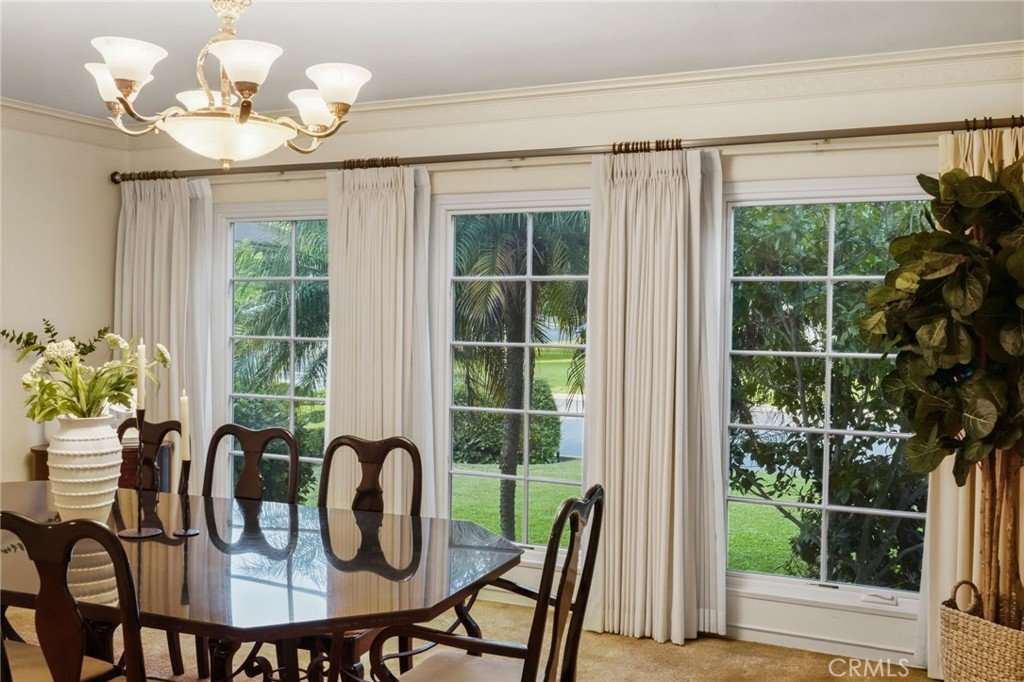
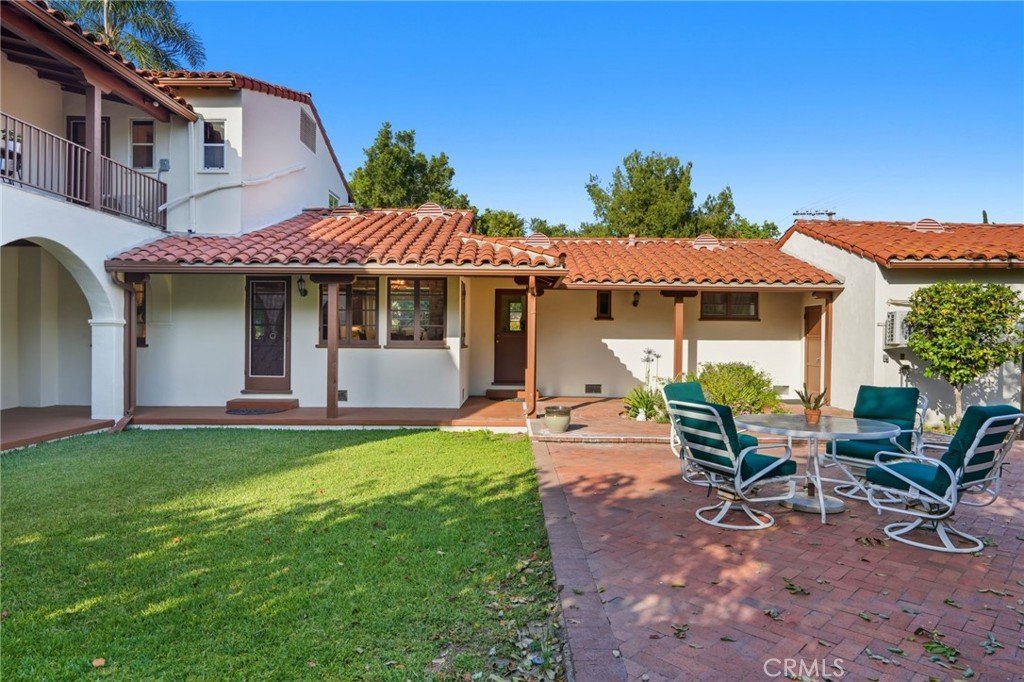
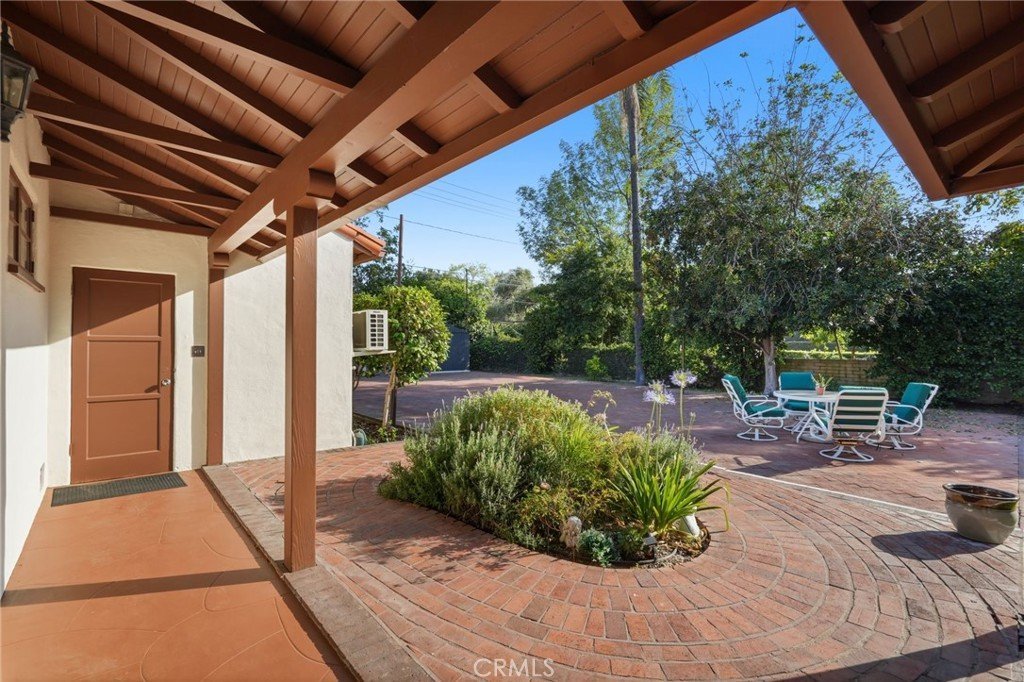
Surrounded by mature landscaping and manicured grounds, the property offers a true private estate feel with expansive brick patios, lush lawns, multiple outdoor seating areas, and impressive curb appeal from every angle. The classic Spanish-style architecture, dramatic curved staircase, oversized windows, and elegant entertaining spaces create a rare sense of scale, warmth, and timeless sophistication.
Extensive recent improvements provide both comfort and peace of mind, including a newer roof less than five years old, all new plumbing completed approximately three years ago, updated ducting throughout, newer exterior paint, a recently updated sprinkler system, and newly added mini-split systems in several rooms for enhanced energy-efficient heating and cooling.
Conveniently located near premier dining, shopping, private clubs, and cultural destinations, the property is also situated within the award-winning San Marino Unified School District. A rare opportunity to own a character-rich estate that blends timeless architecture with meaningful infrastructure upgrades already completed.
Show all description
Location
- Directions: From Huntington Dr., go north on Palomar Rd. Property is located on the corner of Gainsborough Dr. and Palomar Rd.
- Lot Size Acres: 0.2926 acres
Building Details
- Structure Type: House
- Water Source: Public
- Architectural Style: Mediterranean,Spanish
- Lot Features: CornerLot,Lawn,Landscaped,SprinklerSystem,Yard
- Sewer: PublicSewer
- Common Walls: NoCommonWalls
- Construction Materials: Frame,Plaster,Stucco
- Fencing: Block,Privacy,WroughtIron
- Foundation Details: Raised
- Garage Spaces: 2
- Levels: Two
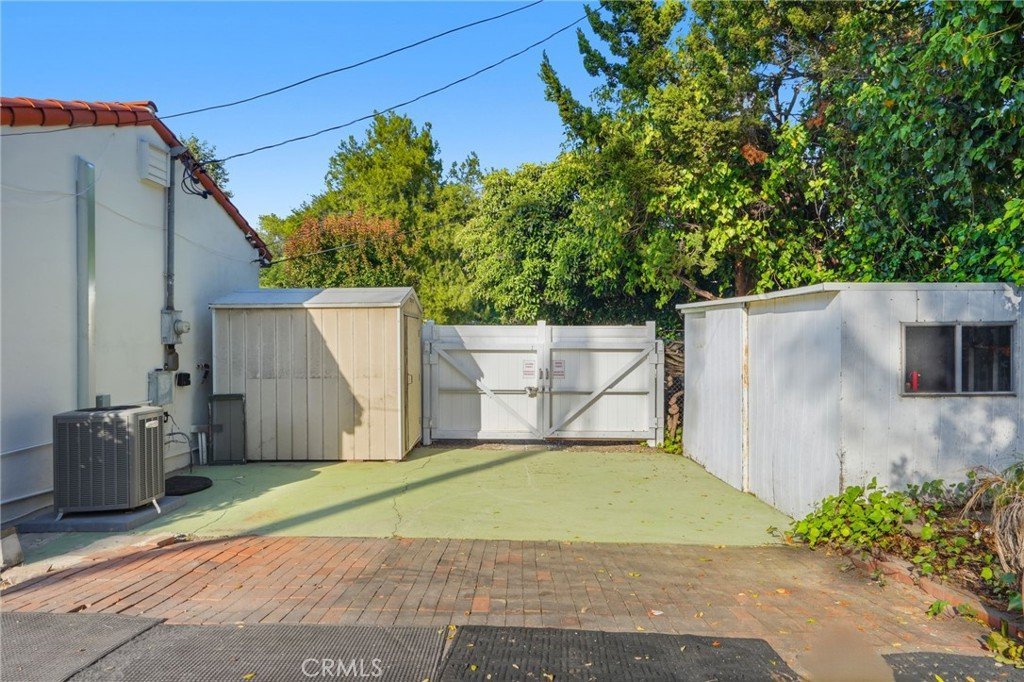
- Other Structures: Sheds,Storage
- Floor covering: Tile, Wood
Amenities & Features
- Pool Features: None
- Parking Features: DoorMulti, Driveway, Garage, Gated, Private
- Security Features: SmokeDetectors
- Patio & Porch Features: RearPorch,Covered,Patio,Terrace,WrapAround
- Spa Features: None
- Accessibility Features: None
- Parking Total: 2
- Roof: SpanishTile
- Utilities: ElectricityConnected,NaturalGasConnected,SewerConnected,WaterConnected
- Window Features: BayWindows,DoublePaneWindows,Screens,WoodFrames
- Cooling: CentralAir,Ductless
- Door Features: DoubleDoorEntry,FrenchDoors,SlidingDoors
- Electric: Standard
- Exterior Features: Lighting, RainGutters
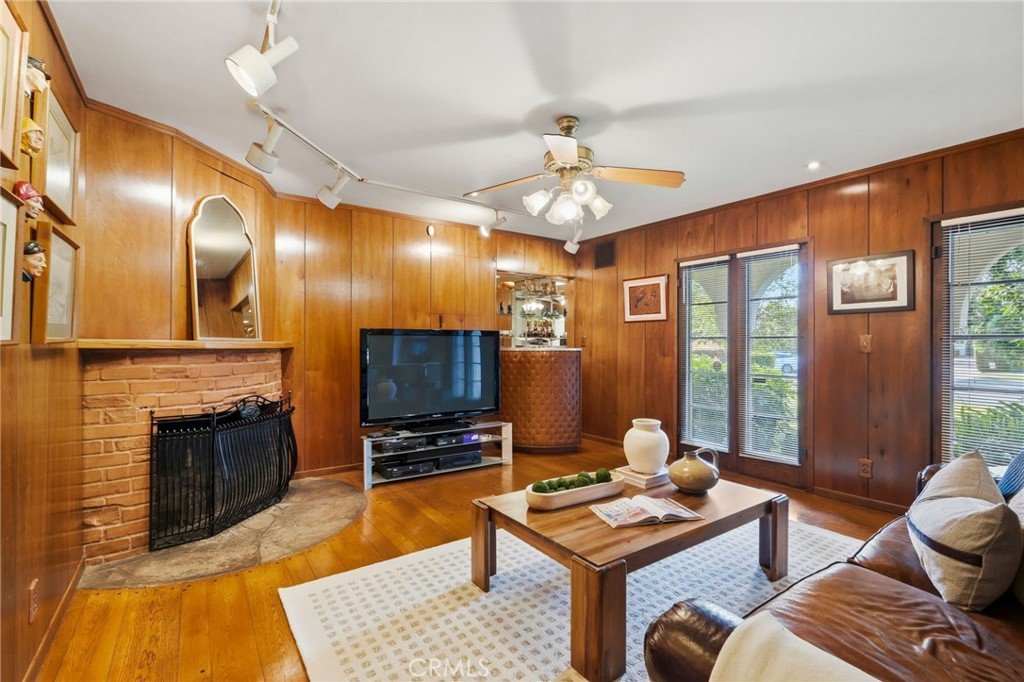
- Fireplace Features: FamilyRoom, LivingRoom, Masonry
- Heating: Central,Ductless,ForcedAir
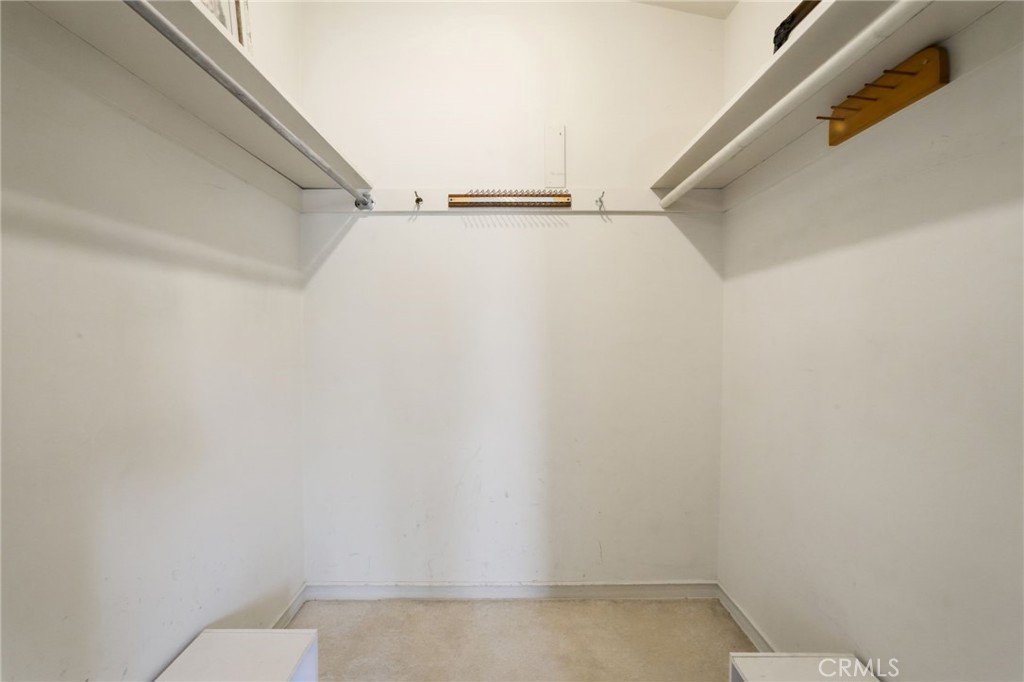
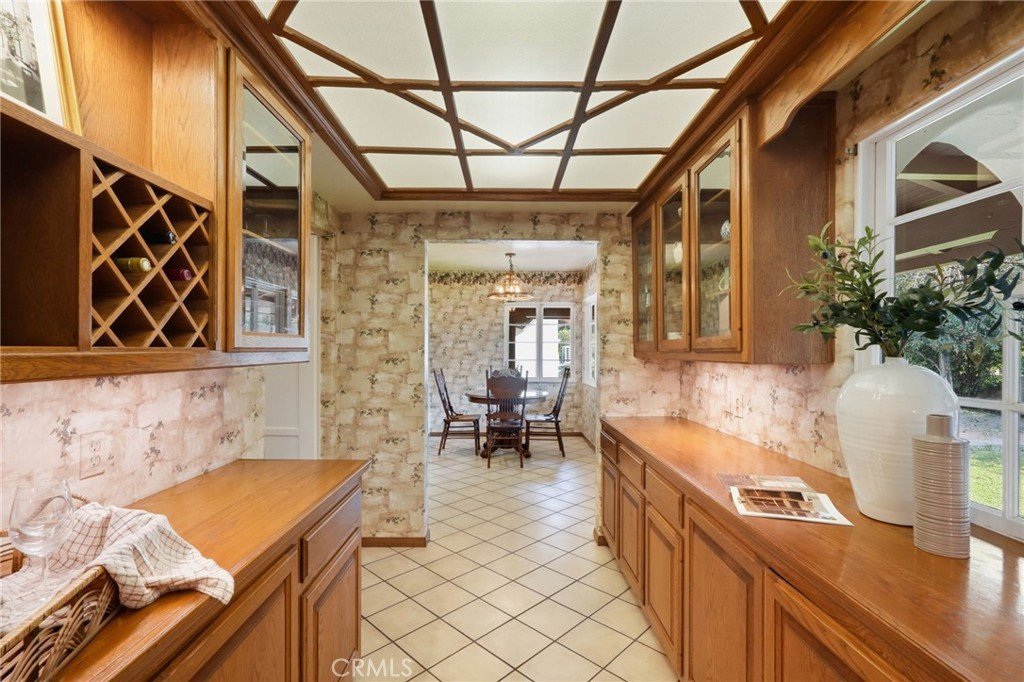
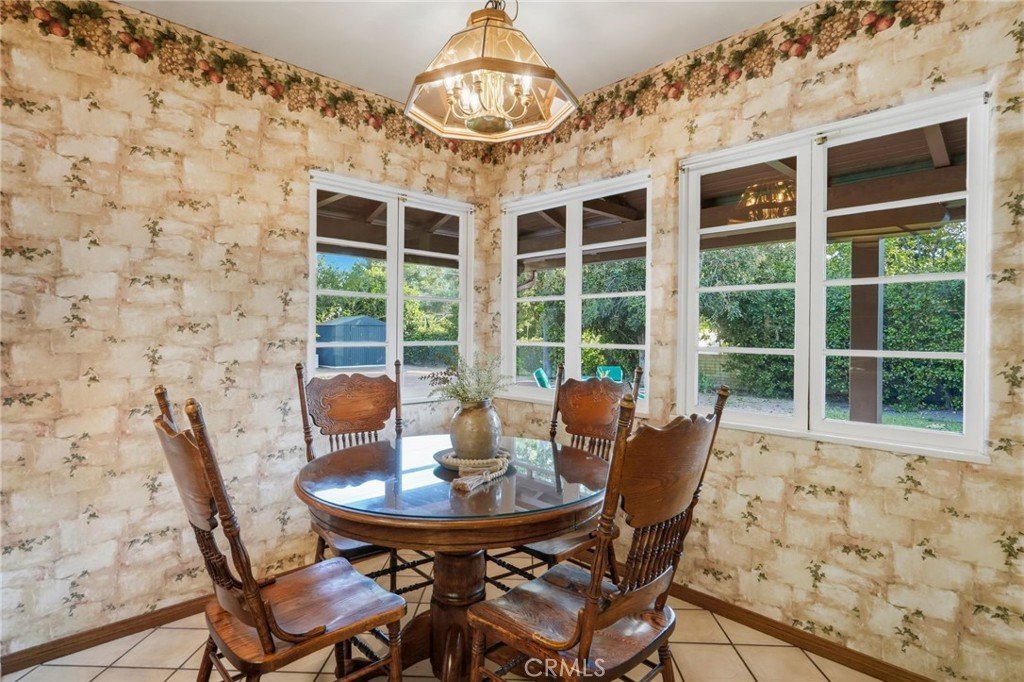
- Interior Features: BeamedCeilings, BuiltInFeatures, Balcony, BreakfastArea, CrownMolding, SeparateFormalDiningRoom, EatInKitchen, GraniteCounters, HighCeilings, OpenFloorplan, Storage, BedroomOnMainLevel, EntranceFoyer, WalkInClosets
- Laundry Features: WasherHookup,GasDryerHookup,Inside,LaundryRoom
- Appliances: Dishwasher,GasCooktop,Disposal,GasOven,Refrigerator
Nearby Schools
- High School District: San Marino Unified
Expenses, Fees & Taxes
- Association Fee: 0
Agent info
- Agent name: Victoria Waldorf
- Agent MLS: SR207065505
- Agent email: victoria@waldorfestates.com
- Agent officephone: 661-516-2064
Miscellaneous
- List Office Name: Equity Union
- Listing Terms: Cash,CashToNewLoan,Conventional
- Common Interest: None
- Community Features: Curbs,StreetLights,Suburban,Sidewalks
- Attribution Contact: 747-900-3053
