




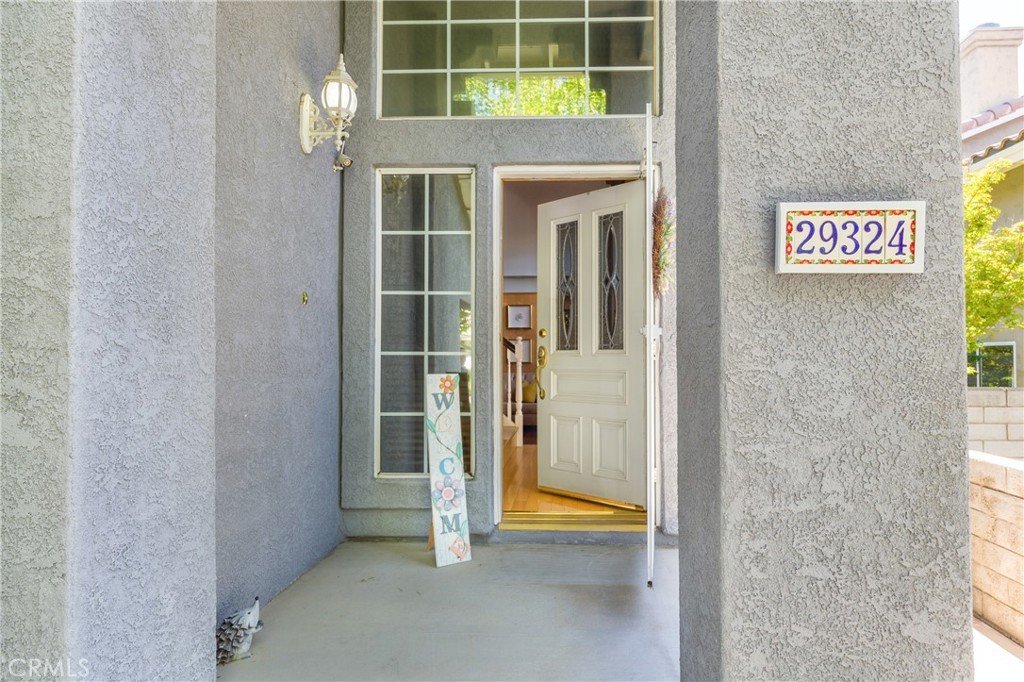

29324 Begonias Lane, Canyon Country, CA, US, 91387
29324 Begonias Lane, Canyon Country, CA, US, 91387Basics
- Date added: Added 1 month ago
- Category: Residential
- Type: SingleFamilyResidence
- Status: Active
- Bedrooms: 4
- Bathrooms: 3
- Area: 2692 sq ft
- Lot size: 13735, 13735 sq ft
- Year built: 1991
- Property Condition: UpdatedRemodeled
- View: None
- Subdivision Name: Custom Canyon Country 1 (CCAN1)
- County: Los Angeles
- MLS ID: GD26142119
Description
-
Description:
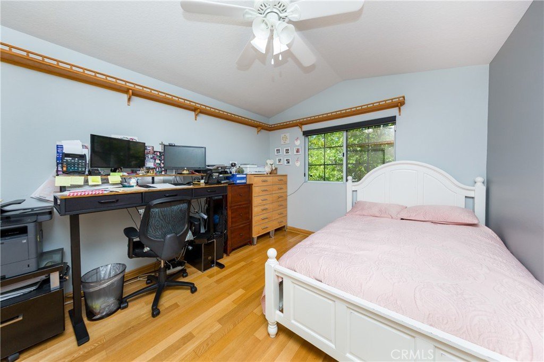
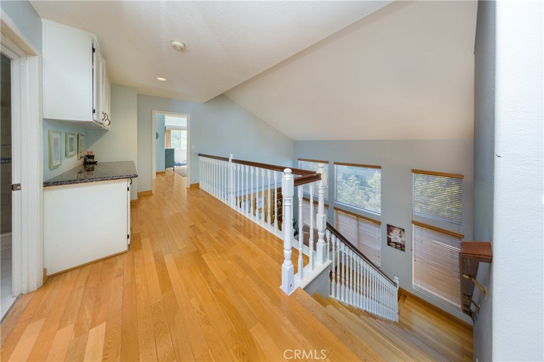
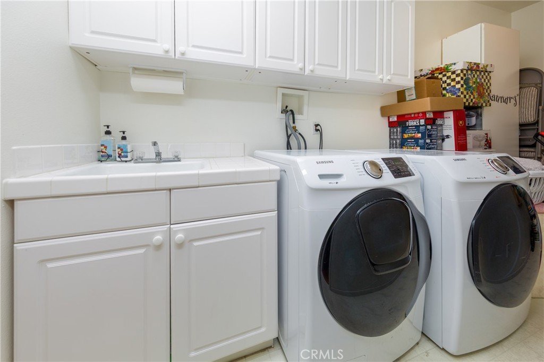
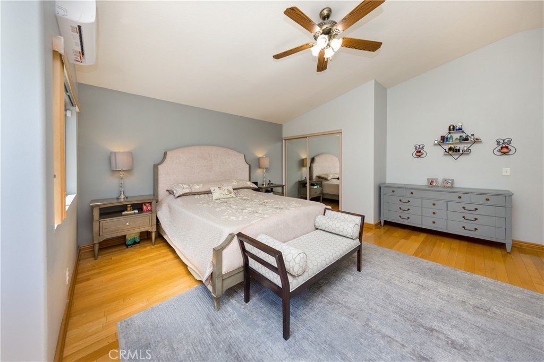
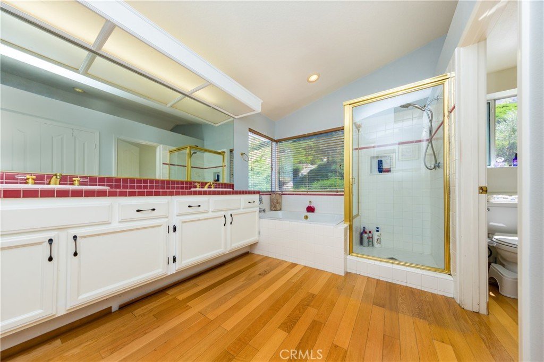
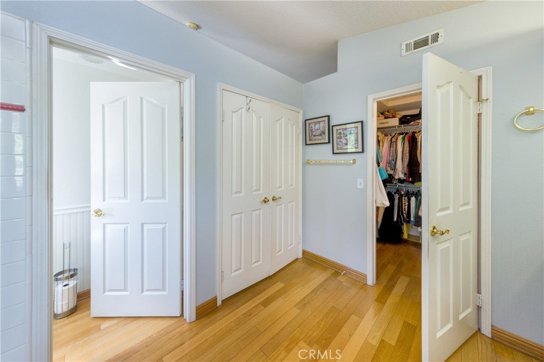
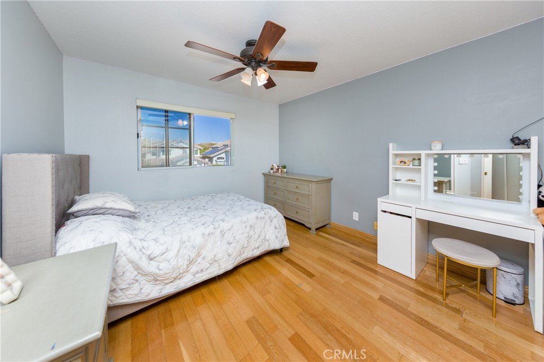
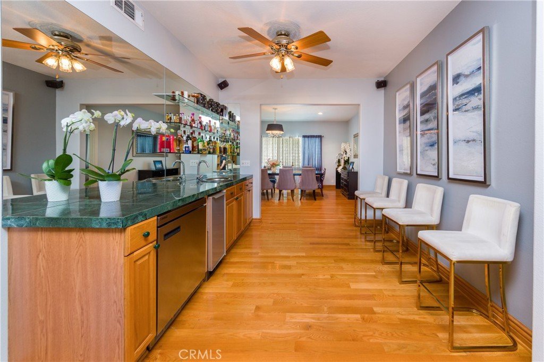
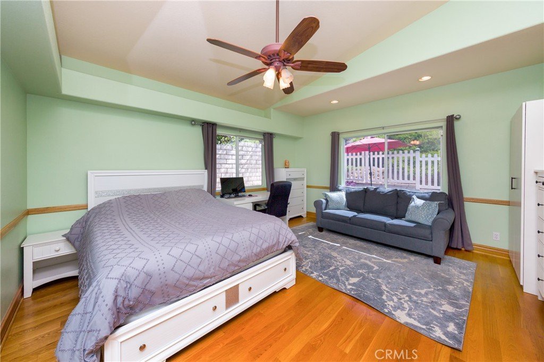
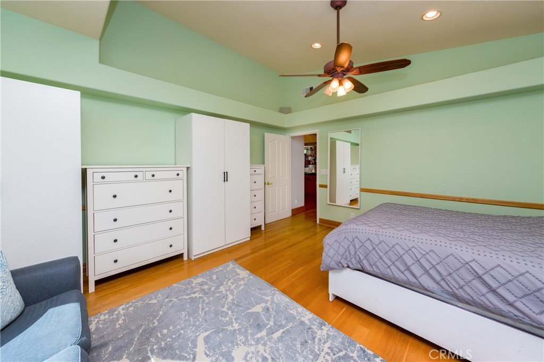
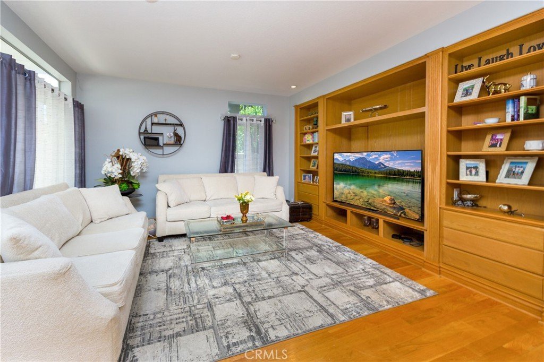
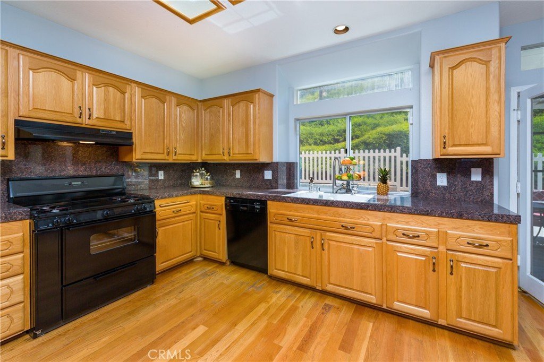
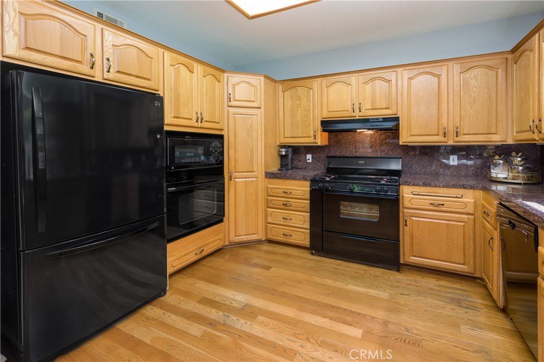
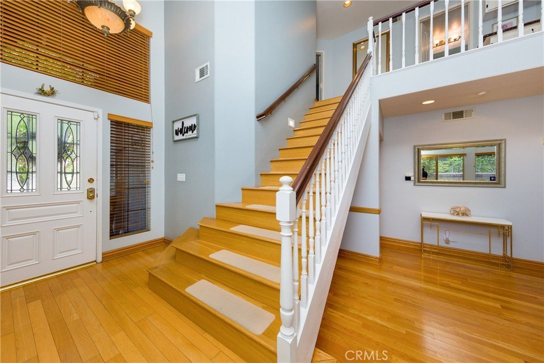
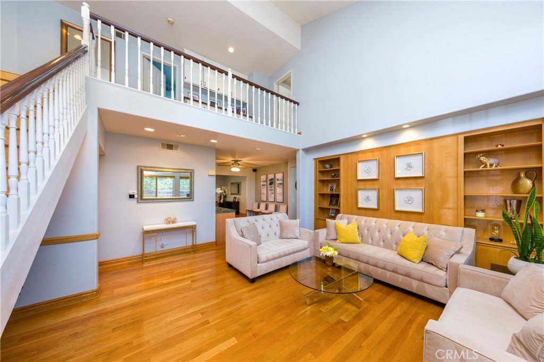
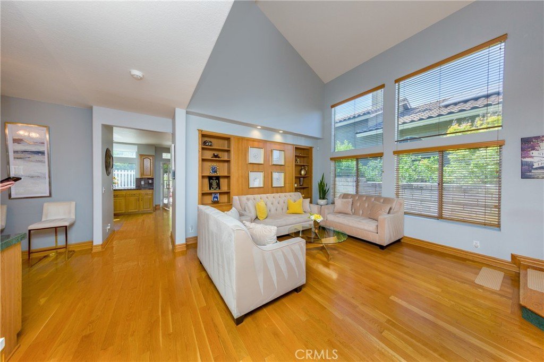
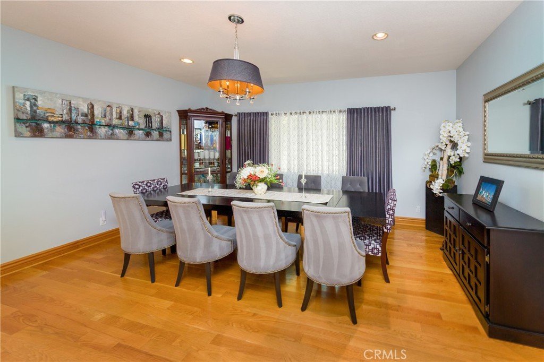
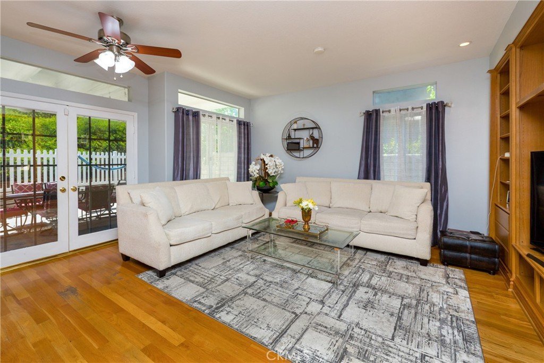
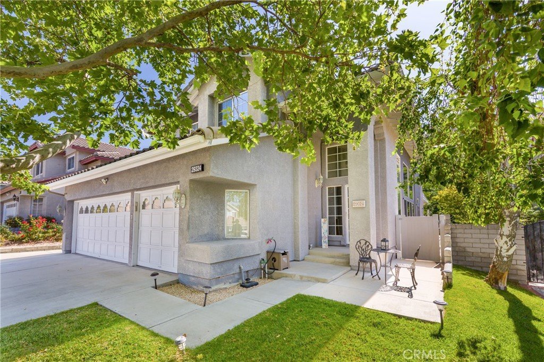
Beautiful home in a great area of Canyon Country with NO Melloroos and HOA. This property features 4 Bedrooms, 3 Bathrooms, just under 2,700 sq ft and a lot of 13,735. Large and Bright living room with vaulted ceiling, custom bookshelf with recessed lighting. Formal Dining Room with high ceiling with beautiful chandelier. Walk through wet bar. Family Room with views of the backyard, the kitchen and custom shelfing. Kitchen has tile countertops, abundance of closet space, pantry, double oven, views of the backyard and built in appliances. Very large bedroom downstairs with built-in closet and views of the backyard. Two good-sized bedrooms upstairs with views of the front of the house and a full bathroom. Very large Master Suite with two closets (sliding and walk-in), double sink, standing shower, soaking tub and a split unit. Very cozy, private and low maintenance backyard with a large covered sitting area. Additional features: Newer (2023) HVAC unit and split unit (2026) Master Bedroom (only), hardwood floors throughout, laundry room with sink and abundance of closet space, 3 car garage with lots of closet space and a very large attic space for extra storage, very wide driveway for multiple cars, plenty of hallway closets, coat closet, wood blinds, advanced alarm system (all doors and windows equipped with sensors – two motion detectors – smoke detectors monitored by the fire department), all rooms equipped with fans, surrounded by great neighbors and a very safe neighborhood.
Show all description
Location
- Directions: 5 North, 14 North, Exit San Canyon Rd, Go North and left on Shadow Pine Blvd., right in Begonias Lane
- Lot Size Acres: 0.3153 acres
Building Details
- Structure Type: House
- Water Source: Public
- Lot Features: ElevenToFifteenUnitsAcre
- Sewer: PublicSewer
- Common Walls: NoCommonWalls
- Garage Spaces: 3
- Levels: Two
Amenities & Features
- Pool Features: None
- Parking Features: DirectAccess, Driveway, Garage
- Patio & Porch Features: Concrete
- Spa Features: None
- Parking Total: 3
- Cooling: CentralAir
- Fireplace Features: None
- Interior Features: DryBar, SeparateFormalDiningRoom, Bar, BedroomOnMainLevel, PrimarySuite
- Laundry Features: LaundryRoom
Nearby Schools
- High School District: William S. Hart Union
Expenses, Fees & Taxes
- Association Fee: 0
Agent info
- Agent name: Armen Bandarian
- Agent MLS: G84596
- Agent email: armenbandarianrealtor@gmail.com
- Agent officephone: 818-476-3000
Miscellaneous
- List Office Name: Coldwell Banker Hallmark
- Listing Terms: CashToExistingLoan,CashToNewLoan
- Common Interest: None
- Community Features: Foothills
- Attribution Contact: 818-720-2562
