




















29414 Promontory Place, Agoura Hills, CA, US, 91301
29414 Promontory Place, Agoura Hills, CA, US, 91301Basics
- Date added: Added 4 months ago
- Category: Residential
- Type: SingleFamilyResidence
- Status: Active
- Bedrooms: 5
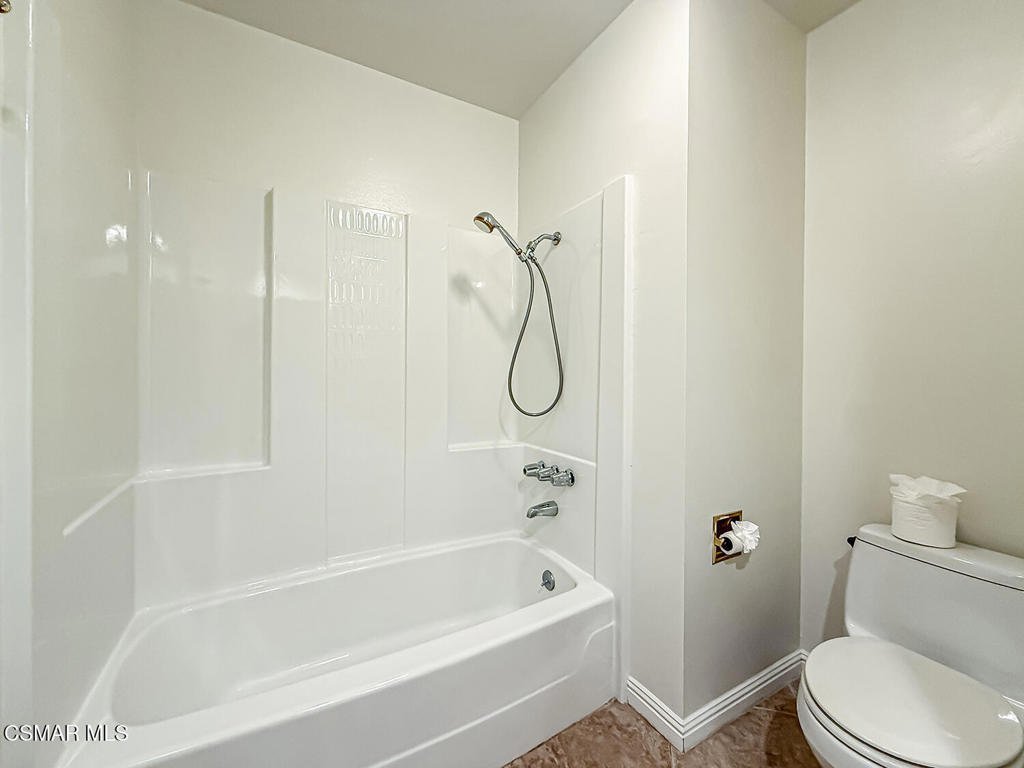
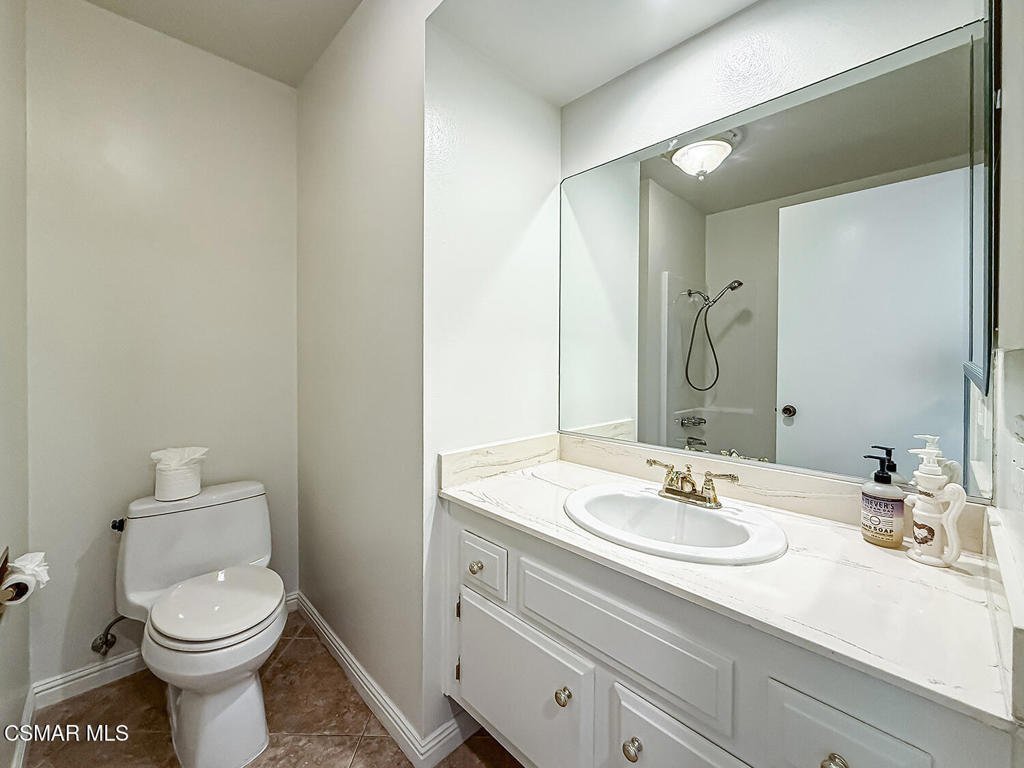
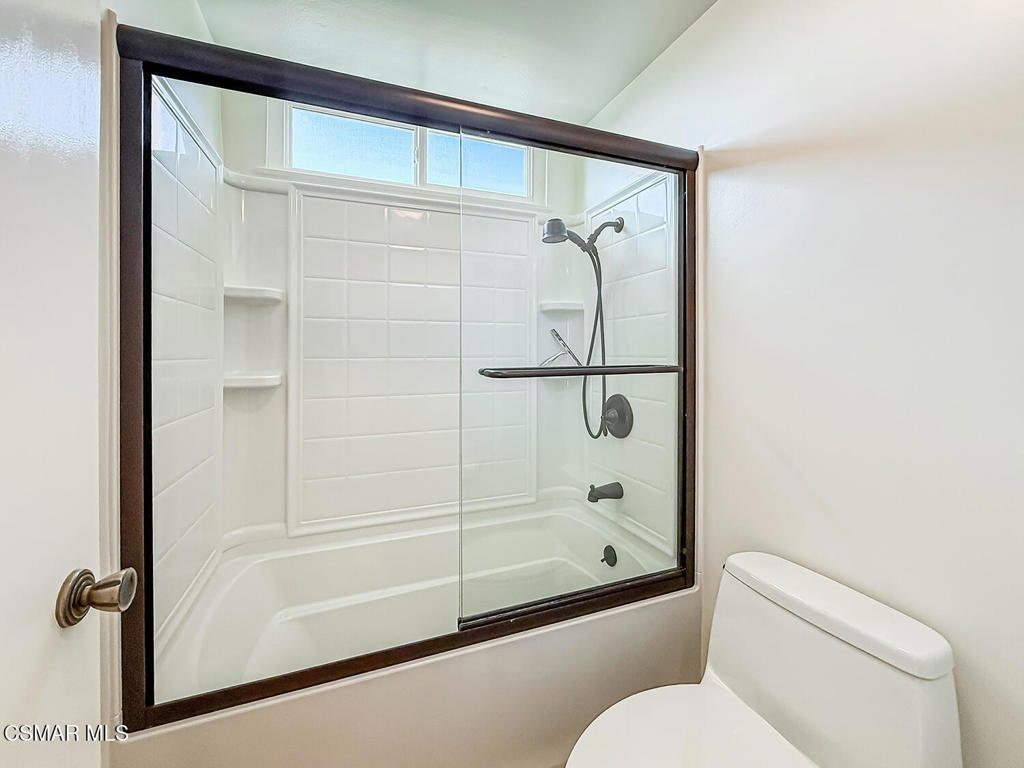
- Bathrooms: 3
- Area: 2063 sq ft
- Lot size: 5817, 5817 sq ft
- Year built: 1971
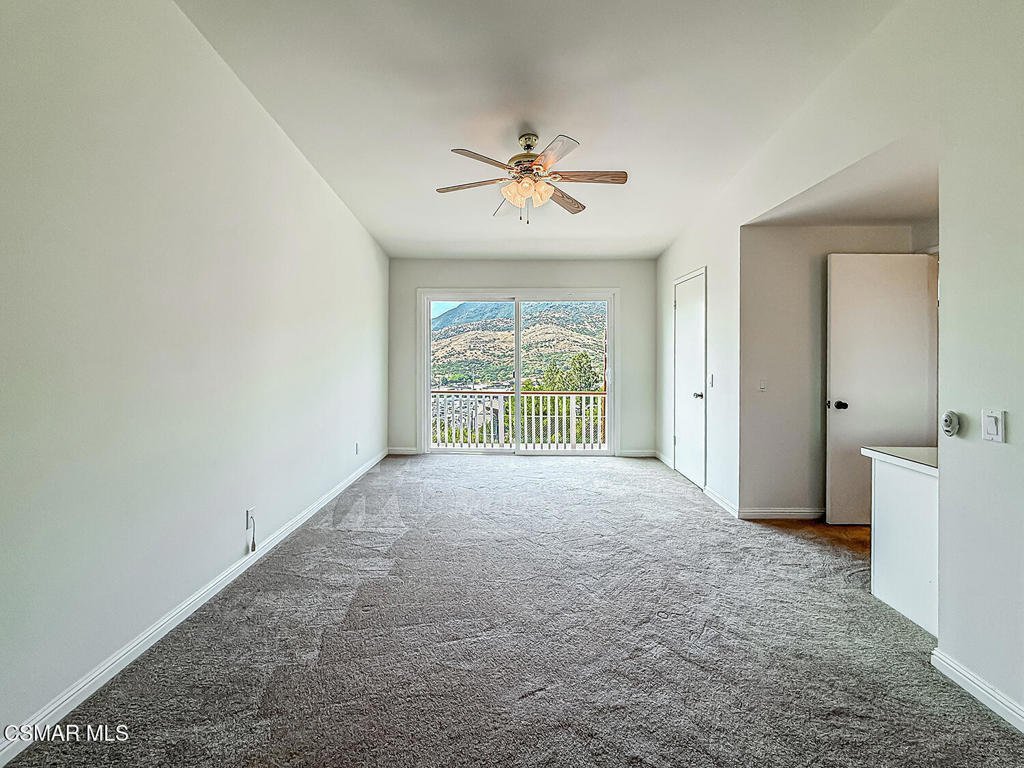
- View: Hills,Mountains,Panoramic
- Subdivision Name: Hillrise-855 - 855
- Zoning: AHRPD100005U*
- County: Los Angeles
- Land Lease Amount: 0
- MLS ID: 226002190
Description
-
Description:
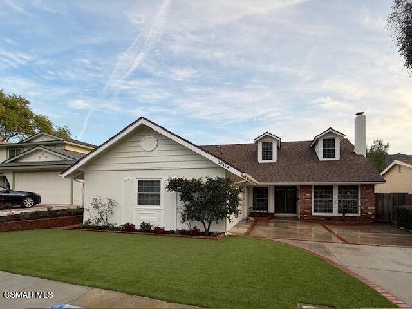
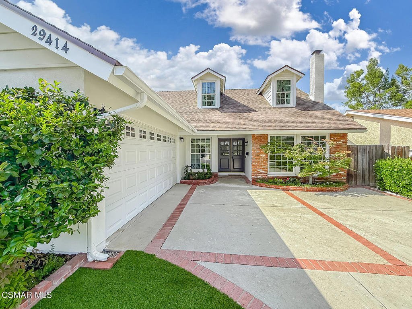
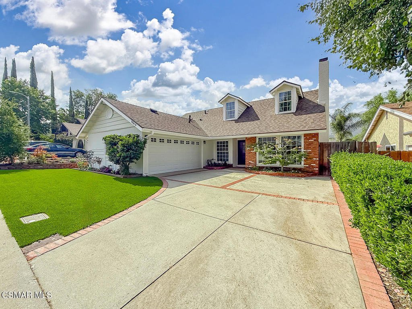
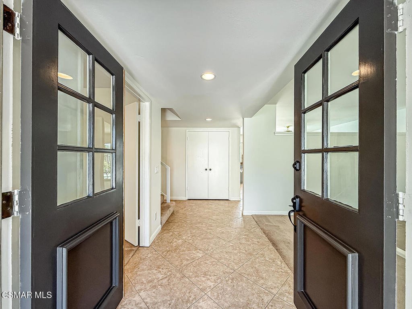
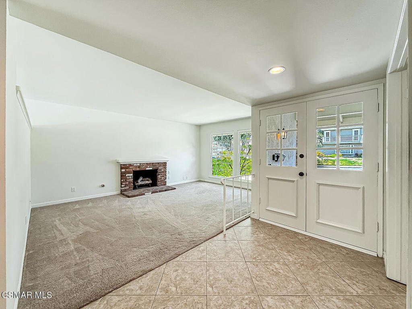
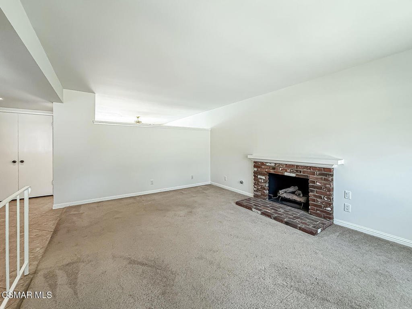
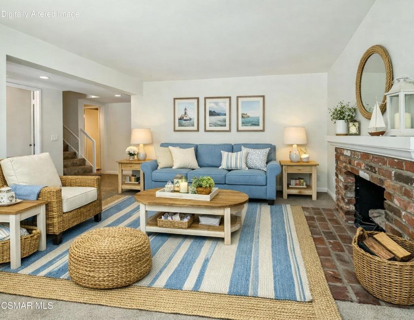
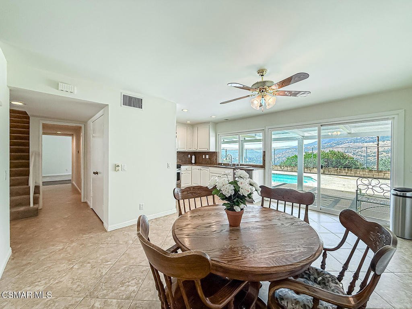
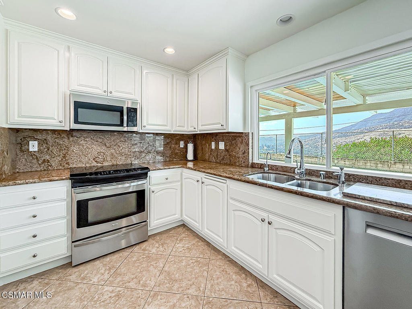
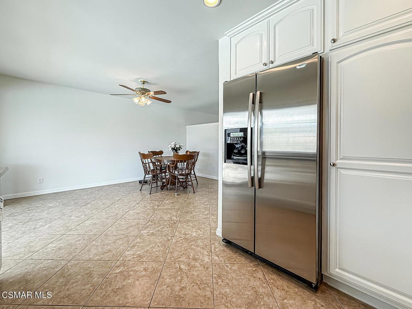
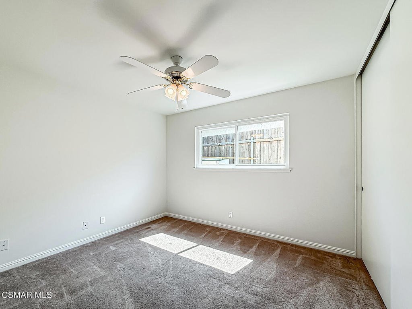
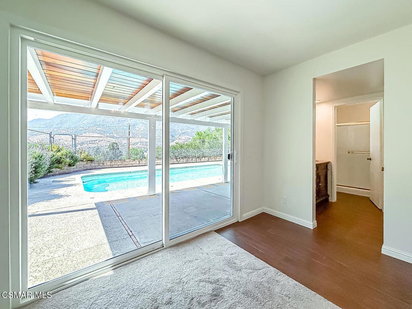
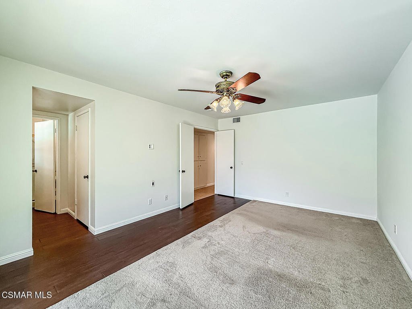
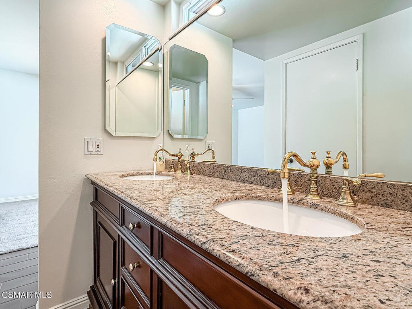
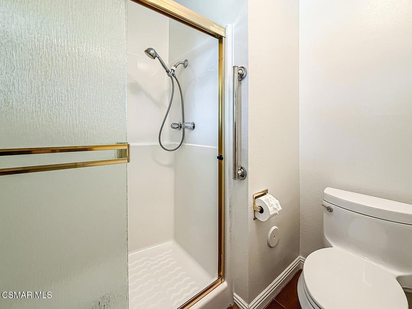
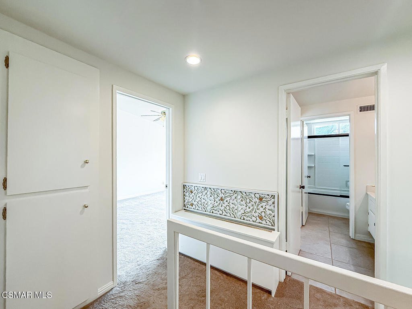
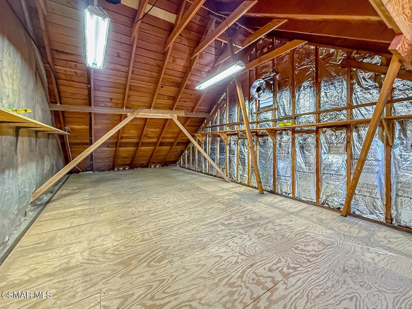
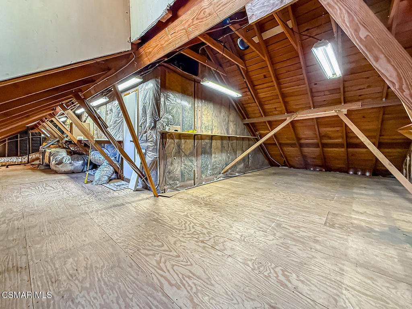
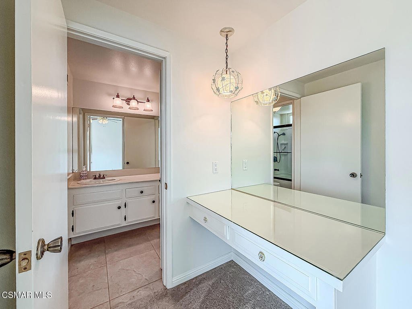
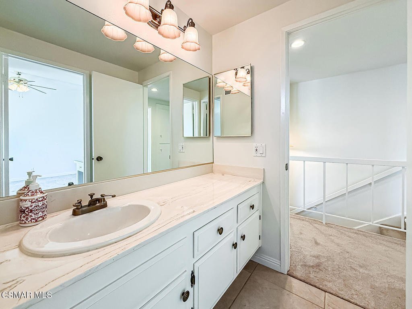
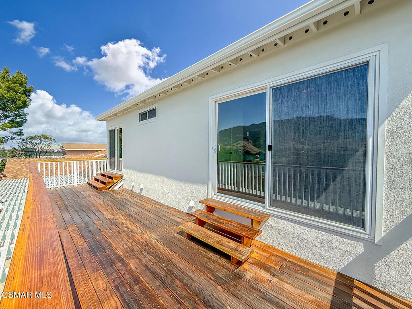
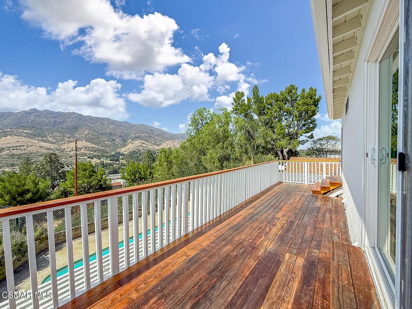
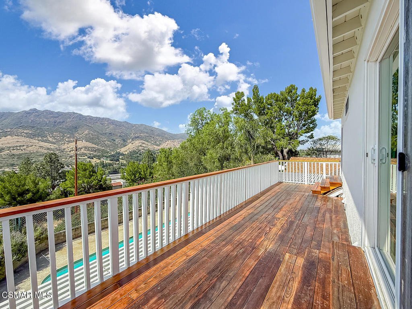
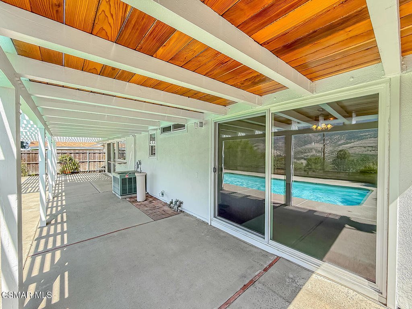
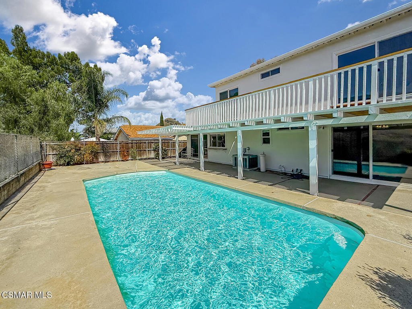
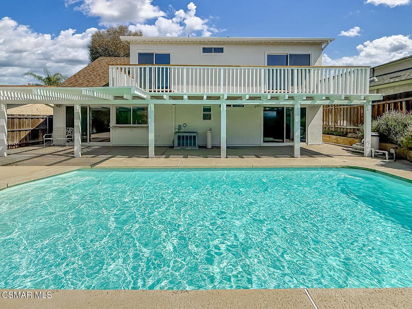
Charming Cape Cod curb appeal and sweeping hilltop vistas welcome you to this spacious 5-bedroom, 3-bath home on a quiet cul-de-sac in Agoura Hills.Filled with warmth and flexible living spaces, this inviting residence is located in the highly rated Las Virgenes school district. Water-wise landscaping graces both the front and rear yards, while a private upstairs deck offers breathtaking views of Lady Face Mountain and the Santa Monica Mountains.Step through the double front doors into a bright entry that flows directly into the living room, anchored by a used-brick decorative fireplace and large picture windows. An adjacent front bedroom, flooded with natural light, easily doubles as a home office or art studio.The heart of the home is the granite-topped kitchen featuring crisp white solid maple cabinets, a brand-new ultra-quiet Bosch dishwasher, and stainless-steel appliances. A convenient pass-thru window frames sparkling pool views and mountain scenery beyond.This flexible floor plan includes two primary suites -- one downstairs and one upstairs -- plus three additional bedrooms. Generous closets, a full laundry room, and abundant storage complete the thoughtful layout. Both upstairs bedrooms open onto the oversized deck through large sliding glass doors, providing magnificent mountain views and welcome shade near the pool below.Additional highlights include a large finished attic with easy access perfect for holiday treasures and keepsakes, a full deluxe re-roof in 2024 with premium CertainTeed Landmark Pro Solaris shingles, dual-pane windows throughout, and a finished garage with pull-down ladder access to even more storage.Best of all, the cul-de-sac location ends with a private Hillrise Association park -- ideal for peaceful morning or evening walks. This well-maintained hilltop home is ready to deliver years of joy and memorable moments.
Show all description
Location
- Directions: Kanan Road to Hillrise Drive to Meadow Vista Way turn left to the top follow through onto Promontory Place
- Lot Size Acres: 0.1335 acres
Building Details
- Water Source: Public
- Architectural Style: CapeCod
- Lot Features: BackYard,CulDeSac,NearPark
- Common Walls: NoCommonWalls
- Construction Materials: Brick,Stucco
- Fencing: Block,ChainLink,Wood
- Garage Spaces: 2
- Levels: Two
- Floor covering: Carpet
Amenities & Features
- Pool Features: Fiberglass, InGround, Private
- Parking Features: DoorSingle, Driveway, Garage, Storage
- Parking Total: 2
- Roof: Shingle
- Utilities: CableAvailable
- Window Features: DoublePaneWindows
- Cooling: CentralAir
- Door Features: DoubleDoorEntry
- Exterior Features: RainGutters
- Fireplace Features: Decorative, LivingRoom
- Heating: ForcedAir
- Interior Features: Balcony, Pantry, RecessedLighting, Storage, Attic
- Laundry Features: Inside,LaundryRoom
- Appliances: Dishwasher,Microwave,Refrigerator,WaterToRefrigerator
Nearby Schools
- High School District: Las Virgenes
Expenses, Fees & Taxes
- Association Fee: $465
Agent info
- Agent name: Leanne Russell
- Agent MLS: VCR-C159093305
- Agent email: leannesellsforyou@yahoo.com
- Agent officephone: (805) 222-6000
- Agent direct phone: (805) 795-7355
Miscellaneous
- Association Fee Frequency: Annually
- List Office Name: Pinnacle Estate Properties, Inc.
- Listing Terms: Cash,Conventional
- Community Features: Park
- Direction Faces: North
- Exclusions: All personal items not attached in the garage will be removed.
- Inclusions: Washer and Dryer and Refrigerator without warranty. 2 small sheds on the side yard.
