







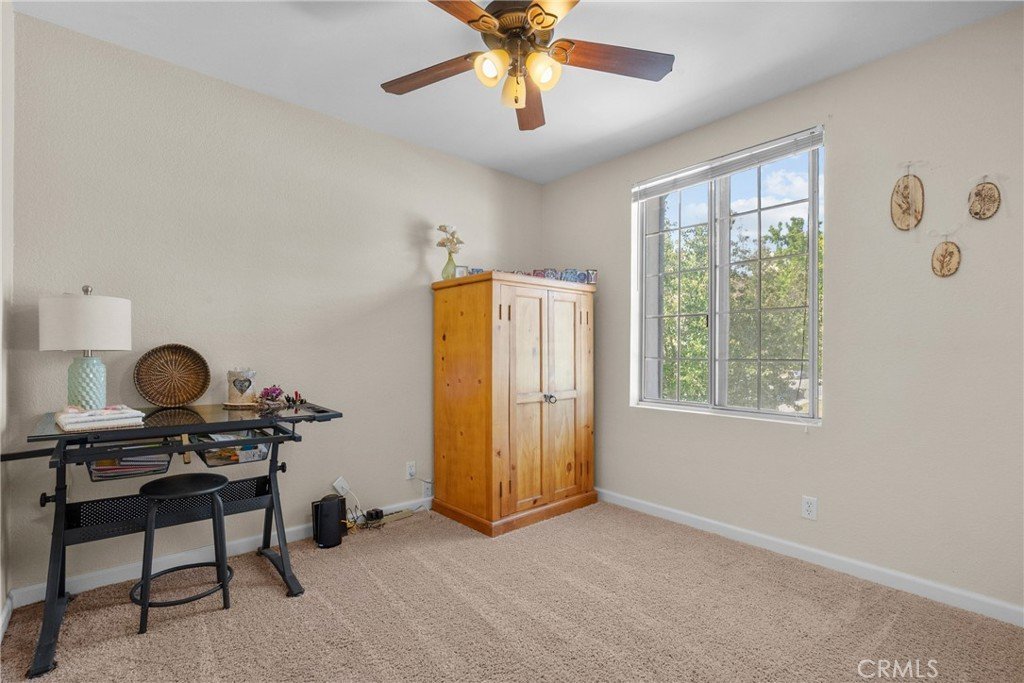
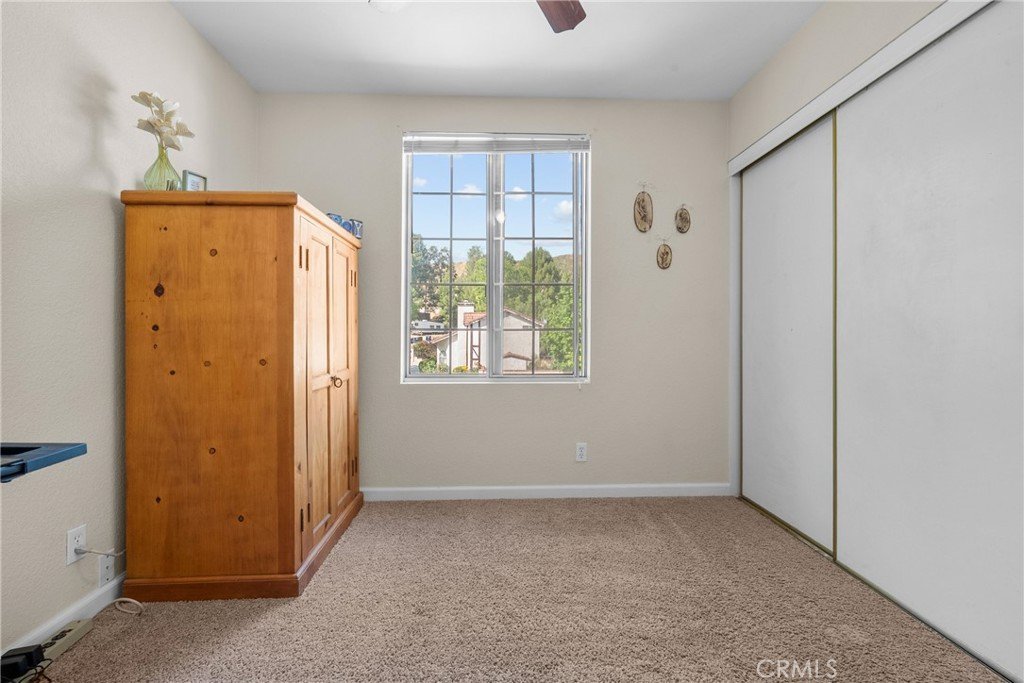
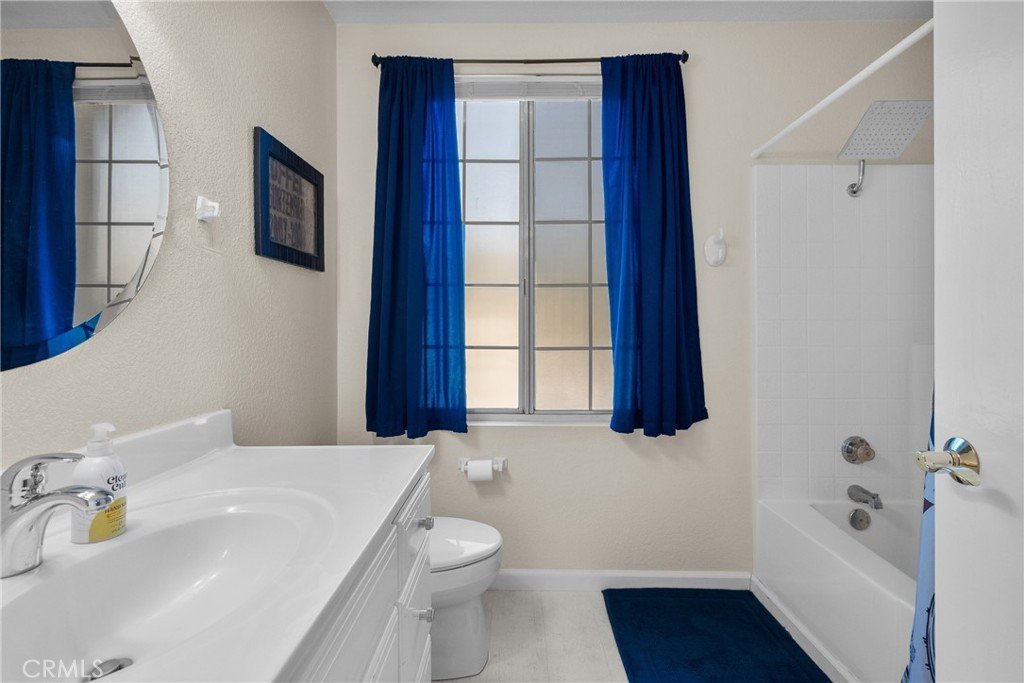


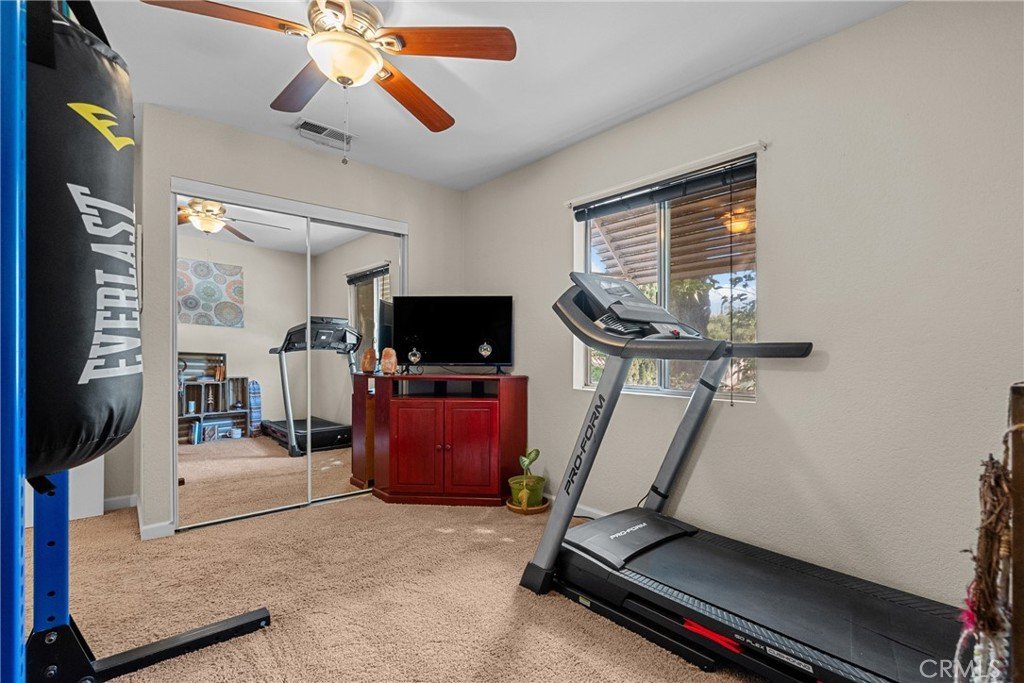







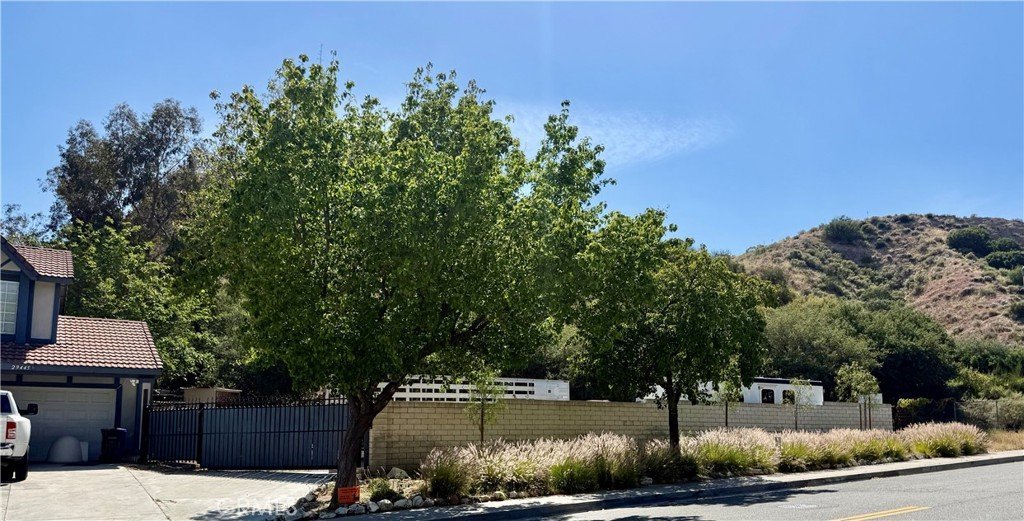
29445 Poppy Meadow, Canyon Country, CA, US, 91387
29445 Poppy Meadow, Canyon Country, CA, US, 91387Basics
- Date added: Added 3 months ago
- Category: Residential
- Type: SingleFamilyResidence
- Status: Active
- Bedrooms: 3
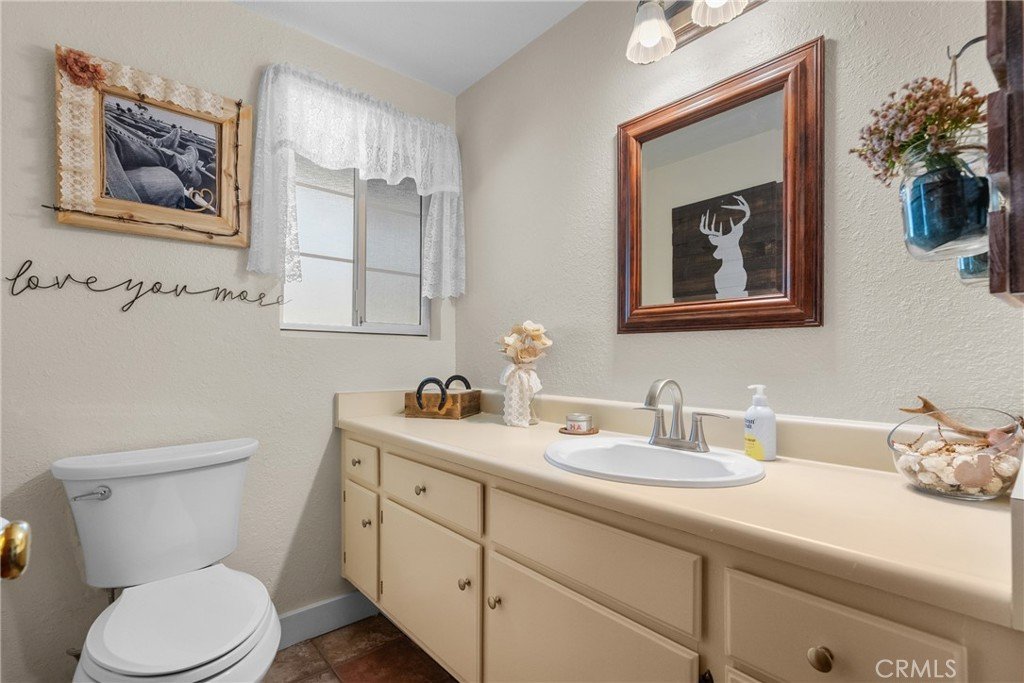
- Bathrooms: 3
- Area: 1464 sq ft
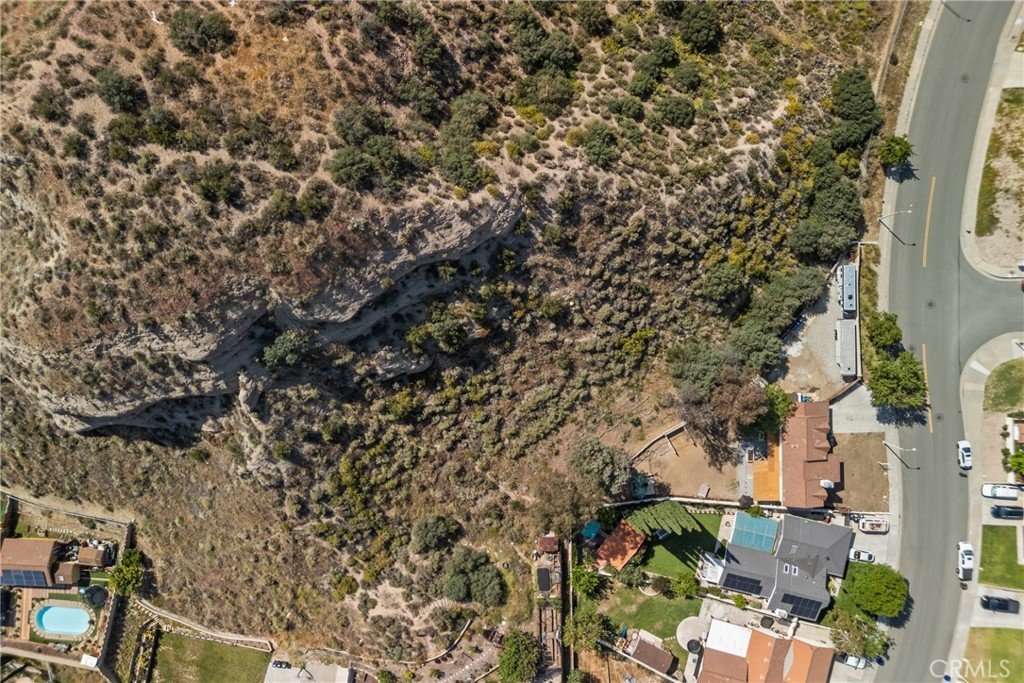
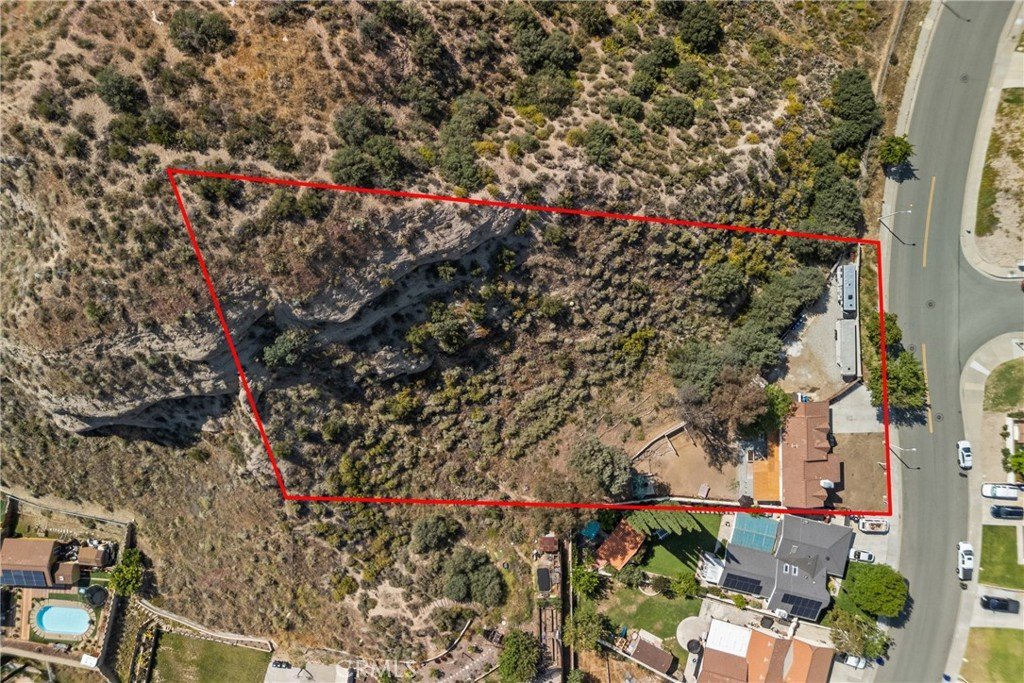
- Lot size: 56864, 56864 sq ft
- Year built: 1985
- Property Condition: Turnkey
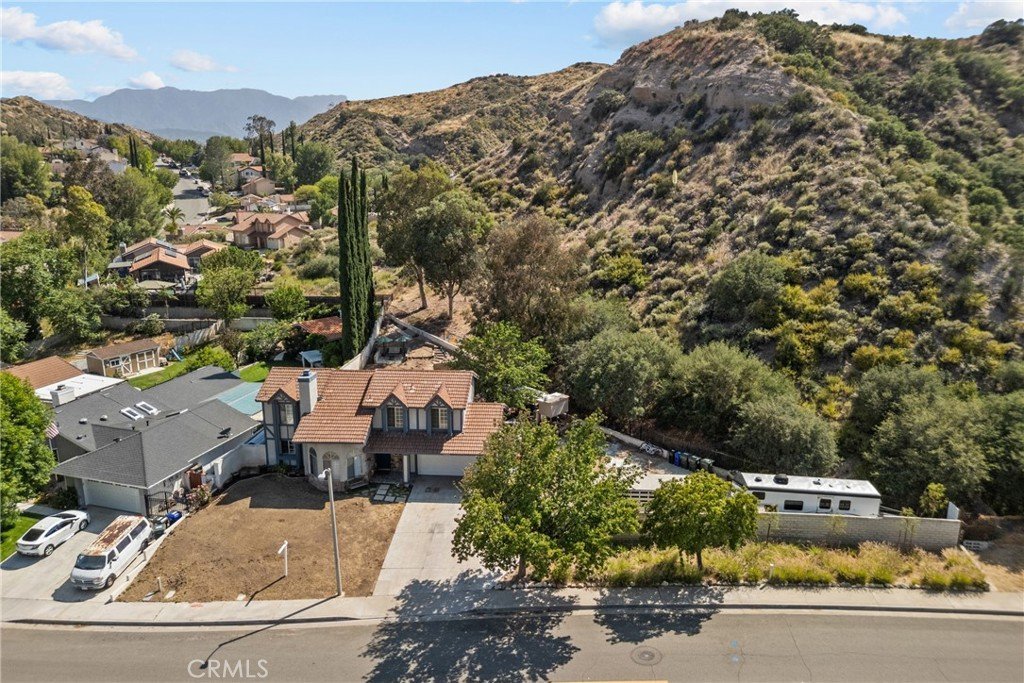
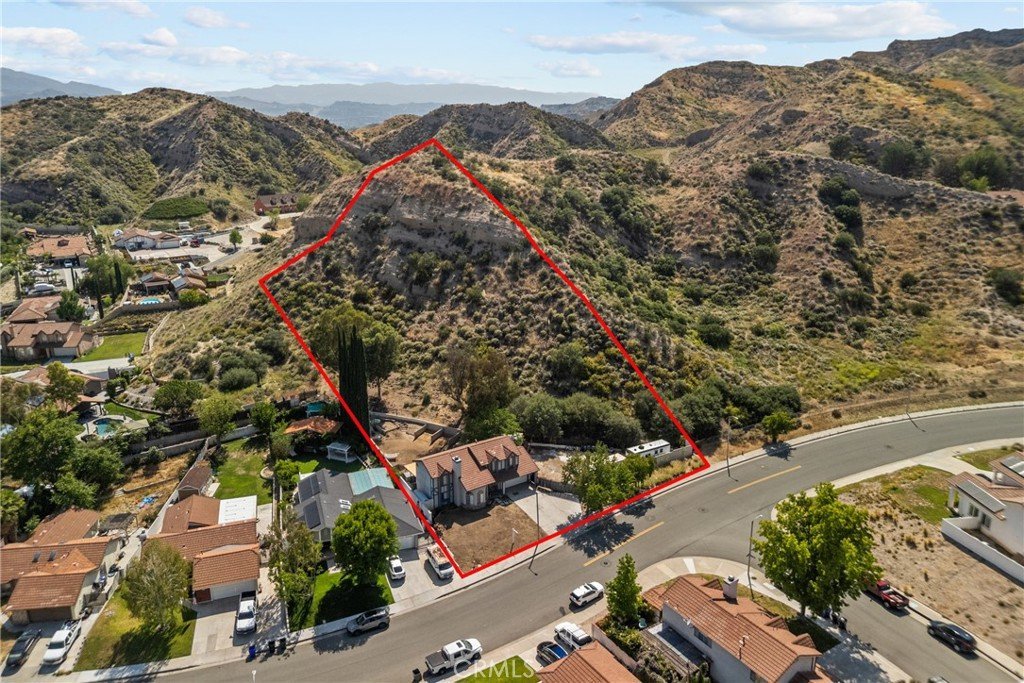
- View: Mountains
- Subdivision Name: Le House (LEHS)
- Zoning: SCUR2
- County: Los Angeles
- MLS ID: SR26099584
Description
-
Description:
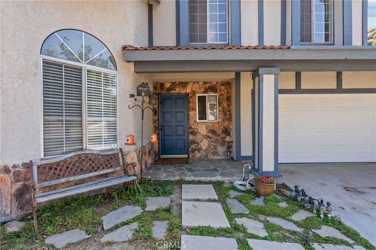
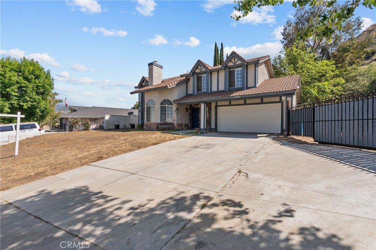
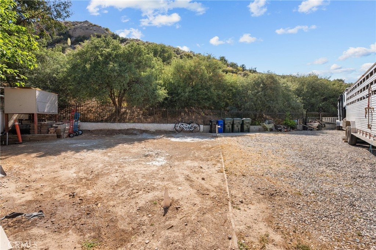
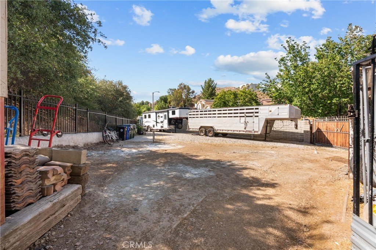
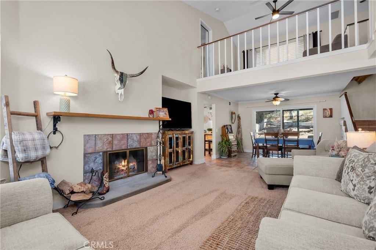
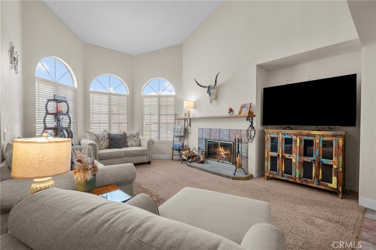
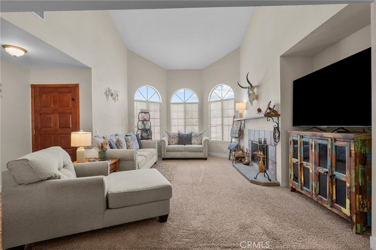
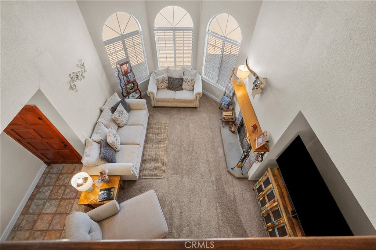
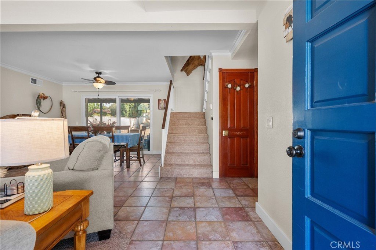
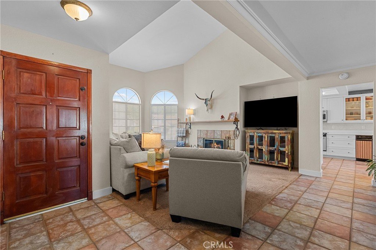
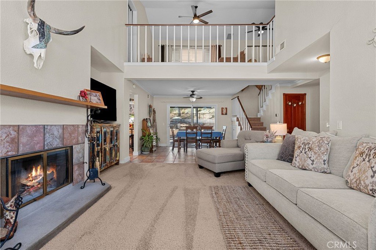
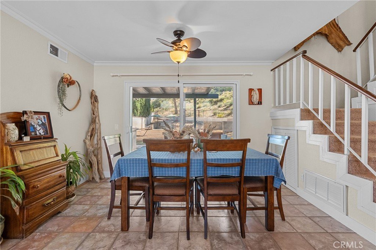
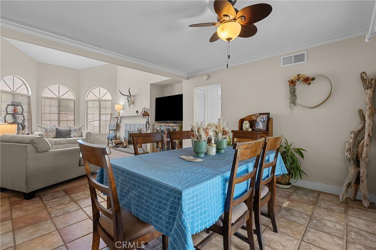
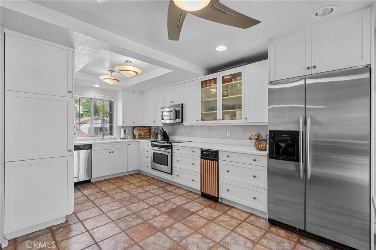
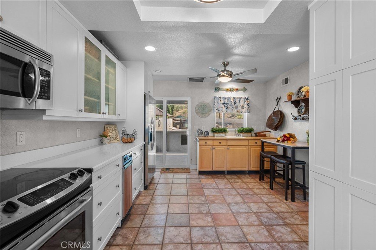
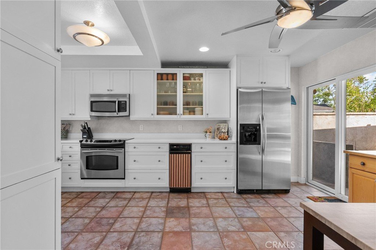
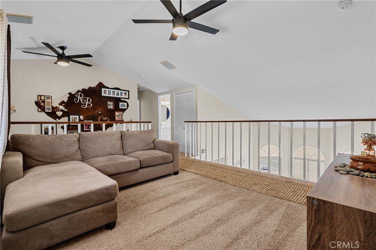
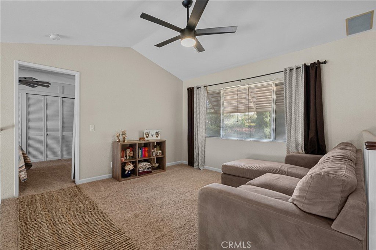
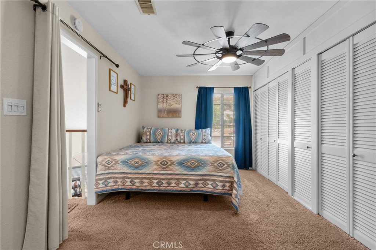
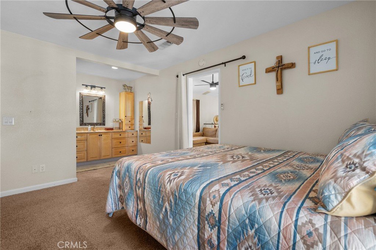
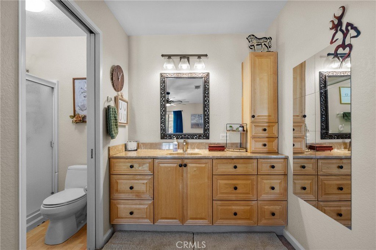
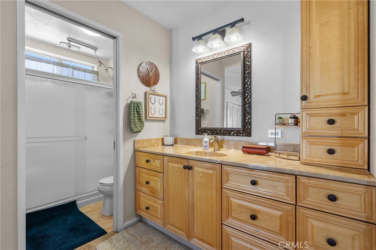
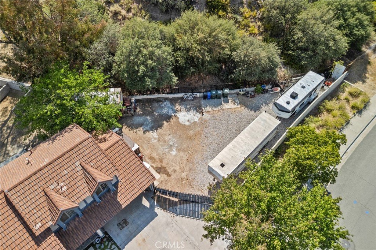
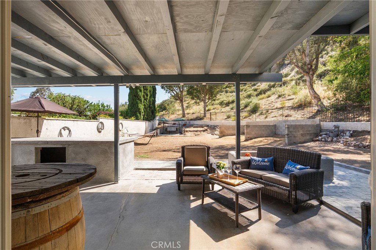
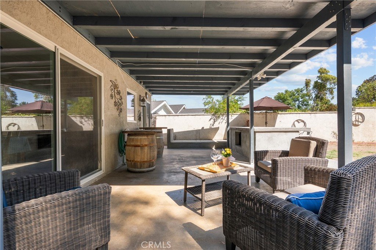
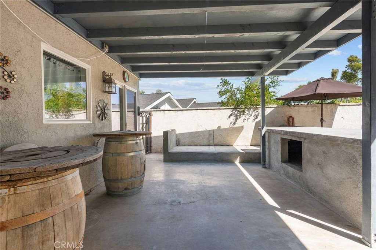
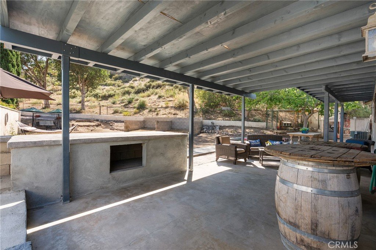
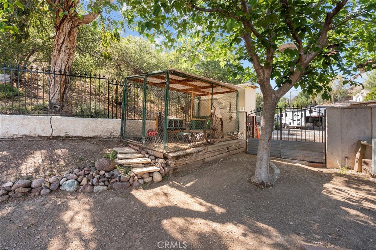
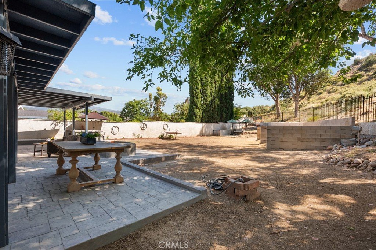
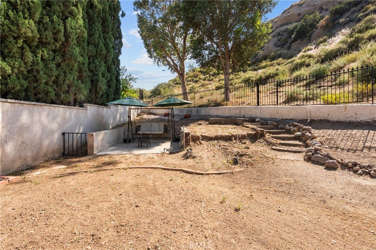
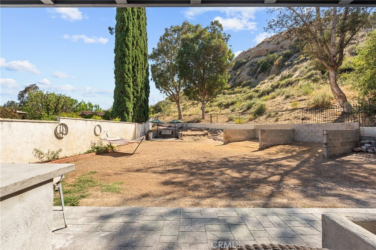
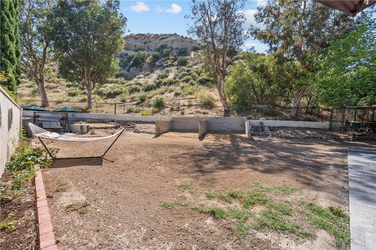
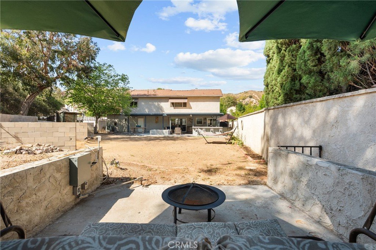
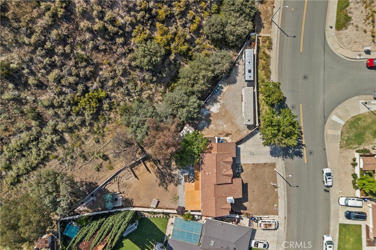
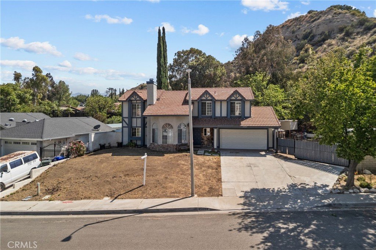
Charming two-story home perfectly tucked away in a quiet, very private lot. This inviting residence boasts a spacious living area with dramatic vaulted ceilings, a cozy wood-burning fireplace, and an open loft that adds flexible living space and architectural interest. Also features a modern kitchen with extra cabinets, counter space and additional serving counter with prep sink. Upgraded primary suite has been redesigned with a more open floor plan and extra closet space. Outside you have an expansive backyard and side yard. Covered patio with outside bar/kitchen area ready for you to customize. Excellent potential for ADU or additional parking for all of your recreational vehicles or whatever your needs, this space is massive! A rare combination of privacy and versatility on this 1.3 acres lot makes this home truly special.
Show all description
Location
- Directions: Soledad to Poppy Meadow
- Lot Size Acres: 1.3054 acres
Building Details
Amenities & Features
- Pool Features: None
- Parking Features: DirectAccess, Driveway, GarageFacesFront, Garage, Gravel, OnSite, Paved, RvGated, RvAccessParking
- Patio & Porch Features: Covered
- Spa Features: None
- Parking Total: 2
- Roof: Tile
- Utilities: ElectricityConnected,NaturalGasConnected
- Cooling: CentralAir
- Door Features: SlidingDoors
- Fireplace Features: LivingRoom, WoodBurning
- Heating: Central
- Interior Features: CeilingFans, CathedralCeilings, SeparateFormalDiningRoom, EatInKitchen, HighCeilings, OpenFloorplan, TwoStoryCeilings, AllBedroomsUp
- Laundry Features: InGarage
- Appliances: Dishwasher,GasOven,GasRange
Nearby Schools
- High School District: William S. Hart Union
Expenses, Fees & Taxes
- Association Fee: 0
Agent info
- Agent name: Charleen Mullin
- Agent MLS: F660099289
- Agent email: cmullin4re@gmail.com
- Agent officephone: 661-255-2650
Miscellaneous
- List Office Name: RE/MAX of Santa Clarita
- Listing Terms: Cash,CashToNewLoan,FHA
- Common Interest: None
- Community Features: Curbs,Foothills,Park,StreetLights,Sidewalks
- Virtual Tour URL Branded: https://listings.meyermediaproductions.com/order/8f110f9e-3fc2-4996-ba78-78adfcaafc75
- Attribution Contact: 661-713-8216
