




















29455 Fountainwood Street, Agoura Hills, CA, US, 91301
29455 Fountainwood Street, Agoura Hills, CA, US, 91301Basics
- Date added: Added 3 months ago
- Category: Residential
- Type: SingleFamilyResidence
- Status: Active
- Bedrooms: 4
- Bathrooms: 3
- Area: 2620 sq ft
- Lot size: 12640, 12640 sq ft
- Year built: 1982
- Property Condition: UpdatedRemodeled
- Subdivision Name: Morrison North Meadows-830 - 830
- Zoning: AHRPD51U-R1700
- County: Los Angeles
- Land Lease Amount: 0
- MLS ID: 226002679
Description
-
Description:
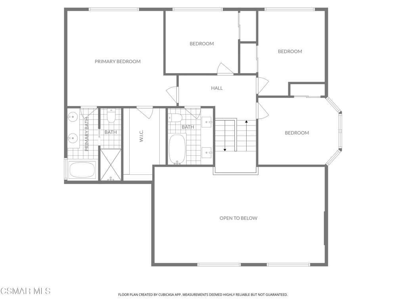
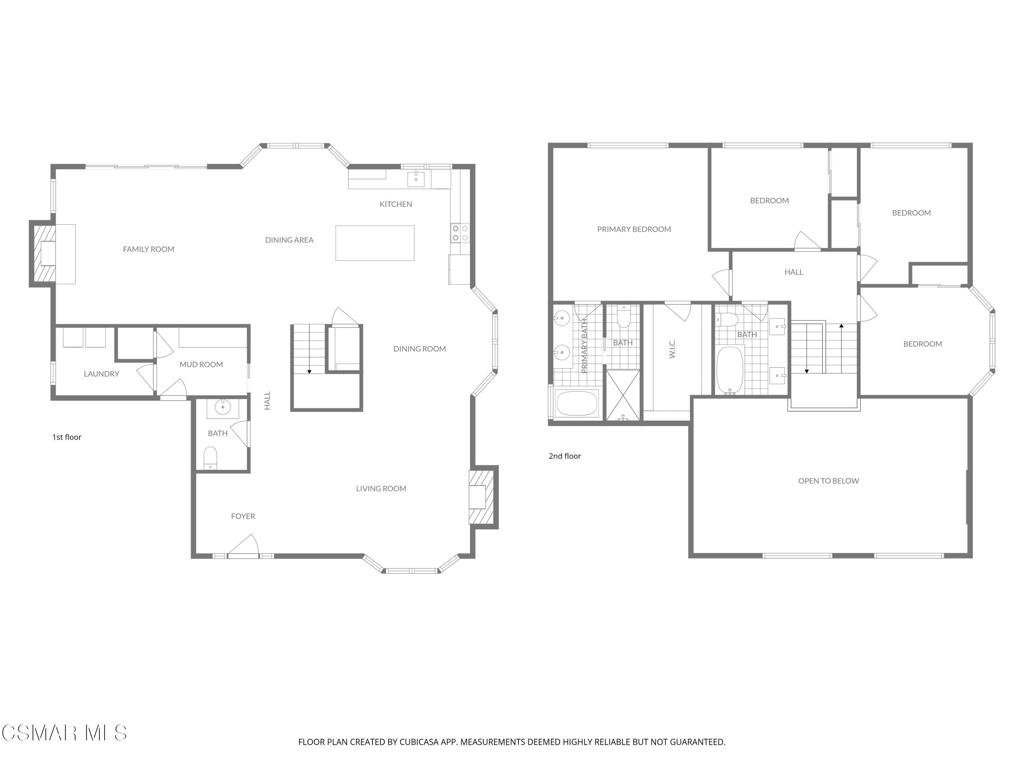
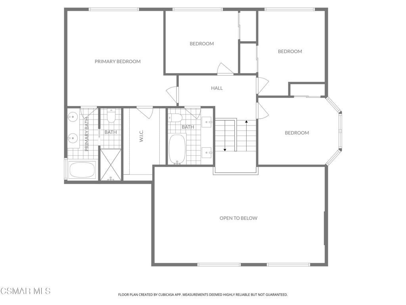
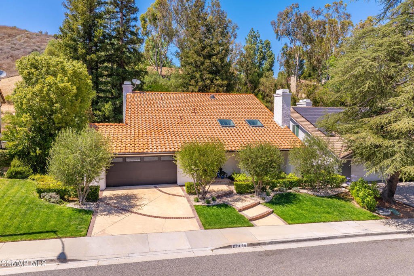
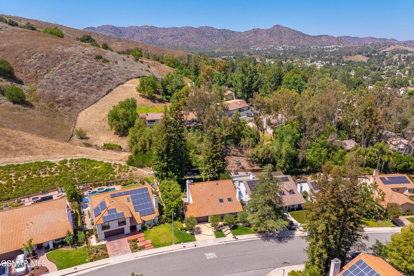
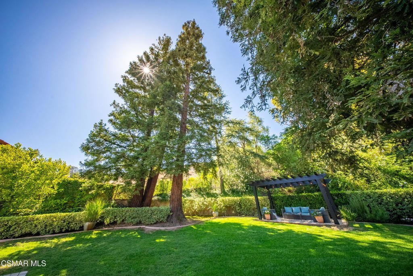
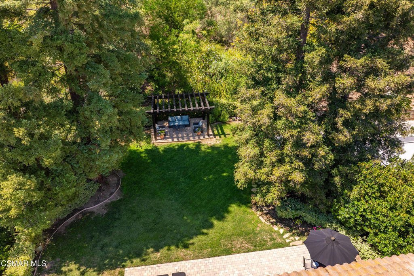
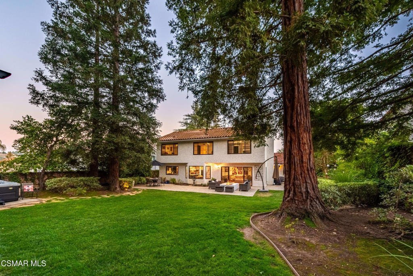
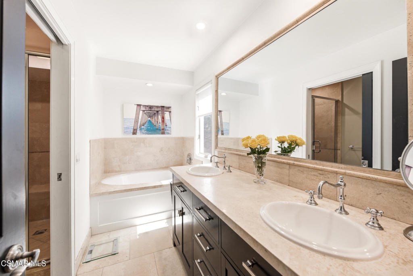
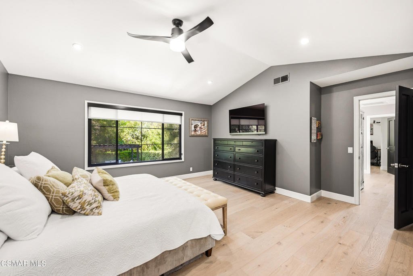
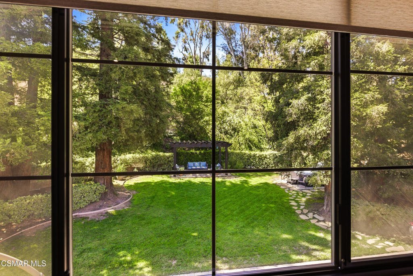
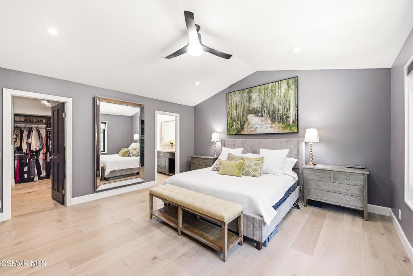
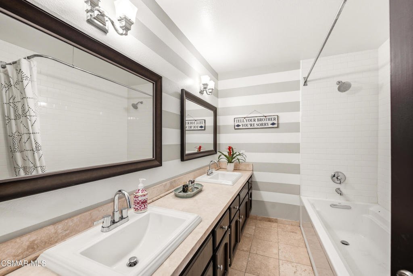
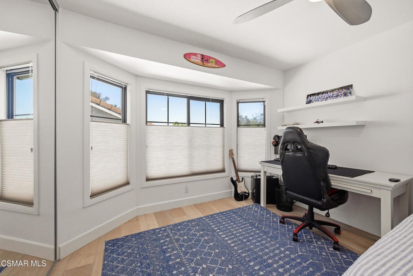
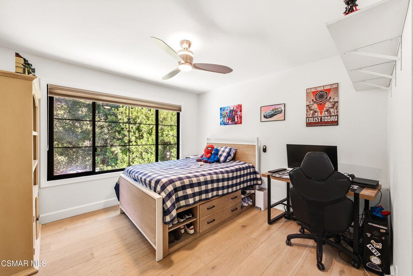
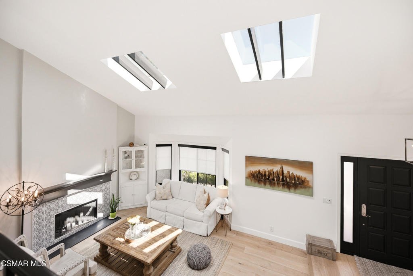
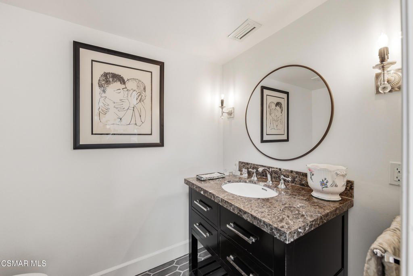
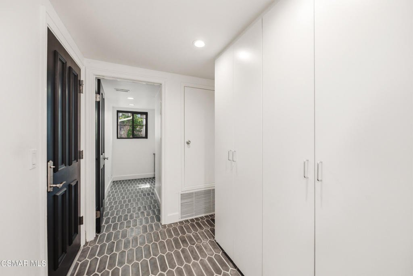
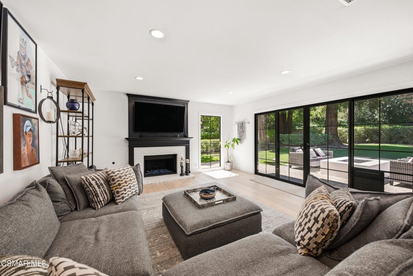
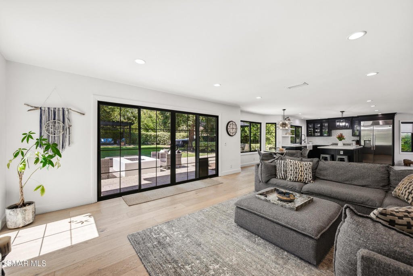
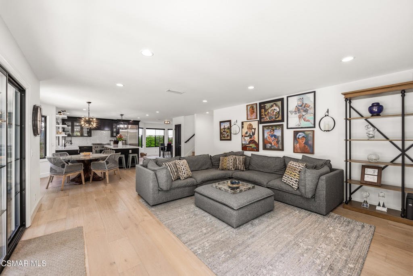
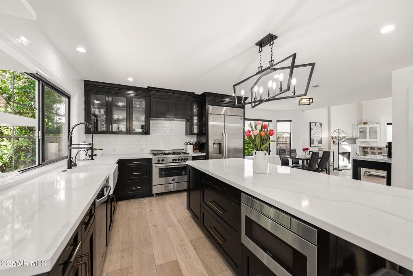
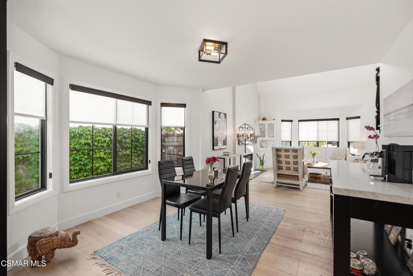
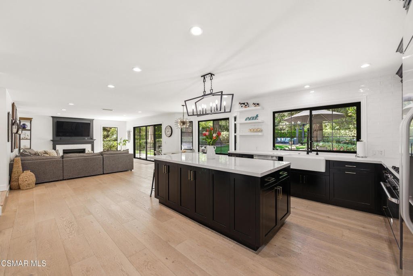
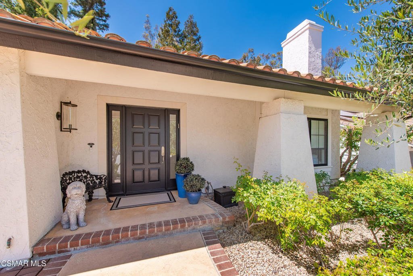
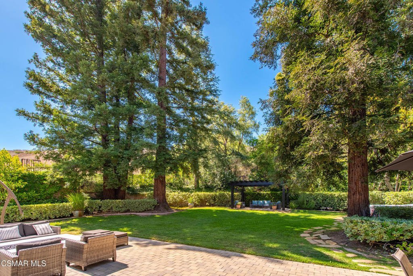
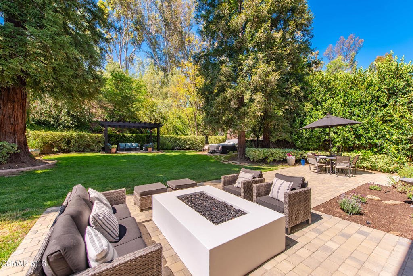
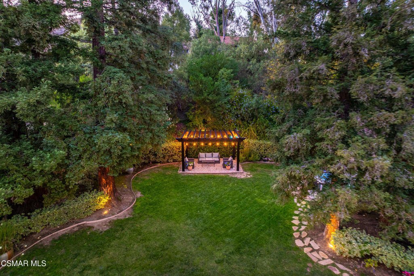
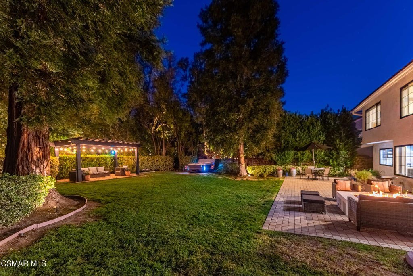
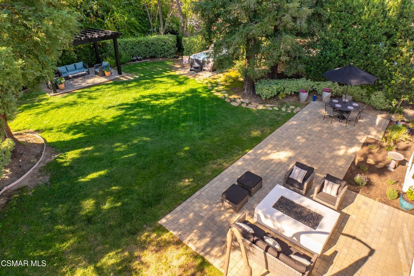
Move in ready and remodeled! Santa Barbara vibe from the front. 4 bedrooms & 3 bathrooms with HUGE backyard in Morrison Ranch North Meadows! Sit's on almost 1/3 acre lot with the majority being in the back! Yard has an Ojai; serene feel with gorgeous, mature Redwood trees and a large grassy area. Beautiful, pergola covering rock patio, a stone patio just outside the home, with large gas fire-pit and a high-end above ground jacuzzi beyond the trees. Remodeled with a massive, open gourmet kitchen (2020), vast center island with tons of storage and slow-close drawers, quartz counters, walk-in pantry with pull outs, farm sink, 42'' built in refrigerator and Italian; Bertazzoni oven with 5 burner range. Thick panel, light wood floors (2020) and large baseboards throughout. Living room with skylights with exposed beams (2018) and fireplace with updated, stunning tile work! Mud room with built in cabinetry with pull-outs, leads to the laundry room, both with Arto stone floors. Stunning black duel pane windows throughout, with designer shades. Double sliders from family room to outdoor entertaining area. Family room with fireplace and wood built surround. Powder room with Arto stone floors. 2 of the secondary bedrooms with built-in's in closets, one with a Murphy bed/desk unit for office as well as guest use. Primary bedroom with walk-in closet with built-in's and an updated bath with large shower with seat and separate tub. Primary and 2 of the secondary bedrooms feature very large windows looking out to the stunning backyard! Updated AC, HVAC systems, green non fiberglass insulation, water heater and 2021 electrical panel. Updated door hardware throughout. ''Prettiest house in the area.''In area of highly desired Willow Elementary School.
Show all description
Location
- Directions: from 101 N., exit Kanan Rd. make R. Mk. L onto Fountainwood St.
- Lot Size Acres: 0.2902 acres
Building Details
- Water Source: Public
- Lot Features: BackYard,DripIrrigationBubblers,SprinklersInRear,SprinklersInFront,Lawn,SprinklersTimer,SprinklerSystem,Yard
- Sewer: PublicSewer
- Common Walls: NoCommonWalls
- Construction Materials: Stucco
- Garage Spaces: 2
- Levels: Two
- Builder Name: Morrison
- Floor covering: Stone
Amenities & Features
- Parking Features: DoorMulti, Garage
- Spa Features: AboveGround,Fiberglass,Private
- Parking Total: 2
- Window Features: CustomCoverings,DoublePaneWindows,FrenchMullioned,Skylights,SolarScreens
- Cooling: CentralAir,Dual,Electric
- Door Features: SlidingDoors
- Exterior Features: FirePit
- Fireplace Features: FamilyRoom, LivingRoom
- Heating: Central,Fireplaces
- Interior Features: BreakfastBar, BuiltInFeatures, SeparateFormalDiningRoom, EatInKitchen, HighCeilings, OpenFloorplan, Pantry, RecessedLighting, TwoStoryCeilings, AllBedroomsUp, WalkInPantry, WalkInClosets
- Laundry Features: GasDryerHookup,Inside,LaundryRoom
- Appliances: Dishwasher,GasCooking,Disposal,Microwave,Refrigerator,RangeHood
Nearby Schools
- High School District: Las Virgenes
Expenses, Fees & Taxes
- Association Fee: $255
Agent info
- Agent name: Melissa Karp
- Agent MLS: VCR-C159090461
- Agent email: melissa@thekarpgroup.com
- Agent officephone: (805) 777-7777
- Agent direct phone: (818) 292-6424
Miscellaneous
- Association Fee Frequency: Quarterly
- List Office Name: Keller Williams Westlake Village
- Listing Terms: Conventional
- Inclusions: Murphy bed/desk
