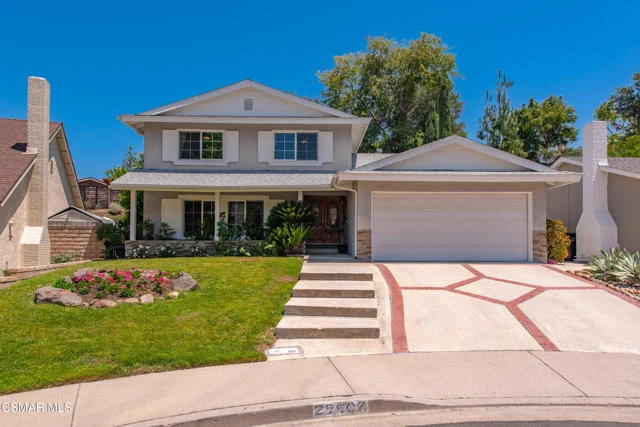
 For Sale
Open Sun 2 to 4 PM
For Sale
Open Sun 2 to 4 PM $1,199,000
4 bd 3 ba 1,972 sq ft
29407 Promontory PlaceAgoura Hills, CA 91301
Listed by Innovate Realty

Agoura Hills, CA 91301
Listed by: Coldwell Banker Realty
A rare offering within the exclusive gated enclave of Malibu View Estates, this exceptional 7,400-square-foot French-inspired estate blends timeless architectural character with contemporary luxury living. Set on more than an acre within a community of just 18 custom residences, the property offers exceptional privacy, sweeping Santa Monica Mountain views, and a resort-style setting designed for effortless indoor-outdoor living.Designed for both refined living and effortless entertaining, the five-bedroom, six-bath residence features spacious en-suite bedrooms, including a private bedroom suite on the main level. The heart of the home is an impressive chef's kitchen appointed with Viking stainless steel appliances, a substantial quartzite island with waterfall edge and pendant lighting, matching quartzite countertops and backsplash, beautifully updated cabinetry, and a large walk-in pantry. The kitchen flows seamlessly into the living space, where a dramatic quartzite fireplace framed by custom built-ins creates a sophisticated focal point. French doors open the room to the outdoors, filling the interior with natural light and creating an effortless connection between indoor and outdoor living.The expansive primary suite is a private retreat unto itself, featuring a generous sitting area with fireplace, dedicated office, private balcony, custom walk-in closet, additional oversized closet, and a spa-inspired bath complete with a jetted soaking tub, large walk-in shower, dual vanities, and private water closets.Outside, the resort-style grounds are designed for year-round enjoyment. A sparkling PebbleTec pool and spa anchor the backyard, surrounded by expansive entertaining areas, built-in barbecue, fireplace, and tranquil Santa Monica Mountain views. A separate courtyard with its own fireplace and sitting area provides an intimate setting for morning coffee, yoga, or an evening nightcap.For the car enthusiast, the five-car garage provides exceptional capacity, complemented by Tesla and universal EV charging. Tesla solar and more than $150,000 in energy-efficient HVAC improvements add modern efficiency and comfort to the estate, with zoned climate control throughout.The acre-plus parcel offers something increasingly rare: room to create. Generous usable land provides the opportunity to add an ADU, casita, guest retreat, studio, or other custom amenity, allowing the next owner to further shape the property around their lifestyle and vision.Ideally positioned with convenient access to the 101, approximately 12 miles from Malibu and its renowned beaches, and served by the highly regarded Las Virgenes school district, 29475 Malibu View Ct represents a distinctive combination of privacy, scale, luxury, and location.A private estate in a truly limited community, with the space and setting to make it entirely your own.
Listed by: Coldwell Banker Realty
Based on information from the California Regional Multiple Listing Service, Inc. Information is deemed reliable but not guaranteed. All data, including measurements and calculations of area, should be independently reviewed and verified for accuracy. Properties may or may not be listed by the office or agent presenting this information.
Listing data last updated Oct 11, 2026 3:30 am.
For Sale
Open Sun 2 to 4 PM 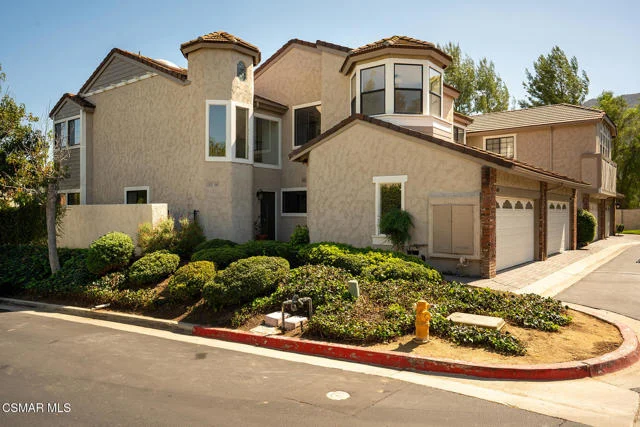 For Sale
Open Sun 1 to 4 PM
For Sale
Open Sun 1 to 4 PM 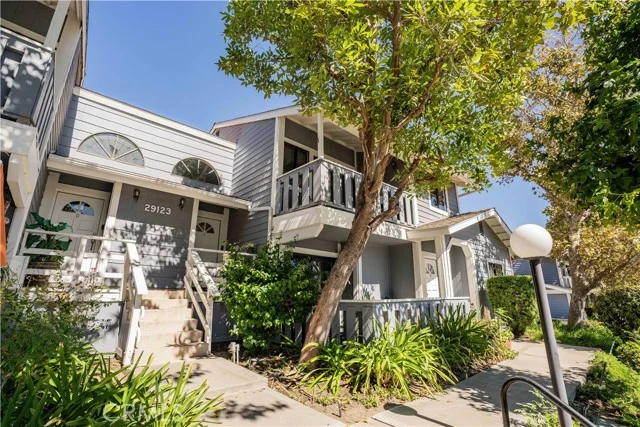 For Sale
Open Sun 2 to 4 PM
For Sale
Open Sun 2 to 4 PM Based on information from the California Regional Multiple Listing Service, Inc. Information is deemed reliable but not guaranteed. All data, including measurements and calculations of area, should be independently reviewed and verified for accuracy. Properties may or may not be listed by the office or agent presenting this information.