



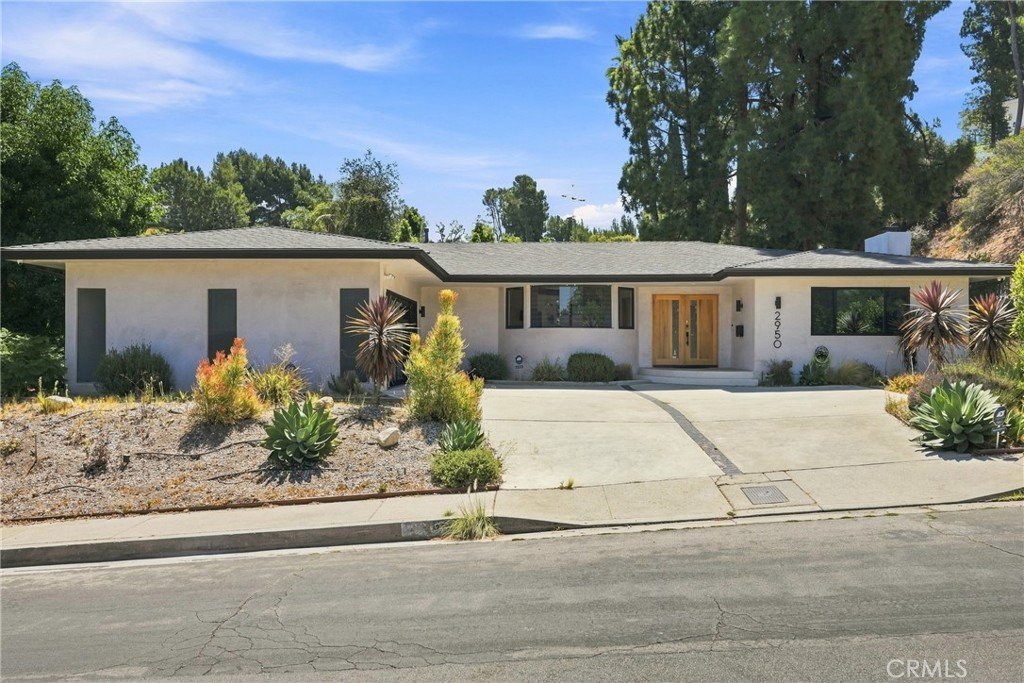










2950 Dona Emilia Drive, Studio City, CA, US, 91604
2950 Dona Emilia Drive, Studio City, CA, US, 91604Basics
- Date added: Added 3 months ago
- Category: Residential
- Type: SingleFamilyResidence
- Status: Active
- Bedrooms: 4
- Bathrooms: 3
- Area: 2903 sq ft
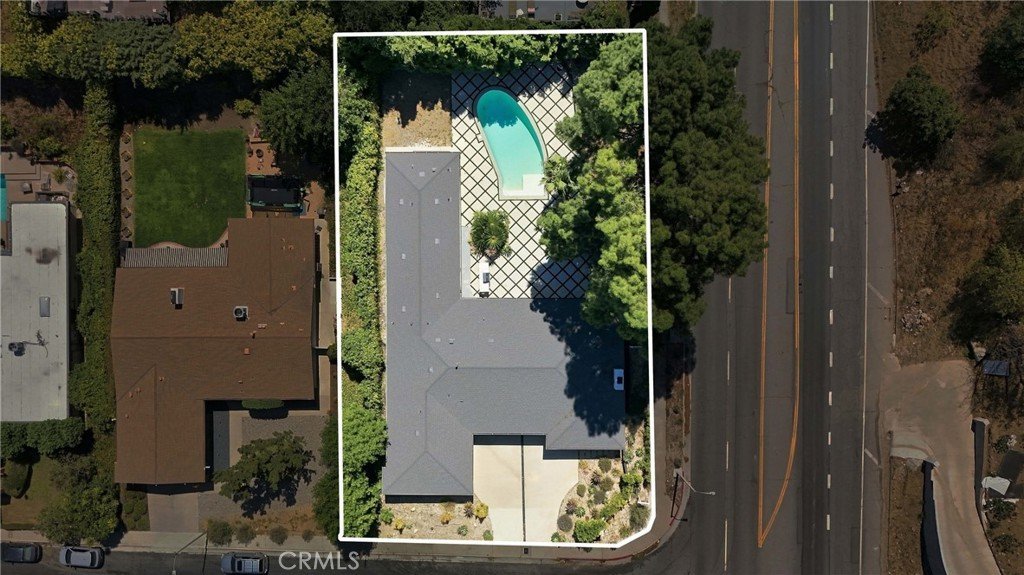
- Lot size: 12503, 12503 sq ft
- Year built: 1964
- Property Condition: Turnkey
- View: None
- County: Los Angeles
- MLS ID: CV26110478
Description
-
Description:
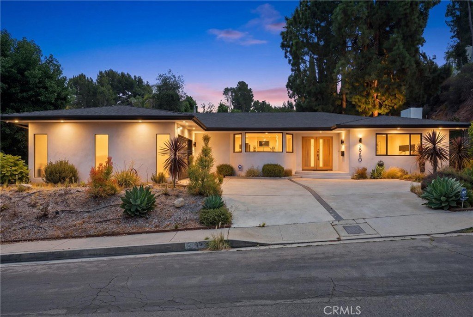
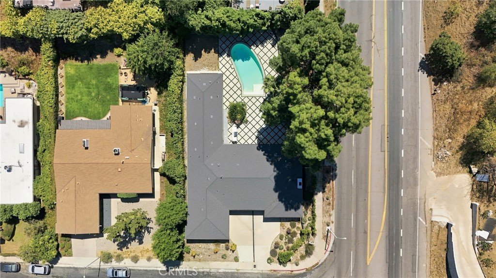
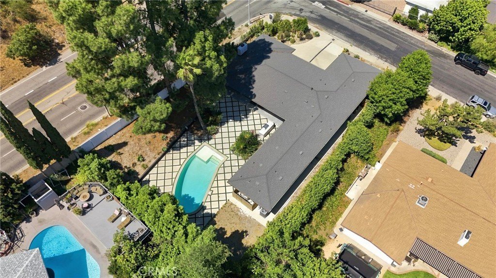
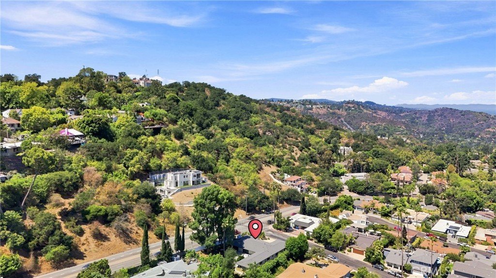
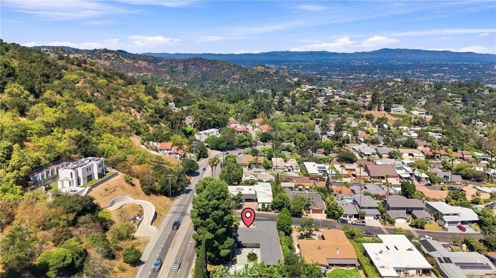
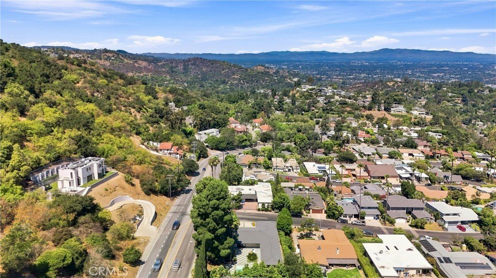
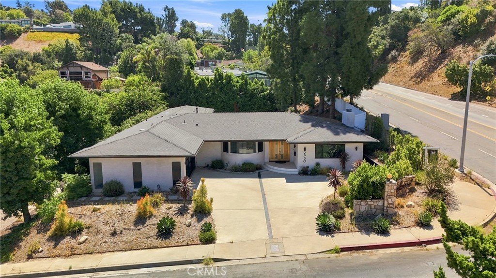
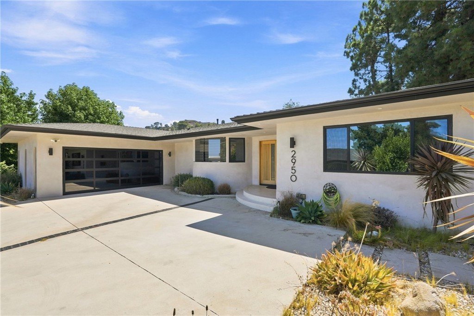
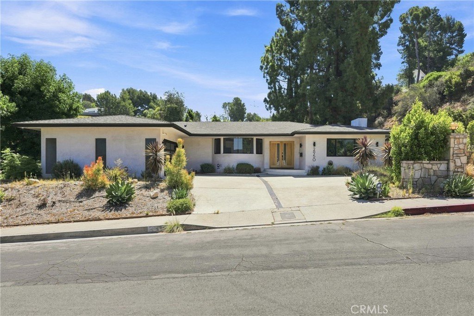
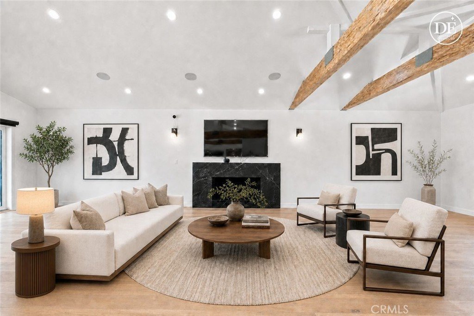
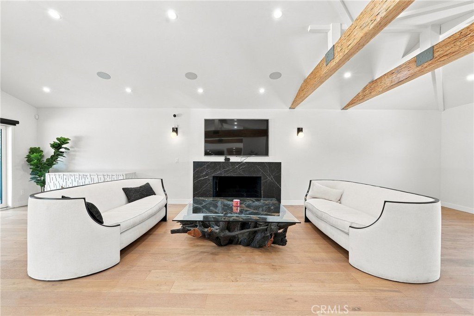
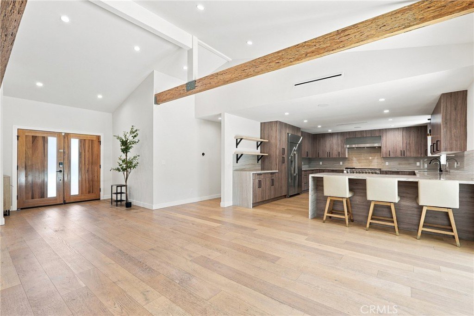
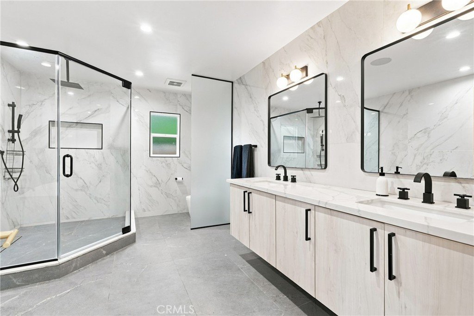
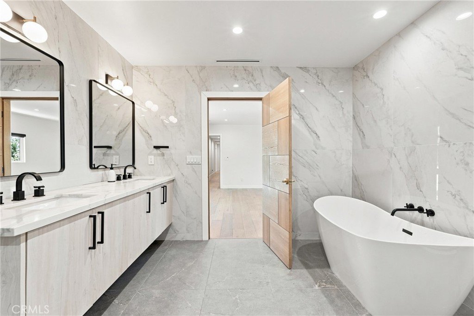
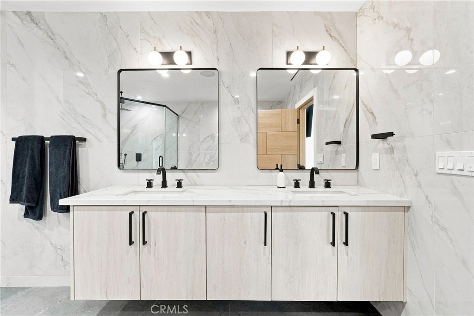
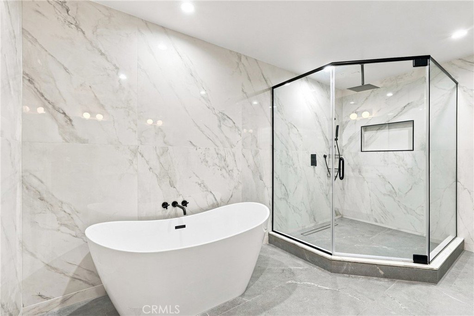
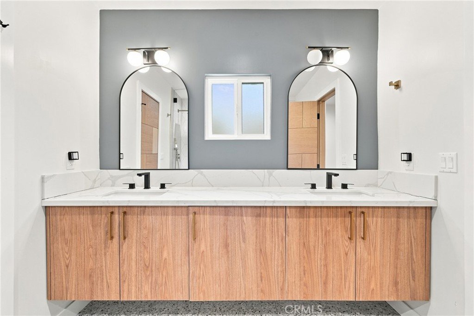
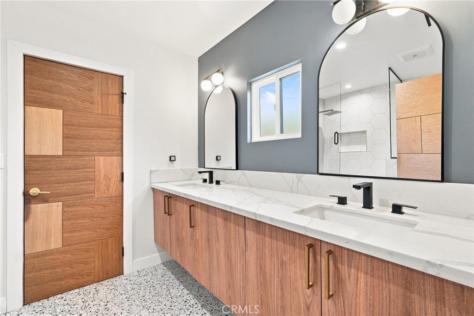
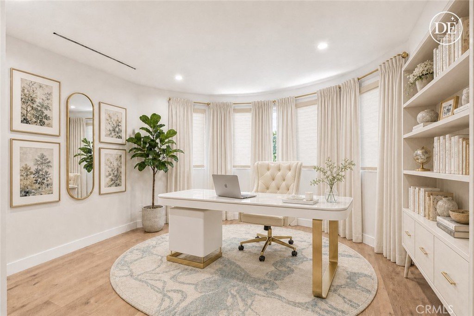
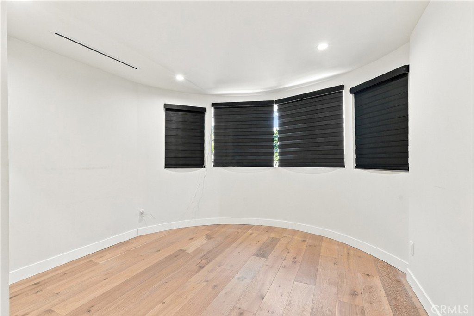
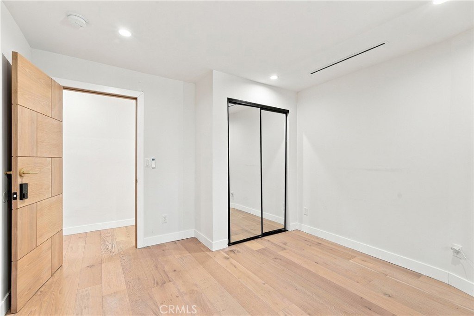
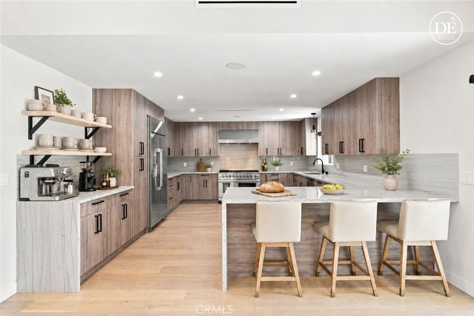
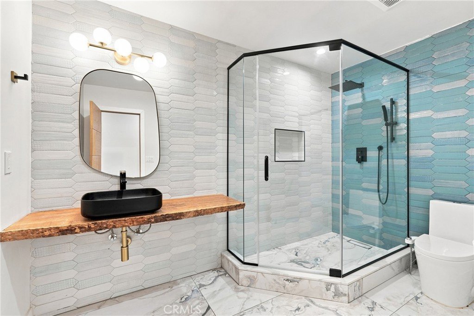
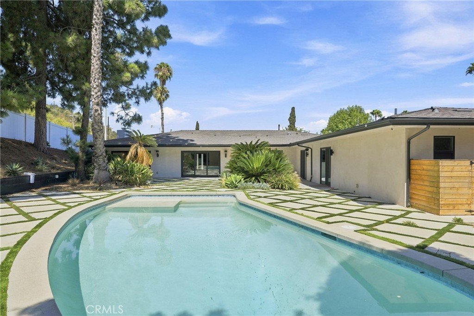
Exceptional Value in The Donas. Fully remodeled just 3 years ago and featuring a brand-new roof and new central HVAC, this single-story mid-century modern home sits on an expansive, flat 12,500+ sq ft corner lot in one of Studio City’s most prestigious enclaves.
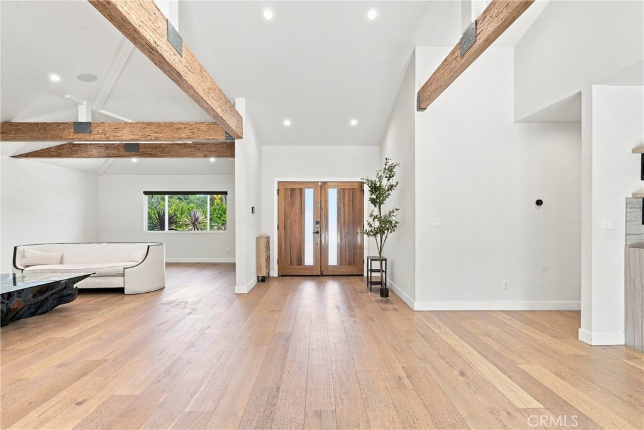
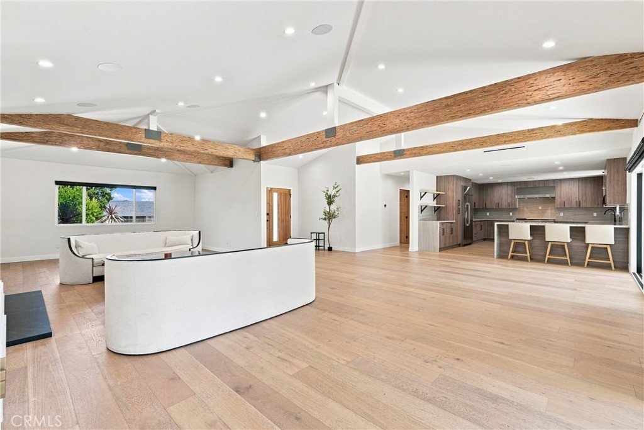
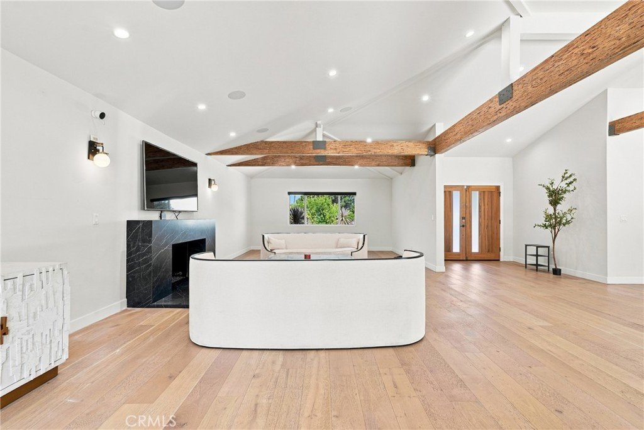
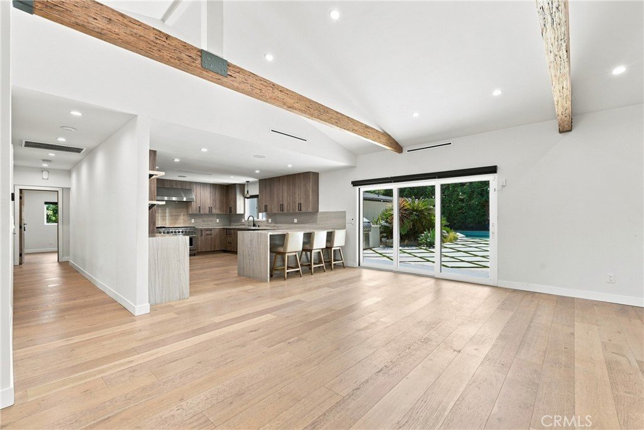
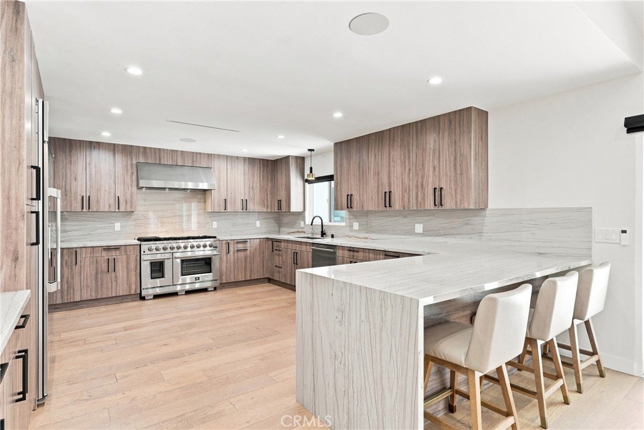
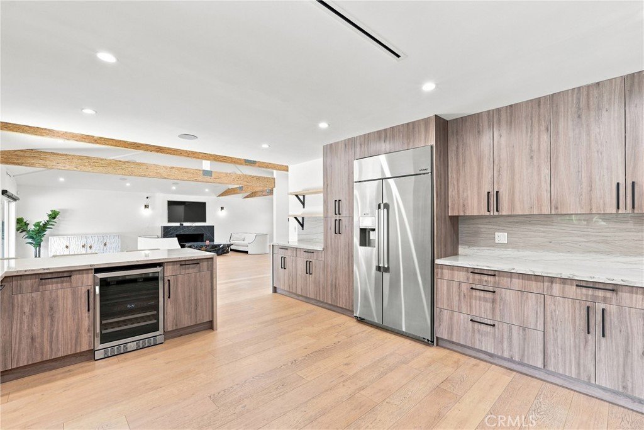
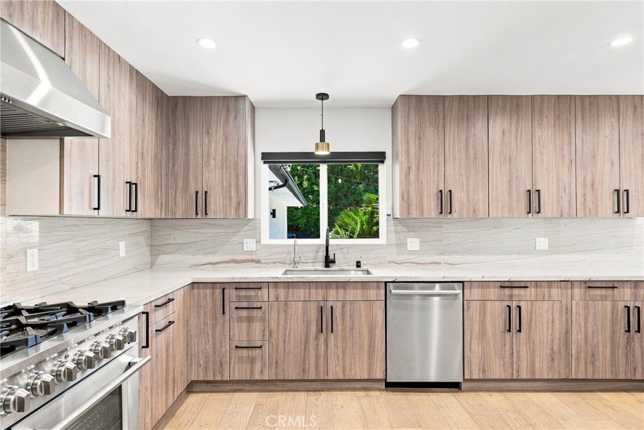
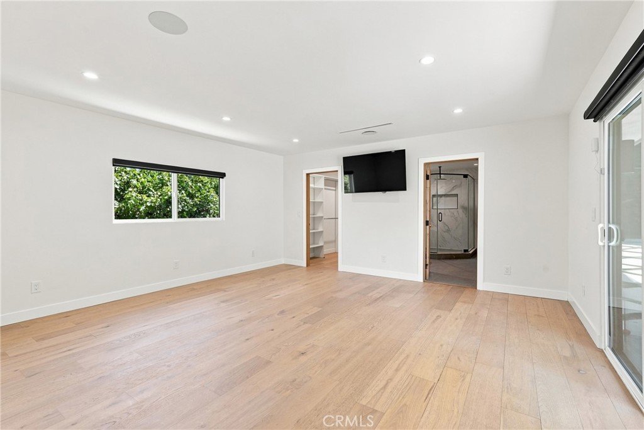
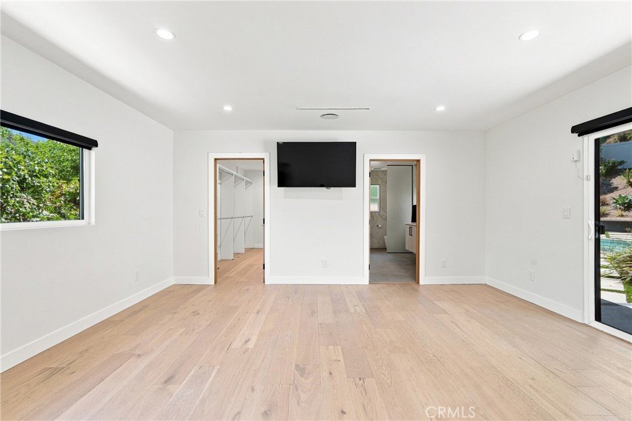
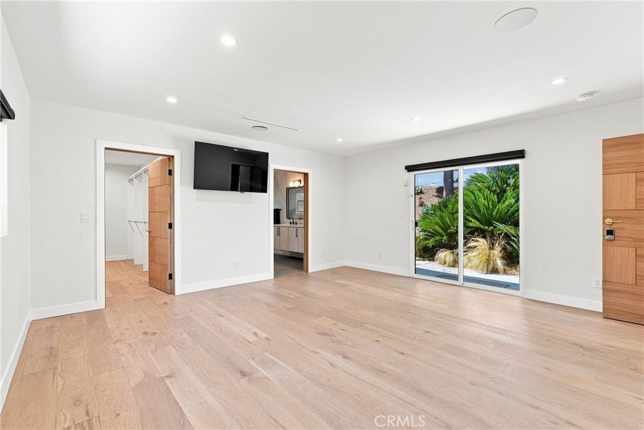
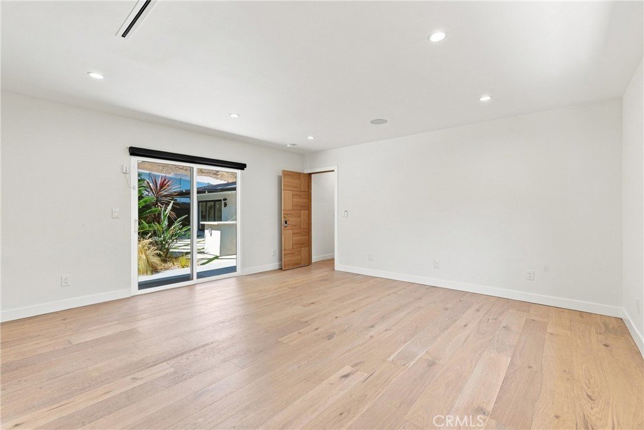
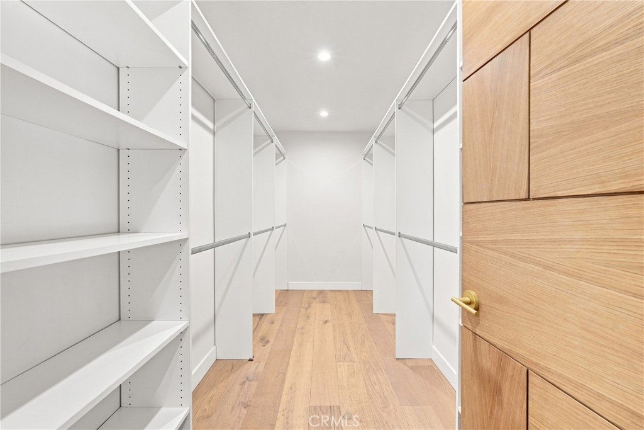
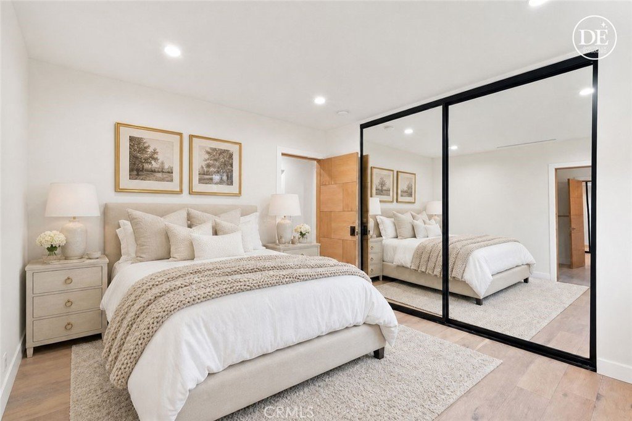
Spanning nearly 3,000 sq ft, the bright, open-concept floor plan showcases vaulted beamed ceilings, integrated smart home automation, and a showstopping chef’s kitchen equipped with a custom 9-burner commercial-style stove. All 4 spacious bedrooms are conveniently situated on the main level.
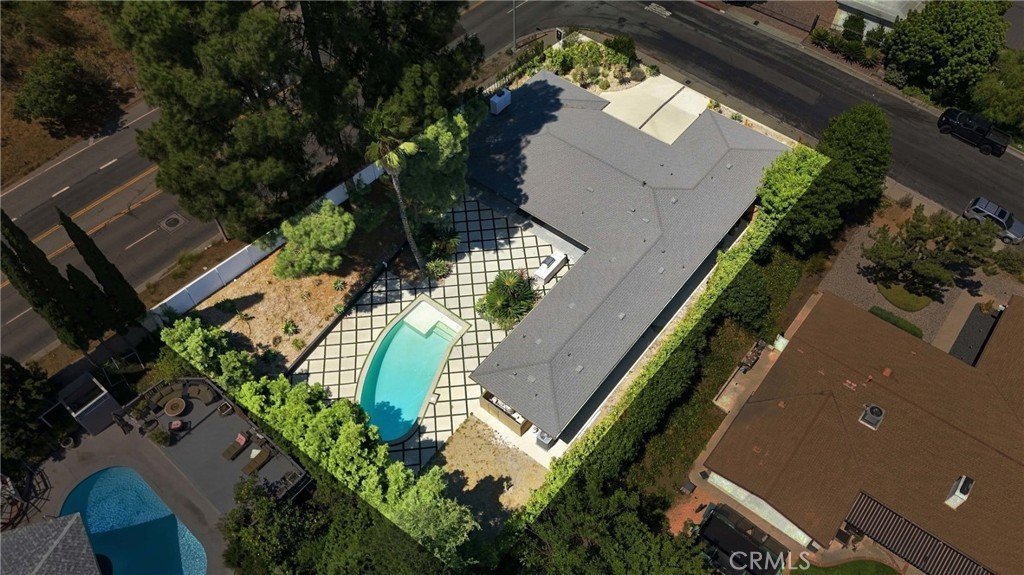
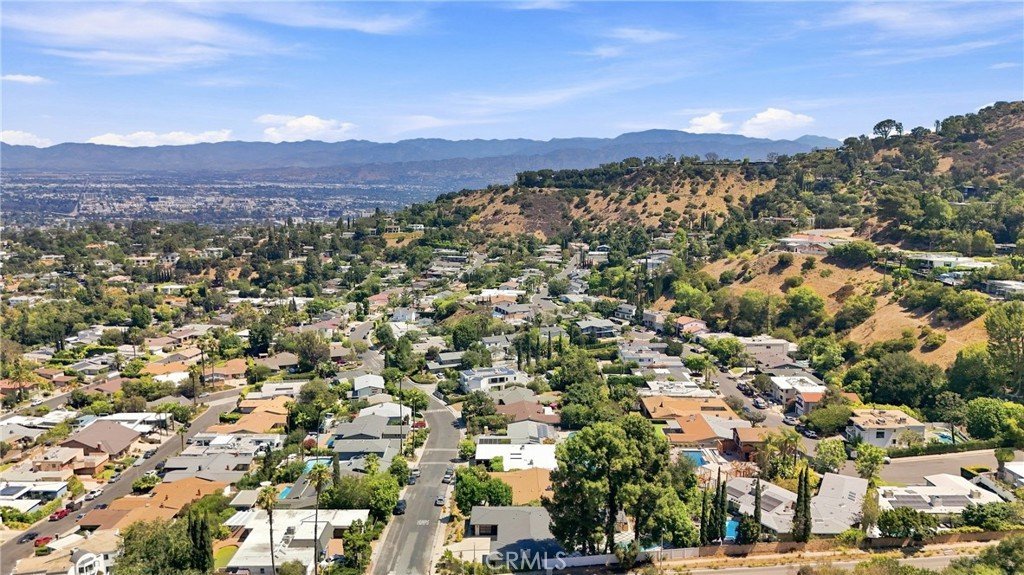
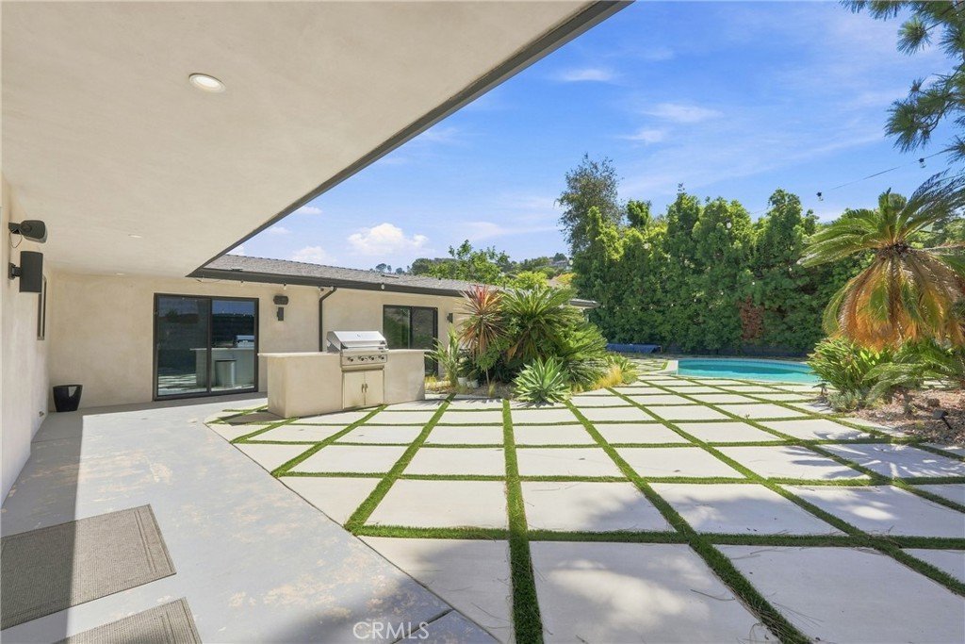
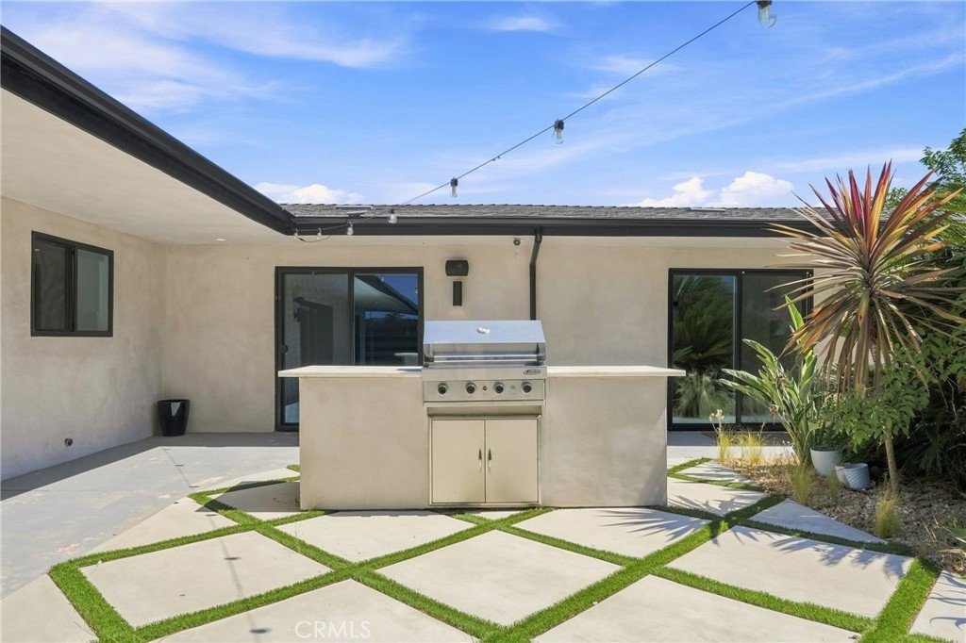
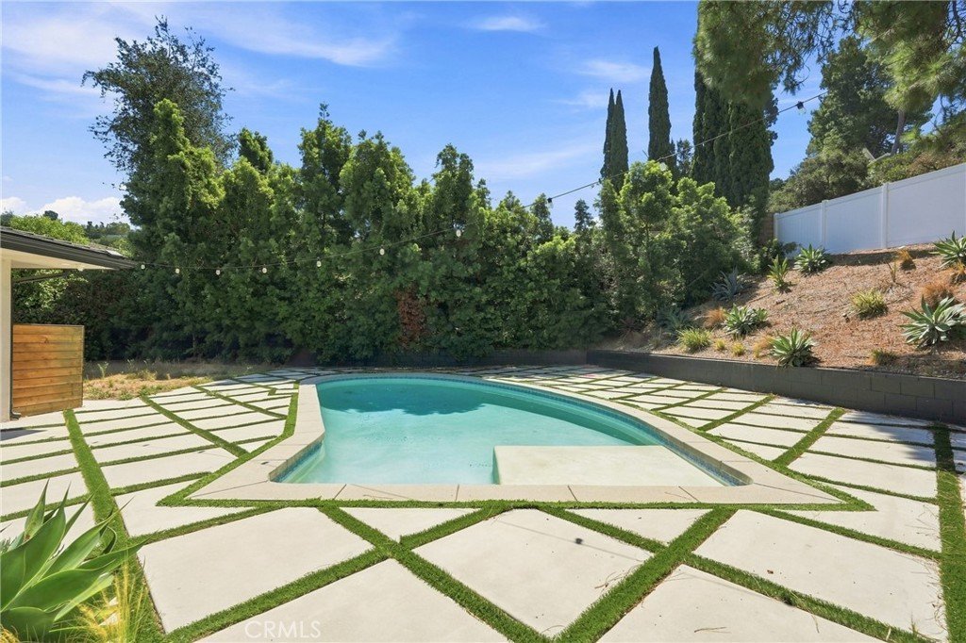
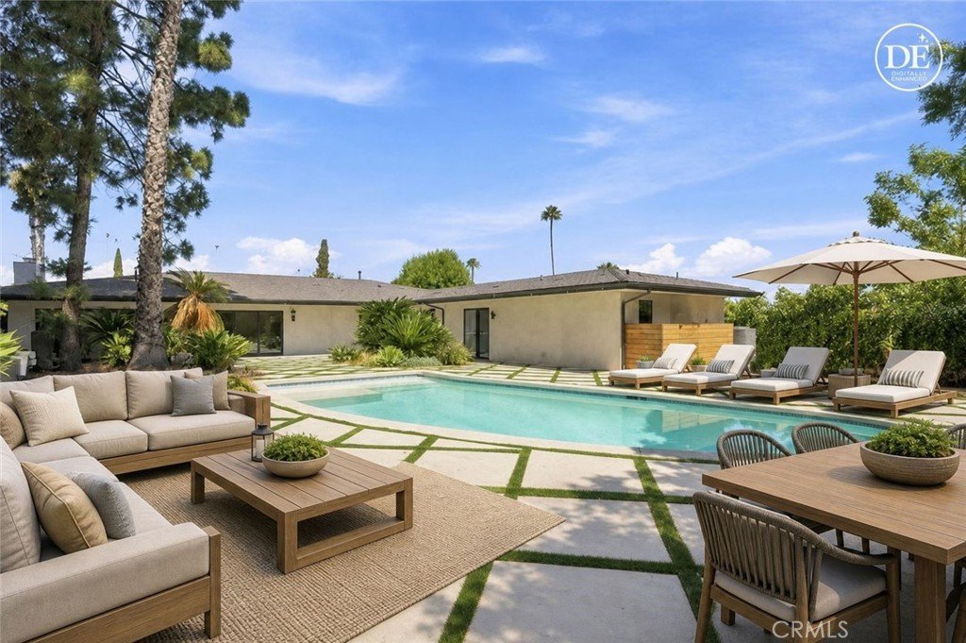
The living room features collapsing sliding glass doors that vanish seamlessly, opening out to an ultra-rare hillside backyard retreat with a sparkling swimming pool, flat grassy lawn, and private outdoor barbecue built for effortless entertaining. Enjoy complete canyon privacy just minutes from Ventura Boulevard dining, shopping, and top-tier local schools.
Show all description
Location
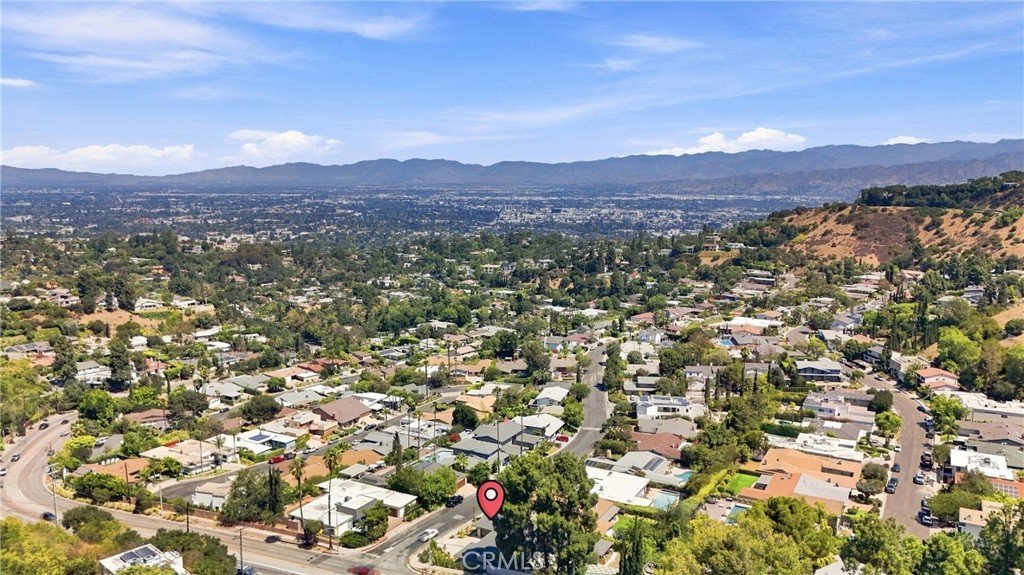
- Directions: From Laurel Canyon Blvd, head west on Mulholland Dr. Turn right onto Dona Emilia Dr. The property will be on the right.
- Lot Size Acres: 0.287 acres
Building Details
- Structure Type: House
- Water Source: Other
- Lot Features: ZeroToOneUnitAcre
- Sewer: Other
- Common Walls: NoCommonWalls
- Garage Spaces: 2
- Levels: One
Amenities & Features
- Pool Features: Private
- Parking Features: DirectAccess, Driveway, Garage
- Security Features: SecuritySystem, CarbonMonoxideDetectors, SmokeDetectors
- Accessibility Features: Parking
- Parking Total: 2
- Utilities: ElectricityAvailable,NaturalGasAvailable,PhoneAvailable,WaterAvailable
- Cooling: CentralAir
- Exterior Features: Barbecue
- Fireplace Features: Den
- Heating: Central
- Interior Features: BeamedCeilings, OpenFloorplan, Pantry, RecessedLighting, SmartHome, AllBedroomsDown
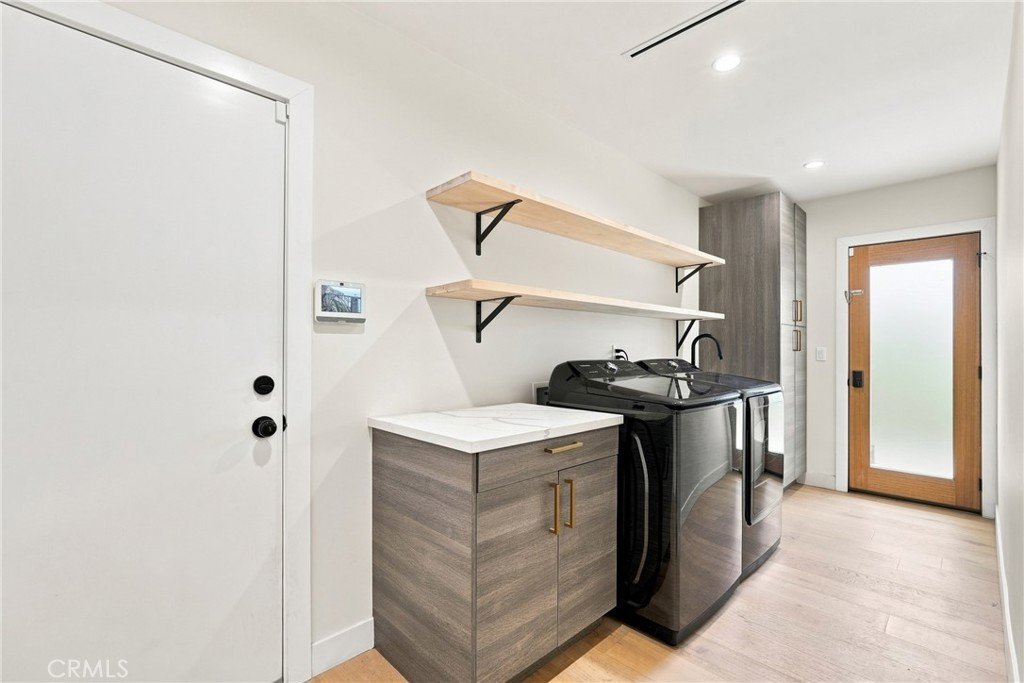
- Laundry Features: ElectricDryerHookup,GasDryerHookup
- Appliances: Dishwasher,GasCooktop,GasOven,GasRange,Microwave
Nearby Schools
- Middle Or Junior School: Walter Reed
- Elementary School: Wonderland
- High School: North Hollywood
- High School District: Los Angeles Unified
Expenses, Fees & Taxes
- Association Fee: 0
Agent info
- Agent name: Irvin Nierras
- Agent MLS: CV41710
- Agent email: inierras@gmail.com
- Agent officephone: 626-239-1700
- Agent direct phone: 9096060888
Miscellaneous
- List Office Name: HomeSmart, Evergreen Realty
- Listing Terms: Cash,Conventional
- Common Interest: None
- Community Features: Biking,Curbs,Foothills,Hiking,Park
- Attribution Contact: inierras@gmail.com
