

















29813 Knoll View Drive, Rancho Palos Verdes, CA, US, 90275
29813 Knoll View Drive, Rancho Palos Verdes, CA, US, 90275Basics
- Date added: Added 5 months ago
- Category: Residential
- Type: SingleFamilyResidence
- Status: Active
- Bedrooms: 5
- Bathrooms: 4
- Area: 3532 sq ft
- Lot size: 14723, 14723 sq ft
- Year built: 1968
- Property Condition: Turnkey
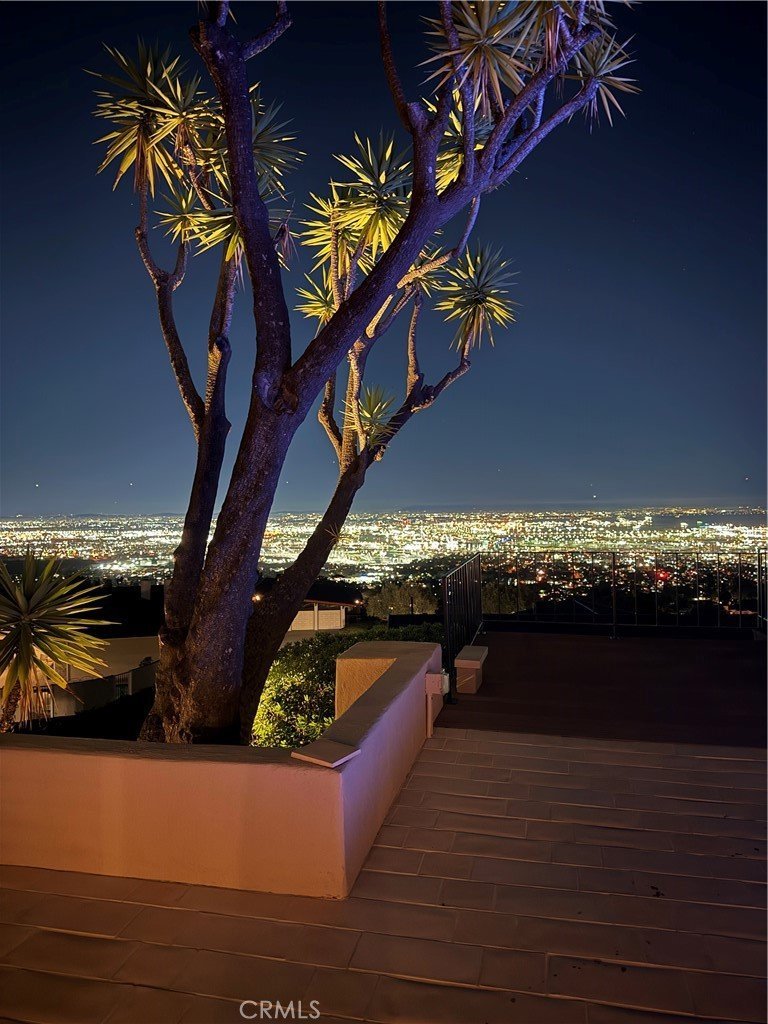
- View: Bridges,CityLights,Coastline,Harbor,Mountains,Neighborhood,Ocean,Panoramic,Water
- County: Los Angeles
- MLS ID: PV26089715
Description
-
Description:
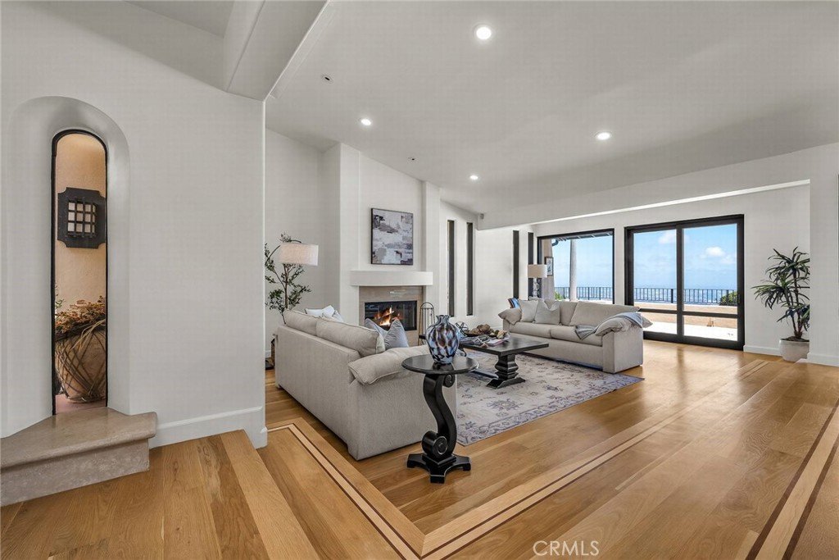
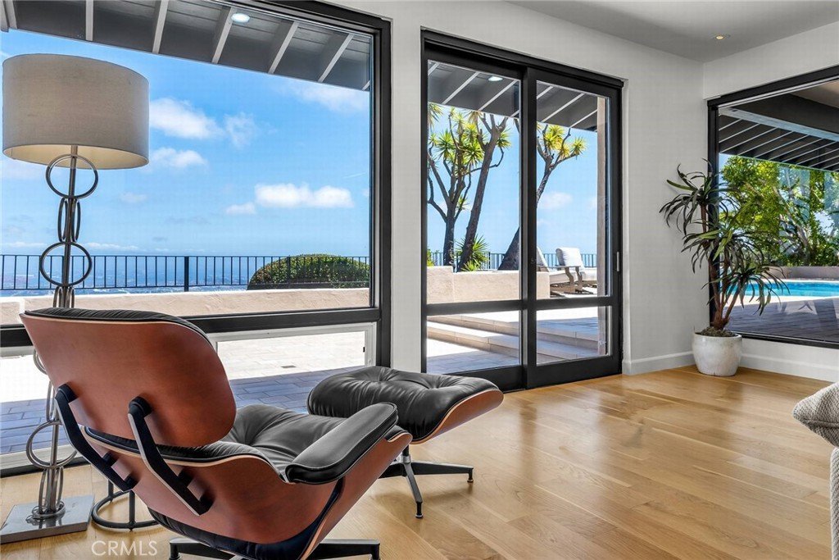
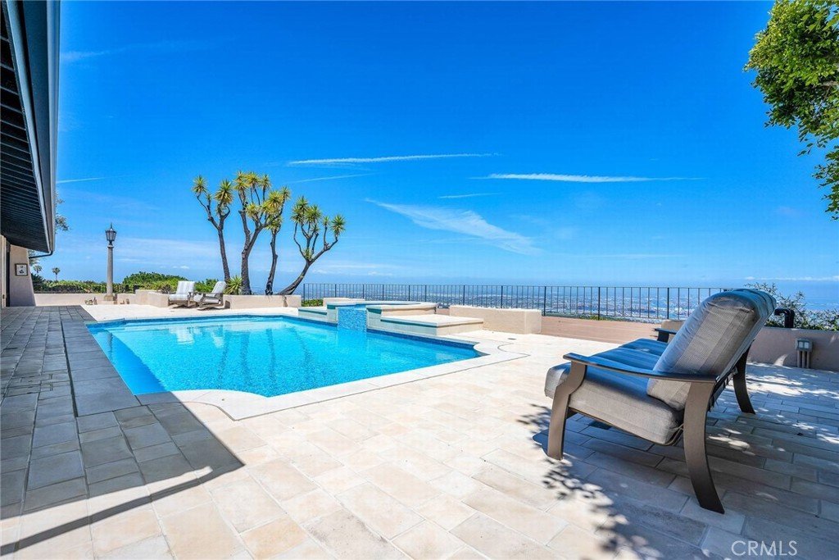
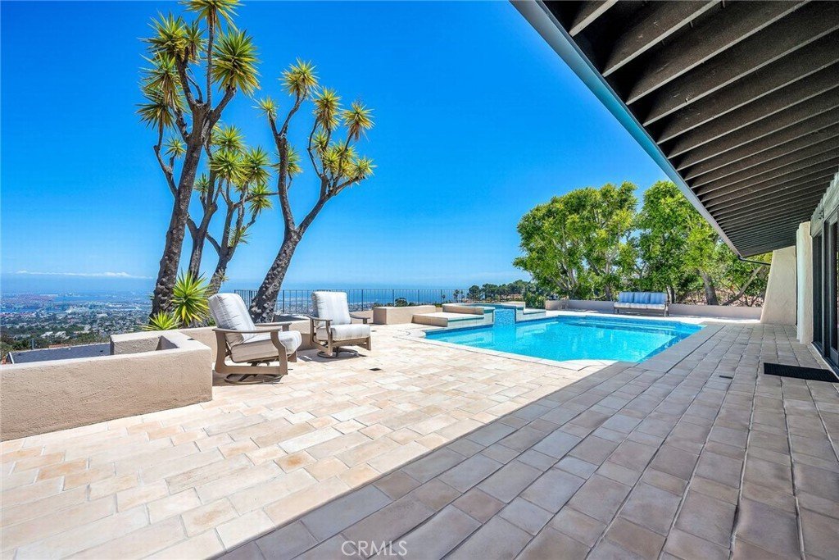
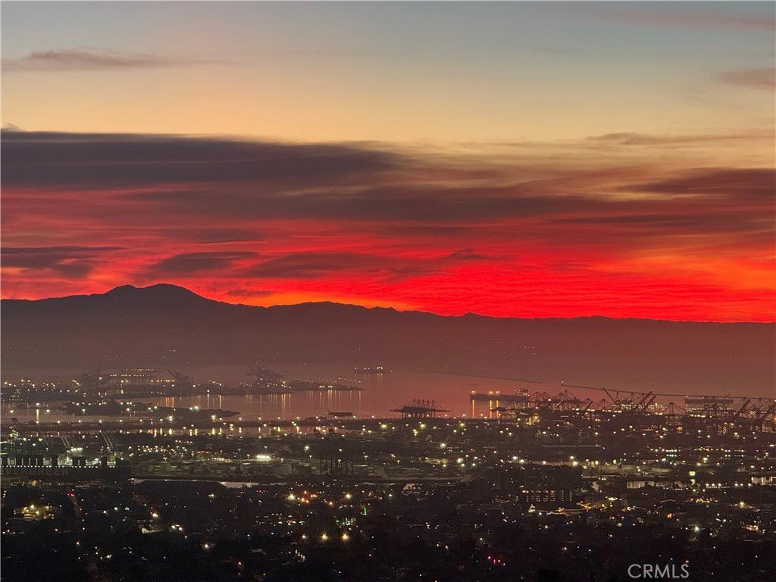
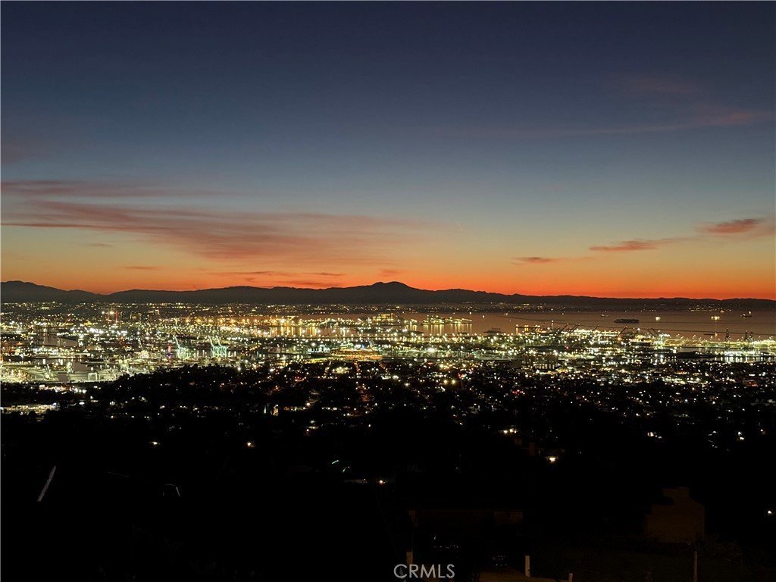
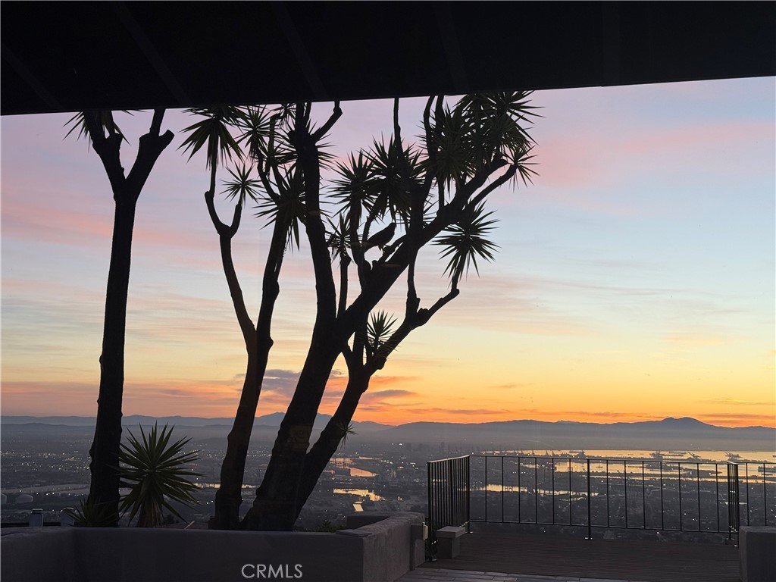
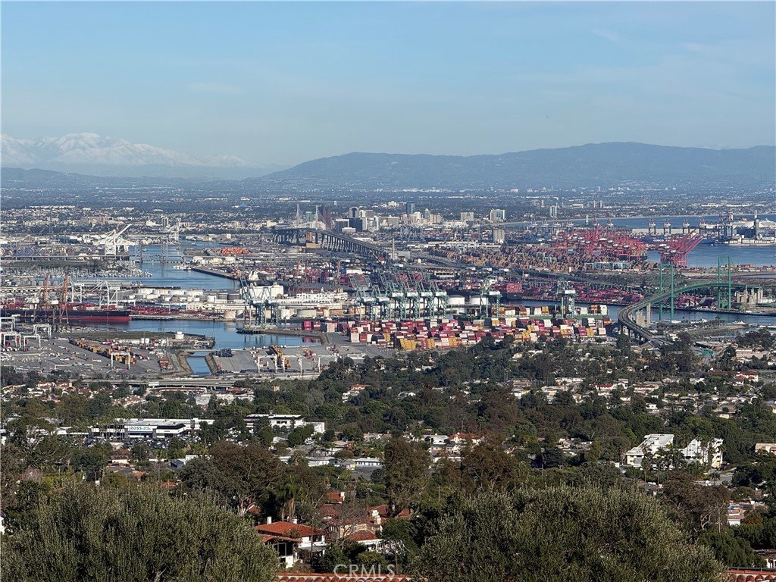
This exceptional five-bedroom, 3.5-bath residence offers approx. 3,500 square feet of refined living, where timeless elegance meets breathtaking panoramic views. Bathed in natural light, the home showcases uninterrupted sit-down vistas spanning from downtown Los Angeles to the Southern California mountains, across the LA Harbor, and along the coastline to Orange County—an ever-changing backdrop of city lights, ocean air, & endless horizon.
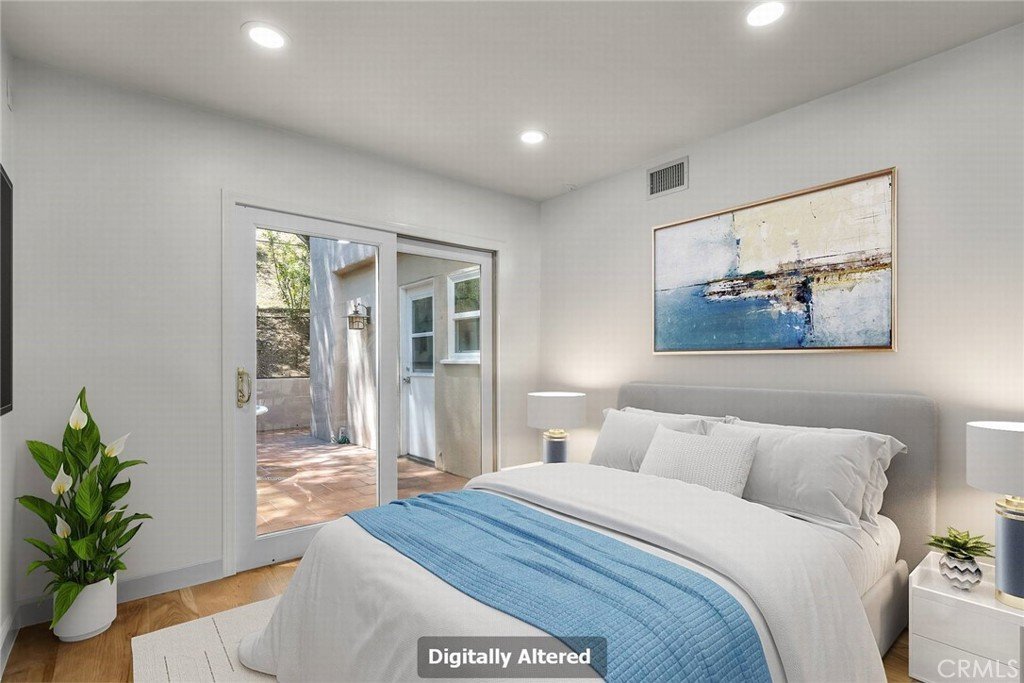
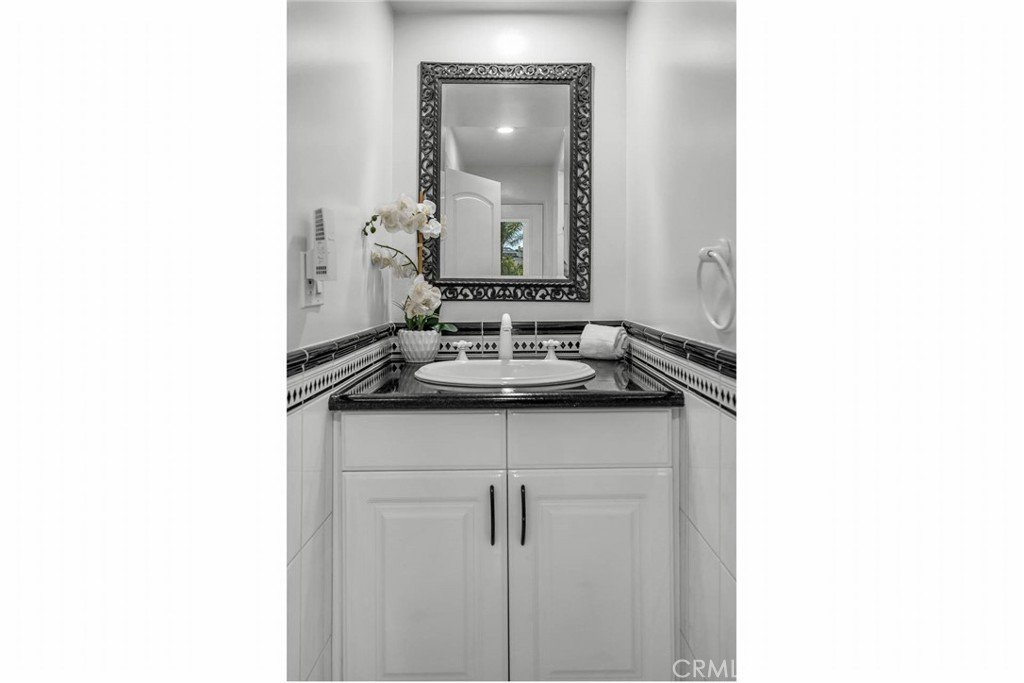
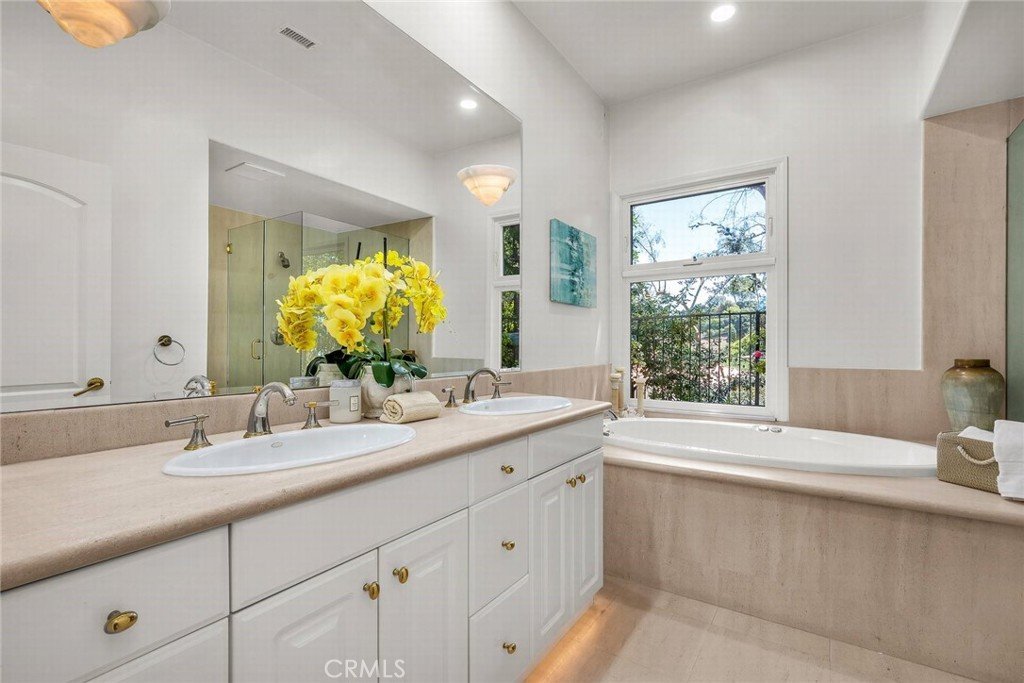
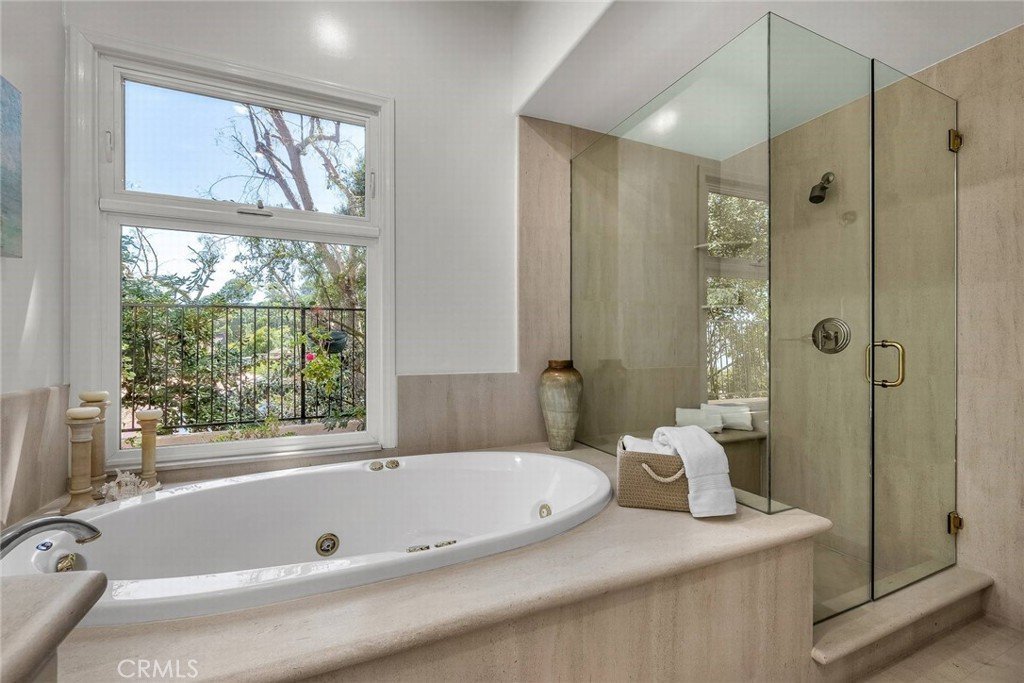
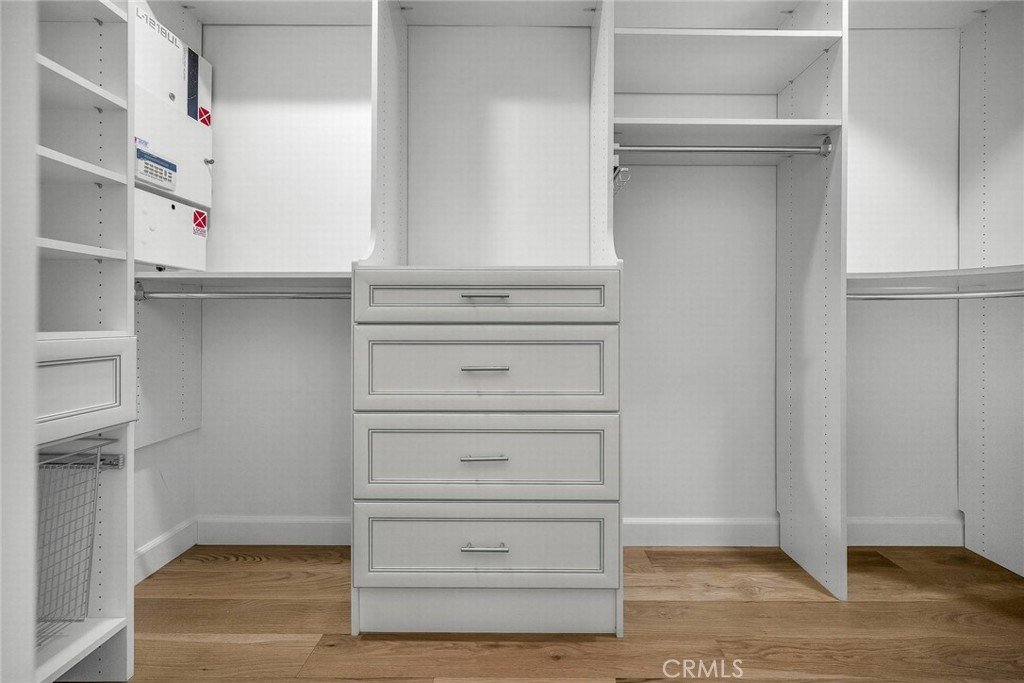
The main level is all about comfort & style. The primary suite is your personal sanctuary, complete with its own cozy fireplace, custom closet, & amazing views. Step into the primary bath & unwind in a spa-like setting with stone counters, bright white cabinets, a relaxing soaking tub, & a walk-in shower. You’ll also find two more bedrooms, two baths, and welcoming living spaces designed for everyday enjoyment.
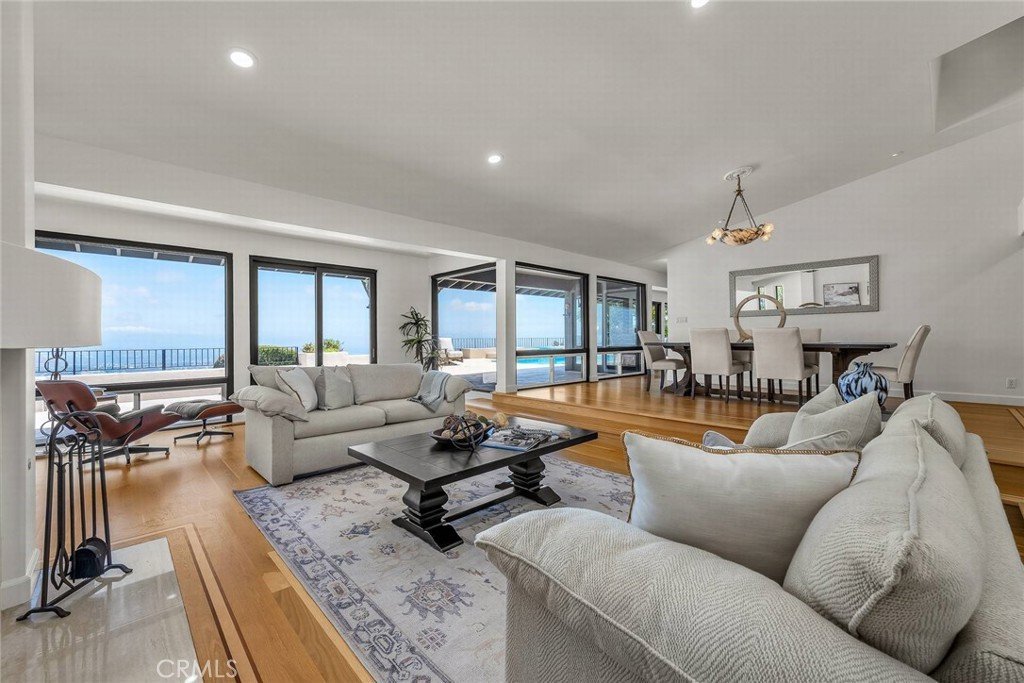
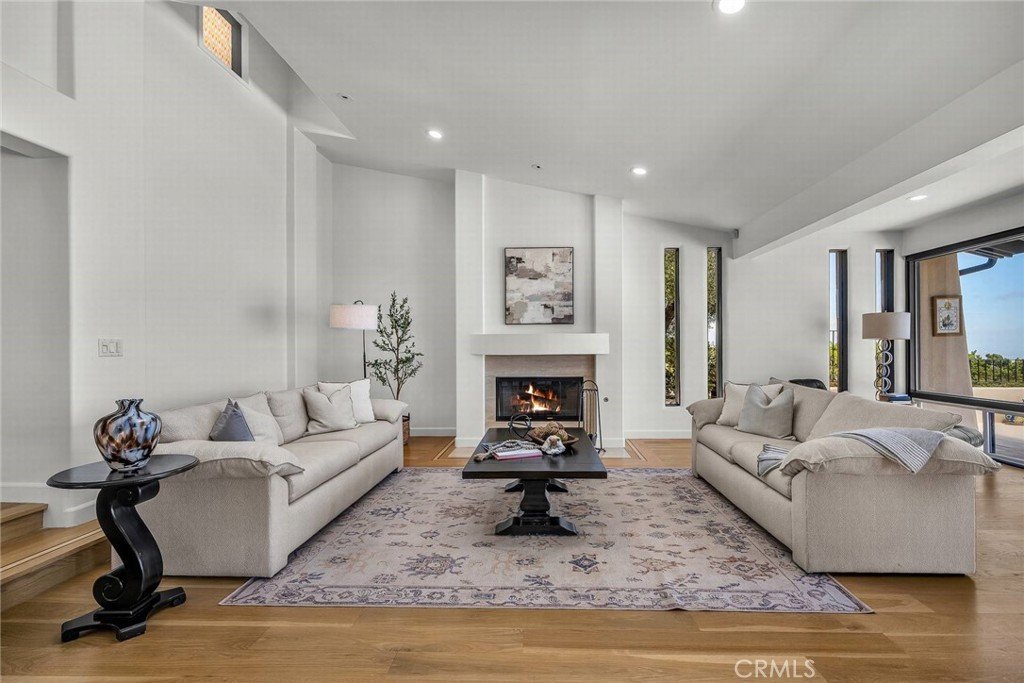
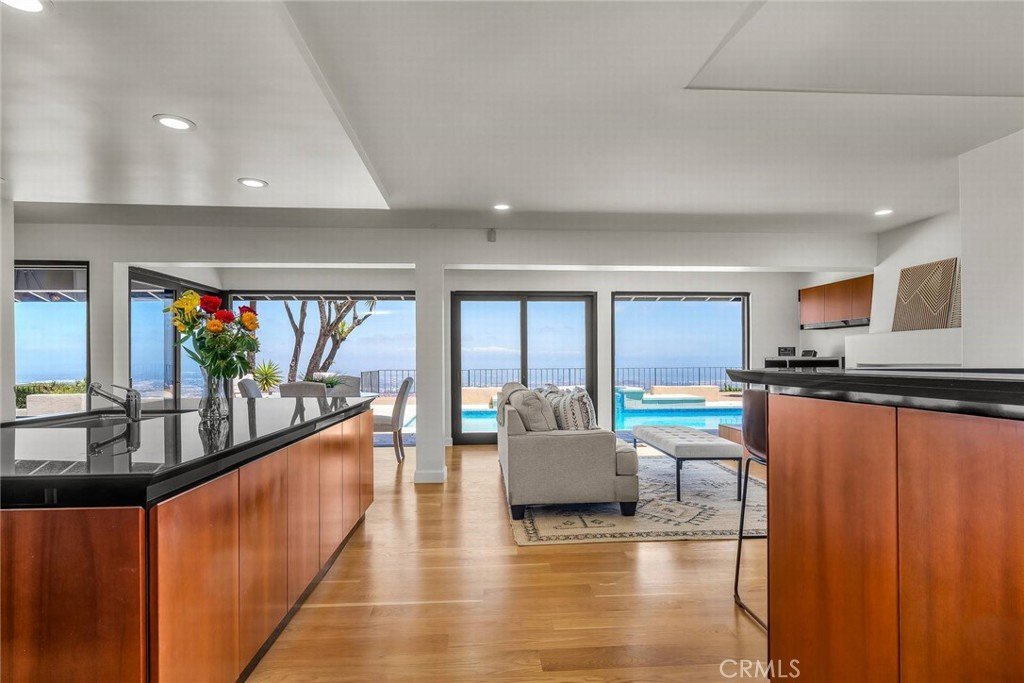
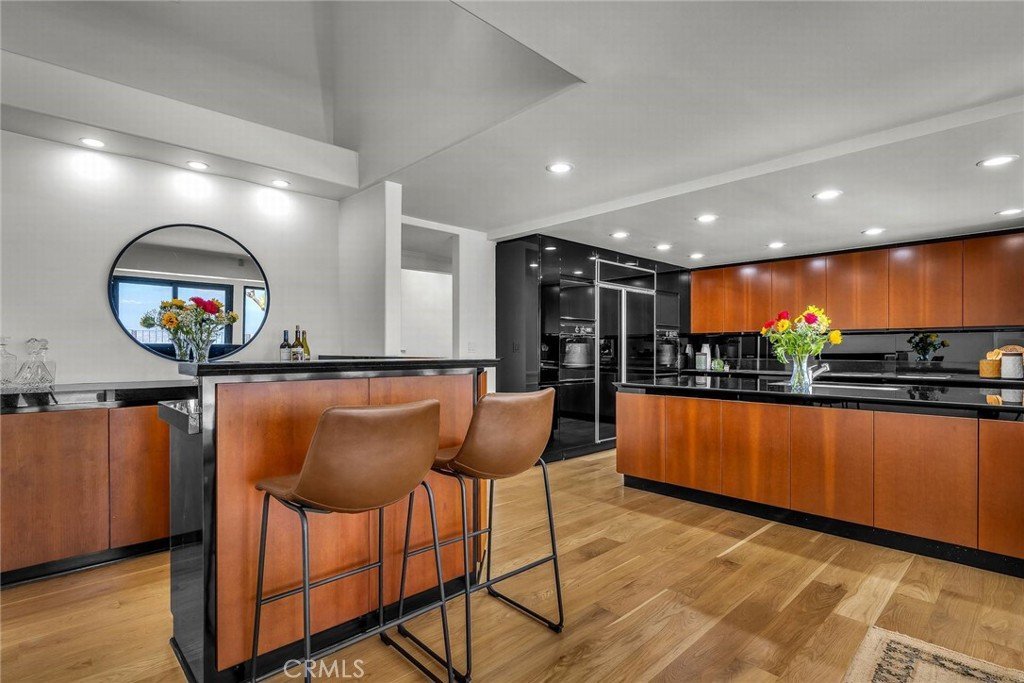
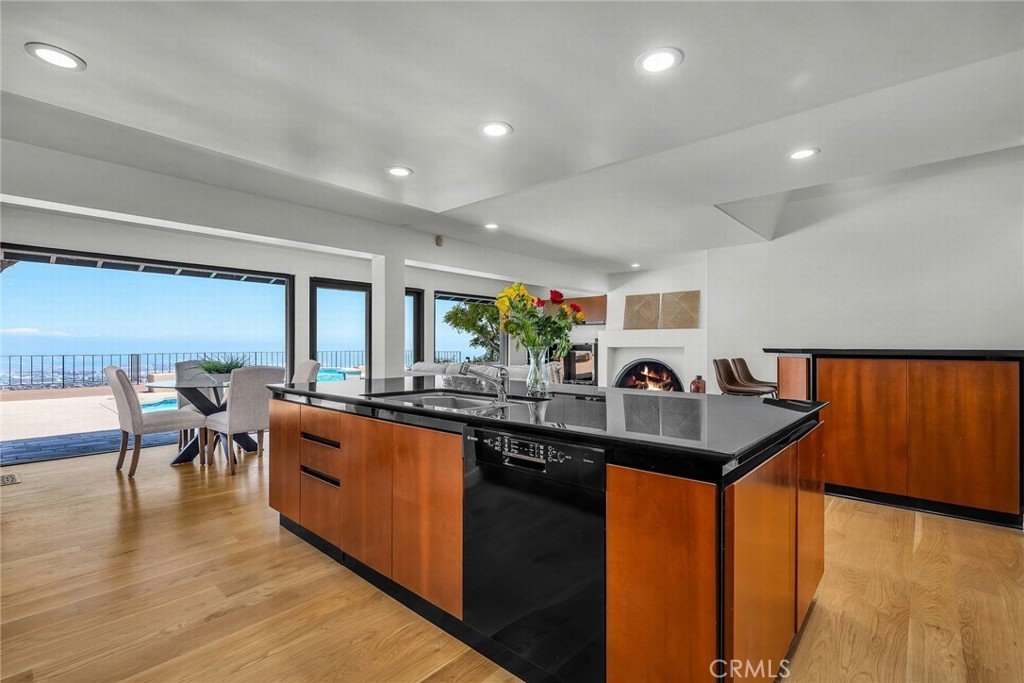
The living room feels warm & welcoming, with a beautiful stone fireplace & breathtaking views. It opens right into the dining area, which is perfect for cozy family dinners. The kitchen is truly the heart of the home, blending style & practicality with black granite counters, custom cabinets, & a big center island that’s great for cooking or gathering. Top-of-the-line appliances—include Miele ovens, a Sub-Zero fridge & freezer, a Gaggenau cooktop, & a Bosch dishwasher—make every meal a joy to prepare. The kitchen flows into the family room, where there’s another fireplace & a stylish bar with a beverage cooler—an ideal spot to relax or host guests.
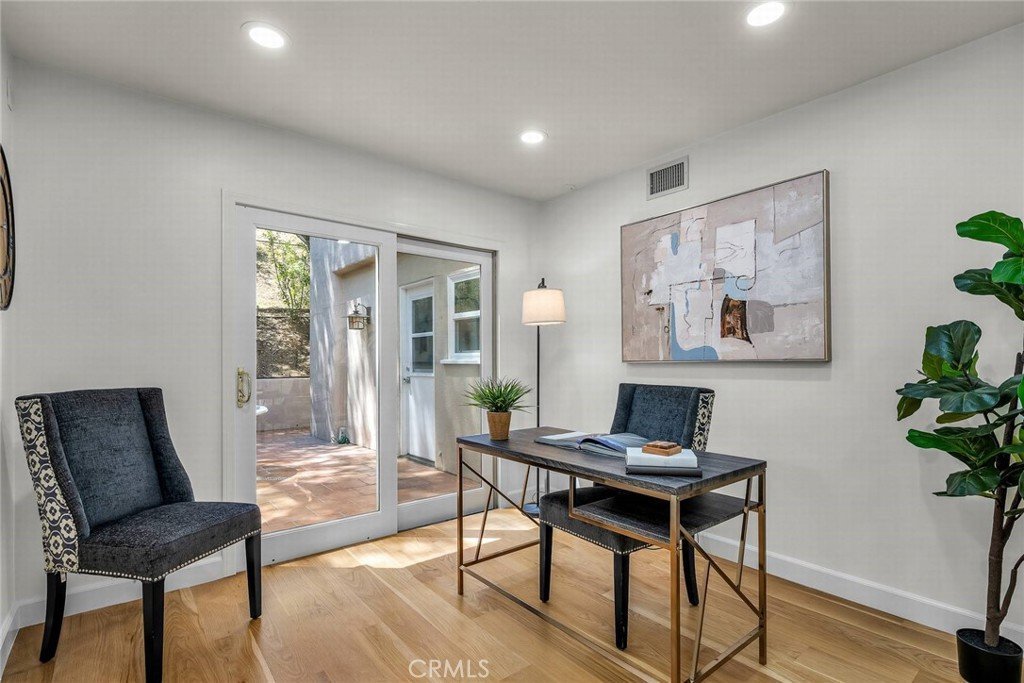
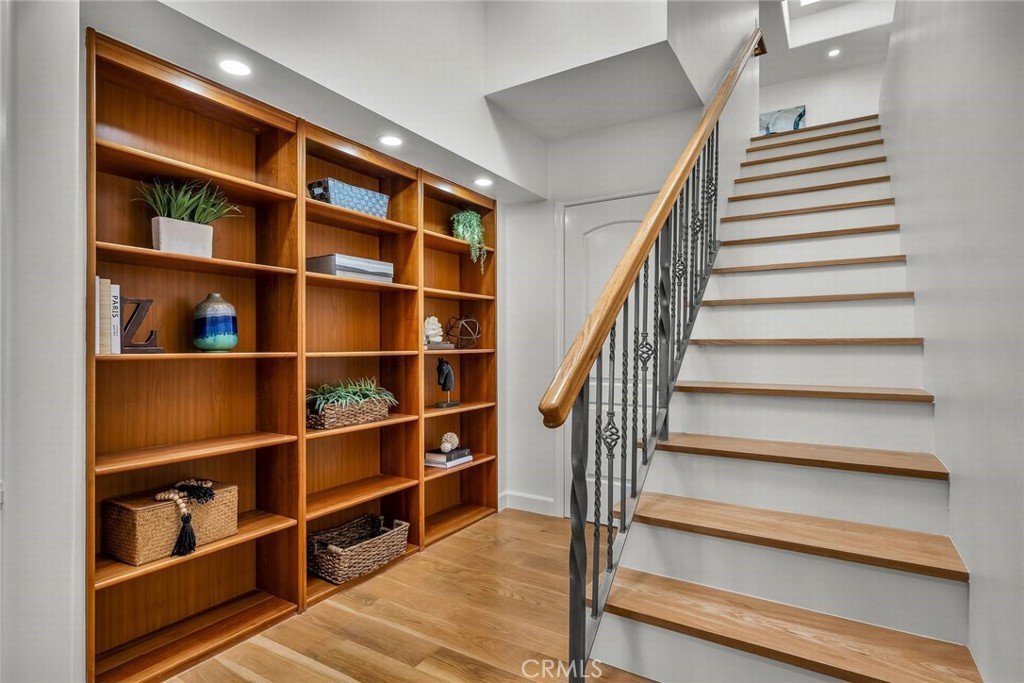
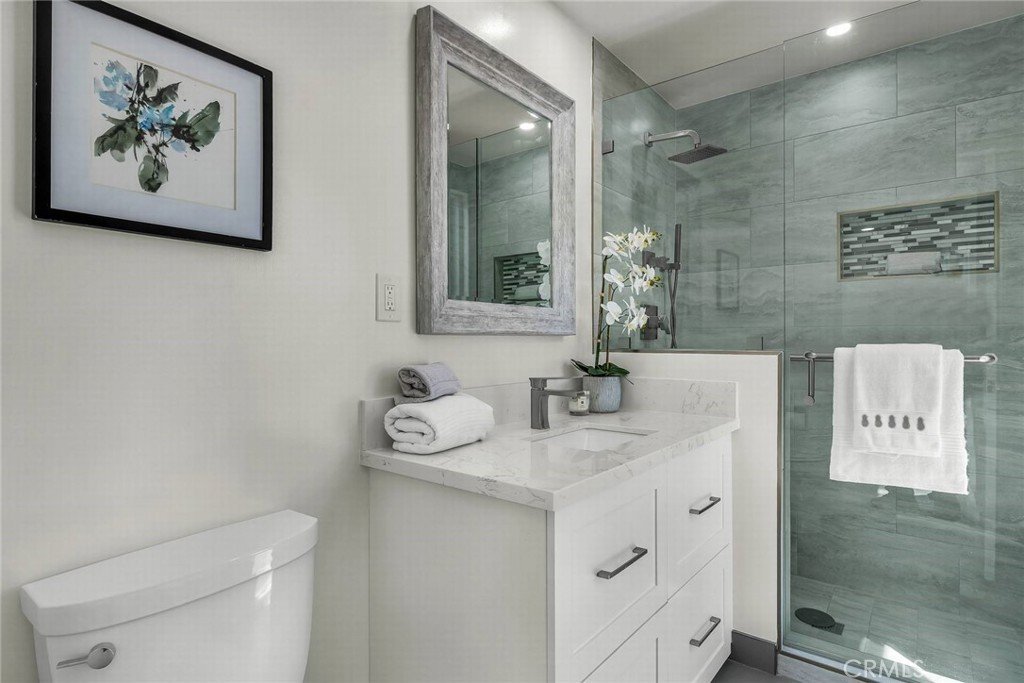
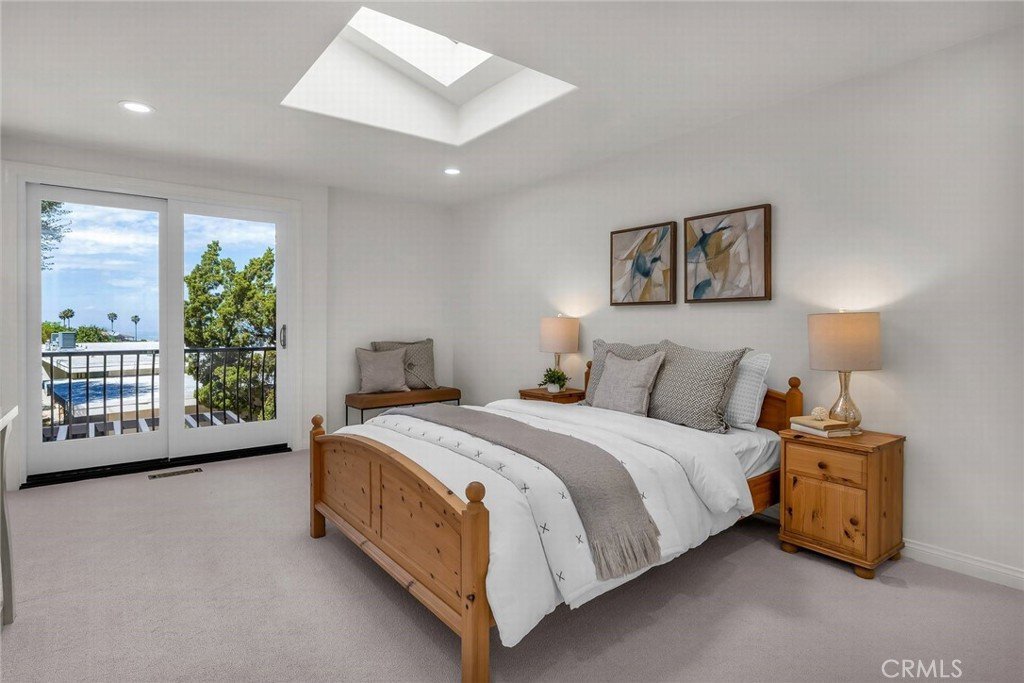
Upstairs, there are two spacious bedrooms with lovely views, plus a comfortable sitting area & a newly remodeled bath—perfect for guests or longer visits from family and friends.
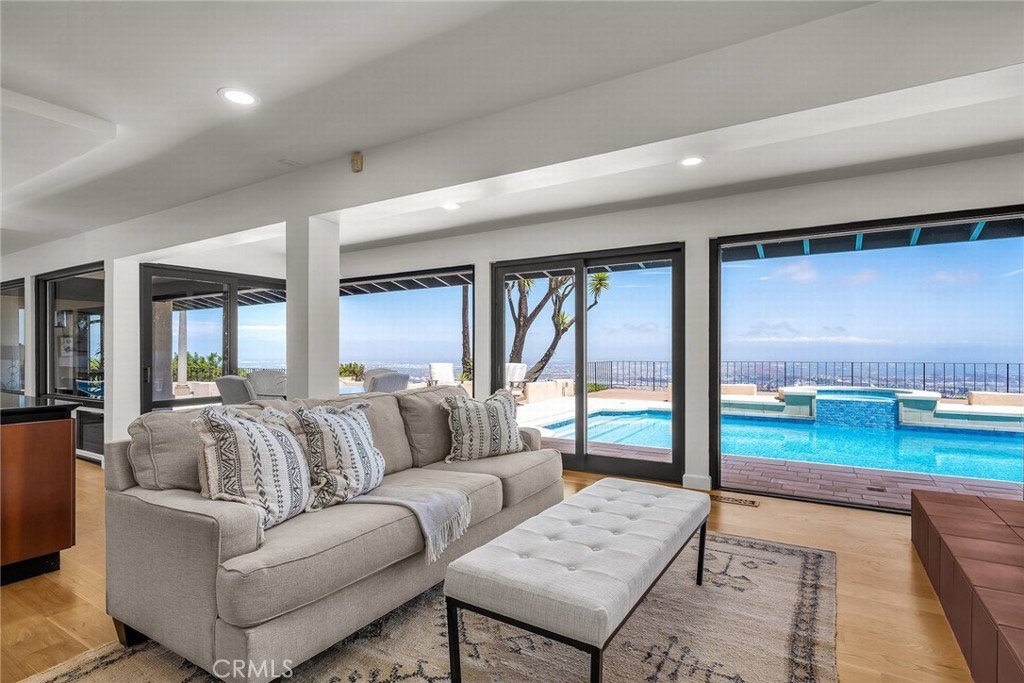
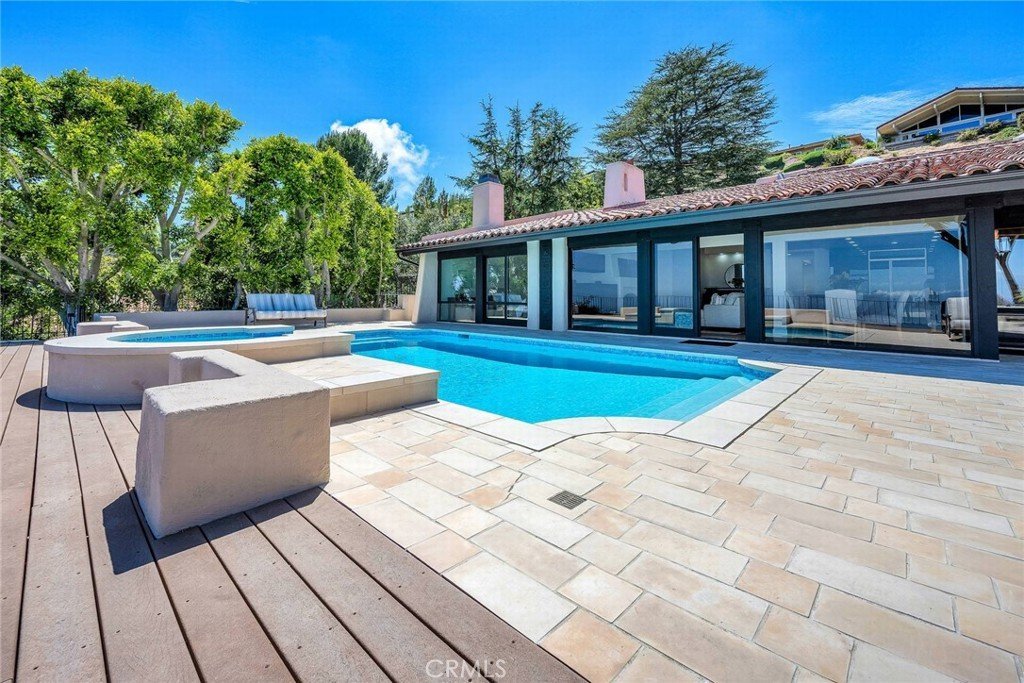
The home offers floor-to-ceiling windows to enjoy the amazing views & create a seamless connection between indoor & outdoor living, filling your home with warmth & sunlight.
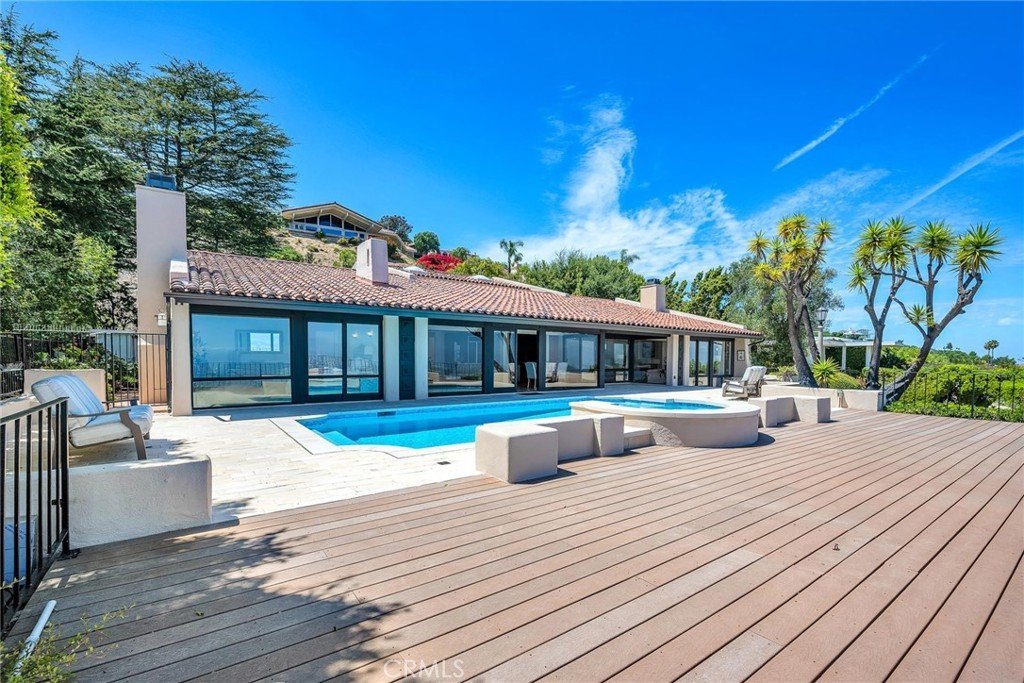
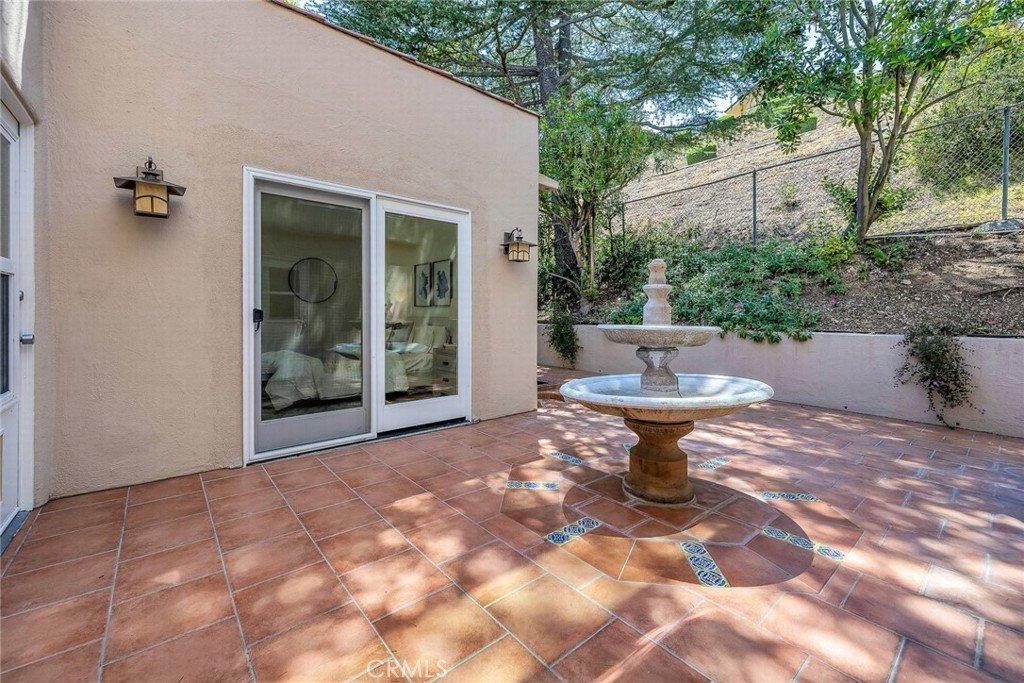
Step outside to your own private oasis. The backyard features a resort-style pool & spa, with plenty of patio space & decking for relaxing, or enjoying dinner under the stars. Whether you’re taking in a colorful sunrise, watching the city light, or catching Fourth of July fireworks shows, you’ll love every moment spent here.
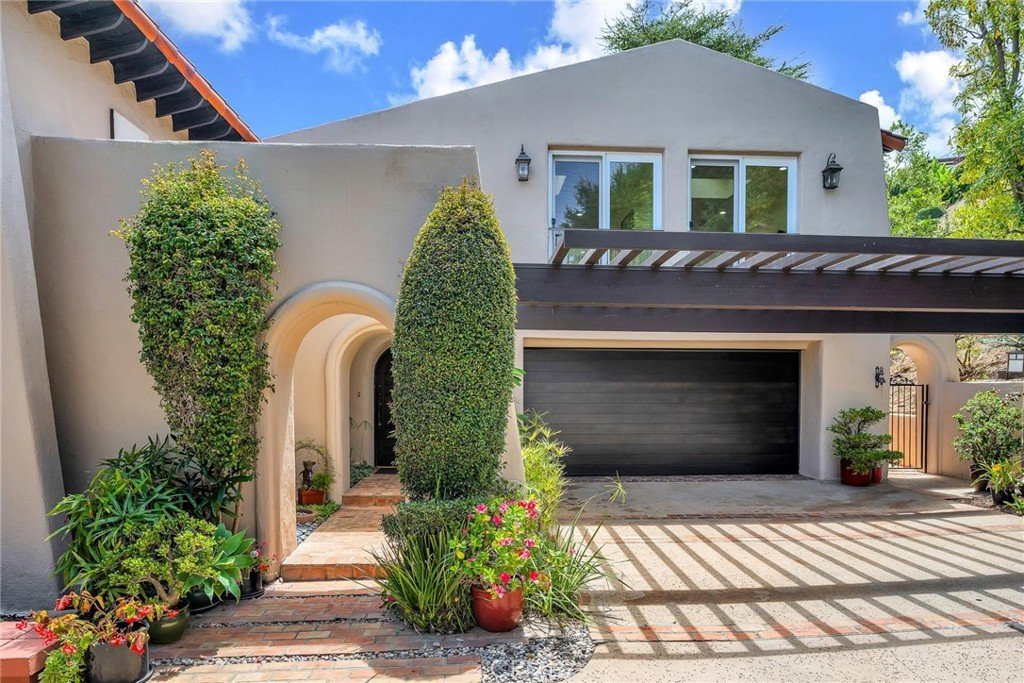
Other features you’ll appreciate include a two-car garage with built-in storage & direct access, beautiful wood floors, fresh paint, an indoor laundry room, a handy gardening shed, & a dual A/C system. This is a rare opportunity to enjoy luxury, comfort, and incredible views all in one home.
Show all description
Location
- Directions: PVDE to Crownview to Knoll View. Property is at the top of the shared driveway on the right
- Lot Size Acres: 0.338 acres
Building Details
- Structure Type: House
- Water Source: Public
- Architectural Style: Mediterranean
- Lot Features: ZeroToOneUnitAcre,SprinklersInRear,SprinklersInFront,SprinklersTimer,SprinklersOnSide
- Open Parking Spaces: 3
- Sewer: PublicSewer
- Common Walls: NoCommonWalls
- Fencing: WroughtIron
- Foundation Details: Slab
- Garage Spaces: 2
- Levels: Two
- Other Structures: Storage
- Floor covering: Stone, Wood
Amenities & Features
- Pool Features: Fenced, GasHeat, Heated, InGround, Private
- Parking Features: DirectAccess, Garage
- Security Features: Prewired, SecuritySystem, CarbonMonoxideDetectors, SmokeDetectors
- Patio & Porch Features: RearPorch,Concrete,Covered,Deck,Patio
- Spa Features: InGround,Private
- Accessibility Features: None
- Parking Total: 5
- Utilities: CableConnected,ElectricityConnected,NaturalGasConnected,PhoneAvailable,SewerConnected,UndergroundUtilities,WaterConnected
- Window Features: Skylights
- Cooling: CentralAir,Dual
- Exterior Features: RainGutters
- Fireplace Features: FamilyRoom, LivingRoom, PrimaryBedroom
- Heating: Central
- Interior Features: BuiltInFeatures, BreakfastArea, CathedralCeilings, DryBar, SeparateFormalDiningRoom, EatInKitchen, GraniteCounters, OpenFloorplan, StoneCounters, RecessedLighting, Storage, JackAndJillBath, MainLevelPrimary
- Laundry Features: WasherHookup,GasDryerHookup,Inside
- Appliances: Dishwasher,ElectricCooktop,ElectricOven,Freezer,GasWaterHeater,IceMaker,Refrigerator
Nearby Schools
- Middle Or Junior School: Miraleste
- Elementary School: Mira Catalina
- High School District: Palos Verdes Peninsula Unified
Expenses, Fees & Taxes
- Association Fee: 0
Agent info
- Agent name: Anthony Todora
- Agent MLS: VTODOANT
- Agent email: atodora1@yahoo.com
- Agent officephone: 310-831-0222
- Agent direct phone: 310-738-6775
Miscellaneous
- List Office Name: Estate Properties
- Listing Terms: Cash,CashToNewLoan,Conventional
- Common Interest: None
- Community Features: Curbs,StreetLights,Sidewalks
- Direction Faces: North
- Virtual Tour URL Branded: https://tour.caimagemaker.com/l/?id=184293
- Attribution Contact: 310-738-6775
