













29890 Cashmere, Castaic, CA, US, 91384
29890 Cashmere, Castaic, CA, US, 91384Basics
- Date added: Added 4 months ago
- Category: Residential
- Type: SingleFamilyResidence
- Status: Active
- Bedrooms: 3
- Bathrooms: 2
- Area: 1809 sq ft
- Lot size: 5814, 5814 sq ft
- Year built: 2001
- Property Condition: Turnkey
- View: Neighborhood
- Subdivision Name: Cambridge Collection (CAMBC)
- County: Los Angeles
- MLS ID: SR26084518
Description
-
Description:
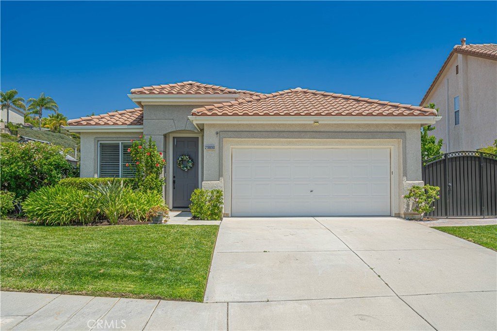
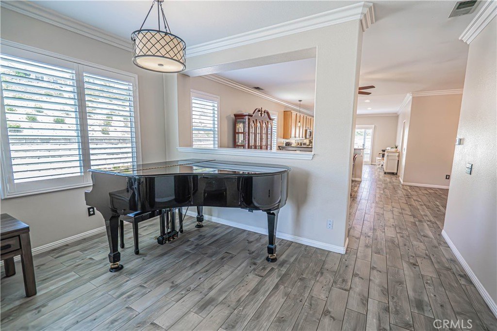
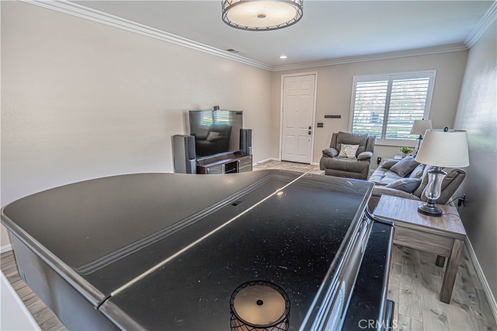
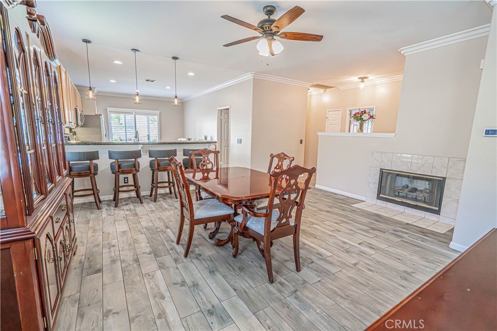
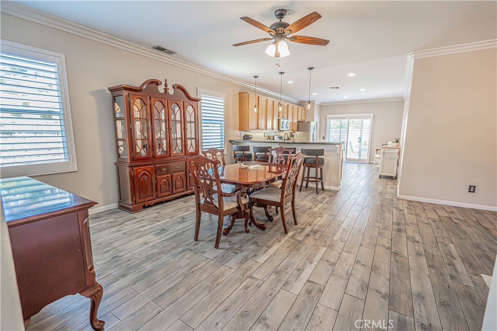
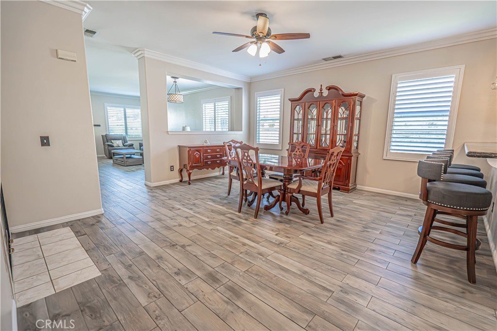
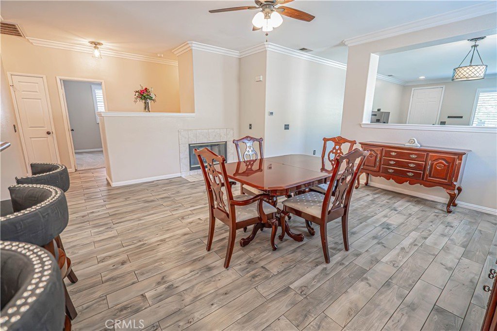
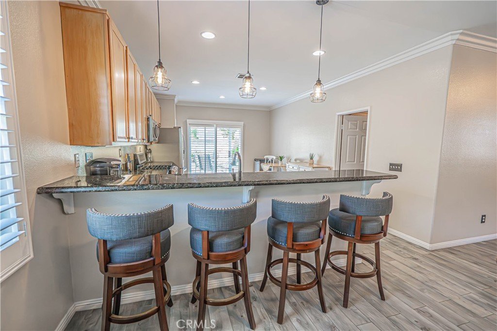
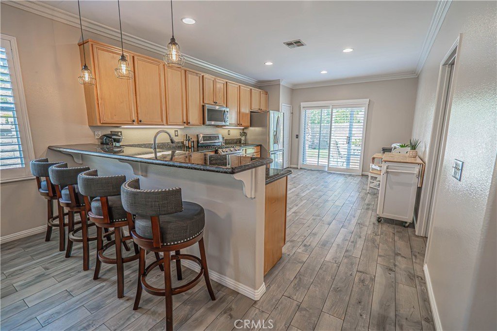
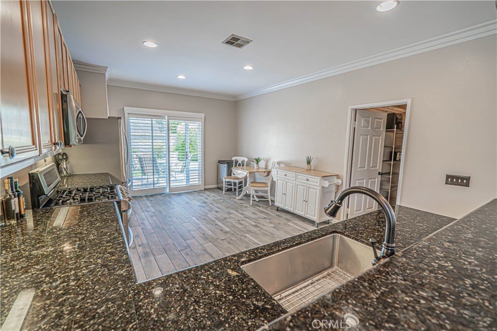
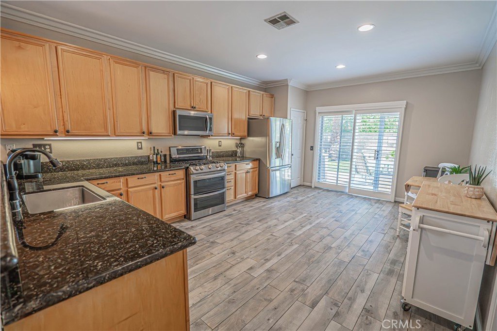
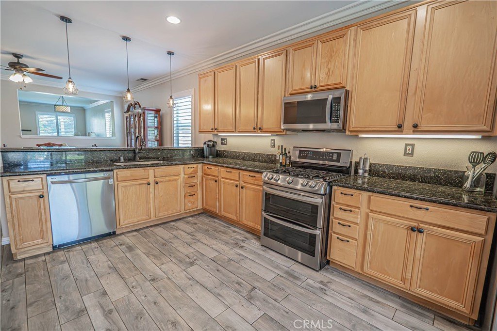
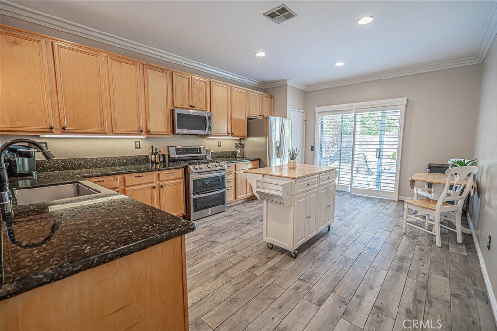
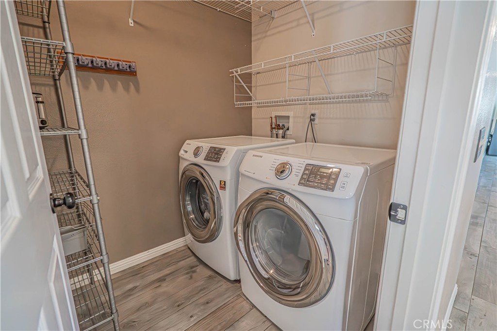
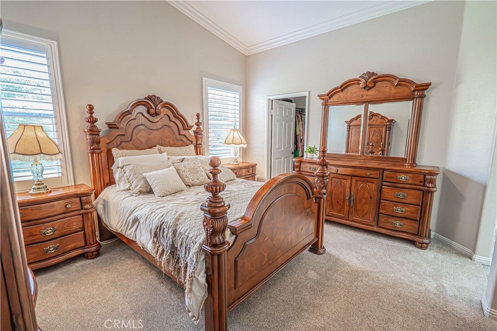
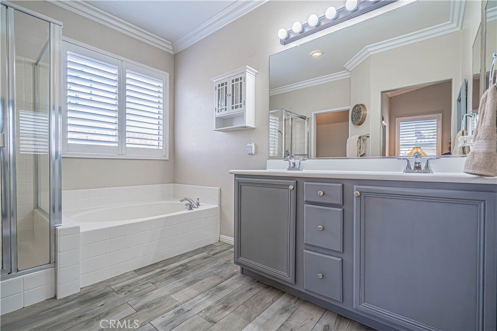
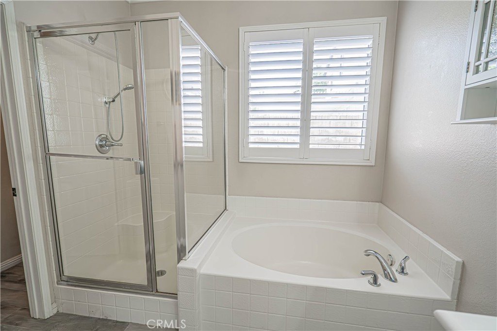
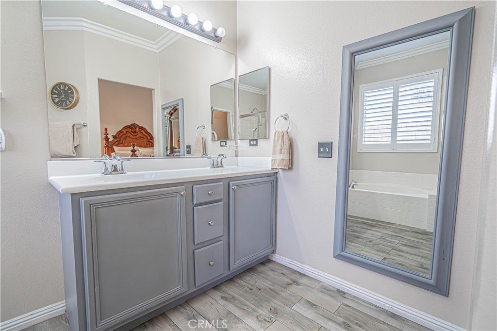
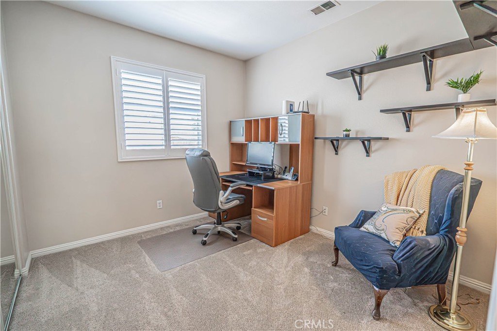
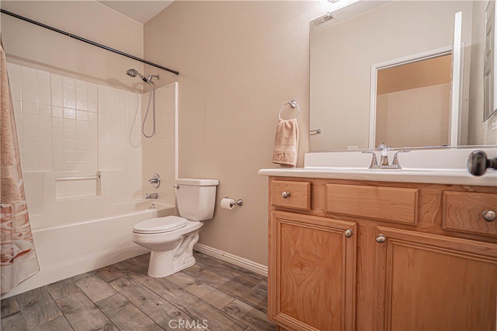
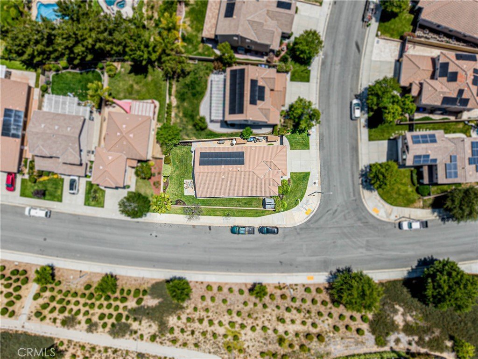
Looking for a stunning single story home in Castaic with PAID SOLAR and NO MELLO ROOS? We have the solution for you nestled on a cozy cul-de-sac street! This single story corner home is turn key and ready for you to make your own! Lovely curb appeal, extraordinary location, outside space and PAID SOLAR are only a few reasons to make this home yours! The spacious open kitchen flows seamlessly into the dining area, creating the perfect setting to gather and entertain. You’ll also love the walk-in pantry and the generous laundry room with built-in storage. Step through the large slider to the yard where you can share hours taking in the day, watching kids play or allowing space for our loved pets. Back inside we find a dining area with a cozy fireplace offering an intimate space to relax after a long day. Find all of the light and bright bedrooms on one side of your new home. The Primary Bathroom has a welcoming en suite with a soaking tub, separate shower and dual sinks. The attached garage provides built ins for great storage. Single Story, PAID SOLAR, cul-de-sac location!! Don't hesitate on this one!!!
Show all description
Location
- Directions: Hasley Canyon Road to Cambridge to Cashmere - Corner Left
- Lot Size Acres: 0.1335 acres
Building Details
- Structure Type: House
- Water Source: Public
- Lot Features: BackYard,CornerLot,CulDeSac,FrontYard,SprinklersInRear,SprinklersInFront,Landscaped,SprinklerSystem
- Sewer: PublicSewer
- Common Walls: NoCommonWalls
- Fencing: Block
- Garage Spaces: 2
- Levels: One
- Builder Name: Kaufman & Broad
- Floor covering: Carpet, Tile
Amenities & Features
- Pool Features: None
- Parking Features: DirectAccess, DoorSingle, Garage, SideBySide
- Security Features: CarbonMonoxideDetectors, FireDetectionSystem, SmokeDetectors
- Patio & Porch Features: Patio
- Spa Features: None
- Parking Total: 2
- Roof: Tile
- Association Amenities: MaintenanceGrounds,PetRestrictions
- Utilities: ElectricityConnected,NaturalGasConnected,PhoneConnected,SewerConnected,WaterConnected
- Window Features: DoublePaneWindows,PlantationShutters
- Cooling: CentralAir
- Door Features: SlidingDoors
- Exterior Features: RainGutters
- Fireplace Features: DiningRoom
- Heating: Central,Fireplaces,Solar
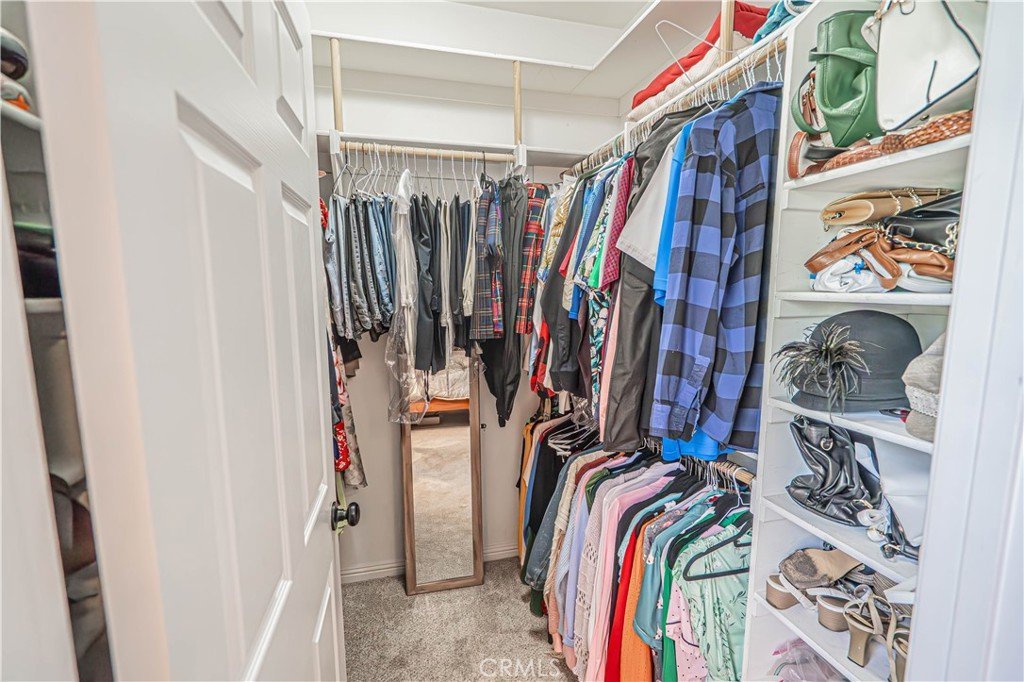
- Interior Features: BlockWalls, CeilingFans, CrownMolding, SeparateFormalDiningRoom, OpenFloorplan, RecessedLighting, AllBedroomsDown, BedroomOnMainLevel, MainLevelPrimary, WalkInPantry, WalkInClosets
- Laundry Features: GasDryerHookup,LaundryRoom
- Appliances: Dishwasher,ElectricRange,GasRange,Microwave,WaterHeater
Nearby Schools
- High School District: William S. Hart Union
Expenses, Fees & Taxes
- Association Fee: $99
Agent info
- Agent name: Renee Roque-White
- Agent MLS: SR207097133
- Agent email: renee@reneeroque.com
- Agent officephone: 661-516-2064
- Agent direct phone: 661-755-7082
Miscellaneous
- Association Fee Frequency: Monthly
- List Office Name: Equity Union
- Listing Terms: Cash,Conventional,FHA,VaLoan
- Common Interest: None
- Community Features: StreetLights,Sidewalks
- Exclusions: Kitchen Refrigerator, Garage Refrigerator, Washer & Dryer, Televisions & Personal Property
- Inclusions: Stove, Microwave, Side Yard Shed, Garage Racks
- Virtual Tour URL Branded: https://youtu.be/3l8azlJ5rEI
- Attribution Contact: 661-755-7082
