





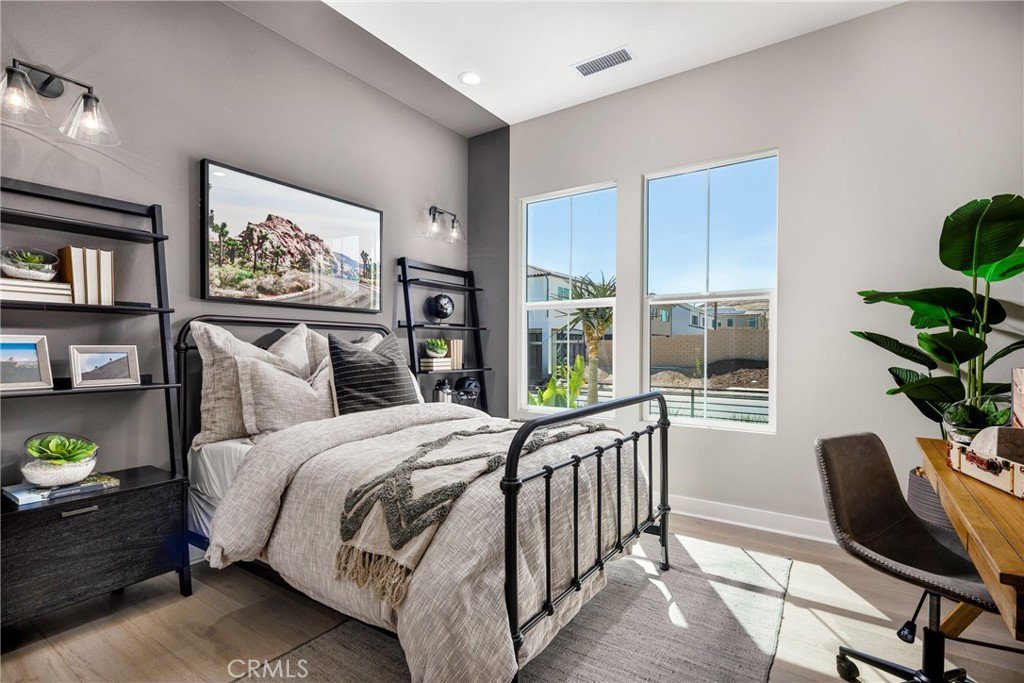


29924 N Camino Los Robles, Valencia, CA, US, 91354
29924 N Camino Los Robles, Valencia, CA, US, 91354Basics
- Date added: Added 2 months ago
- Category: Residential
- Type: SingleFamilyResidence
- Status: Active
- Bedrooms: 4
- Bathrooms: 5
- Area: 3377 sq ft
- Lot size: 10021, 10021 sq ft
- Year built: 2024
- Property Condition: Turnkey,UnderConstruction
- View: Canyon
- Subdivision Name: Tesoro Highlands
- County: Los Angeles
- MLS ID: SR26150285
Description
-
Description:
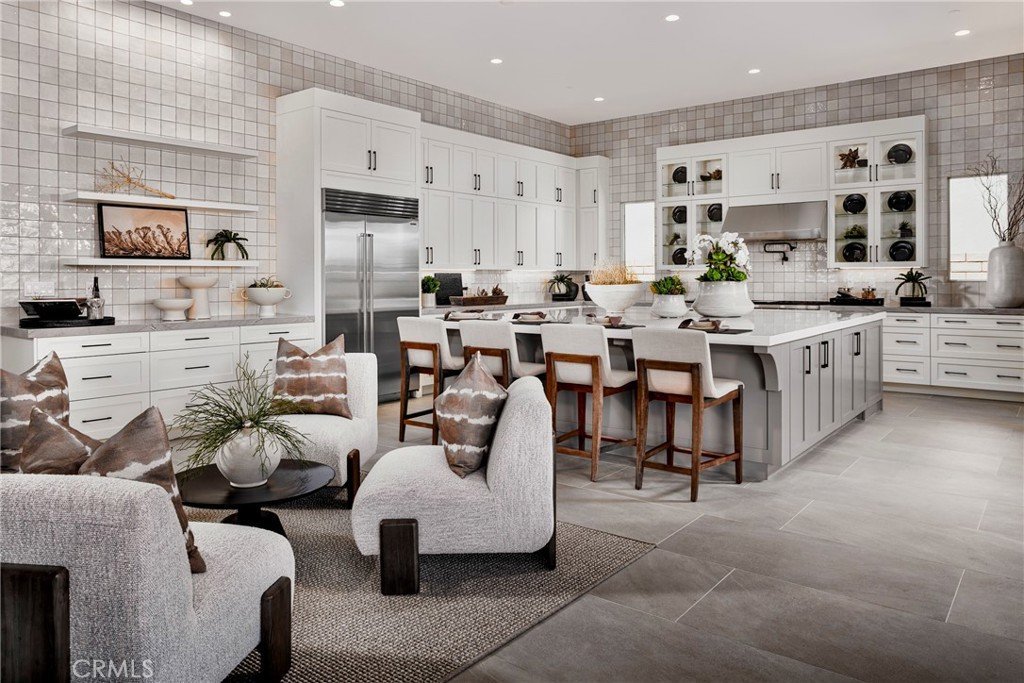
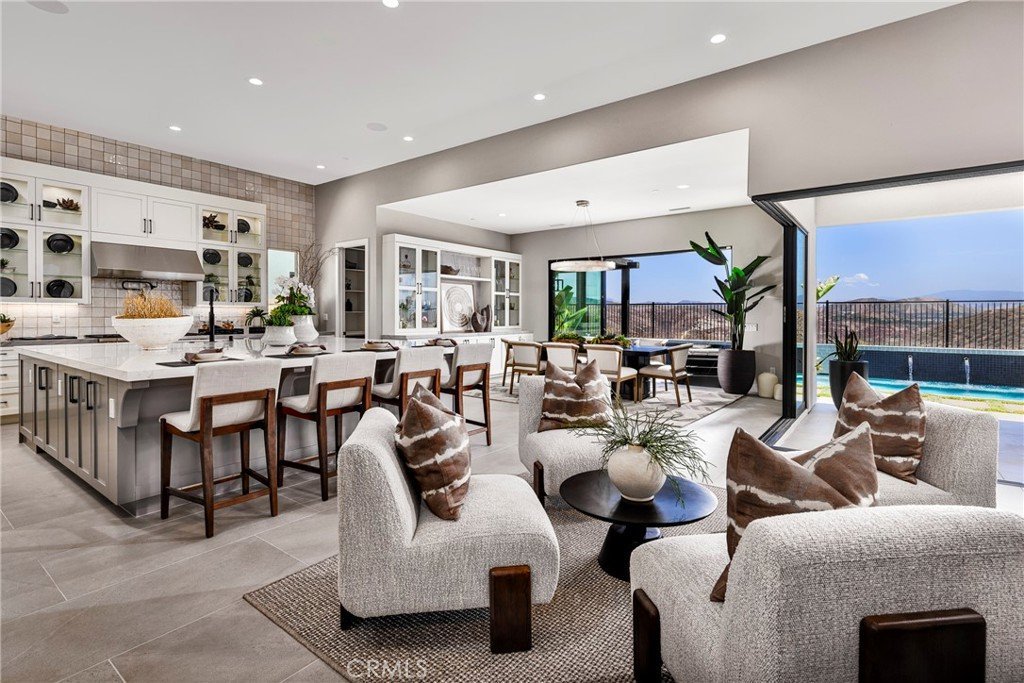
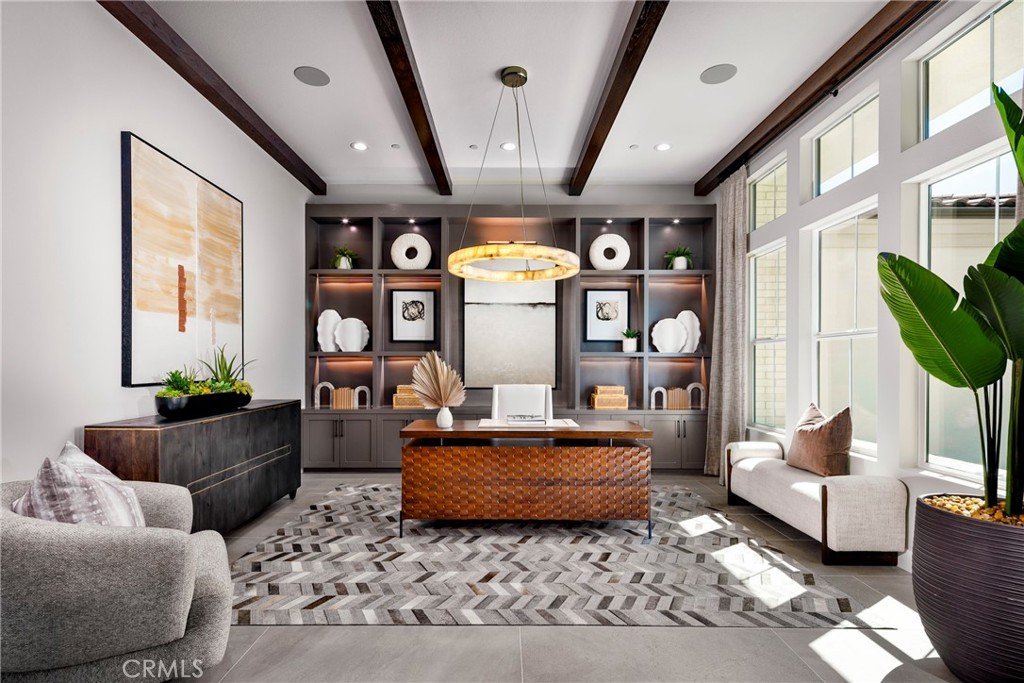
Experience refined single-story luxury in this exquisitely furnished model home, showcasing elevated finishes, professionally curated designer furniture, and exceptional indoor-outdoor living. The gourmet kitchen is appointed with a Sub-Zero refrigerator, Wolf appliance package, quartz countertops, and upgraded tile flooring, blending high-end function with timeless style. A dramatic 90-degree slider opens to a private backyard retreat designed for both relaxation and entertaining, featuring a sparkling pool, built-in BBQ, and beautifully appointed outdoor spaces framed by sweeping vistas and a stunning natural backdrop. With every detail carefully selected to enhance style, comfort, and sophistication, this turnkey residence offers a rare opportunity to own a fully furnished model home in an extraordinary setting.
Show all description
Location
- Directions: 5 North, exit Magic Mountain Parkway, turn left, right on Old Rd, Right on Rye Canyon, left on Avenida Rancho Tesoro, right on Camino Los Robles to Sales Office.
- Lot Size Acres: 0.2301 acres
Building Details
- Structure Type: House
- Make: Spanish Contemporary
- Water Source: Public
- Architectural Style: Contemporary,Spanish
- Lot Features: BackYard,CulDeSac,DripIrrigationBubblers,SprinklersInFront,Yard
- Open Parking Spaces: 2
- Sewer: PublicSewer
- Common Walls: TwoCommonWallsOrMore
- Construction Materials: Stucco
- Fencing: Block,WroughtIron
- Garage Spaces: 3
- Levels: One
- Builder Name: Toll Brothers
- Floor covering: Tile, Vinyl
Amenities & Features
- Pool Features: InGround, Private, Association
- Parking Features: Concrete, Driveway, OnStreet
- Security Features: SecuritySystem, GatedCommunity, SmokeDetectors
- Spa Features: None
- Accessibility Features: None
- Parking Total: 5
- Roof: Concrete,Tile
- Association Amenities: Clubhouse,FitnessCenter,Barbecue,Pool,SpaHotTub,TennisCourts
- Utilities: CableAvailable,ElectricityConnected,NaturalGasConnected,PhoneAvailable,SewerConnected,UndergroundUtilities,WaterConnected
- Window Features: DoublePaneWindows
- Cooling: CentralAir,Gas
- Door Features: MirroredClosetDoors
- Electric: Volts220InGarage,Standard
- Fireplace Features: GreatRoom, Outside
- Heating: Central,EnergyStarQualifiedEquipment,Fireplaces,Solar
- Interior Features: BeamedCeilings, BuiltInFeatures, BreakfastArea, BlockWalls, CeilingFans, SeparateFormalDiningRoom, Furnished, HighCeilings, Pantry, RecessedLighting, Storage, WiredForData, WiredForSound, BedroomOnMainLevel, EntranceFoyer, WalkInPantry, WalkInClosets
- Laundry Features: GasDryerHookup,Inside
- Appliances: SixBurnerStove,Barbecue,GasRange,Microwave,Refrigerator,TanklessWaterHeater
Nearby Schools
- Middle Or Junior School: Rio Norte
- Elementary School: Tesoro
- High School: Valencia
- High School District: William S. Hart Union
Expenses, Fees & Taxes
- Association Fee: $345
Agent info
- Agent name: Joyce Lee
- Agent MLS: SR205582724
- Agent email: cpalacios@tollbrothers.com
- Agent officephone: 818-366-1132
Miscellaneous
- Association Fee Frequency: Monthly
- List Office Name: Toll Brothers, Inc.
- Listing Terms: Conventional,FHA,VaLoan
- Common Interest: PlannedDevelopment
- Community Features: Curbs,Gutters,Hiking,Park,StreetLights,Sidewalks,Gated
- Direction Faces: West
- Attribution Contact: 818-366-1132
