





29975 N Avenida Sierra Madre, Valencia, CA, US, 91354
29975 N Avenida Sierra Madre, Valencia, CA, US, 91354Basics
- Date added: Added 2 months ago
- Category: Residential
- Type: SingleFamilyResidence
- Status: Active
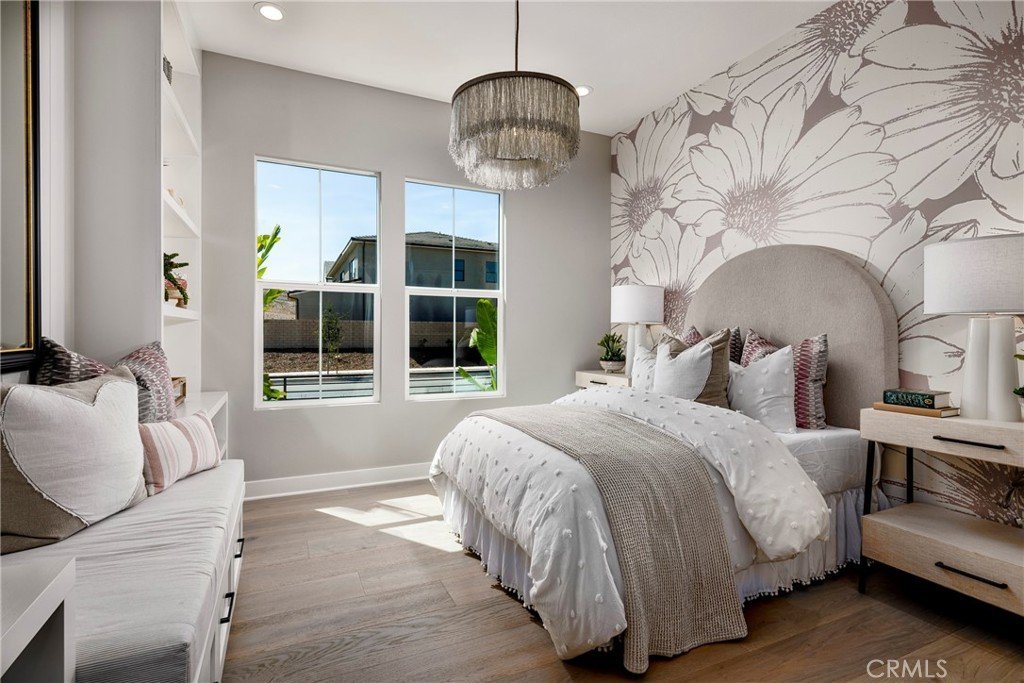
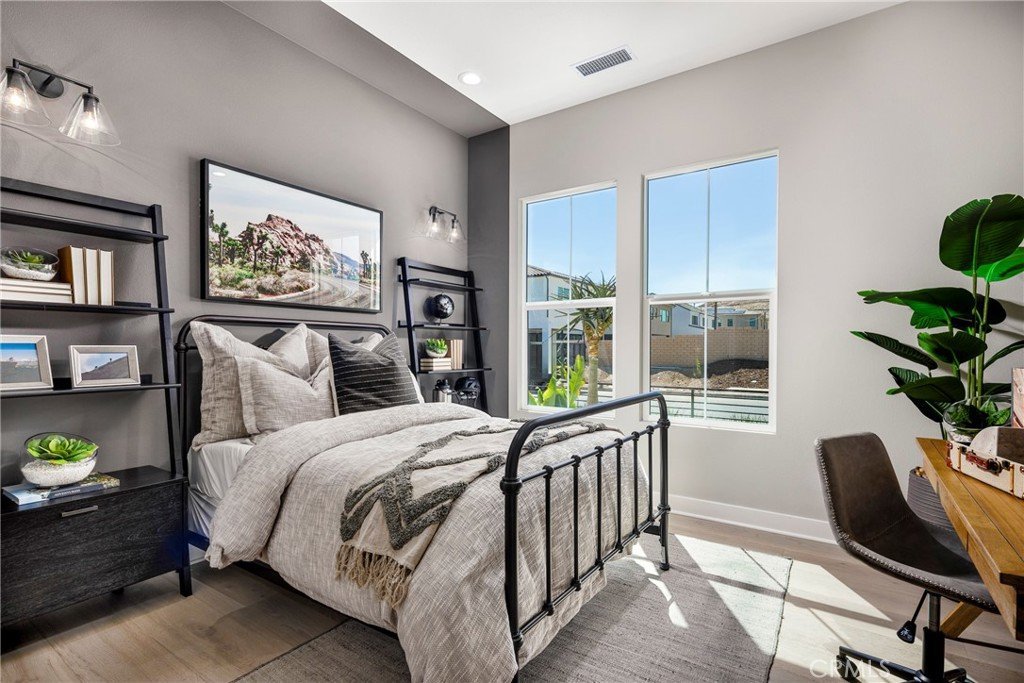
- Bedrooms: 4
- Bathrooms: 5
- Area: 3377 sq ft
- Lot size: 12612, 12612 sq ft
- Year built: 2026
- Property Condition: UnderConstruction
- View: Canyon
- Subdivision Name: Tesoro Highlands
- County: Los Angeles
- MLS ID: SR26150617
Description
-
Description:
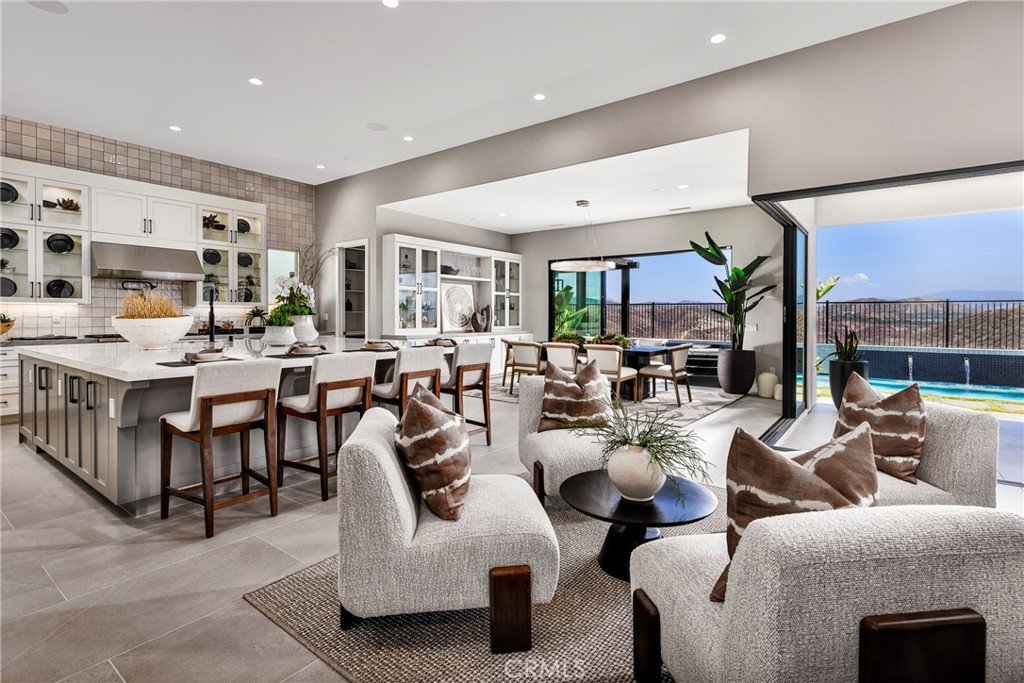
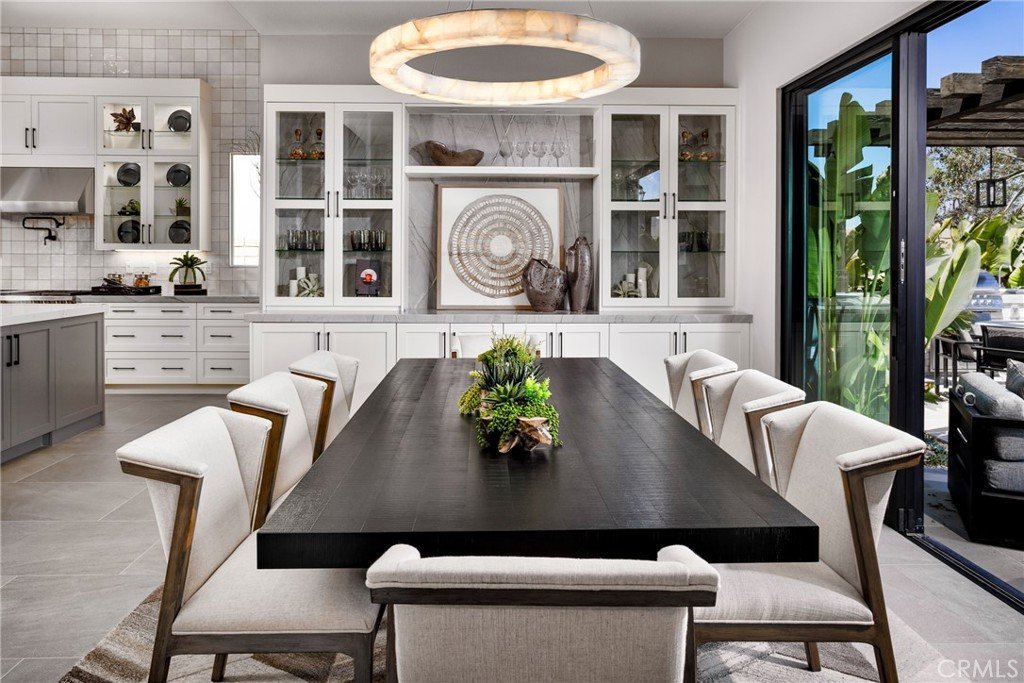
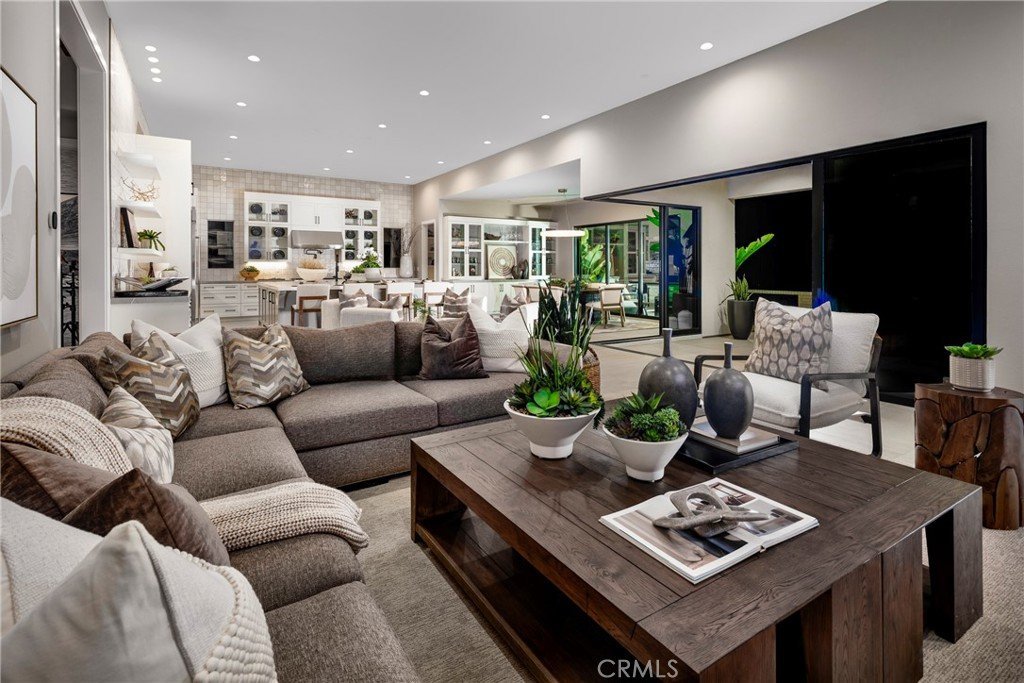
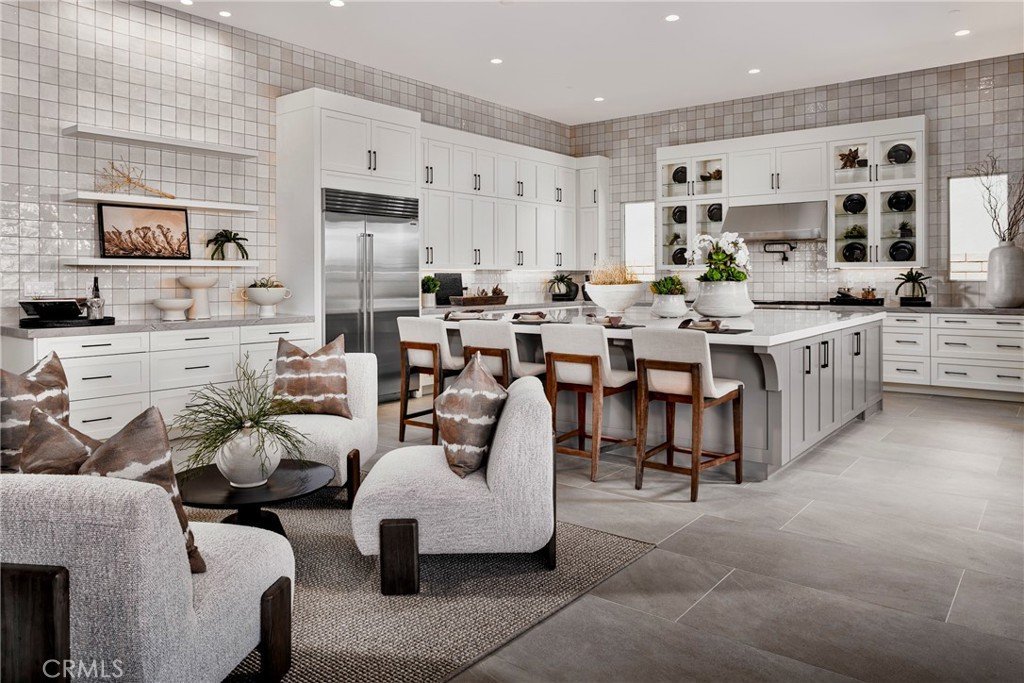
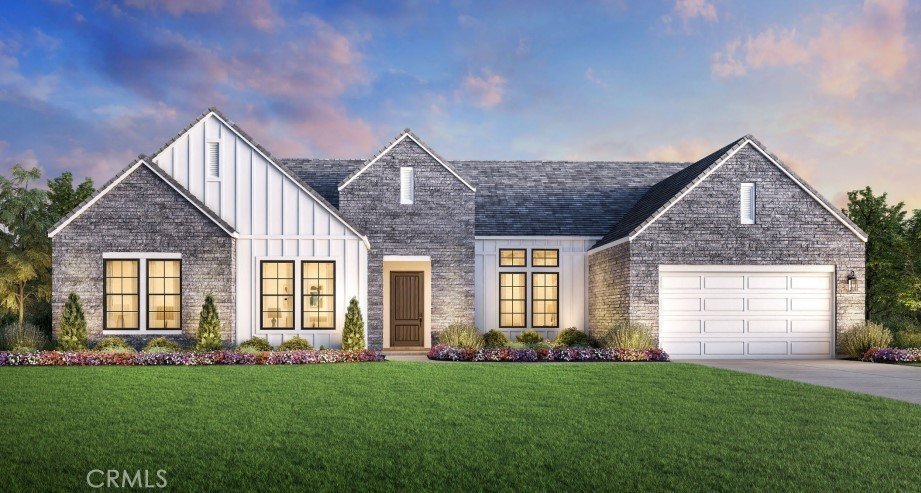
Views! Views! Views! Incredible opportunity to own one of the last homes in Toll Brothers' Tesoro Highlands featuring breathtaking valley and canyon vistas from the main living areas and the primary suite. Wake up surrounded by mountains and nature, then unwind with spectacular western sunsets from your private backyard. This highly sought-after Astra single-story floor plan offers exceptional indoor-outdoor living with dramatic 20' x 8' multi-slide stacking doors opening to a spacious covered patio. The great room features a 60" Primo fireplace, while the gourmet kitchen is appointed with white Craftsman-style cabinetry, Wolf appliances, and a Sub-Zero refrigerator. Professionally curated by the Toll Brothers Design Team, this home still offers the opportunity to personalize select finishes and make it your own. Enjoy resort-style living at Tesoro Highlands with The Retreat, anticipated to open in Fall 2026, featuring a state-of-the-art fitness center, resort-style pool and spa, recreation center, and tennis courts. Only a limited number of homes with these exceptional canyon views remain. Anticipated completion Fall 2026.
Show all description
Location
- Directions: 5 North, exit Magic Mountain Parkway, turn left, right on Old Rd, Right on Rye Canyon, left on Avenida Rancho Tesoro, right on Camino Los Robles to Sales Office.
- Lot Size Acres: 0.2895 acres
Building Details
- Structure Type: House
- Make: Modern Farmhouse
- Water Source: Public
- Architectural Style: Modern
- Lot Features: BackYard,CulDeSac,DripIrrigationBubblers,SprinklersInFront,Yard
- Open Parking Spaces: 2
- Sewer: PublicSewer
- Common Walls: NoCommonWalls
- Construction Materials: Stucco
- Fencing: Block,WroughtIron
- Foundation Details: Slab
- Garage Spaces: 3
- Levels: One
- Builder Name: Toll Brothers
- Floor covering: Carpet, Tile
Amenities & Features
- Pool Features: None, Association
- Parking Features: Concrete, DoorMulti, Driveway, Garage, OnStreet
- Security Features: SecuritySystem, GatedCommunity, SmokeDetectors
- Spa Features: None
- Accessibility Features: None
- Parking Total: 5
- Roof: Concrete,Tile
- Association Amenities: Clubhouse,FitnessCenter,Barbecue,Pool,SpaHotTub,TennisCourts
- Utilities: CableAvailable,ElectricityConnected,NaturalGasConnected,PhoneAvailable,SewerConnected,UndergroundUtilities,WaterConnected
- Window Features: DoublePaneWindows
- Cooling: CentralAir,Gas
- Door Features: MirroredClosetDoors
- Electric: Volts220InGarage,Standard
- Fireplace Features: GreatRoom
- Heating: Central,EnergyStarQualifiedEquipment,Fireplaces,Solar
- Interior Features: BeamedCeilings, BuiltInFeatures, BreakfastArea, BlockWalls, CeilingFans, SeparateFormalDiningRoom, Furnished, HighCeilings, Pantry, RecessedLighting, Storage, WiredForData, WiredForSound, BedroomOnMainLevel, EntranceFoyer, WalkInPantry, WalkInClosets
- Laundry Features: GasDryerHookup,Inside
- Appliances: SixBurnerStove,Barbecue,GasRange,Microwave,Refrigerator,TanklessWaterHeater
Nearby Schools
- Middle Or Junior School: Rio Norte
- Elementary School: Tesoro
- High School: Valencia
- High School District: William S. Hart Union
Expenses, Fees & Taxes
- Association Fee: $345
Agent info
- Agent name: Joyce Lee
- Agent MLS: SR205582724
- Agent email: cpalacios@tollbrothers.com
- Agent officephone: 818-366-1132
Miscellaneous
- Association Fee Frequency: Monthly
- List Office Name: Toll Brothers, Inc.
- Listing Terms: Cash,Conventional,FHA,VaLoan
- Common Interest: PlannedDevelopment
- Community Features: Curbs,Gutters,Hiking,Park,StreetLights,Sidewalks,Gated
- Direction Faces: West
- Attribution Contact: 818-366-1132
