ResidentialCondominiumCALong Beach908032999 E Ocean Boulevard 120, Long Beach, CA, US, 90803

2999 E Ocean Boulevard 120, Long Beach, CA, US, 90803

2999 E Ocean Boulevard 120, Long Beach, CA, US, 90803
2 beds
2 baths
1510 sq ft
$999,999
Request info

Basics

  • Date added: Added 7 months ago
  • Category:
  • Type:
  • Status:
  • Bedrooms: 2
  • Bathrooms: 2
  • Area: 1510 sq ft
  • Lot size: 31022, 31022 sq ft
  • Year built: 1967
  • Property Condition: UpdatedRemodeled,Turnkey
  • View: Catalina,CityLights,Coastline,Ocean,Panoramic,Water
  • Subdivision Name: The Galaxy Towers (TGT)
  • Zoning: LBR2L
  • County: Los Angeles
  • MLS ID: SB26010182

Description

  • Description:

    SELLER FINANCING AVAILABLE. Rare oceanfront architectural residence with three private courtyards in the iconic Galaxy Towers, designed by Gibbs, Gibbs & Gibbs.

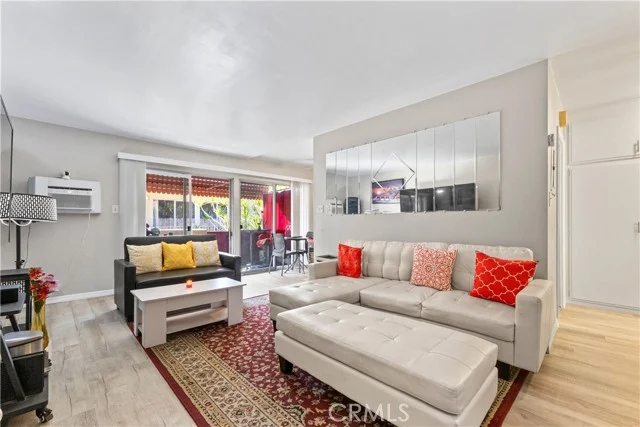
    Extensively remodeled with permits while preserving its mid-century character, this unique home offers ocean views from the living room, dining room, kitchen, and primary suite. Wake to sunrise views over the Pacific, enjoy Queen Mary views at night, and watch Fourth of July fireworks from the comfort of your bedroom.

    Unlike most units in the building, this residence features approximately 800 square feet of private outdoor living space across three separate courtyards, creating a seamless indoor-outdoor lifestyle rarely found on the coast. Floor-to-ceiling glass fills the home with natural light, ocean breezes, and exceptional views while maintaining remarkable privacy.

    The thoughtfully designed renovation combines modern comfort with architectural integrity. Additional features include in-unit laundry, storage, secure building access, and a separately deeded parking space available for purchase.

    Ideally located across from the beach near Bluff Park, Belmont Shore, Downtown Long Beach, restaurants, shopping, museums, bike paths, and coastal recreation. A rare opportunity to own one of the most distinctive residences in Galaxy Towers.

    Show all description

Location

  • Directions: Take 710-S to W Shoreline Dr to E Ocean Blvd
  • Lot Size Acres: 0.7122 acres

Building Details

  • Structure Type: House
  • Water Source: Public
  • Lot Features: DesertBack,DesertFront,FrontYard,Garden,RectangularLot,Secluded,StreetLevel,ValueInLand,Walkstreet
  • Sewer: PublicSewer
  • Common Walls: NoCommonWalls
  • Fencing: Block,Brick
  • Foundation Details: Slab
  • Garage Spaces: 2
  • Levels: One
  • Floor covering: ,

Amenities & Features

  • Pool Features: None
  • Parking Features: Assigned, Covered, Underground, Garage, GarageDoorOpener, CommunityStructure
  • Security Features: SecuritySystem, ClosedCircuitCameras, GatedCommunity, KeyCardEntry, SecurityLights
  • Patio & Porch Features: RearPorch,Concrete,Enclosed,FrontPorch,GlassEnclosed,Open,Patio,Porch,Terrace
  • Spa Features: None
  • Accessibility Features: NoStairs,Parking,AccessibleApproachWithRamp
  • Parking Total: 2
  • Roof: CommonRoof
  • Association Amenities: CallForRules,ControlledAccess,MaintenanceGrounds,Insurance,Management,OutdoorCookingArea,Barbecue,Other,PicnicArea,PetRestrictions,PetsAllowed,Security,Storage,Trash,Water
  • Waterfront Features: AcrossTheRoadFromLakeOcean,AcrossTheRoadWaterFrontage,BeachFront,OceanAccess,OceanFront,OceanSideOfFreeway,OceanSideOfHighway
  • Utilities: CableAvailable,ElectricityAvailable,NaturalGasAvailable,PhoneAvailable,SewerAvailable,WaterAvailable
  • Window Features: CustomCoverings
  • Cooling: None
  • Door Features: PanelDoors,SlidingDoors
  • Electric: Standard
  • Fireplace Features: None
  • Heating: Radiant,WallFurnace
  • Interior Features: BreakfastBar, BuiltInFeatures, SeparateFormalDiningRoom, EatInKitchen, LivingRoomDeckAttached, OpenFloorplan, QuartzCounters, RecessedLighting, Storage, AllBedroomsDown, BedroomOnMainLevel, MainLevelPrimary, PrimarySuite
  • Laundry Features: Inside,LaundryCloset,LaundryRoom
  • Appliances: DoubleOven,Dishwasher,ElectricCooktop,ElectricWaterHeater,Disposal,Microwave,Refrigerator,VentedExhaustFan,Dryer,Washer

Nearby Schools

  • High School District: Long Beach Unified

Expenses, Fees & Taxes

  • Association Fee: $901.72

Agent info

  • Agent name: Amy Tardugno
  • Agent MLS: sbtardamy
  • Agent email: amy.r.tardugno@gmail.com
  • Agent officephone: 424-337-2778

Miscellaneous

  • Association Fee Frequency: Monthly
  • List Office Name: Amy Tardugno
  • Listing Terms: Cash,CashToExistingLoan,CashToNewLoan,Conventional,Contract,CalVetLoan,Exchange1031,OwnerWillCarry,OwnerMayCarry,PrivateFinancingAvailable,Submit
  • Common Interest: Condominium
  • Community Features: Biking,Curbs,DogPark,Golf,Hiking,Park,StreetLights,Sidewalks,Urban,WaterSports,Fishing,Gated
  • Virtual Tour URL Branded: https://youtu.be/HSlMw5RC18g
  • Attribution Contact: 424-337-2778

Ask an Agent About This Home

Phone
By clicking the «REQUEST INFO» button you agree to the Terms of Use and Privacy Policy

Share this property

Copy

Or share with

Powered by Estatik

Mortgage Calculator

Estimate your monthly mortgage payment using the home price, down payment, loan term, and interest rate.

$

Estimated Monthly Payment

$0

Principal and interest only.

Property Price $0
Down Payment $0
Loan Amount $0
Loan amount Down payment

Taxes, insurance, HOA fees, and mortgage insurance are not included in this estimate.

Schedule a Tour

Scheduling is free, and you can cancel anytime.

Agent
Jesse Dougherty
(310) 995-4475

ASAP
 
Fri
13
Mar
Sat
14
Mar

Scheduling is free, and you can cancel anytime.

Request Tour
Jesse Dougherty
Jesse Dougherty (310) 995 4475
Contact Agent

Reset password

Enter your email address and we will send you a link to change your password.

Powered by Estatik
Scroll to Top