




















3 Old Wood, Phillips Ranch, CA, US, 91766
3 Old Wood, Phillips Ranch, CA, US, 91766Basics
- Date added: Added 1 month ago
- Category: Residential
- Type: SingleFamilyResidence
- Status: Active
- Bedrooms: 4
- Bathrooms: 3
- Area: 2097 sq ft
- Lot size: 5714, 5714 sq ft
- Year built: 1980
- Property Condition: Turnkey
- View: None
- County: Los Angeles
- MLS ID: CV26140085
Description
-
Description:
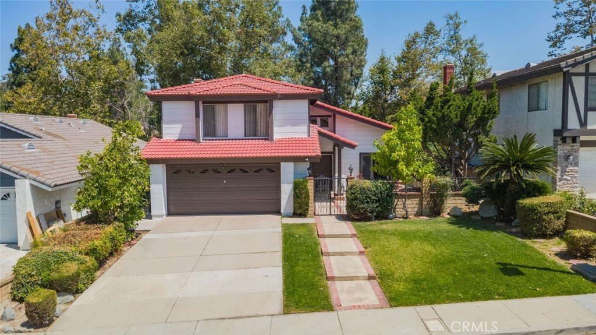
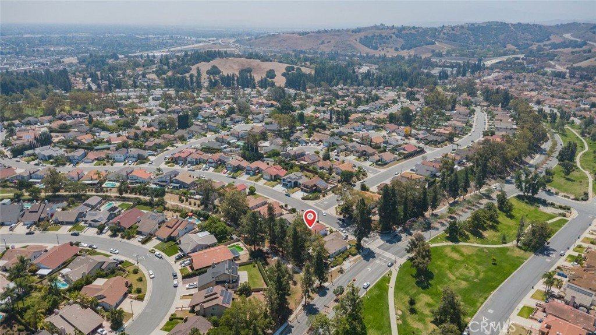
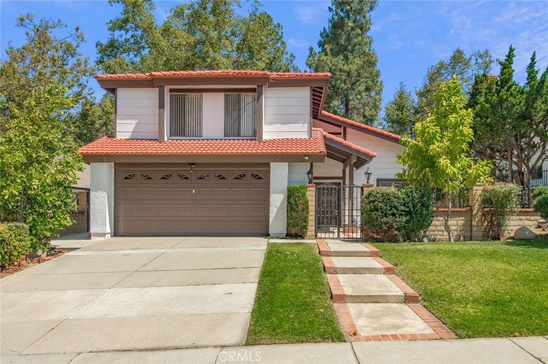
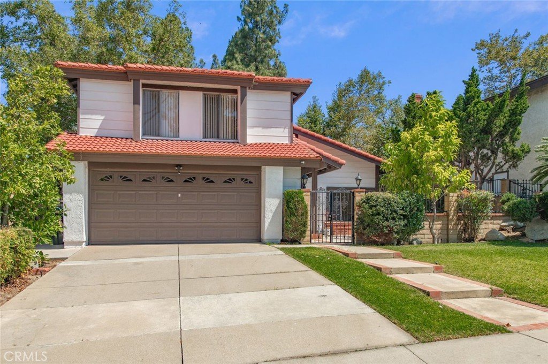
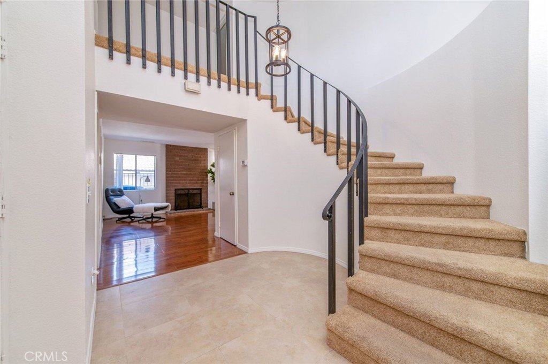
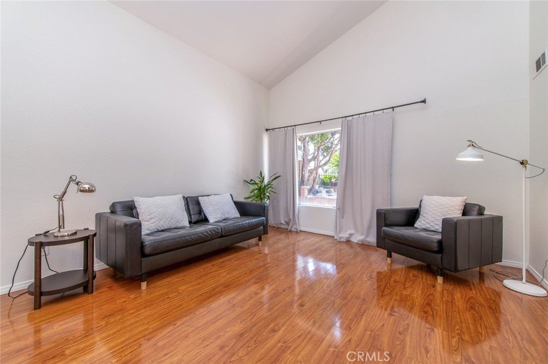
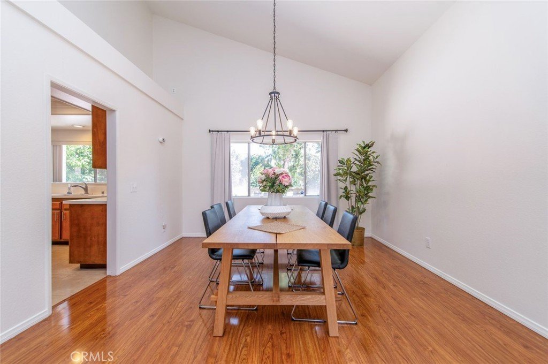
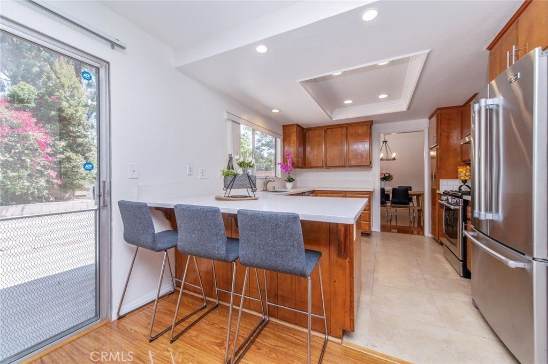
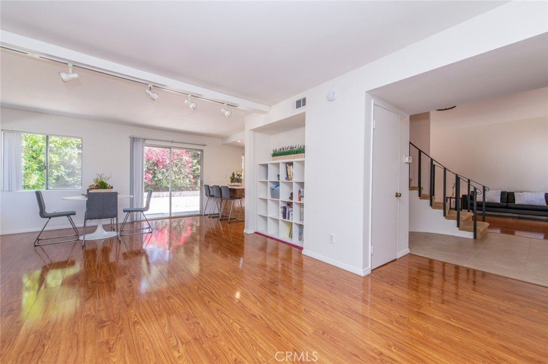
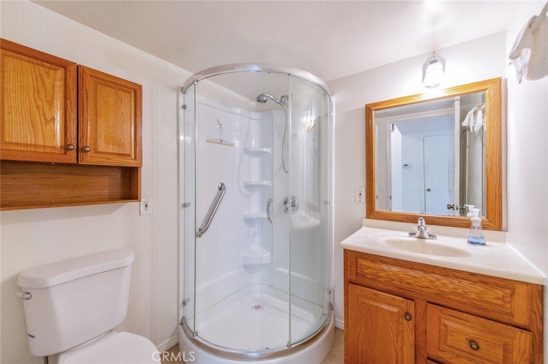
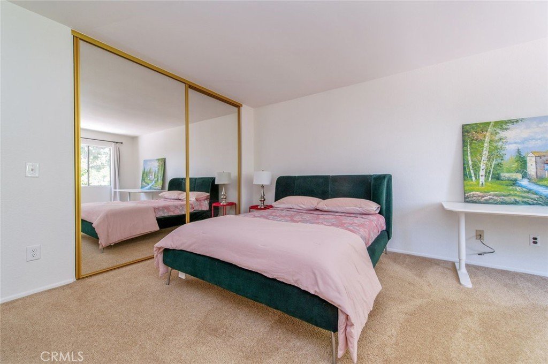
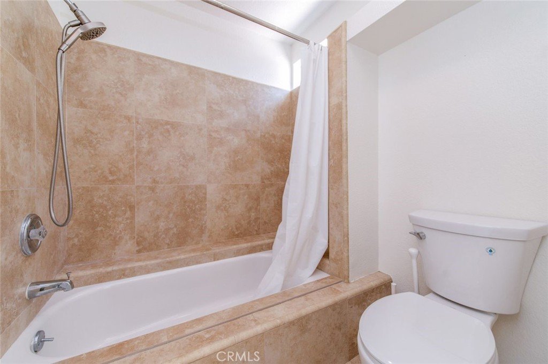
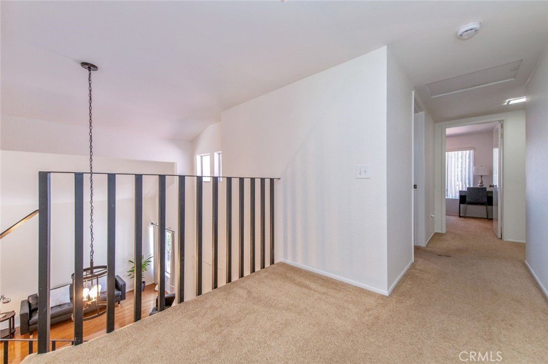
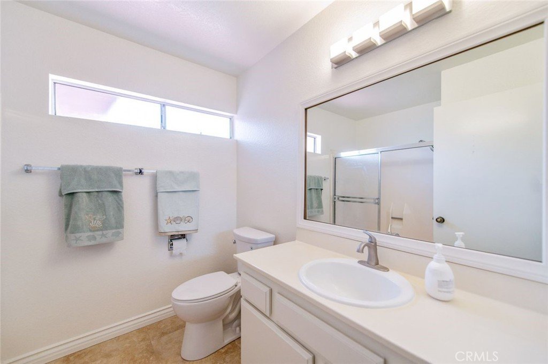
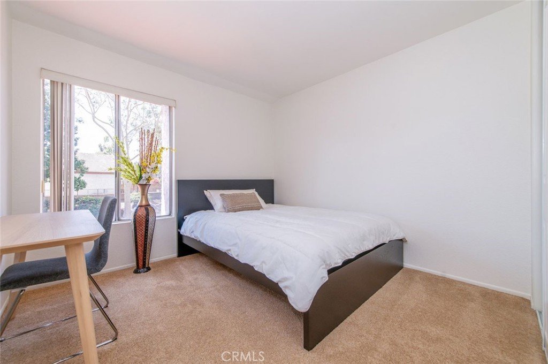
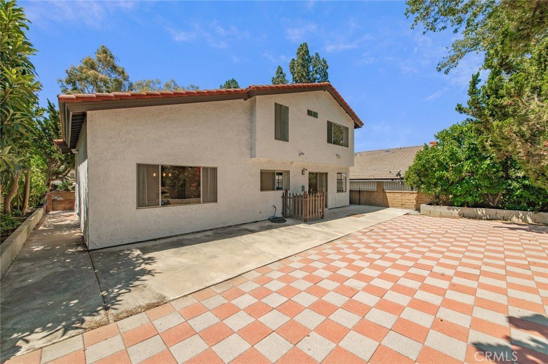
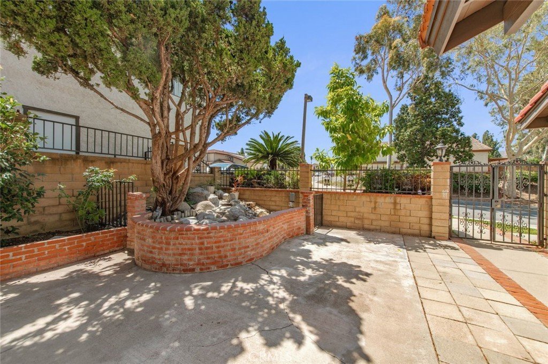
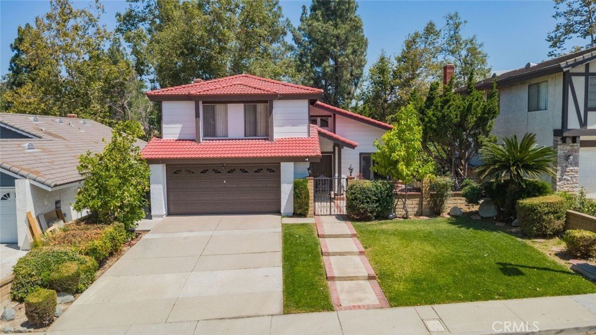
Wonderful opportunity to own a beautiful Philips Ranch View home. this home offers comfort, style and a wonderful indoor-outdoor lifestyle. a gated front courtyard and elegant double door entry welcome you into this spacious residence featuring 2,097 sq ft of living space with 4 bedrooms and 3 bathrooms, vaulted ceilings in entry, living room and dining room. The inviting kitchen with stone counter, stainless appliances and sink, recess lighting and bar seating, open to a family room with brick fireplace and track lighting. Iron staircase railing with chandeliers, primary bedroom and bathroom suite with walk in closet, travertine shower/tub, dual sinks. This home offers functional floor plan, generous living spaces filled with natural light. Step outside to private backyard with a variety of mature fruit trees, creating a peaceful and enjoyable outdoor setting for relaxation and gatherings. Walking distance to parks.
Show all description
Location
- Directions: Village Loop to Old Wood
- Lot Size Acres: 0.1312 acres
Building Details
- Structure Type: House
- Water Source: Public
- Lot Features: BackYard,FrontYard
- Sewer: PublicSewer
- Common Walls: NoCommonWalls
- Construction Materials: Stucco
- Foundation Details: Slab
- Garage Spaces: 2
- Levels: Two
Amenities & Features
- Pool Features: None
- Parking Features: Driveway, Garage
- Patio & Porch Features: Concrete
- Spa Features: None
- Parking Total: 2
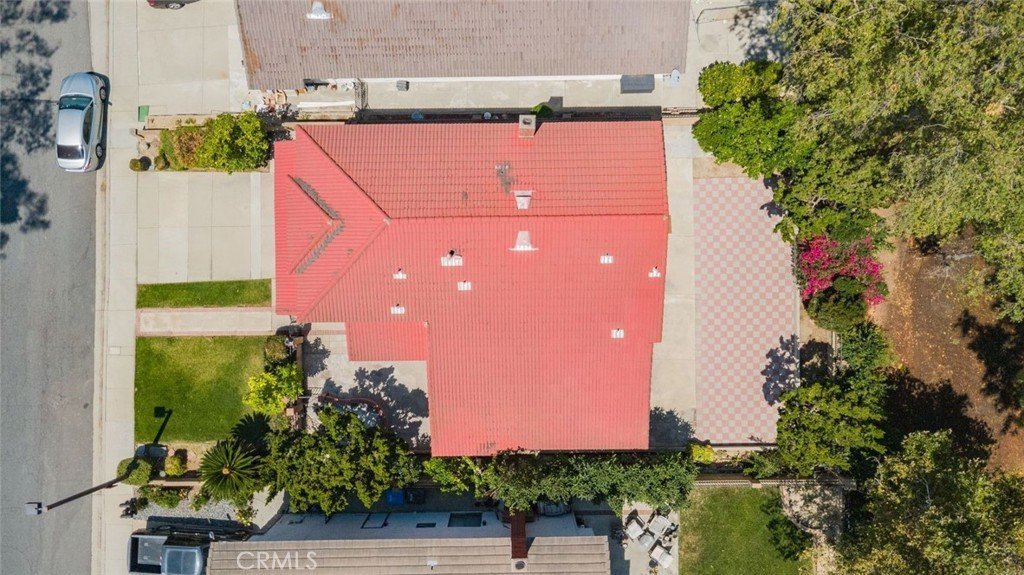
- Roof: Tile
- Cooling: CentralAir
- Door Features: DoubleDoorEntry
- Fireplace Features: FamilyRoom
- Heating: Central
- Interior Features: CathedralCeilings, SeparateFormalDiningRoom, StoneCounters, AllBedroomsUp, DressingArea, PrimarySuite
- Laundry Features: InGarage
- Appliances: Dishwasher,Disposal,GasRange
Nearby Schools
- High School District: Pomona Unified
Expenses, Fees & Taxes
- Association Fee: 0
Agent info
- Agent name: Rosa Scalio
- Agent MLS: C26910
- Agent email: Rosa.Scalio@gmail.com
- Agent officephone: 800-463-0977
Miscellaneous
- List Office Name: Century 21 Masters
- Listing Terms: Cash,CashToNewLoan,Conventional
- Common Interest: None
- Community Features: StreetLights
- Attribution Contact: 909-802-8599
