





















3 Saddlewood, Pomona, CA, US, 91766
3 Saddlewood, Pomona, CA, US, 91766Basics
- Date added: Added 5 months ago
- Category: Residential
- Type: Condominium
- Status: Active
- Bedrooms: 2
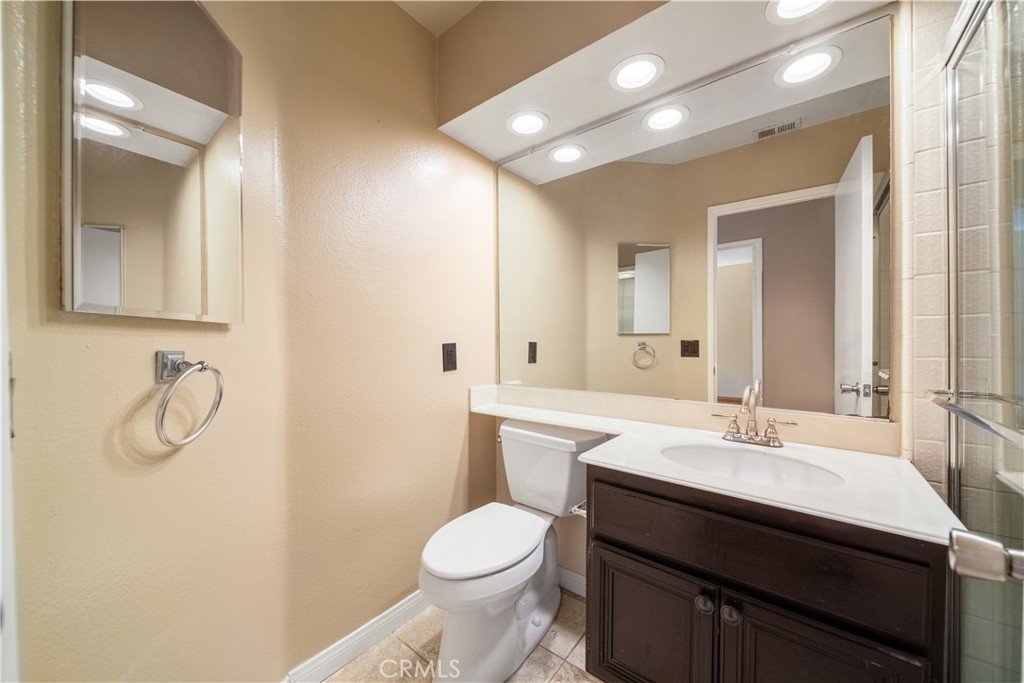
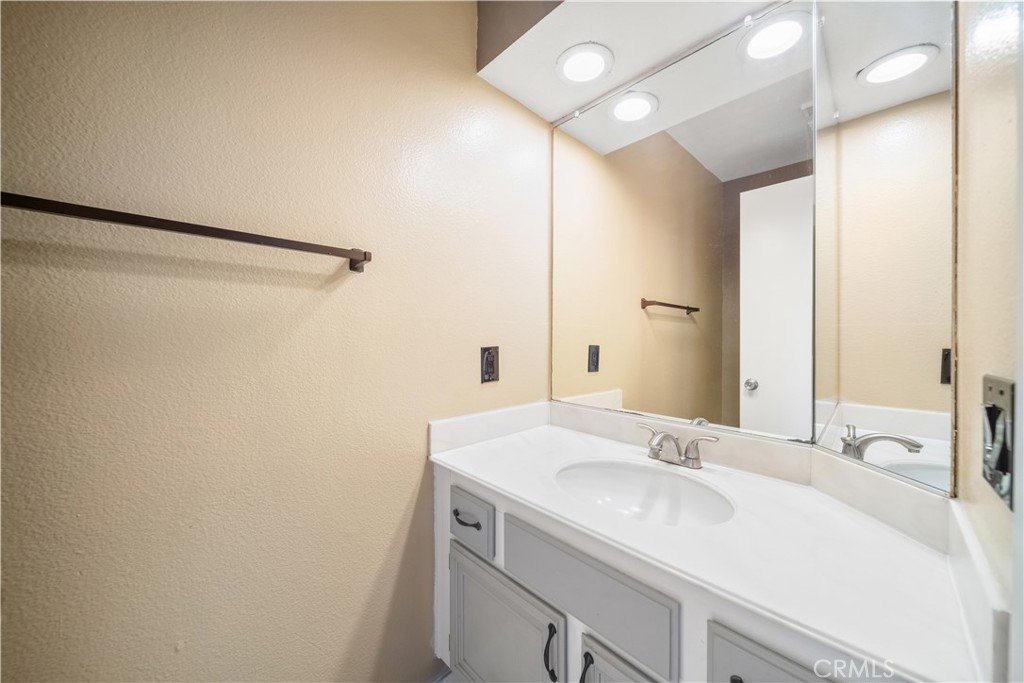
- Bathrooms: 3
- Area: 1332 sq ft
- Lot size: 130063, 130063 sq ft
- Year built: 1986
- Property Condition: Turnkey
- View: ParkGreenbelt
- County: Los Angeles
- MLS ID: CV26040800
Description
-
Description:
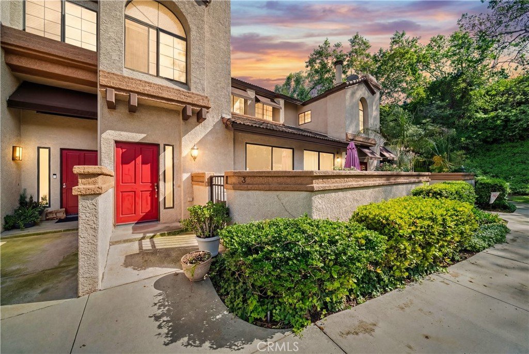
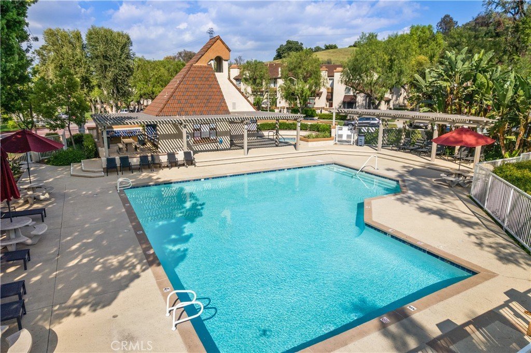
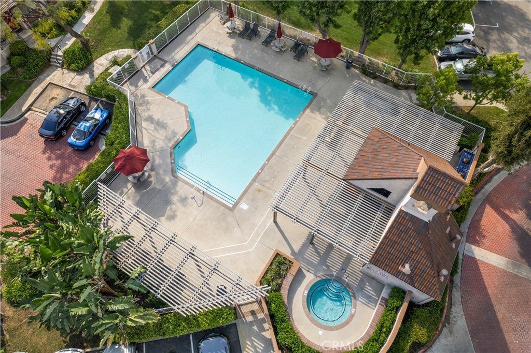

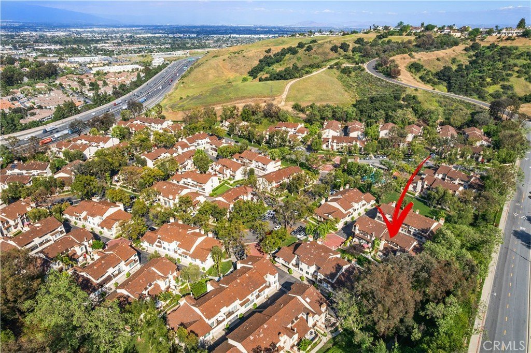
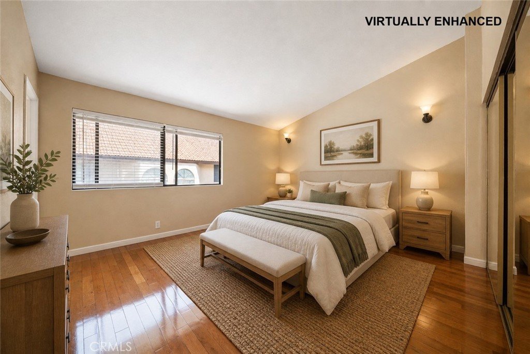
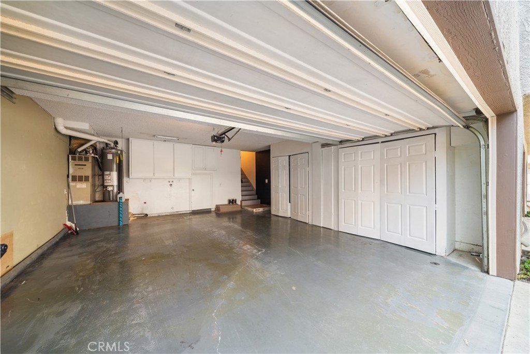
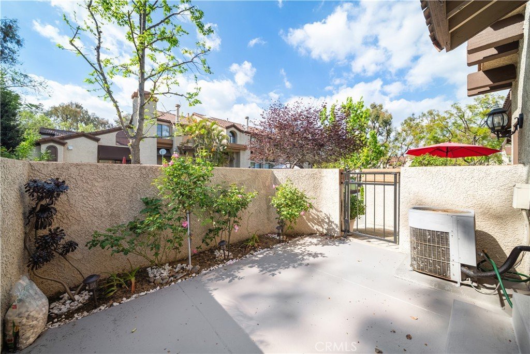
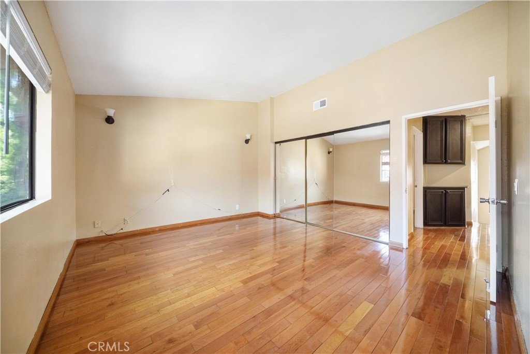
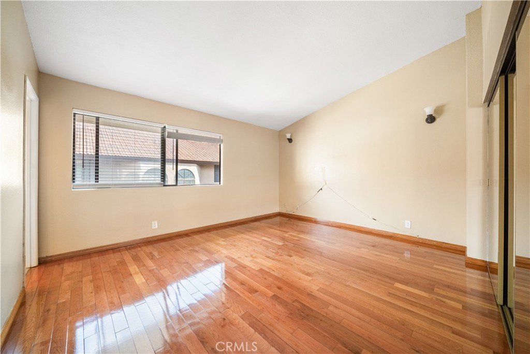

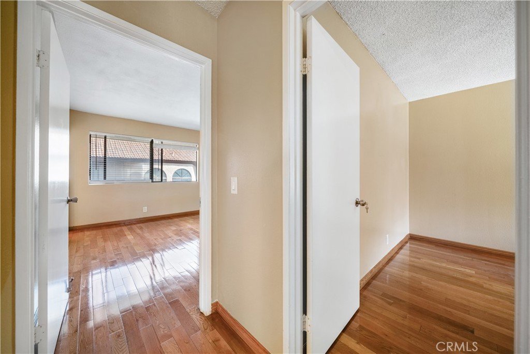
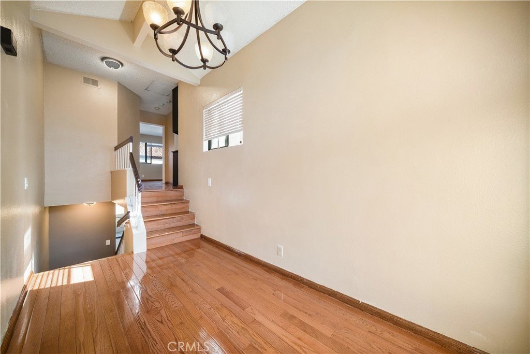
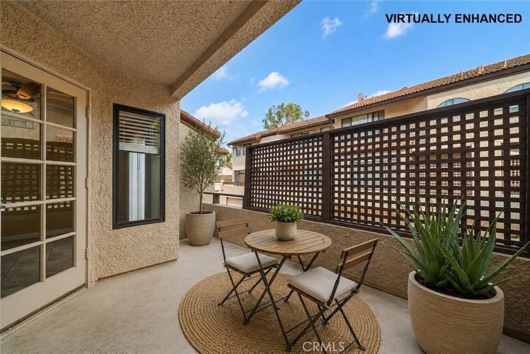
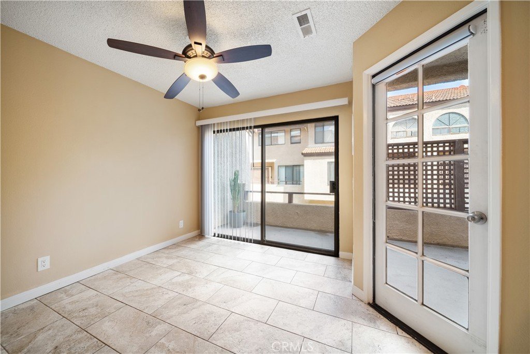
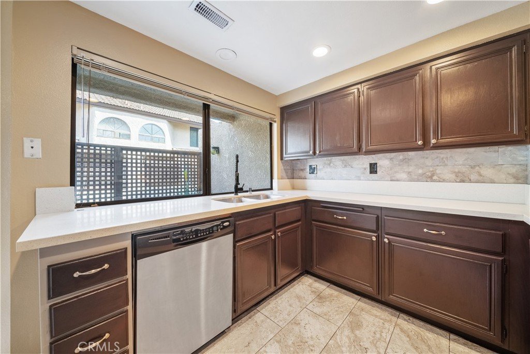
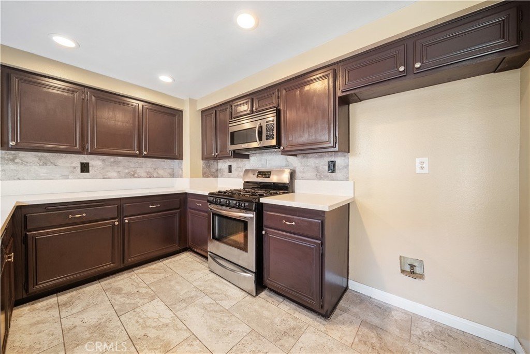
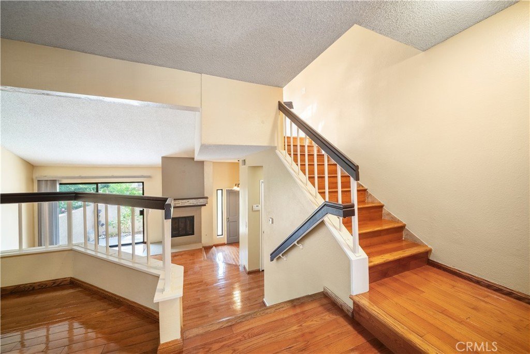
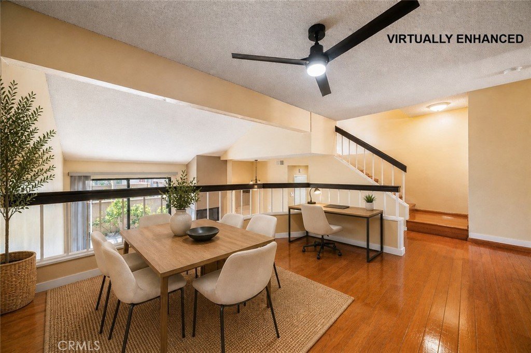
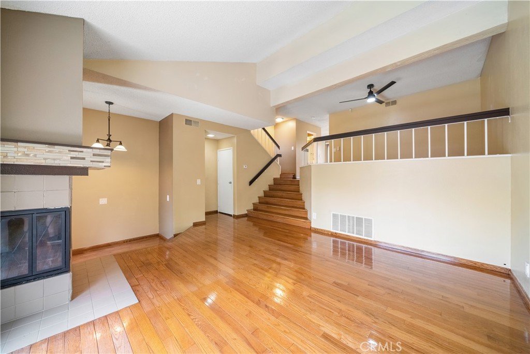
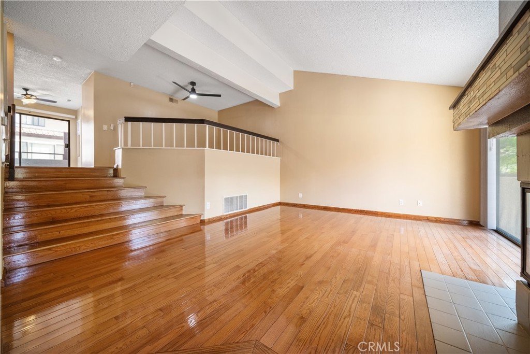
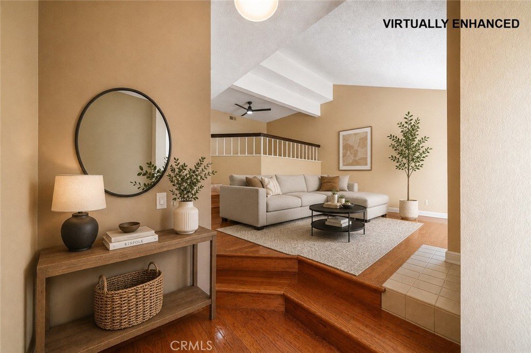
Welcome to this beautifully designed split-level townhouse located in the highly sought-after Phillips Ranch community. This spacious multi-level home offers a functional and inviting layout, featuring a bright living room with a cozy fireplace—perfect for relaxing or entertaining. The main living areas showcase hardwood flooring throughout most of the home, adding warmth and elegance. The kitchen opens to a dining area and family room, creating a seamless flow for everyday living. Step outside to enjoy both a private balcony and a patio, ideal for morning coffee or evening gatherings. Upstairs, you’ll find 2 bedrooms, including a generous primary suite, offering comfort and privacy. The home also includes an attached oversized 2-car garage with ample storage space. Residents enjoy access to resort-style amenities within this gated community, including two sparkling pool areas, outdoor BBQ spaces, and beautifully maintained greenbelts that provide a lush, park-like setting. Conveniently located in Phillips Ranch near shopping, dining, and major freeways, this home offers the perfect blend of comfort, style, and accessibility.
Show all description
Location
- Directions: Corner of Chino Hills Parkway and Scenic Ridge Road
- Lot Size Acres: 2.9858 acres
Building Details
Amenities & Features
- Pool Features: Association
- Parking Features: DirectAccess, Garage
- Patio & Porch Features: Patio
- Spa Features: Association
- Parking Total: 2
- Roof: Tile
- Association Amenities: ControlledAccess,MaintenanceFrontYard,OutdoorCookingArea,Barbecue,Pool,SpaHotTub,Water
- Cooling: CentralAir
- Fireplace Features: LivingRoom
- Heating: Central
- Interior Features: HighCeilings, AllBedroomsUp, Loft, PrimarySuite
- Laundry Features: InGarage
Nearby Schools
- High School District: Pomona Unified
Expenses, Fees & Taxes
- Association Fee: $638.82
Agent info
- Agent name: Danielle Fontes
- Agent MLS: C31339
- Agent email: Danielle@FontesRealty.com
- Agent officephone: 626-609-2130
- Agent direct phone: 626-512-1826
Miscellaneous
- Association Fee Frequency: Monthly
- List Office Name: KALEO REAL ESTATE COMPANY
- Listing Terms: CashToNewLoan,Conventional,VaLoan
- Common Interest: Condominium
- Community Features: Foothills
- Virtual Tour URL Branded: https://youtu.be/5y_T7nLCydU
- Attribution Contact: 626-512-1826
