










300 E 4th Street 208, Long Beach, CA, US, 90802
300 E 4th Street 208, Long Beach, CA, US, 90802Basics
- Date added: Added 2 weeks ago
- Category: Residential
- Type: Condominium
- Status: Active
- Bedrooms: 2
- Bathrooms: 2
- Area: 1450 sq ft
- Lot size: 47750, 47750 sq ft
- Year built: 2008
- View: CityLights
- Zoning: LBPD
- County: Los Angeles
- MLS ID: 26866953
Description
-
Description:
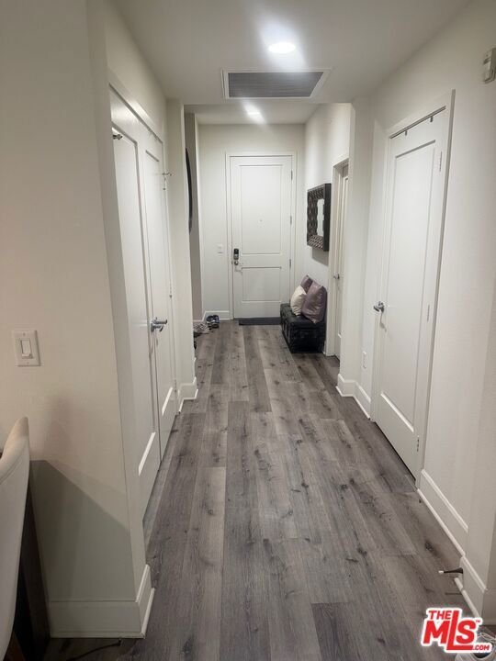
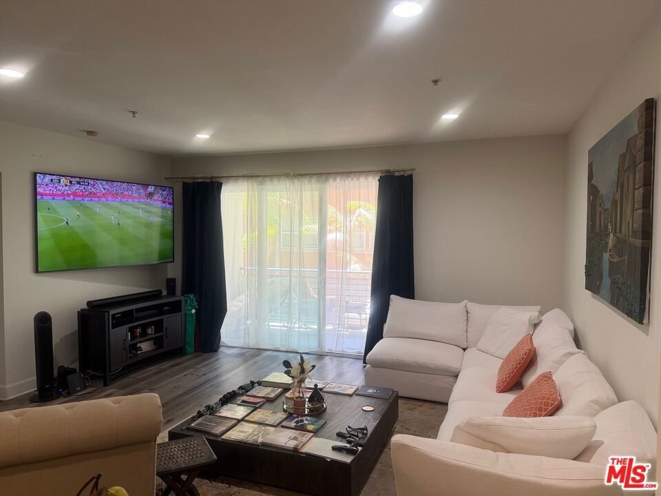
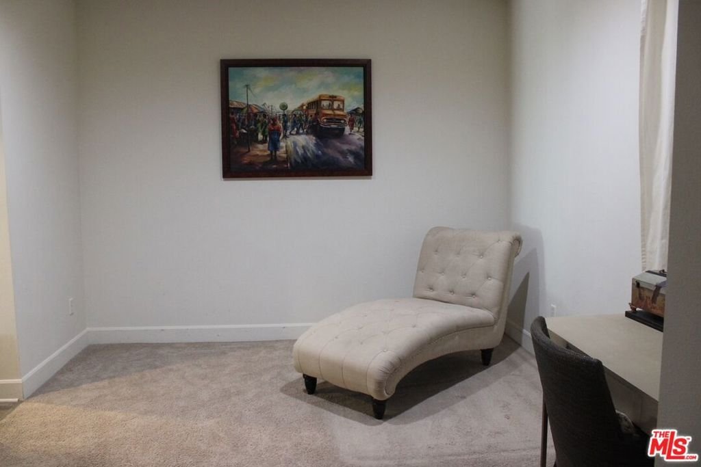
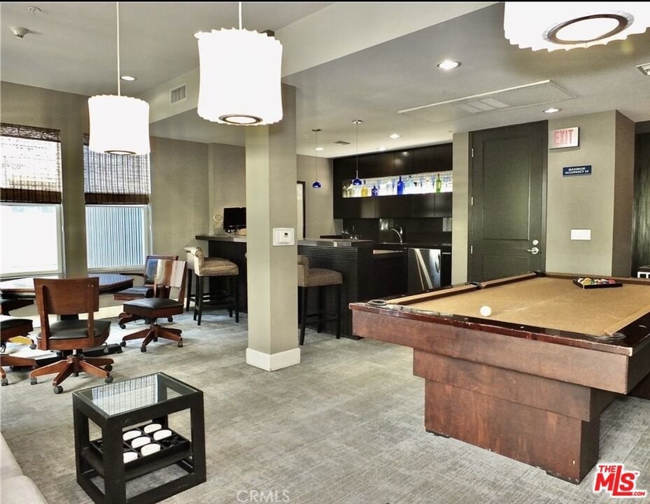
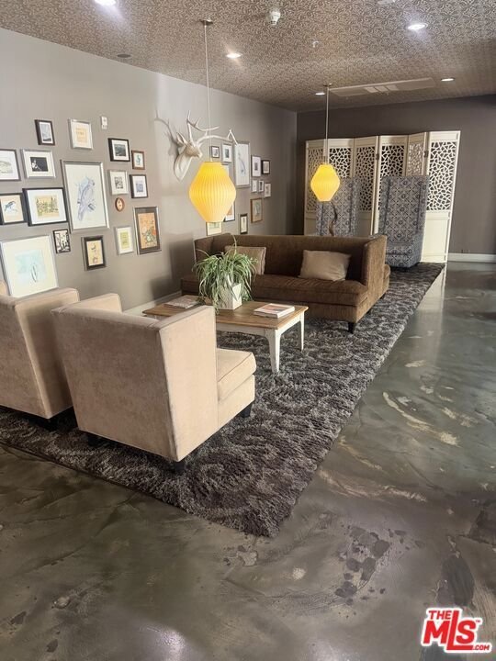
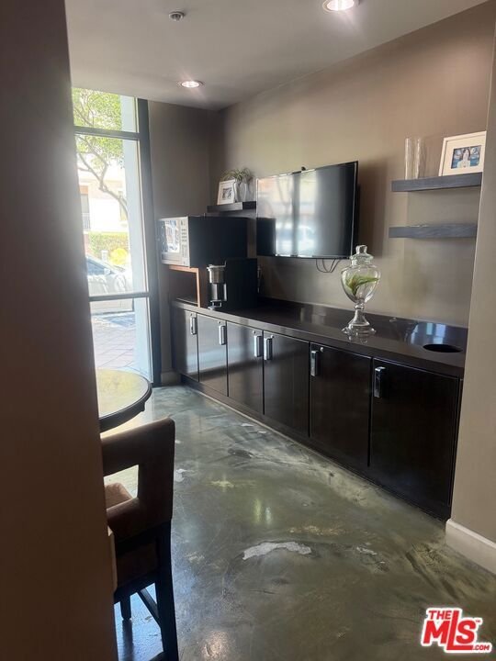
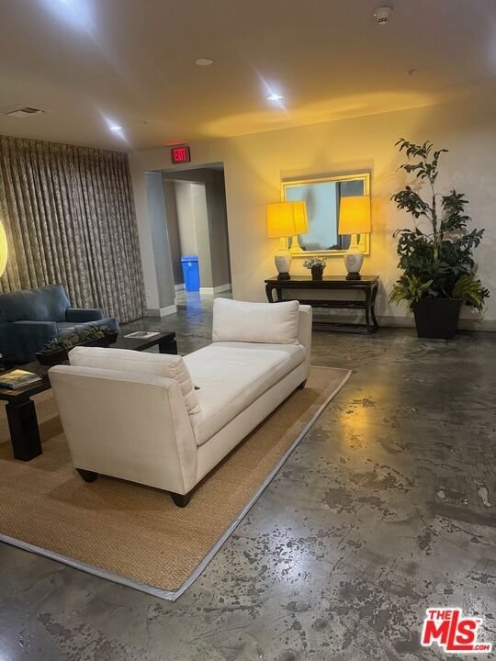
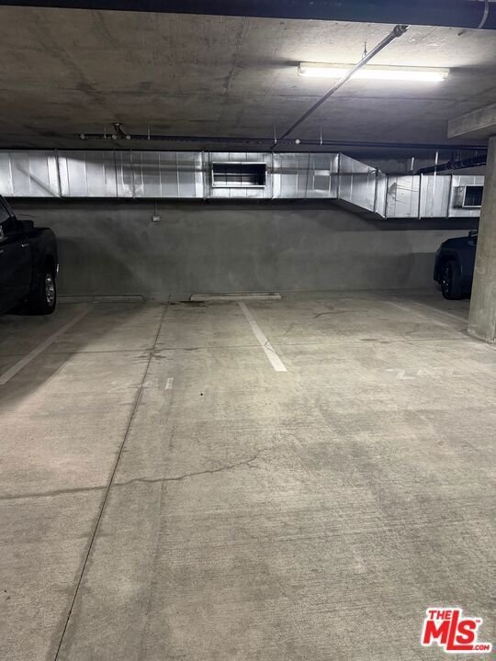
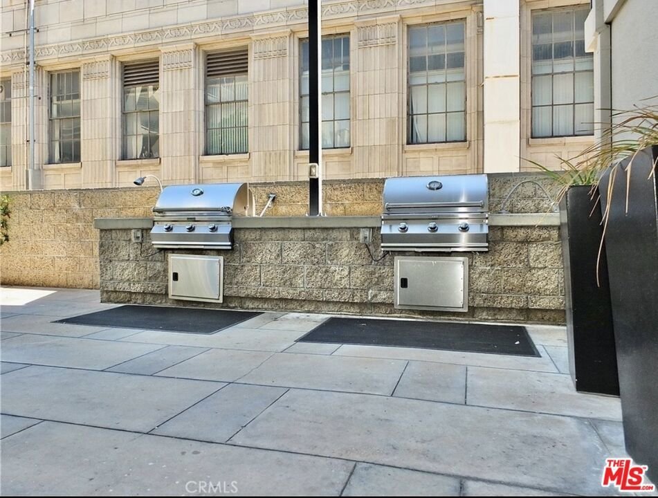
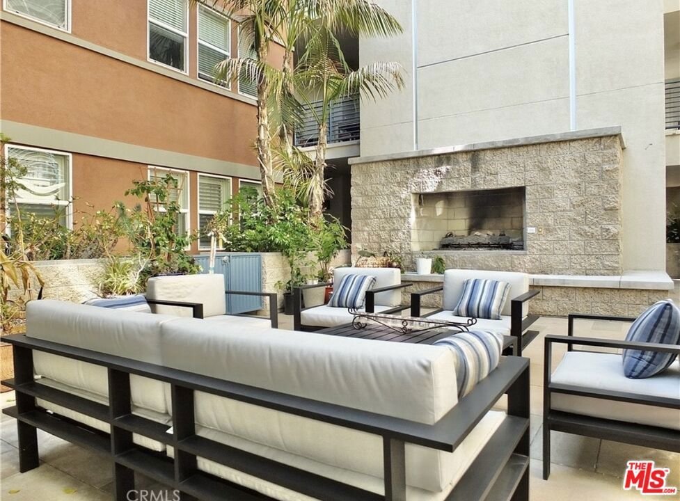
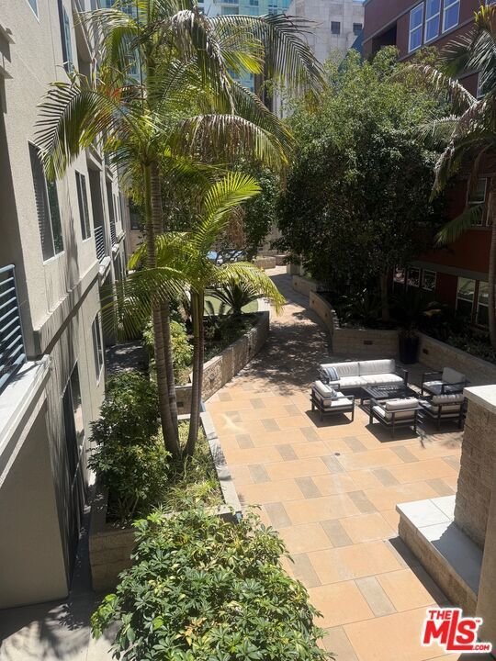
Welcome home to this exquisite and stylish contemporary-looking 2-bedroom, 2-bath condo with a flexible den in downtown Long Beach. With recess lightings and a private deck off the living room, the modern kitchen offers some of the most beautiful quartz countertops, with laminate flooring running through the main areas, and the upgraded carpet adds another level of comfort in the bedrooms. The primary bedroom features a dual sink vanity, oversized shower, and a walk-in closet. An in-unit front-loader washer and dryer for added convenience. Two secured side-by-side parking spaces plus secured guest parking. The complex has a well-equipped gym, game/lounge room, and BBQ Areas for your entertainment. Prime location near Pine Avenue, The Pike, East Village and the Beach! Bring your offers in quickly to start enjoying the best of Long Beach living; this will not last for sure!! Agents to verify all information.
Show all description
Location
- Directions: Long Beach Blvd to E 4th Street.
- Lot Size Acres: 1.0962 acres
Building Details
Amenities & Features
- Pool Features: Association
- Parking Features: CommunityStructure
- Security Features: CarbonMonoxideDetectors, FireDetectionSystem, TwentyFourHourSecurity, KeyCardEntry, SmokeDetectors
- Parking Total: 2
- Association Amenities: ControlledAccess,HotWater,OutdoorCookingArea,PicnicArea,PetRestrictions,Trash,Water
- Cooling: CentralAir
- Fireplace Features: None
- Furnished: Unfurnished
- Heating: Central
- Interior Features: SeparateFormalDiningRoom
- Appliances: Dishwasher,GasCooktop,Disposal,Microwave,Refrigerator,Dryer,Washer
Expenses, Fees & Taxes
- Association Fee: $650.02
Agent info
- Agent name: Ike Obasi
- Agent MLS: CLW-X70030
- Agent email: firstvisioninc@yahoo.com
- Agent direct phone: 310-649-2028
Miscellaneous
- Association Fee Frequency: Monthly
- List Office Name: First Vision Real Estate and Financial Services
- Listing Terms: Cash,Conventional,FHA,FannieMae,FreddieMac
