


300 N Isabel Street 10, Glendale, CA, US, 91206
300 N Isabel Street 10, Glendale, CA, US, 91206
$799,000
Request infoBasics
- Date added: Added 1 month ago
- Category: Residential
- Type: Townhouse
- Status: Active
- Bedrooms: 2
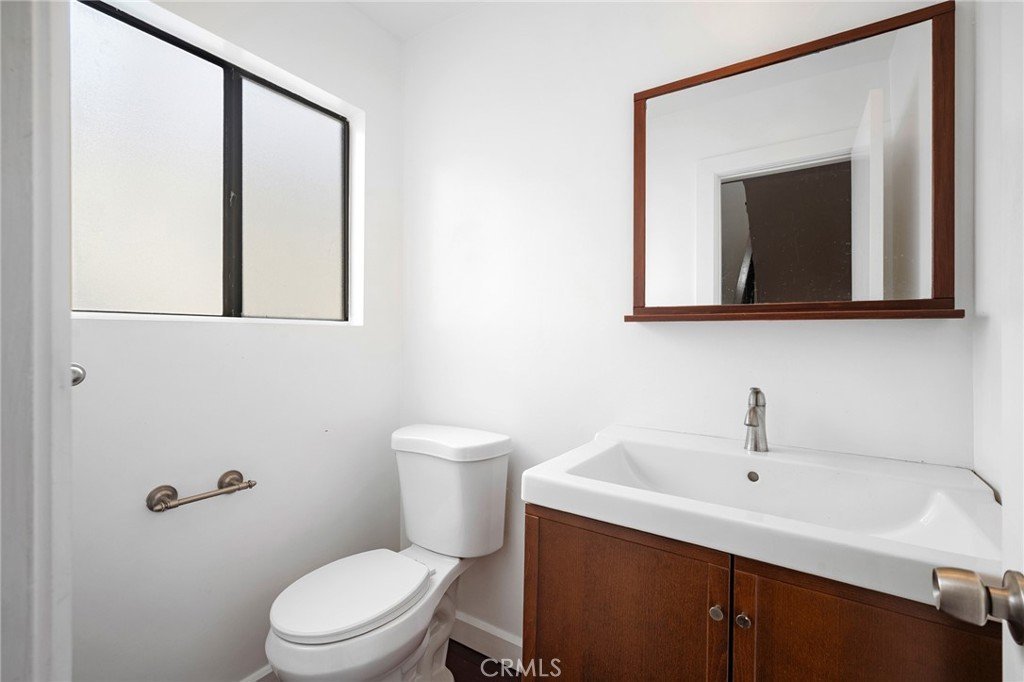
- Bathrooms: 3
- Area: 1460 sq ft
- Lot size: 30937, 30937 sq ft
- Year built: 1975
- View: None
- County: Los Angeles
- Land Lease Amount: 0
- MLS ID: GD26116764
Description
-
Description:
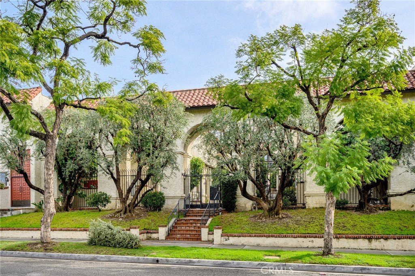
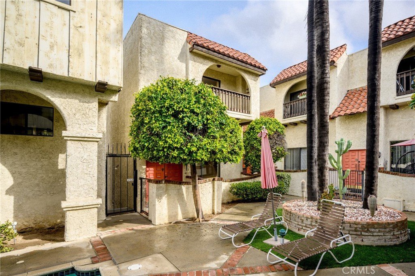
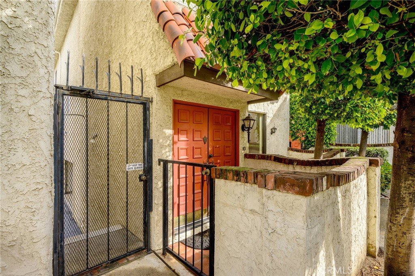
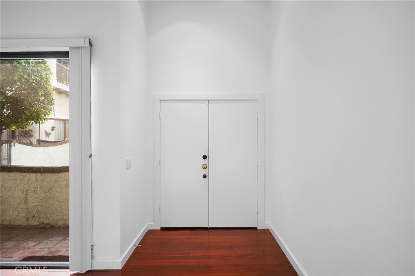
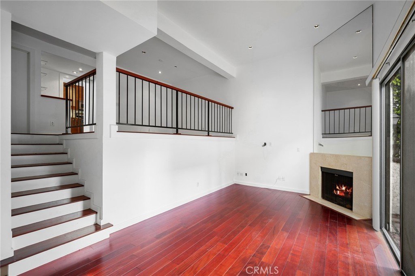
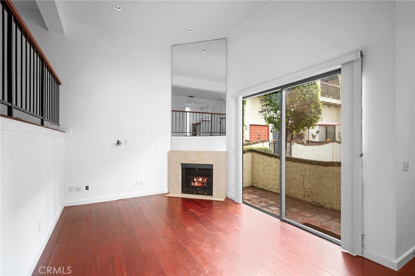
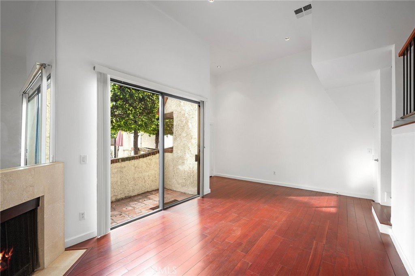
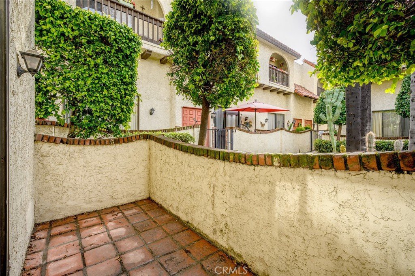
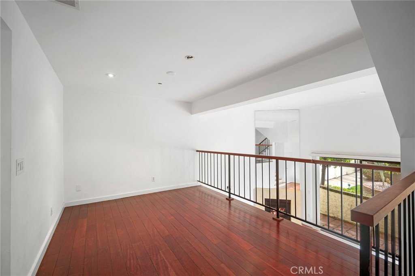
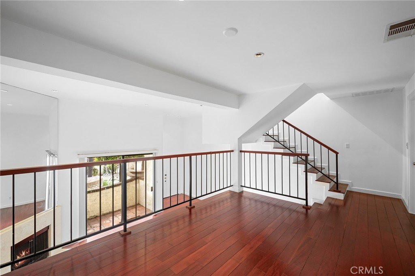
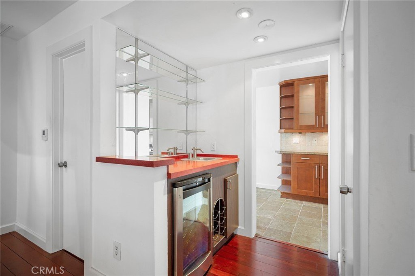
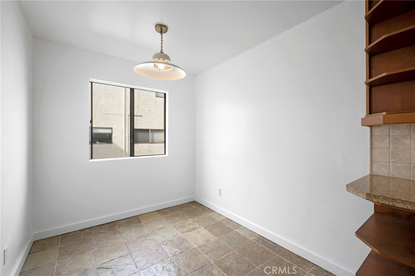
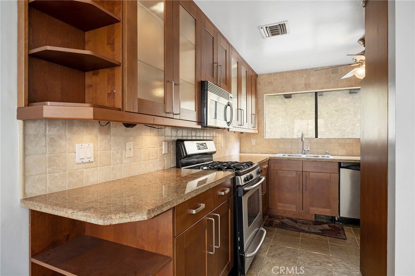
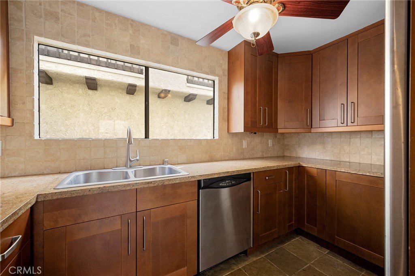
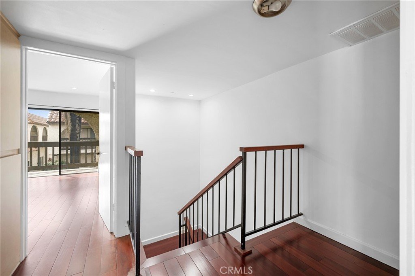
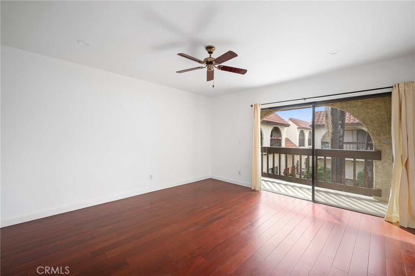
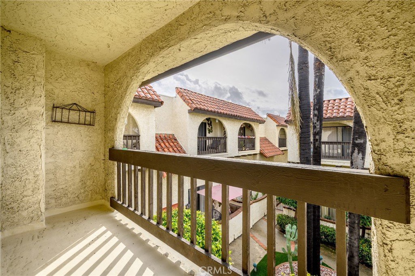
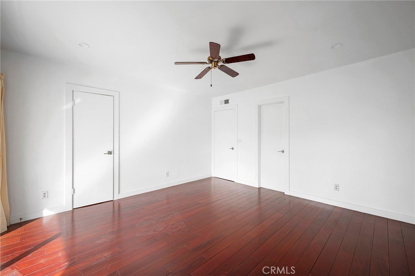
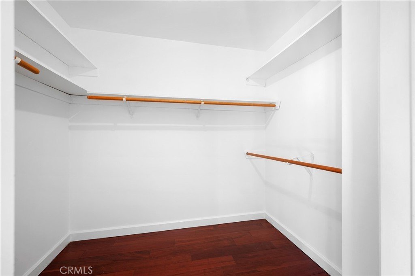
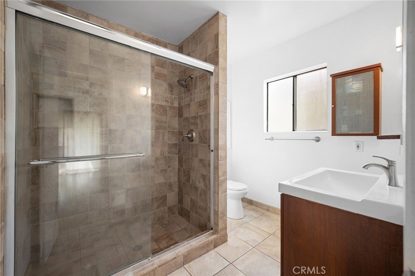
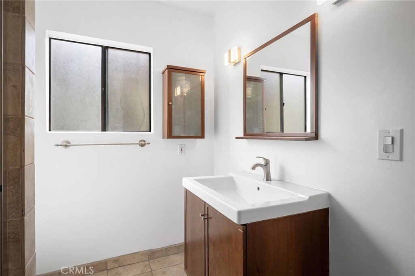
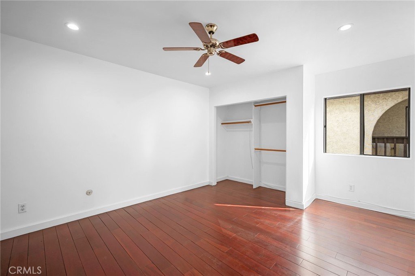
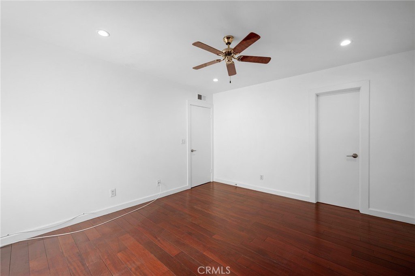
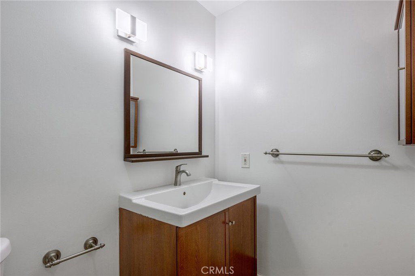
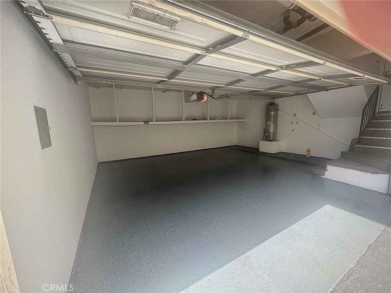
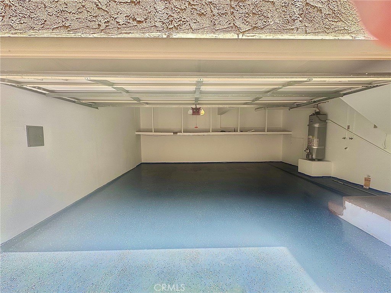
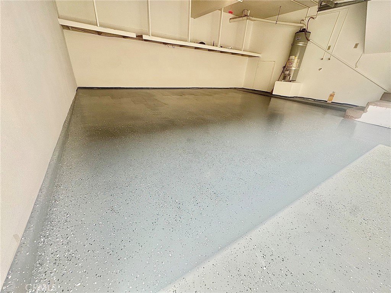
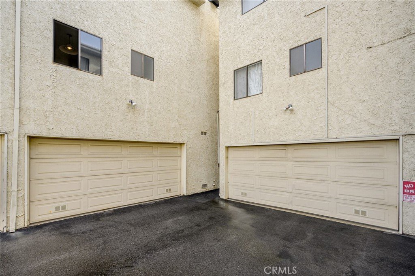
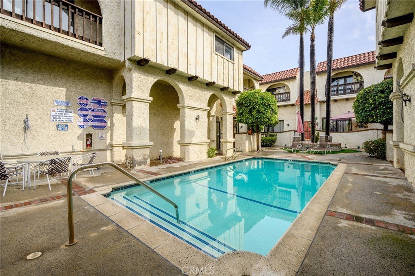
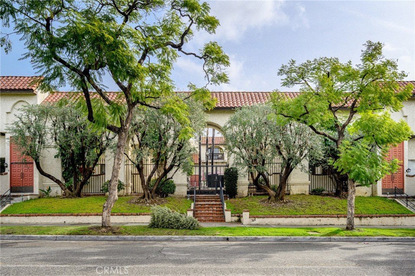
Updated Townhouse * 2 Bedrooms / 2.5 Bathrooms * 1,460sqft * 1975 Built * Formal Living Room With High Ceilings & A Fireplace * Formal Dining Room * Updated Kitchen With Breakfast Nook * Wet Bar * Wood Floors * Patio & Balcony * Central A/C & Heat * Skim Coated Walls * Recessed Lighting * Lots Of Closet Space * 2 Car Attached Garage With Storage * Laundry Hook-Ups In The Garage * Newer Roof * Community Pool * HOA $360/m
Show all description
Location
- Directions: See Map
- Lot Size Acres: 0.7102 acres
Building Details
Amenities & Features
- Pool Features: Community, Association
- Parking Features: Garage
- Security Features: CarbonMonoxideDetectors, SmokeDetectors
- Patio & Porch Features: Concrete,Patio
- Spa Features: Association,Community
- Parking Total: 2
- Association Amenities: Pool,Water
- Cooling: CentralAir
- Fireplace Features: LivingRoom
- Heating: Central
- Interior Features: Balcony, BreakfastArea, SeparateFormalDiningRoom, RecessedLighting, Storage
- Laundry Features: Inside,InGarage
- Appliances: Dishwasher,Disposal,GasRange
Nearby Schools
- High School District: Glendale Unified
Expenses, Fees & Taxes
- Association Fee: $360
Agent info
- Agent name: Artin Sarkissian
- Agent MLS: G85697
- Agent email: artin@theartinrealestate.com
- Agent officephone: 818-241-3000
Miscellaneous
- Association Fee Frequency: Monthly
- List Office Name: The Art In Real Estate
- Listing Terms: Cash,CashToNewLoan
- Common Interest: Condominium
- Community Features: Sidewalks,Pool
- Attribution Contact: 818-437-2433
Ask an Agent About This Home
Powered by Estatik
