



300 N Swall Drive 201, Beverly Hills, CA, US, 90211
300 N Swall Drive 201, Beverly Hills, CA, US, 90211Basics
- Date added: Added 3 months ago
- Category: Residential
- Type: Condominium
- Status: Active
- Bedrooms: 2
- Bathrooms: 3
- Area: 2676 sq ft
- Lot size: 99754, 99754 sq ft
- Year built: 1981
- View: CityLights,Pool
- Zoning: BHR4*
- County: Los Angeles
- MLS ID: 26834741
Description
-
Description:
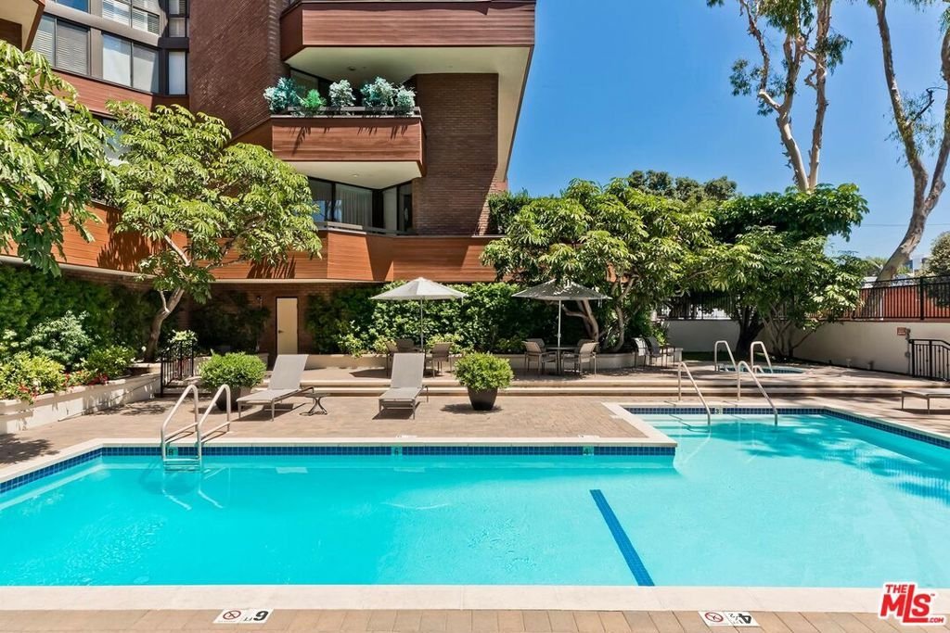
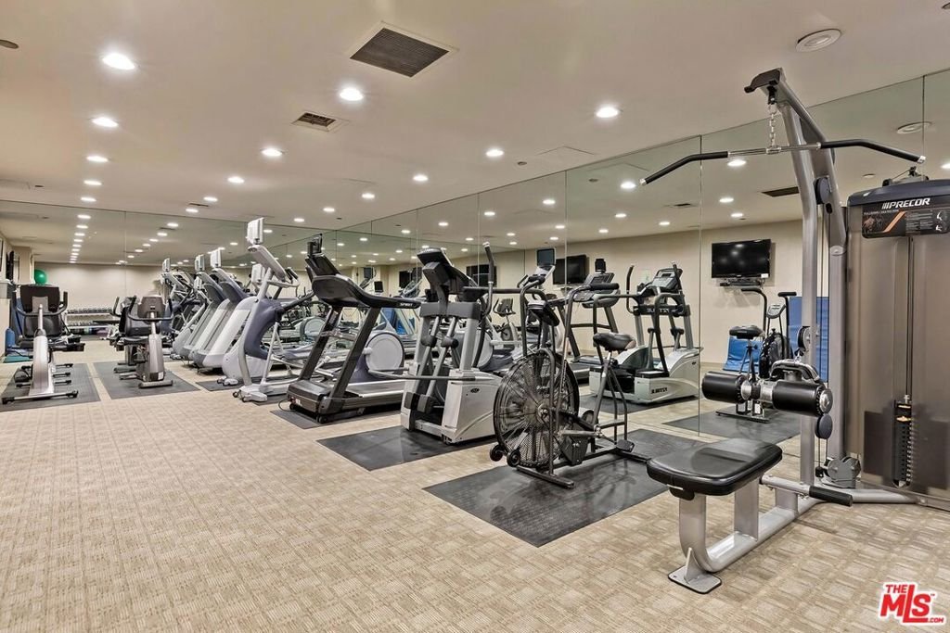
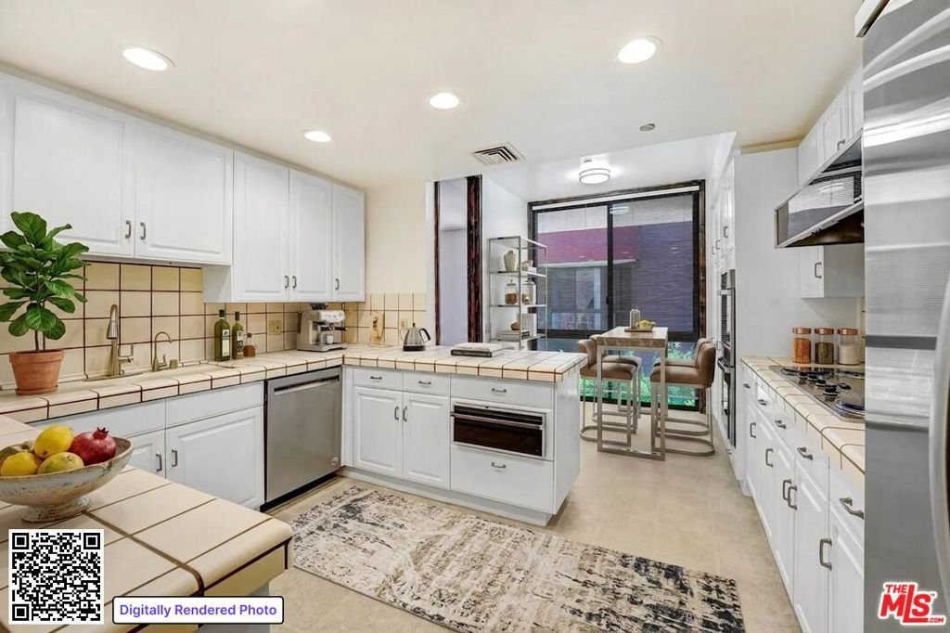
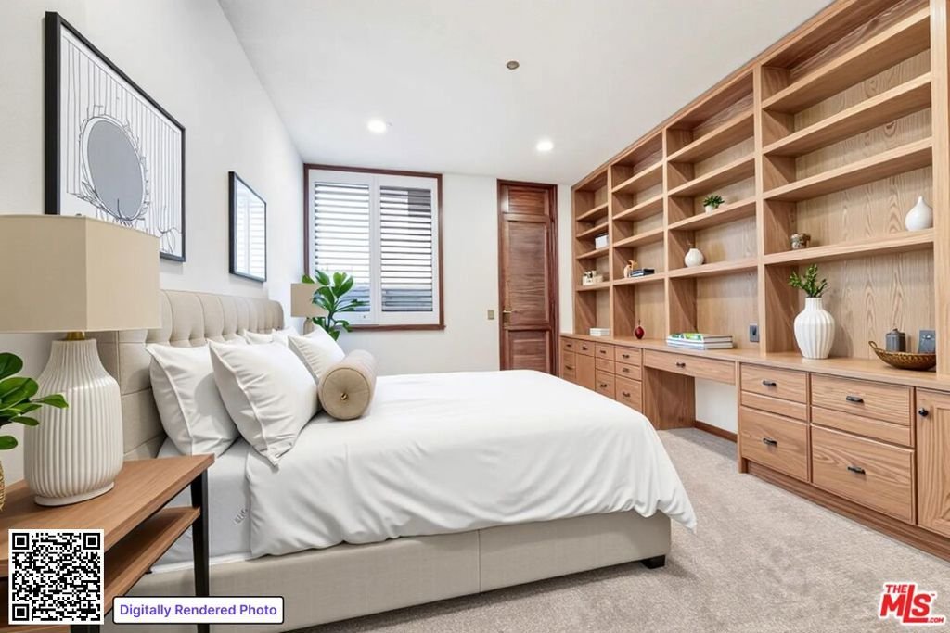
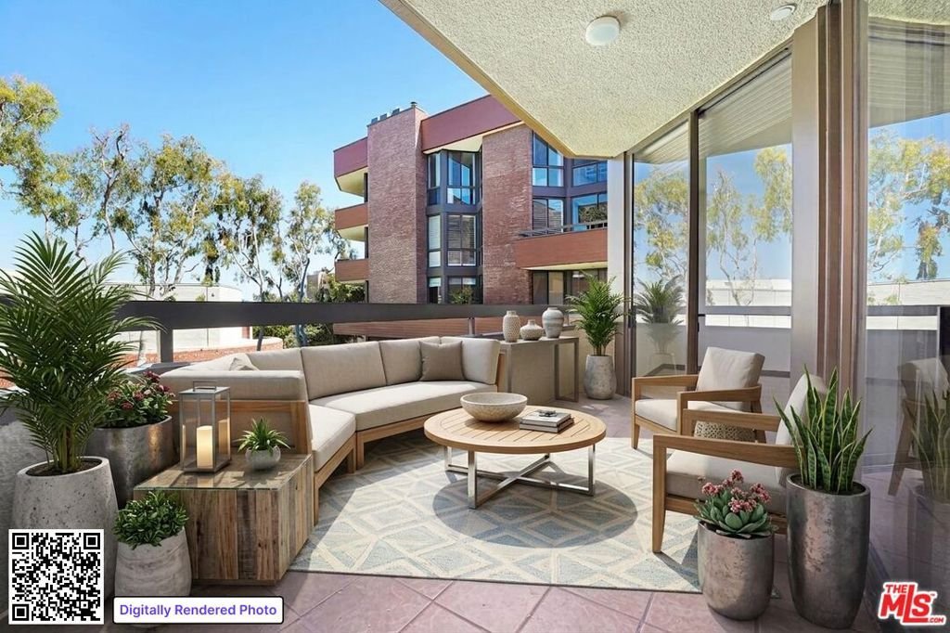
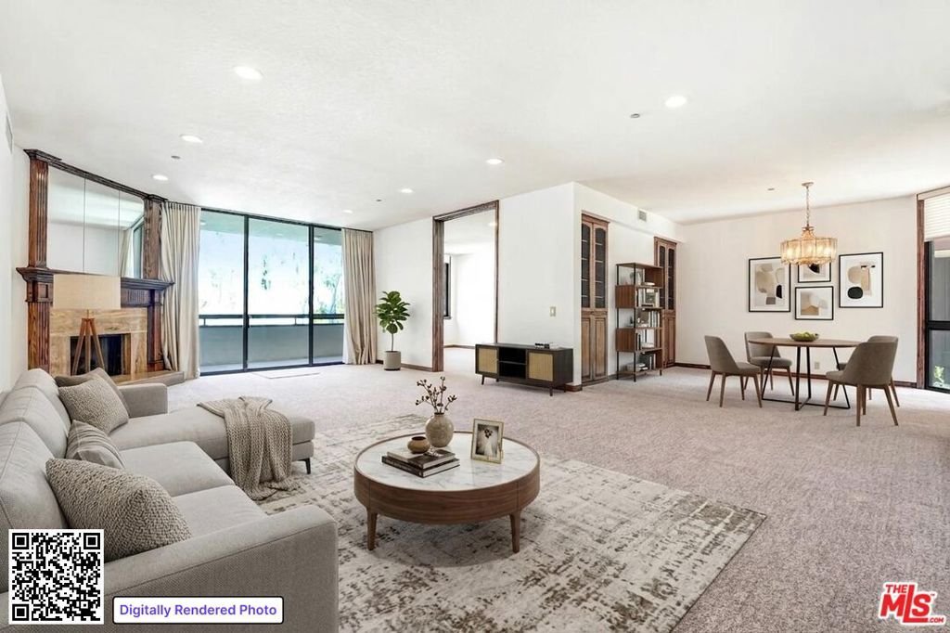
Turn-key 2 plus Den condo with treetop, pool and city views. Prime Beverly Hills location in the coveted IV Seasons full-service condo with 24/7 doorman & valet. The formal entry opens to a grand foyer leading into sun filled large living and dining room great for entertaining. Features include a fireplace, and doors opening onto a large balcony with views. Cozy Den/office with a wet bar. Lovely Kitchen has a breakfast area, quality appliances and wood cabinetry. The spacious primary suite boasts a large en-suite bathroom with marble flooring, and 2 walk in closets. Large second bedroom suite. New carpet and paint throughout. Two side by side parking spaces and extra storage. Pool, spa & gym. Beverly Hills Schools. Lovely quiet residential neighborhood close to walk to great shops and dining.
Show all description
Location
- Directions: North of Wilshire South of Burton Way, East of Doheny.
- Lot Size Acres: 2.29 acres
Building Details
- Architectural Style: Contemporary
- Common Walls: OneCommonWall
- Levels: One
- Floor covering: Carpet
Amenities & Features
- Pool Features: InGround, Association
- Parking Features: Assigned, CircularDriveway, ControlledEntrance, Guest, Gated, CommunityStructure, SideBySide, Valet
- Security Features: GatedWithGuard, GatedCommunity, TwentyFourHourSecurity, ResidentManager
- Spa Features: Association,InGround
- Parking Total: 2
- Association Amenities: Pool,PetRestrictions,SpaHotTub,Security
- Cooling: CentralAir,Dual
- Fireplace Features: Gas, LivingRoom
- Furnished: Unfurnished
- Heating: Central
- Interior Features: UtilityRoom, WalkInClosets
- Laundry Features: Inside,LaundryRoom
- Appliances: Dishwasher,Disposal,Refrigerator,Dryer,Washer
Expenses, Fees & Taxes
- Association Fee: $3,150
Agent info
- Agent name: Lori Hashman Berris
- Agent MLS: CLW-X56397
- Agent email: lori.berris@sothebys.realty
- Agent officephone: 310-724-7000
- Agent direct phone: 310-880-3061
Miscellaneous
- Association Fee Frequency: Monthly
- List Office Name: Sotheby's International Realty
- Community Features: Gated
