












300 N Swall Drive 308, Beverly Hills, CA, US, 90211
300 N Swall Drive 308, Beverly Hills, CA, US, 90211Basics
- Date added: Added 8 months ago
- Category: Residential
- Type: Condominium
- Status: Active
- Bedrooms: 2
- Bathrooms: 3
- Area: 2777 sq ft
- Lot size: 99754, 99754 sq ft
- Year built: 1981
- View: CityLights
- Zoning: BHR4*
- County: Los Angeles
- MLS ID: 25622695
Description
-
Description:
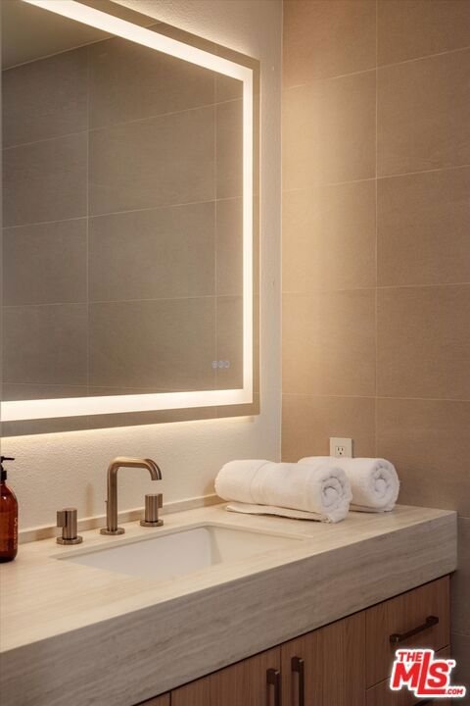
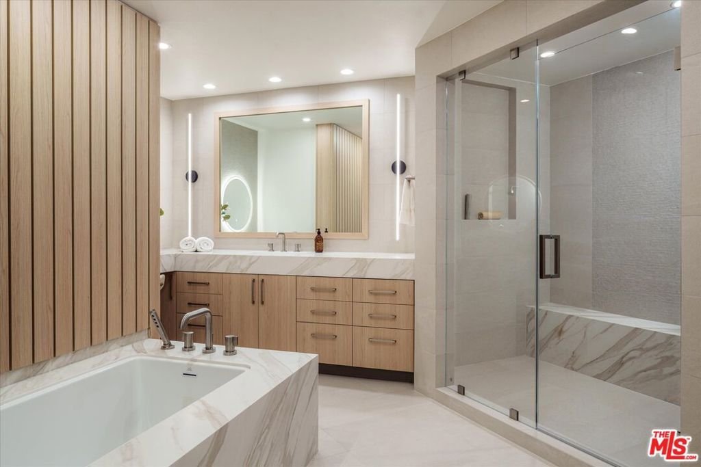
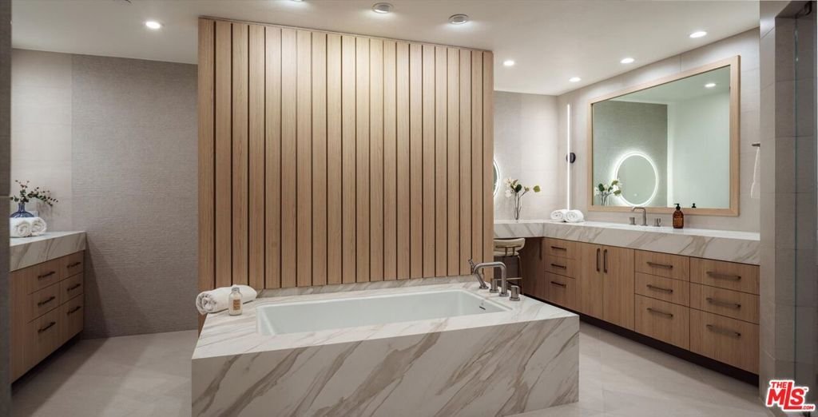
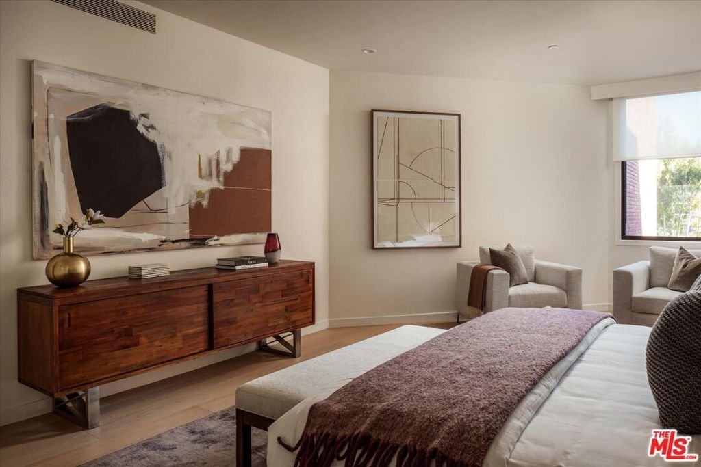
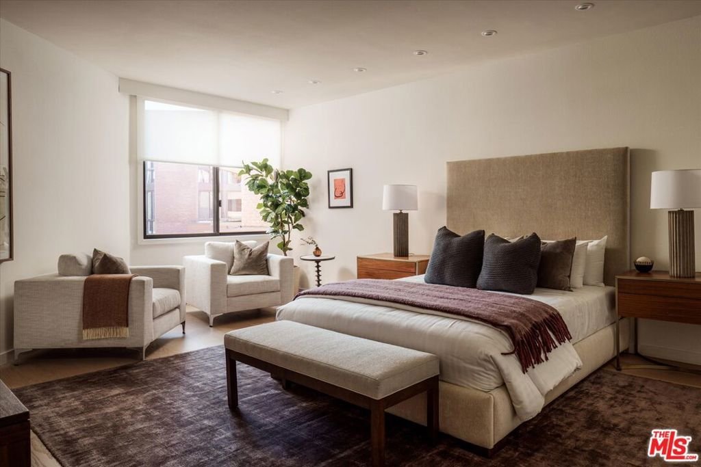
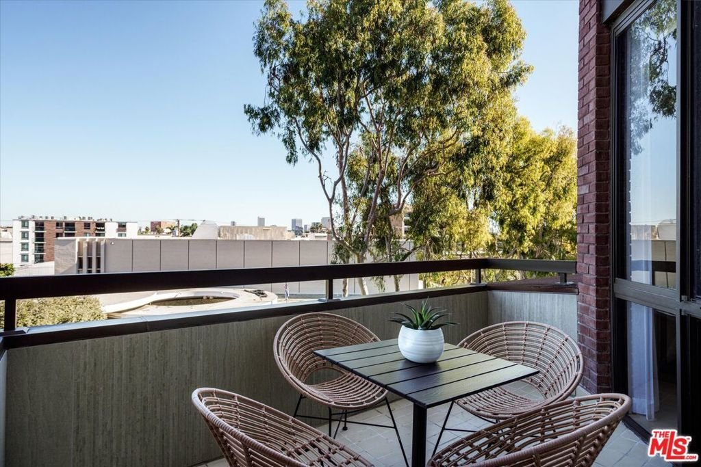
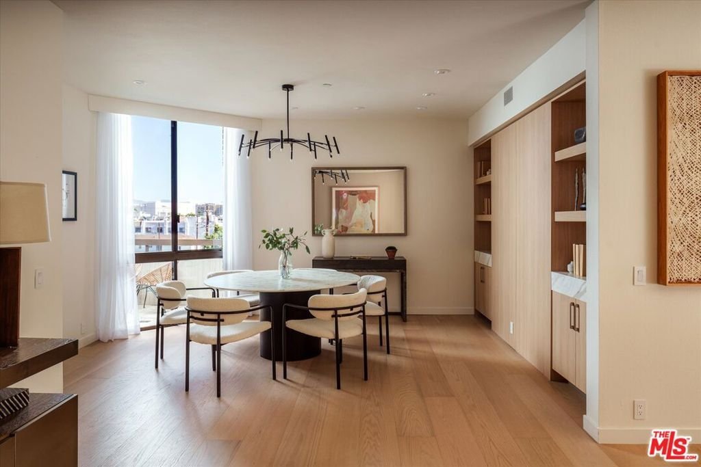
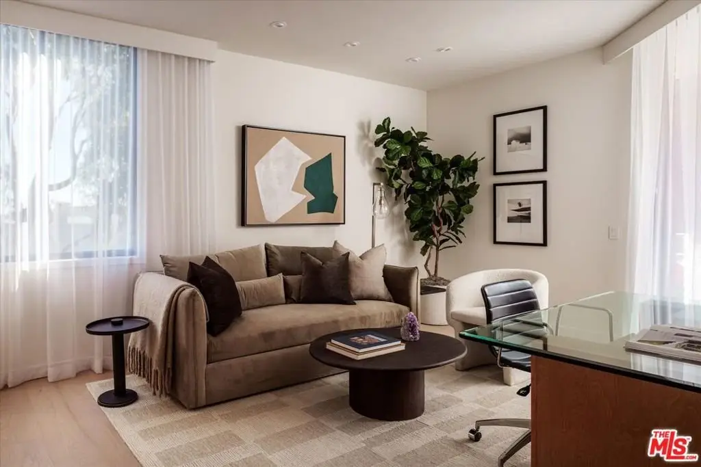
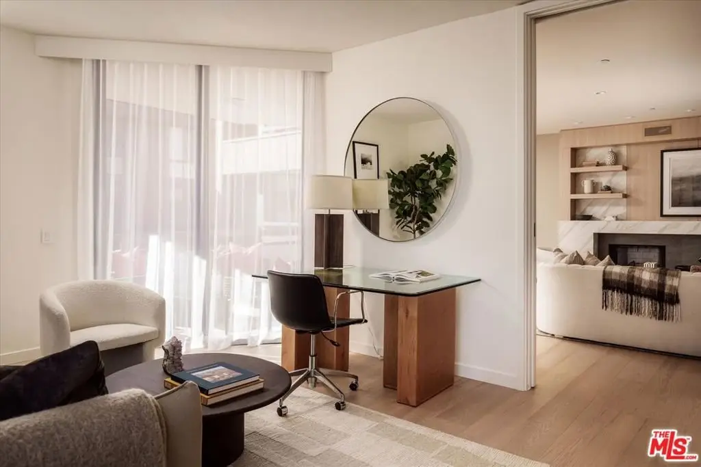
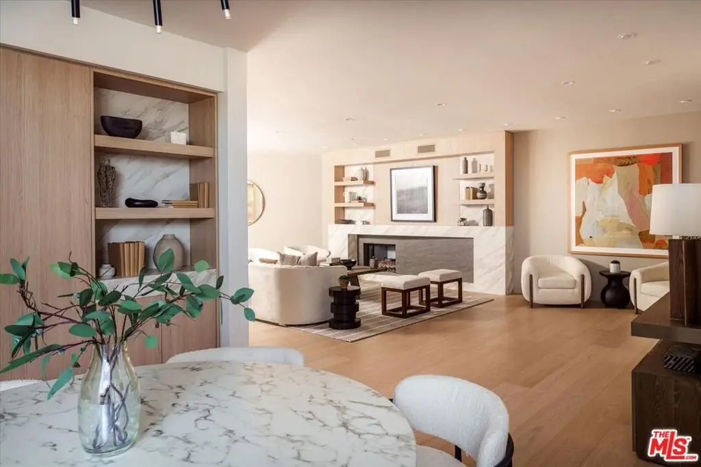
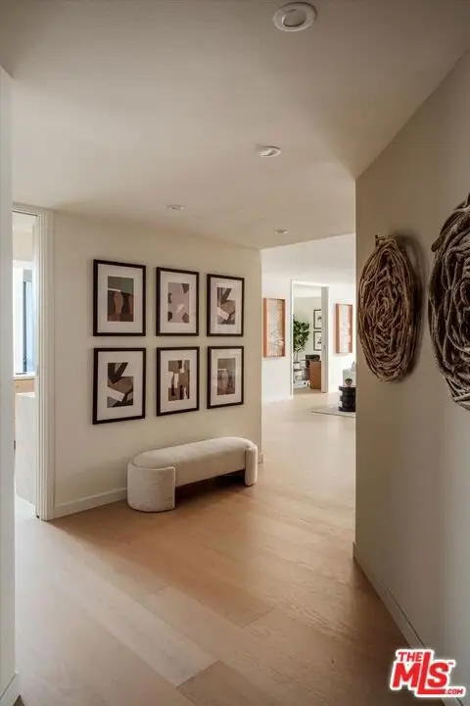
Presenting an exclusive opportunity for discerning buyers: a condominium at the esteemed IV Seasons North Condominiums in Beverly Hills. Reenvisioned by an internationally published and nationally award-winning architect, this residence features a tasteful aesthetic and soft color palette complemented by elegant architectural details. Upon entering through the formal foyer, you'll find a well-appointed living room with a custom fireplace and cabinetry, an adjacent formal dining room, and a gourmet kitchen equipped with top-of-the-line appliances, custom cabinetry, and a breakfast area. The expansive living and breakfast room terraces provide serene tree-top, city, and mountain views, enhancing the seamless indoor-outdoor flow of the residence. The primary suite serves as a private retreat, complete with dual custom walk-in closets and a spa-inspired bath with designer finishes, a soaking tub, a glass-enclosed stall shower, a linen closet, and a private water closet. The spacious secondary guest suite includes 2 closets and a modern en-suite bath. A versatile den offers space for a home office, media room, or additional living area. The redesigned in-unit laundry room adds convenience and houses new HVAC equipment. Residents of IV Seasons North Condominiums enjoy luxury amenities, including 24/7 doormen, valet parking, a newly updated pool and spa, a gym, and secure storage. The central Beverly Hills location offers proximity to the vibrant dining, and shopping scenes of Beverly Hills & Century City, West Hollywood's nightlife and dining, the upscale Melrose design and couture shopping district, and the arts and culture of Los Angeles.
Show all description
Location
- Directions: North of Wilshire, East of Doheny
- Lot Size Acres: 2.29 acres
Building Details
- Architectural Style: Contemporary
- Common Walls: OneCommonWall
- Garage Spaces: 2
- Levels: One
Amenities & Features
- Pool Features: InGround, Association
- Parking Features: Assigned, ControlledEntrance, Gated, SideBySide, Valet
- Security Features: CarbonMonoxideDetectors, FireDetectionSystem, FireSprinklerSystem, GatedWithGuard, TwentyFourHourSecurity, ResidentManager, SmokeDetectors, SecurityGuard
- Spa Features: Association,Heated
- Parking Total: 0
- Association Amenities: Pool,PetRestrictions,Sauna,SpaHotTub,Security
- Cooling: CentralAir
- Fireplace Features: LivingRoom
- Furnished: Unfurnished
- Heating: Central
- Interior Features: DressingArea, WalkInClosets
- Laundry Features: LaundryRoom
- Appliances: Dishwasher,Disposal,Refrigerator,Dryer,Washer
Expenses, Fees & Taxes
- Association Fee: $3,150
Agent info
- Agent name: Lori Hashman Berris
- Agent MLS: CLW-X56397
- Agent email: lori.berris@sothebys.realty
- Agent officephone: 310-724-7000
- Agent direct phone: 310-880-3061
Miscellaneous
- Association Fee Frequency: Monthly
- List Office Name: Sotheby's International Realty
