









3000 Windmill, Diamond Bar, CA, US, 91765
3000 Windmill, Diamond Bar, CA, US, 91765Basics
- Date added: Added 21 hours ago
- Category: Residential
- Type: SingleFamilyResidence
- Status: Active
- Bedrooms: 8
- Bathrooms: 8
- Area: 8725 sq ft
- Lot size: 53055, 53055 sq ft
- Year built: 1975
- Property Condition: UpdatedRemodeled,Turnkey
- View: Bluff,CityLights,Courtyard,Canyon,Hills,Mountains
- County: Los Angeles
- MLS ID: TR26147834
Description
-
Description:
**THE LAND & LOCATION**
1. PREMIER LOCATION: Perched at 1,100+ ft elevation - one of the highest points in "The Country".
2. VIEWS FOR DAYS: Unobstructed 180° Panoramic Mountain + City Light Views.
3. MASSIVE LOT: 53,055 sqft total. 21,620 sqft of FLAT, usable land. 249.71 ft corner lot frontage.
4. SECURITY: 24-Hour Gated Community. Walnut Valley USD - Diamond Bar HS 10/10.
**THE STRUCTURE - BUILT TO LAST**
5. COMMERCIAL-GRADE BUILD: First owner was a commercial developer. Structure + Foundation built to commercial standards.
6. 2,000 SQFT BASEMENT: Includes a reinforced bomb shelter, currently configured as a 120-ft private indoor shooting range.
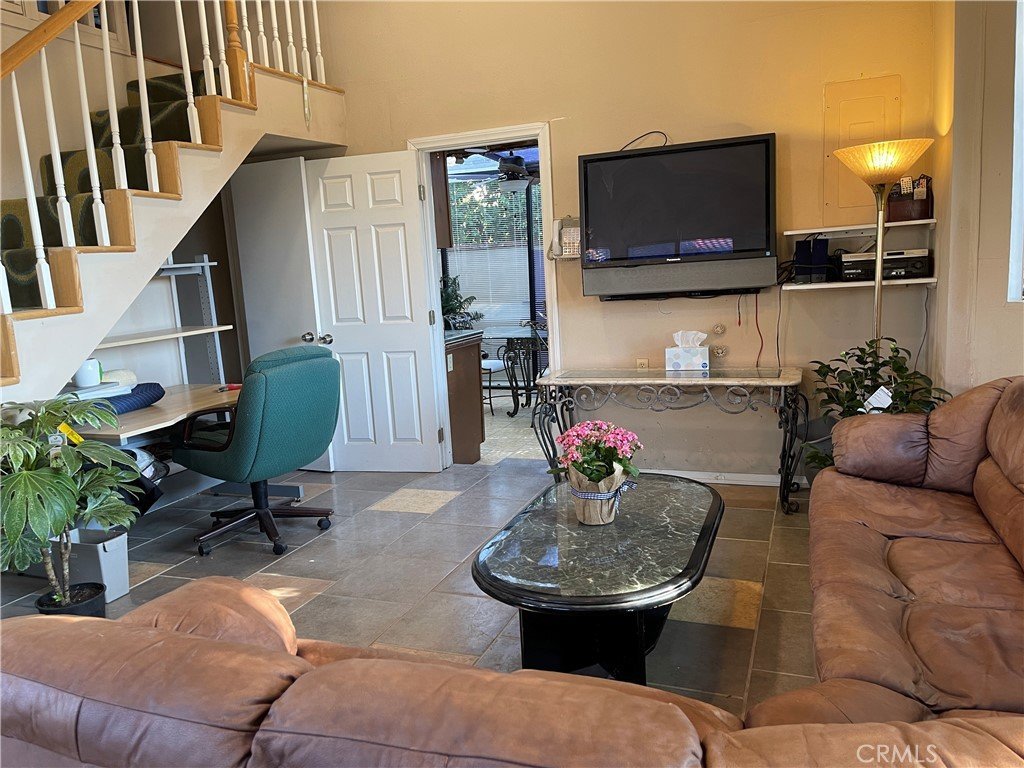
7. GUEST HOUSE: Detached 2-Bed guest quarters in the side yard. Perfect for family, staff, or income.
**THE LEGACY - YOU CANNOT REPLICATE THIS**
8. THE ORCHARD: Backyard is a private botanical sanctuary with 60+ YEAR OLD trees. Avocado, Dragon Fruit, Passion, Citrus, Guava, Macadamia etc
9. WATER FEATURE: Koi Fish Pond + Waterfall for total serenity.
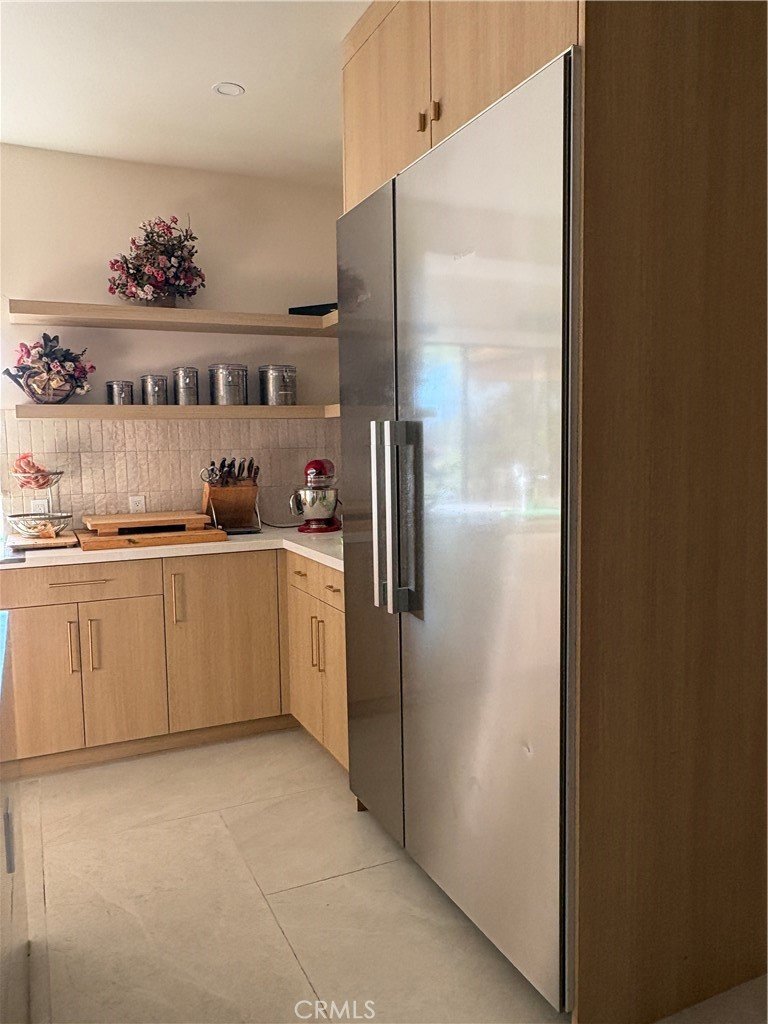
10. 2026 LEGACY RENOVATION: $150,000 Chef's Kitchen Renovation Complete. Featuring Full Miele Appliance Suite, Pot Filler, Double Dishwashers,
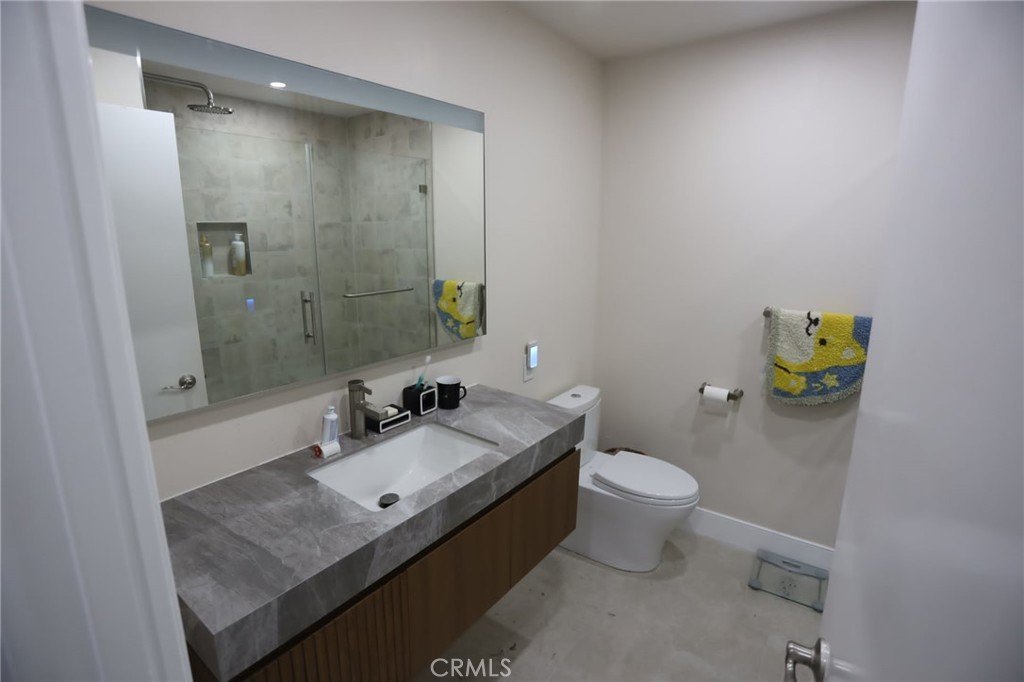
Zellige Tile & Quartz Island. 5 Bedrooms, Dining & Living Room updated. Move-in ready.
This property is for a buyer who values PRIVACY, SECURITY, LAND, and LEGACY.
Show all description
Location
- Directions: From Shadow Cyn gate, enter community, turn R onto Steeplechase, L onto Wagon Train, R onto Windmill and 1st House on L
- Lot Size Acres: 1.218 acres
Building Details
- Structure Type: House
- Water Source: Public
- Basement: Finished,Unfinished,Utility
- Architectural Style: Custom
- Lot Features: ZeroToOneUnitAcre,BackYard,CornerLot,DripIrrigationBubblers,FlagLot,Garden,GentleSloping,HorseProperty,SprinklersInRear,SprinklersInFront,Lawn,LotOver40000Sqft,Landscaped,Level,Paved,Ranch,SprinklersManual,SprinklerSystem,StreetLevel
- Sewer: PublicSewer
- Common Walls: NoCommonWalls
- Construction Materials: Brick,Block,Drywall,Concrete
- Fencing: Masonry
- Foundation Details: Block,Stone
- Garage Spaces: 3
- Levels: One,MultiSplit
- Other Structures: GuestHouseDetached,GuestHouse,Greenhouse,Gazebo,Storage
Amenities & Features
- Pool Features: AboveGround, Community, Fenced, Filtered, Heated, Association
- Parking Features: ControlledEntrance, ConvertedGarage, Covered, Driveway, Guest, Gated, Metered, GarageFacesSide
- Security Features: GatedWithGuard, GatedCommunity, GatedWithAttendant, TwentyFourHourSecurity, ResidentManager, SmokeDetectors, SecurityGuard
- Patio & Porch Features: RearPorch,Covered,Enclosed,Patio,Porch
- Spa Features: AboveGround,Bath
- Accessibility Features: SafeEmergencyEgressFromHome,Parking,AccessibleHallways
- Parking Total: 3
- Roof: Tile
- Association Amenities: BocceCourt,CallForRules,Clubhouse,ControlledAccess,SportCourt,DogPark,FitnessCenter,FirePit,GolfCourse,GameRoom,HorseTrails,JoggingPath,MeetingRoom,Management,MeetingBanquetPartyRoom,OutdoorCookingArea,Barbecue,PicnicArea,PaddleTennis,Playground,Pickleball
- Waterfront Features: Pond
- Utilities: ElectricityAvailable,NaturalGasAvailable,PhoneAvailable,SewerAvailable,WaterAvailable
- Window Features: CustomCoverings,DoublePaneWindows,Drapes,EnergyStarQualifiedWindows,Screens,Shutters
- Cooling: CentralAir,Dual,Electric,EnergyStarQualifiedEquipment,Gas,HighEfficiency,WallWindowUnits,Zoned,AtticFan
- Electric: ElectricityOnBond,ElectricityOnProperty,Volts220InGarage,PhotovoltaicsOnGrid,PhotovoltaicsThirdPartyOwned,Volts220InWorkshop
- Exterior Features: Awnings, Lighting, RainGutters
- Fireplace Features: LivingRoom
- Heating: Central,EnergyStarQualifiedEquipment,Fireplaces,NaturalGas,Zoned
- Horse Amenities: RidingTrail
- Interior Features: BeamedCeilings, WetBar, BreakfastBar, BuiltInFeatures, BrickWalls, Balcony, BlockWalls, TrayCeilings, CeilingFans, CrownMolding, CathedralCeilings, CentralVacuum, DryBar, SeparateFormalDiningRoom, EatInKitchen, GraniteCounters, HighCeilings, Intercom, InLawFloorplan, CountryKitchen, OpenFloorplan
- Laundry Features: WasherHookup,ElectricDryerHookup,GasDryerHookup,LaundryRoom
- Appliances: SixBurnerStove,BuiltInRange,ConvectionOven,DoubleOven,Dishwasher,EnergyStarQualifiedAppliances,ElectricCooktop,ExhaustFan,ElectricOven,ElectricRange,GasCooktop,Disposal,GasOven,GasRange,GasWaterHeater,HighEfficiencyWaterHeater,HotWaterCirculator,IceMaker,Microwave,Refrigerator,RangeHood
Nearby Schools
- Middle Or Junior School: Southpoint
- High School: Diamond Bar
- High School District: Walnut Valley Unified
Expenses, Fees & Taxes
- Association Fee: $350
Agent info
- Agent name: Jen Huang
- Agent MLS: HHUANJEN
- Agent email: jenjhuang@gmail.com
- Agent officephone: 909-696-5488
- Agent direct phone: 626 823-2388
Miscellaneous
- Association Fee Frequency: Monthly
- List Office Name: Win Tech Investment
- Listing Terms: Cash,CashToExistingLoan
- Common Interest: None
- Community Features: Biking,Curbs,DogPark,Foothills,Golf,Hiking,HorseTrails,Hunting,Mountainous,NearNationalForest,Park,Sidewalks,Valley,WaterSports,Gated,Pool
- Inclusions: Herb Garden + Shoot Range ( Bunker) +Estate Infrastructure +All Miele Appliance Suite+Built-In & Custom Features +Estate Infrastructure
- Virtual Tour URL Branded: https://canva.link/my26z0sx4ltgpl5
- Attribution Contact: 626 823-2388
