


















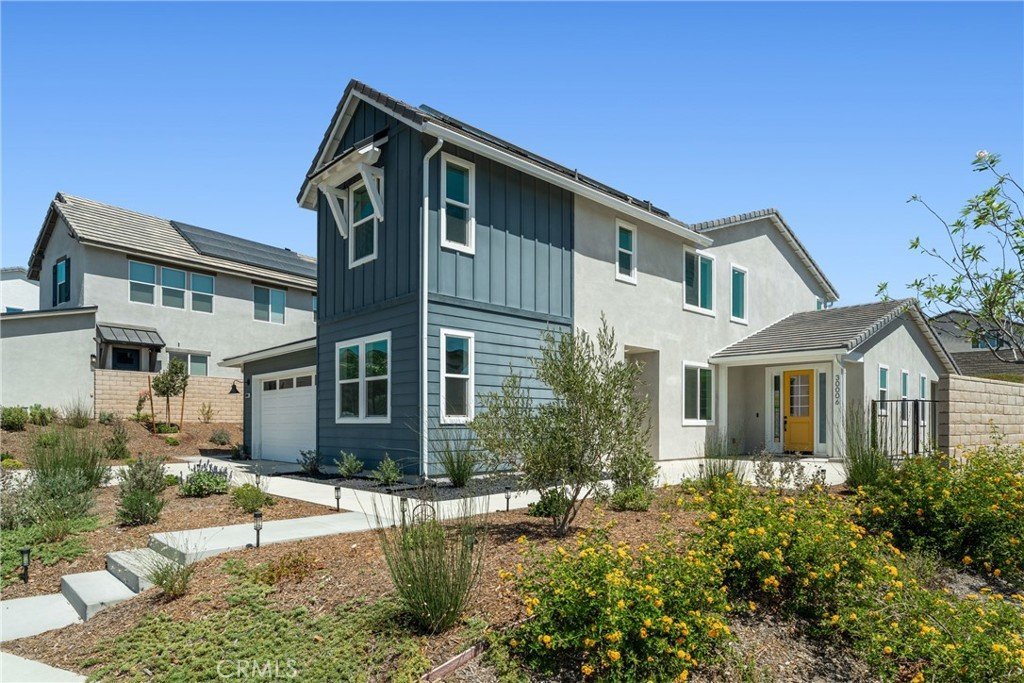
30006 Chestnut, Castaic, CA, US, 91384
30006 Chestnut, Castaic, CA, US, 91384Basics
- Date added: Added 11 hours ago
- Category: Residential
- Type: SingleFamilyResidence
- Status: Active
- Bedrooms: 4
- Bathrooms: 4
- Area: 3387 sq ft
- Lot size: 13235, 13235 sq ft
- Year built: 2022
- Property Condition: Turnkey
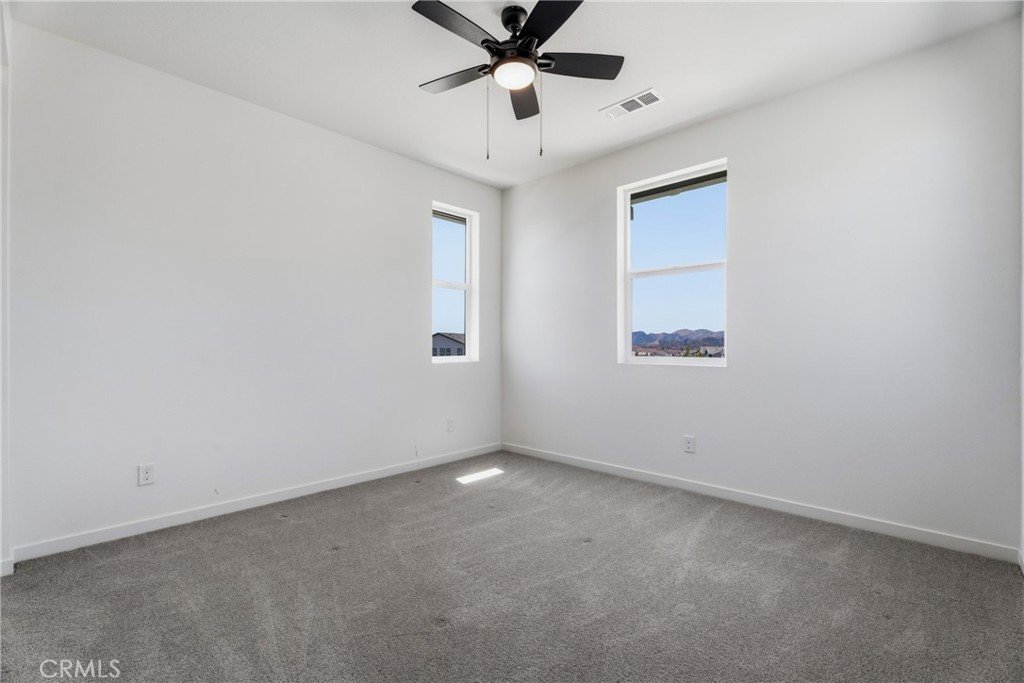
- View: Mountains
- Subdivision Name: Williams Ranch (WILRCH)
- County: Los Angeles
- MLS ID: SR26191693
Description
-
Description:
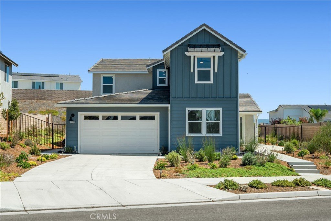
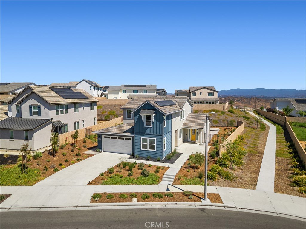
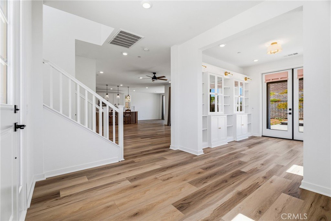
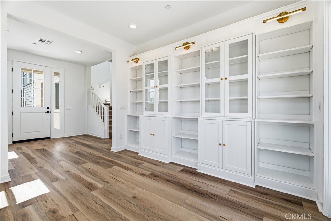
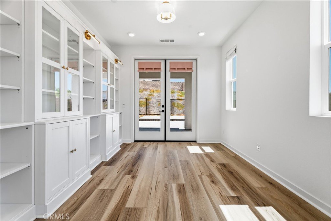
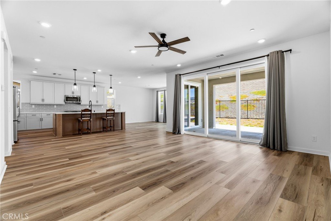
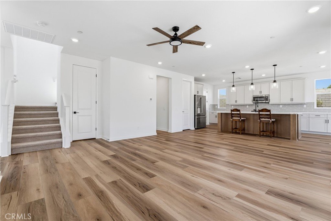
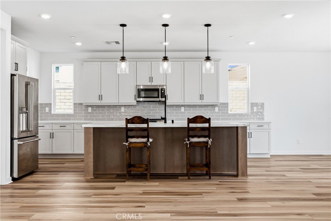
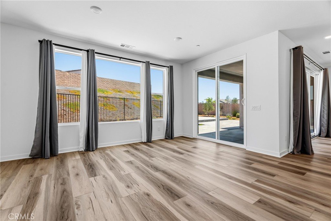
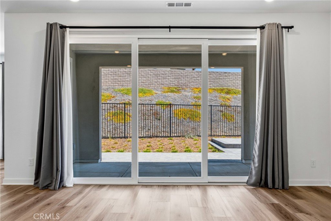
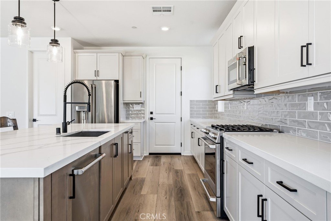
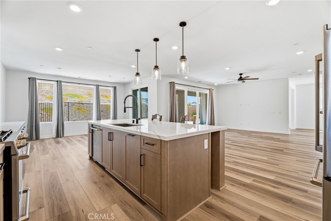
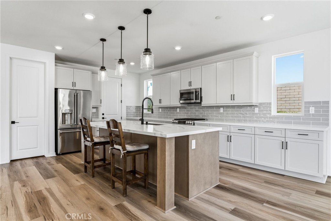
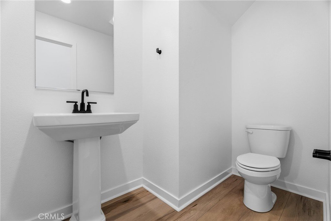
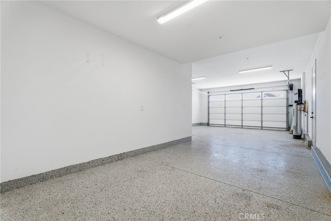
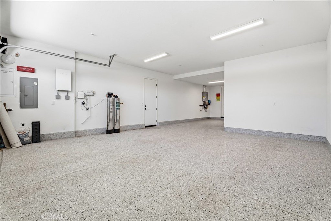
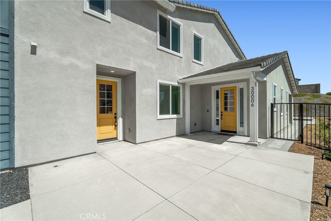
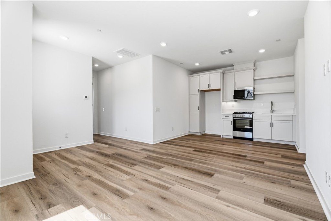
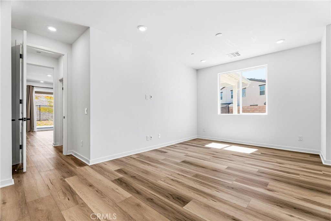
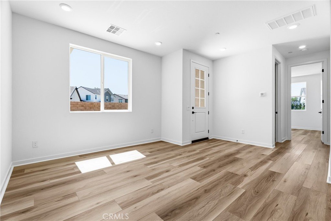
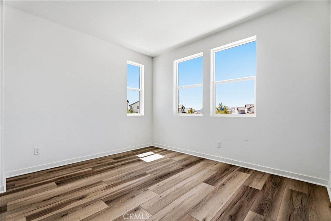
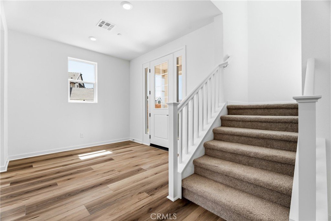
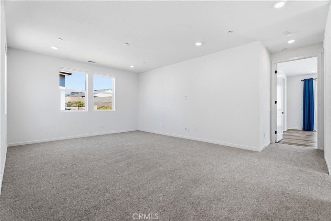
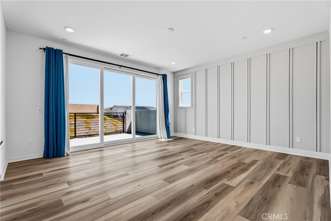
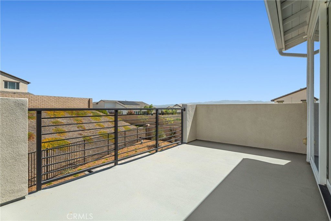
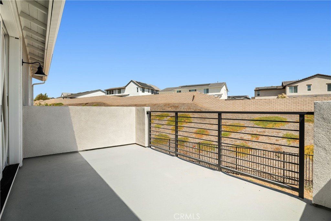
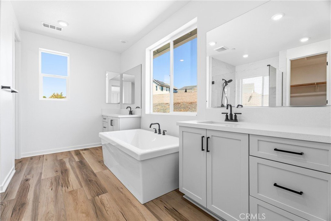
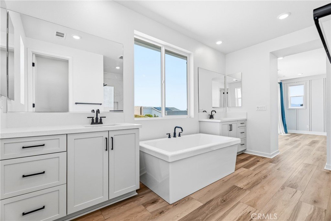
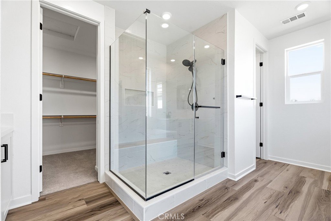
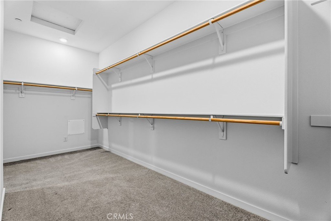
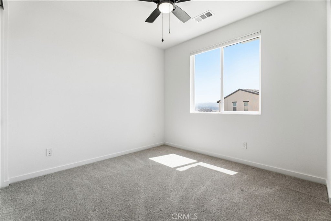
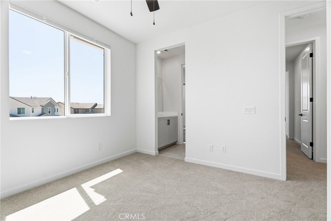
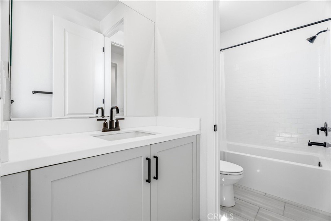
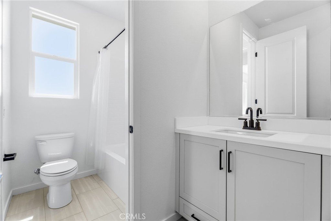
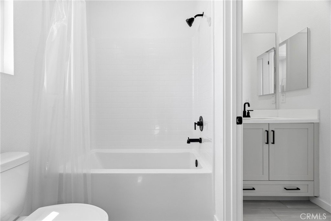
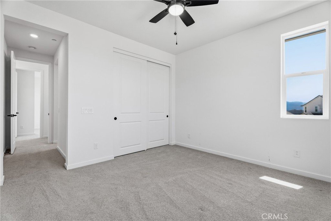
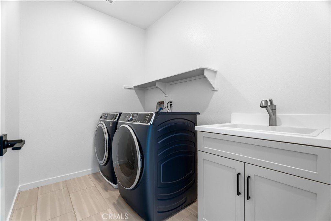
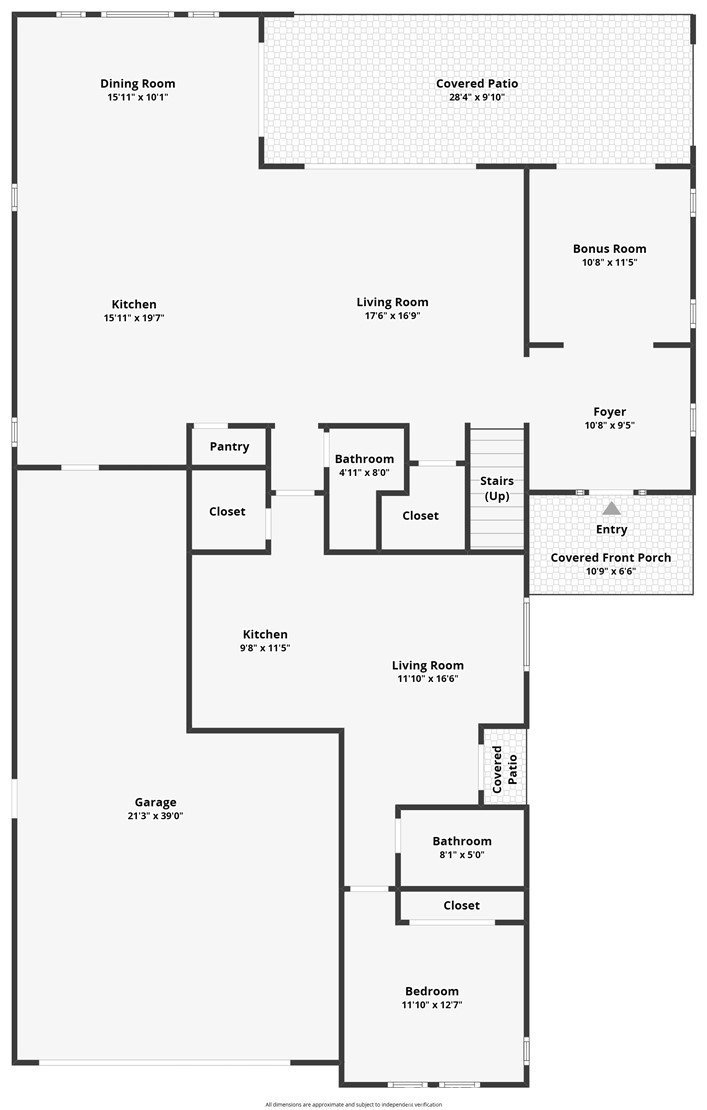
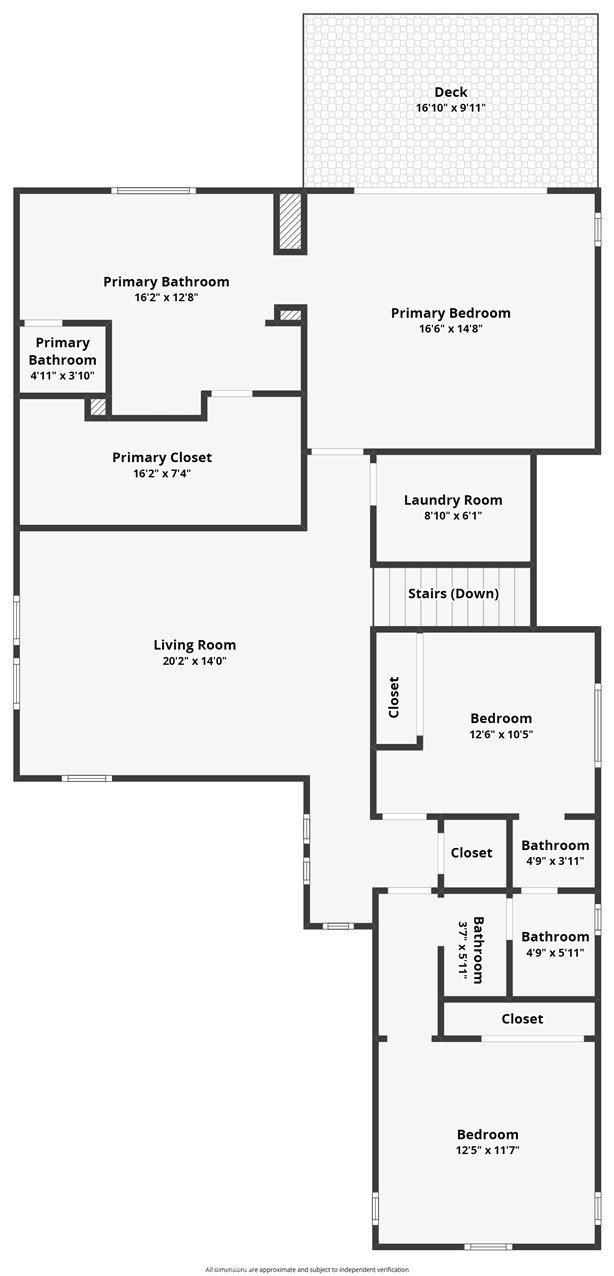
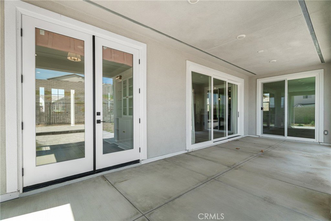
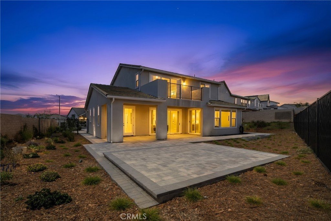
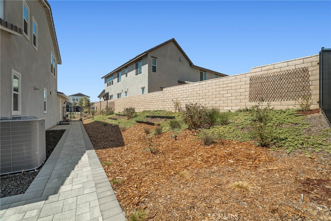
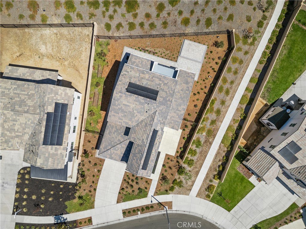
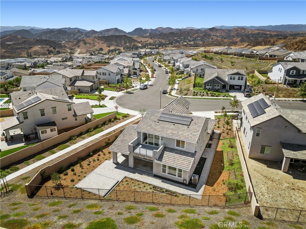
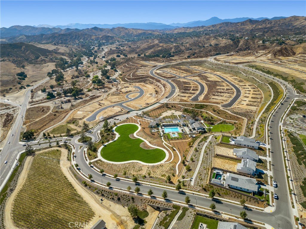
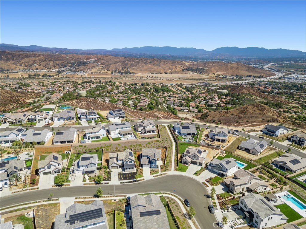
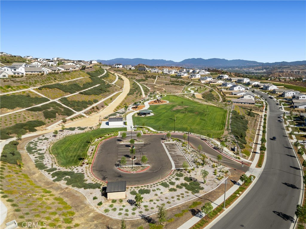
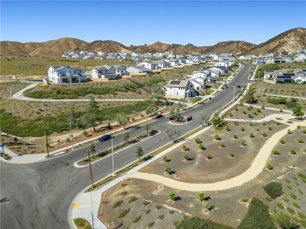
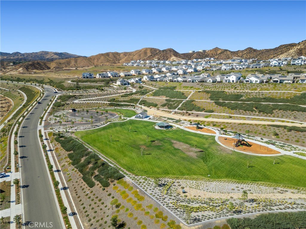
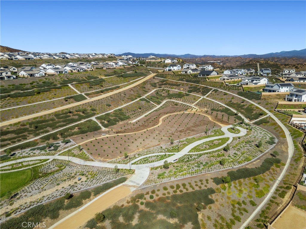
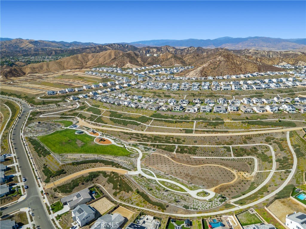
Gated Williams Ranch Luxury Home with Owned Solar! This beautifully upgraded home offers a private secondary living quarters with a separate entrance, 3-car tandem garage, spacious loft, impressive primary retreat, and seamless indoor/outdoor living. Enter through the foyer to a versatile den with built-ins and double French doors opening to the yard. The gorgeous open-concept kitchen is designed to impress with quartz countertops, a custom backsplash, large center island with breakfast bar and pendant lighting, walk-in pantry, soft-close cabinetry, single-basin sink, and high-end stainless steel Café appliances. The kitchen flows seamlessly into the spacious living and dining areas, where premium multi-slide doors open to a large covered patio for the ultimate indoor/outdoor California lifestyle. A convenient powder room completes the main living area. The private secondary quarters features its own separate entrance, living room, bedroom, 3/4 bathroom with glass-enclosed walk-in shower, and private kitchen with ample cabinetry, built-in microwave, sink, and slide-in gas range. Upstairs, a spacious light-filled loft provides additional flexible living space. The oversized primary retreat features a slider opening to a spacious private balcony with beautiful views, plus a luxurious ensuite with dual vanities, soaking tub, glass-enclosed walk-in shower with built-in seat, and an enormous walk-in closet. Two additional well-appointed bedrooms share a Jack-and-Jill bathroom, and the upstairs laundry room includes a utility sink. Additional highlights include owned solar, a 3-car tandem garage with epoxy flooring, and a Tesla charger. Williams Ranch HOA amenities include gated access, approximately five miles of paseos, multiple pocket parks, and a large county park. Community recreation center, a junior Olympic swimming pool, cabanas, outdoor kitchen, amphitheater, citrus orchards, working vineyard, and wine pavilion. An incredible opportunity for multi-generational living in the gated Williams Ranch community!
Show all description
Location
- Directions: hasley canyon to cambridge to hayward to old springs rd to orange pk dr to chestnut lane
- Lot Size Acres: 0.3038 acres
Building Details
- Structure Type: House
- Water Source: Public
- Architectural Style: Traditional
- Lot Features: BackYard,FrontYard,Landscaped,Yard
- Sewer: PublicSewer
- Common Walls: NoCommonWalls
- Garage Spaces: 3
- Levels: Two
Amenities & Features
- Pool Features: Association
- Parking Features: Driveway, Garage
- Security Features: SecurityGate, GatedCommunity
- Patio & Porch Features: Covered,Patio
- Spa Features: Association
- Parking Total: 3
- Association Amenities: Clubhouse,ControlledAccess,MaintenanceGrounds,OutdoorCookingArea,PicnicArea,Playground,Pool,RecreationRoom,Guard,SpaHotTub
- Cooling: CentralAir
- Door Features: FrenchDoors,SlidingDoors
- Fireplace Features: None
- Heating: Central,Solar
- Interior Features: BreakfastBar, BuiltInFeatures, Balcony, CeilingFans, EatInKitchen, HighCeilings, InLawFloorplan, OpenFloorplan, Pantry, QuartzCounters, RecessedLighting, EntranceFoyer, JackAndJillBath, Loft, PrimarySuite, WalkInPantry, WalkInClosets
- Laundry Features: Inside,LaundryRoom,UpperLevel
- Appliances: Dishwasher,Disposal,Microwave
Nearby Schools
- Middle Or Junior School: Castaic
- Elementary School: Live Oak
- High School: Valencia
- High School District: William S. Hart Union
Expenses, Fees & Taxes
- Association Fee: $277.73
Agent info
- Agent name: Cherrie Brown
- Agent MLS: F207094415
- Agent email: Cherrie.Zach@Gmail.Com
- Agent officephone: 661-516-2064
- Agent direct phone: 661-8771929
Miscellaneous
- Association Fee Frequency: Monthly
- List Office Name: Equity Union
- Listing Terms: Cash,CashToNewLoan,Conventional,FHA,Submit,VaLoan
- Common Interest: PlannedDevelopment
- Community Features: Curbs,StreetLights,Suburban,Sidewalks,Gated
- Virtual Tour URL Branded: https://youtu.be/f5q0airSH8I
- Attribution Contact: 661-877-1929
