







30017 N Avenida Sierra Madre, Valencia, CA, US, 91354
30017 N Avenida Sierra Madre, Valencia, CA, US, 91354Basics
- Date added: Added 6 months ago
- Category: Residential
- Type: SingleFamilyResidence
- Status: Active
- Bedrooms: 4
- Bathrooms: 5
- Area: 3533 sq ft
- Lot size: 11205, 11205 sq ft
- Year built: 2025
- Property Condition: Turnkey
- View: Mountains,PeekABoo
- Subdivision Name: Tesoro Highlands
- County: Los Angeles
- MLS ID: SR26029728
Description
-
Description:
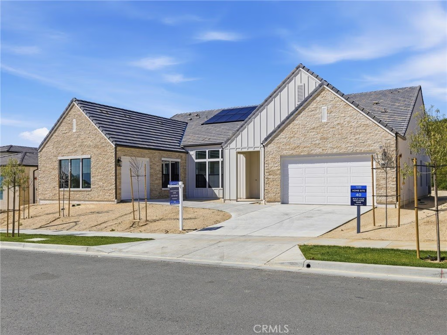
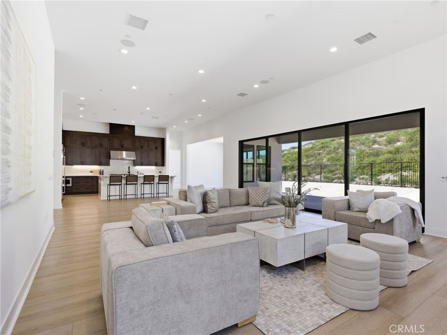
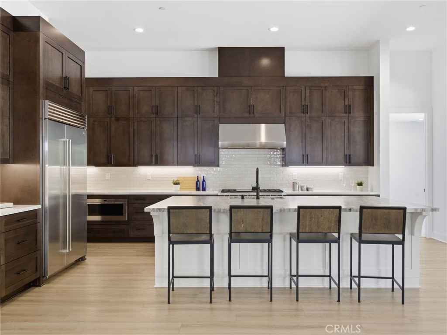
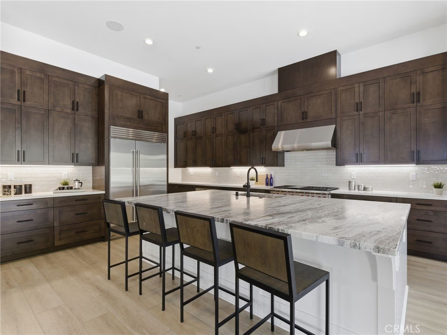
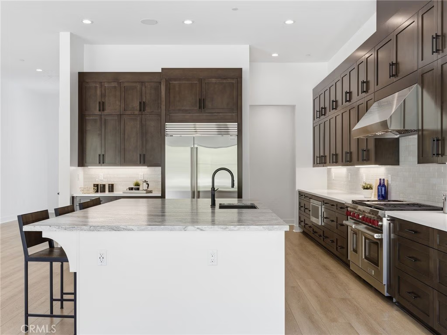
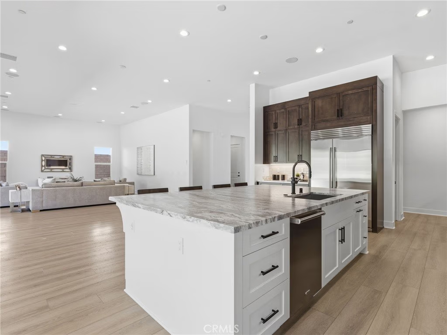
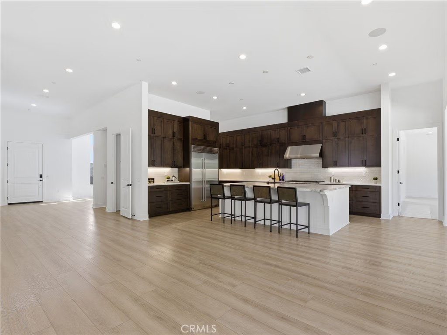
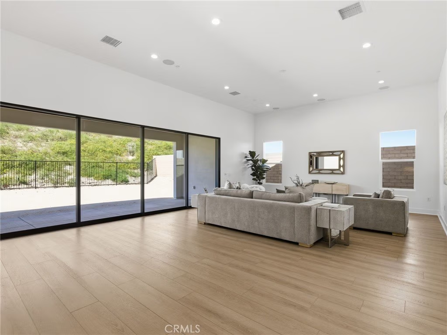
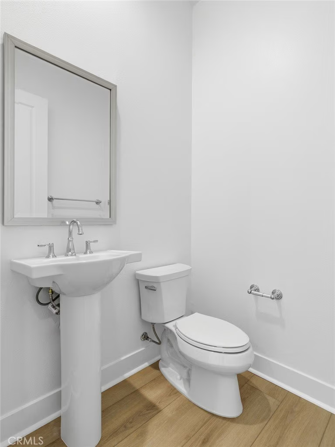
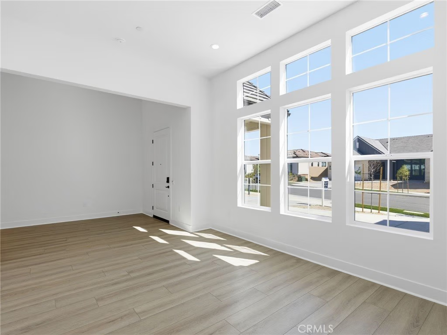
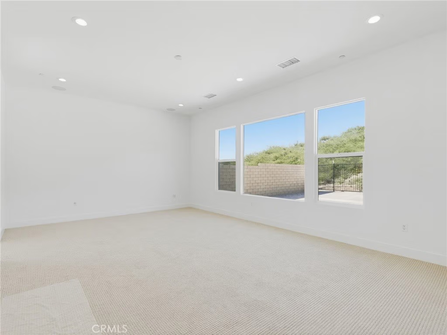
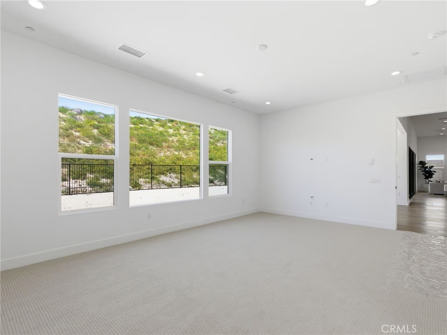
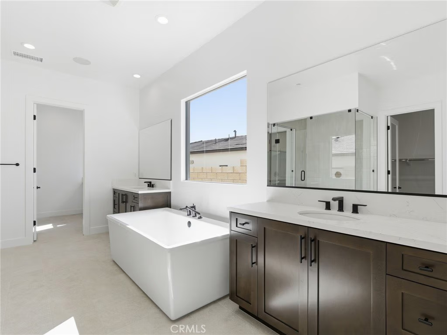
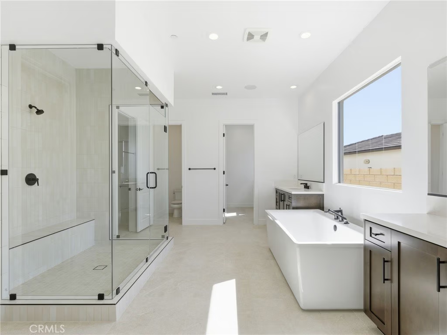
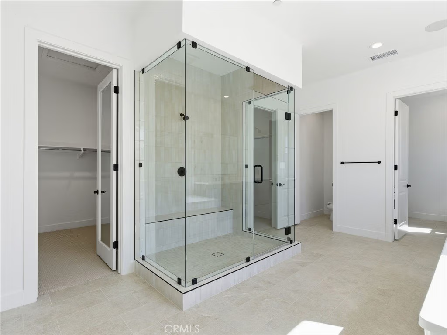
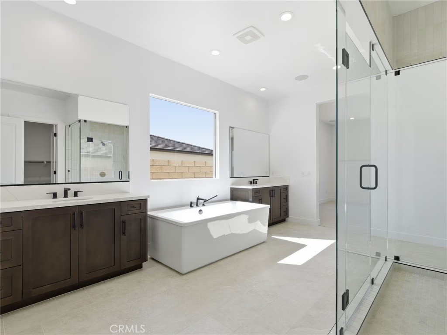
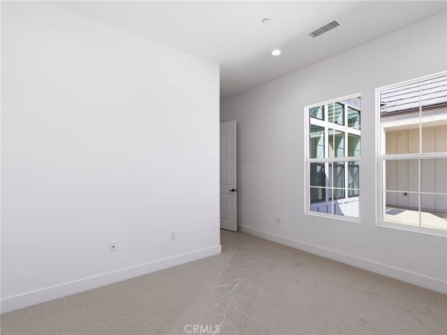
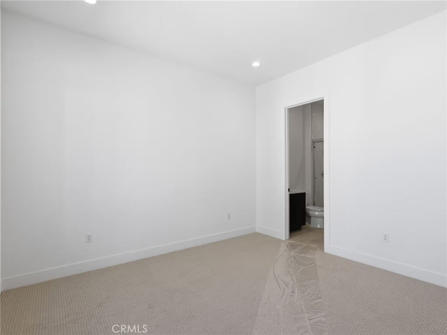
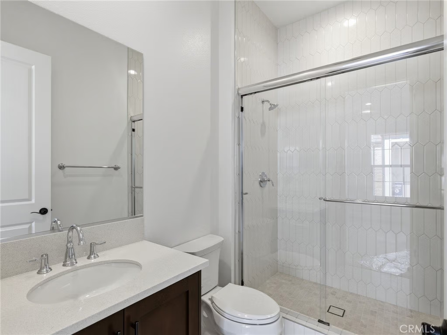
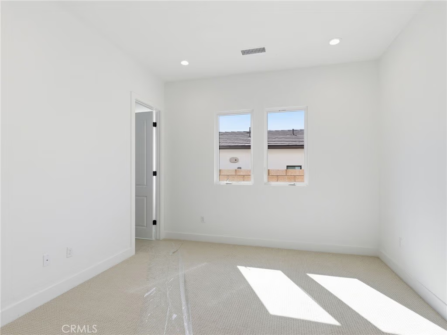
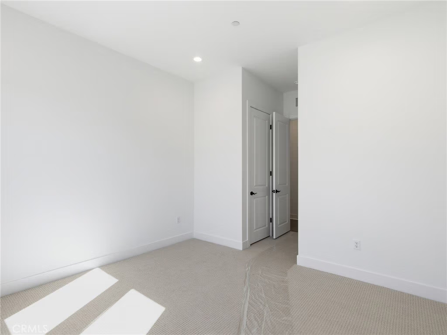
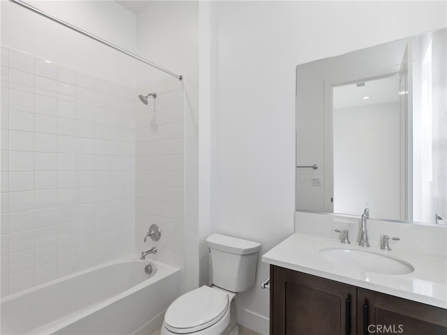
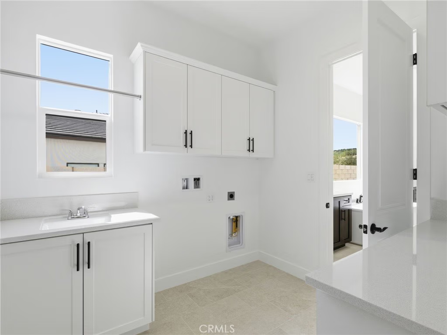
This beautifully upgraded single-story home offers the perfect blend of luxury, privacy, and style. From the moment you step inside, you're greeted by elegant upgraded laminate flooring that flows seamlessly throughout the open-concept living spaces. The heart of the home is a true showstopper—a designer kitchen featuring shaker style cabinets, upgraded quartz countertops, and top-of-the-line Wolf and Sub-Zero appliances. Whether you're hosting a dinner party or enjoying a quiet morning coffee, this kitchen is as functional as it is beautiful. Enjoy indoor-outdoor living with a private backyard featuring a covered patio—perfect for entertaining, or peaceful relaxation. With its premier location, high-end finishes, and single-level convenience, this home is a rare opportunity you don't want to miss. ***Photos on this listing are of another Esen homesite. Not actual home for sale***
Show all description
Location
- Directions: 5 North, exit Magic Mountain Parkway, turn left, right on Old Rd, Right on Rye Canyon, left on Avenida Rancho Tesoro, right on Camino Los Robles to Sales Office.
- Lot Size Acres: 0.2572 acres
Building Details
- Structure Type: House
- Make: Modern Farmhouse
- Water Source: Public
- Architectural Style: Craftsman
- Lot Features: BackYard,NoLandscaping
- Sewer: PublicSewer
- Common Walls: TwoCommonWallsOrMore
- Construction Materials: Concrete,Stucco
- Fencing: Block,WroughtIron
- Foundation Details: Slab
- Garage Spaces: 3
- Levels: One
- Builder Name: Toll Brothers
- Floor covering: Carpet, Laminate
Amenities & Features
- Pool Features: Community, Association
- Parking Features: OnStreet
- Security Features: GatedCommunity
- Patio & Porch Features: RearPorch,FrontPorch
- Spa Features: Community
- Accessibility Features: None
- Parking Total: 3
- Roof: Concrete,Tile
- Association Amenities: Clubhouse,FitnessCenter,Barbecue,Pool,SpaHotTub,TennisCourts
- Utilities: CableAvailable,ElectricityConnected,NaturalGasConnected,PhoneAvailable,SewerConnected,UndergroundUtilities,WaterConnected
- Window Features: DoublePaneWindows
- Cooling: CentralAir,Gas
- Electric: Standard
- Fireplace Features: None
- Heating: Central
- Interior Features: BreakfastArea, BlockWalls, SeparateFormalDiningRoom, HighCeilings, RecessedLighting, BedroomOnMainLevel, EntranceFoyer, Loft, WalkInPantry, WalkInClosets
- Laundry Features: GasDryerHookup,Inside
- Appliances: GasRange,Microwave,Refrigerator,TanklessWaterHeater
Nearby Schools
- Middle Or Junior School: Rio Norte
- Elementary School: Tesoro
- High School: Valencia
- High School District: William S. Hart Union
Expenses, Fees & Taxes
- Association Fee: $345
Agent info
- Agent name: Joyce Lee
- Agent MLS: SR205582724
- Agent email: cpalacios@tollbrothers.com
- Agent officephone: 818-366-1132
Miscellaneous
- Association Fee Frequency: Monthly
- List Office Name: Toll Brothers, Inc.
- Listing Terms: Conventional,FHA,VaLoan
- Common Interest: PlannedDevelopment
- Community Features: Curbs,Gutters,StreetLights,Sidewalks,Gated,Pool
- Direction Faces: Southeast
