
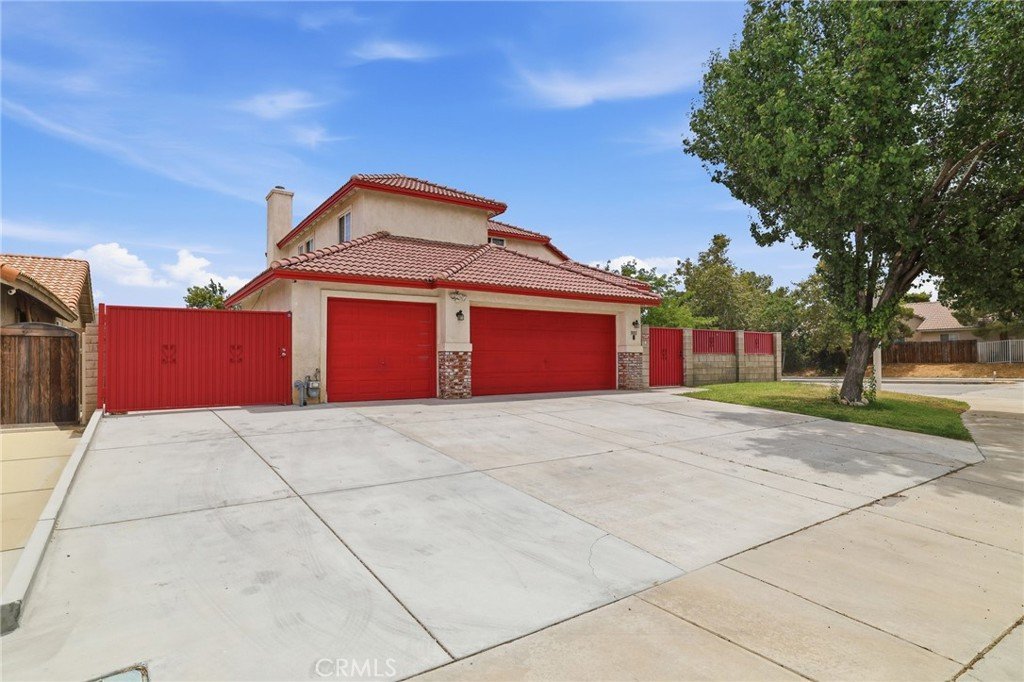
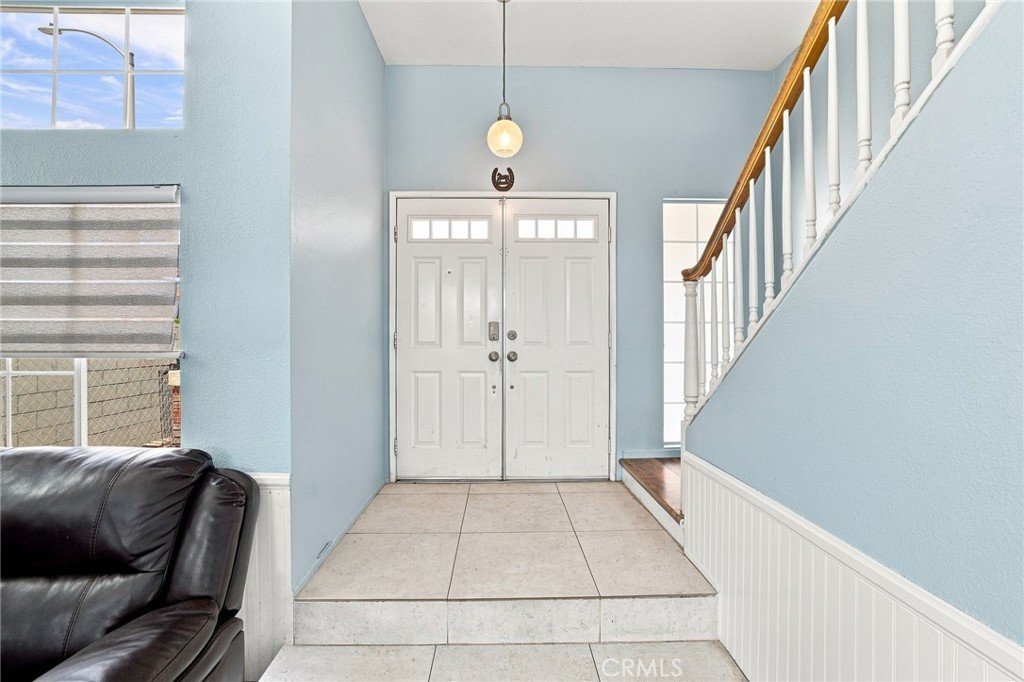

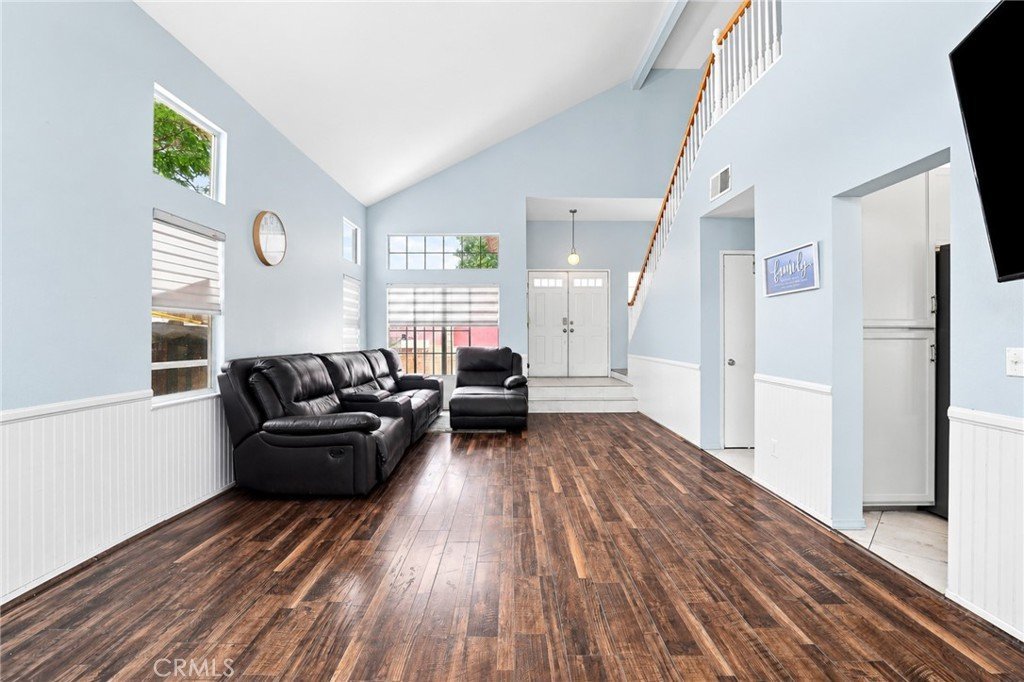
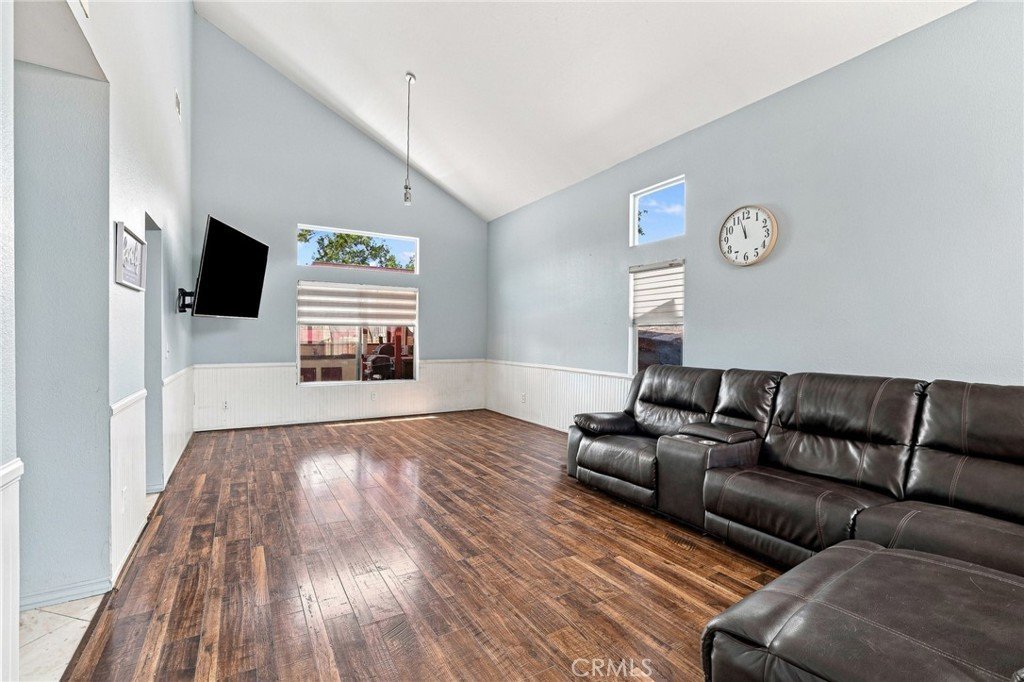









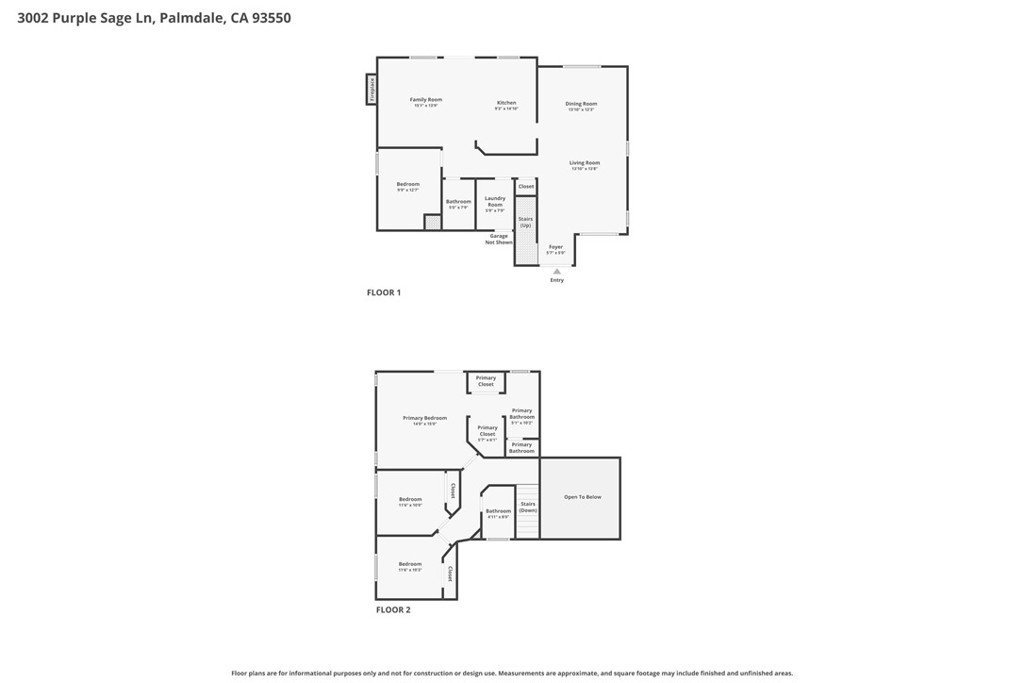
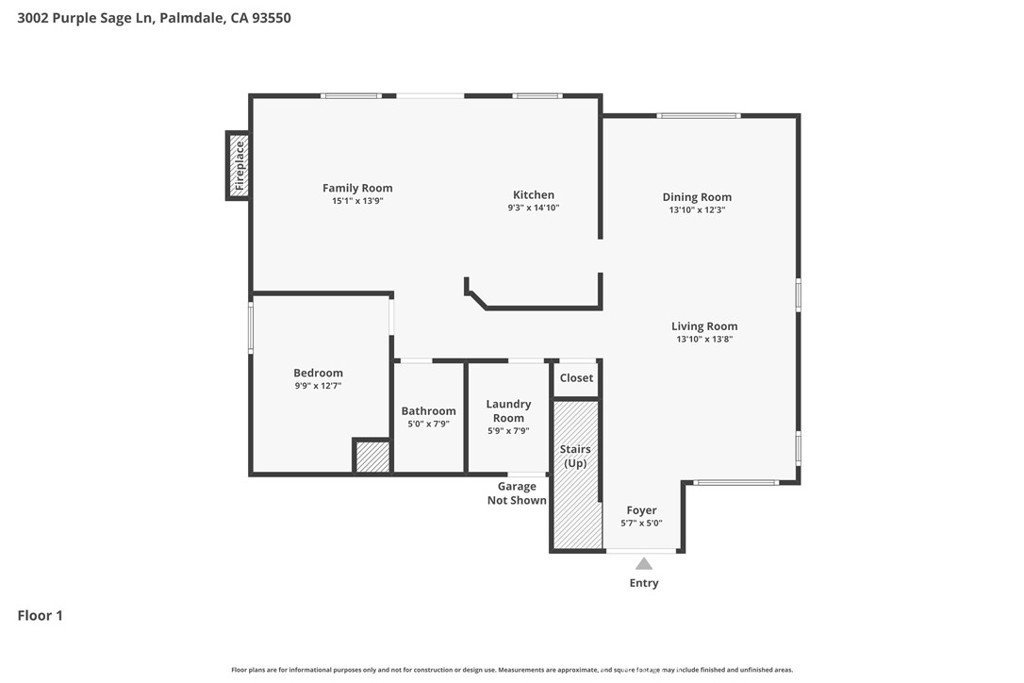

3002 Purple Sage Lane, Palmdale, CA, US, 93550
3002 Purple Sage Lane, Palmdale, CA, US, 93550Basics
- Date added: Added 2 hours ago
- Category: Residential
- Type: SingleFamilyResidence
- Status: Active
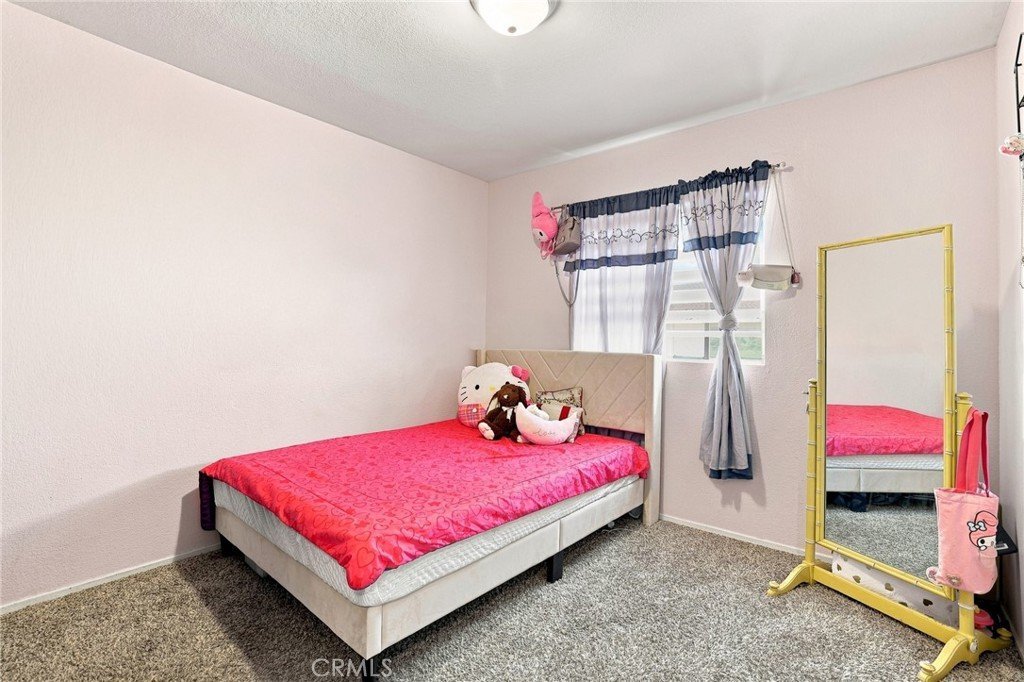
- Bedrooms: 4
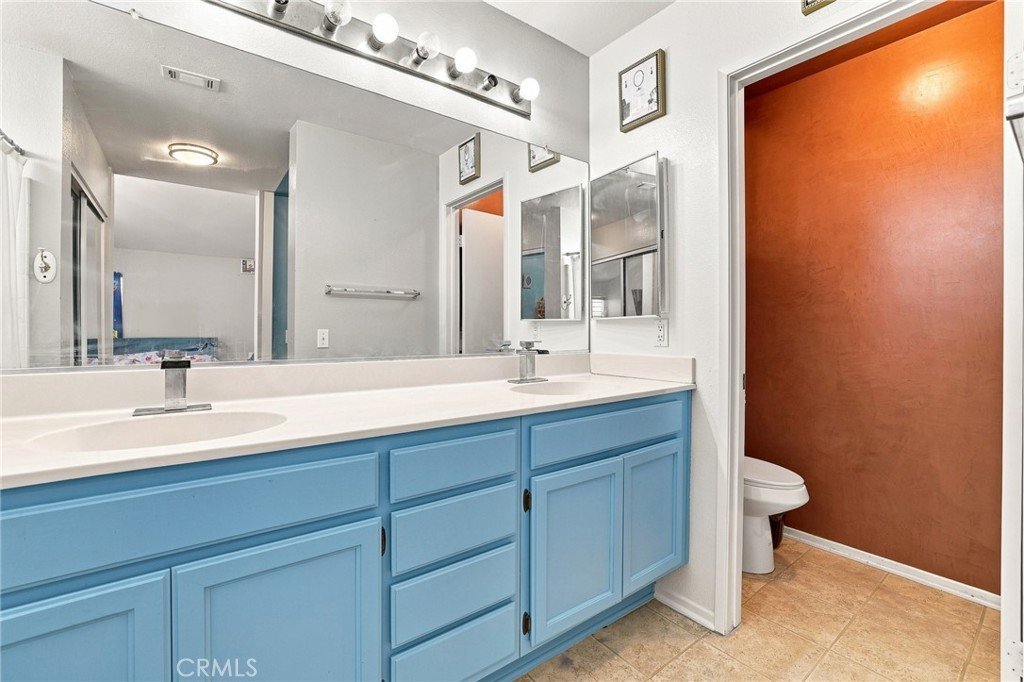
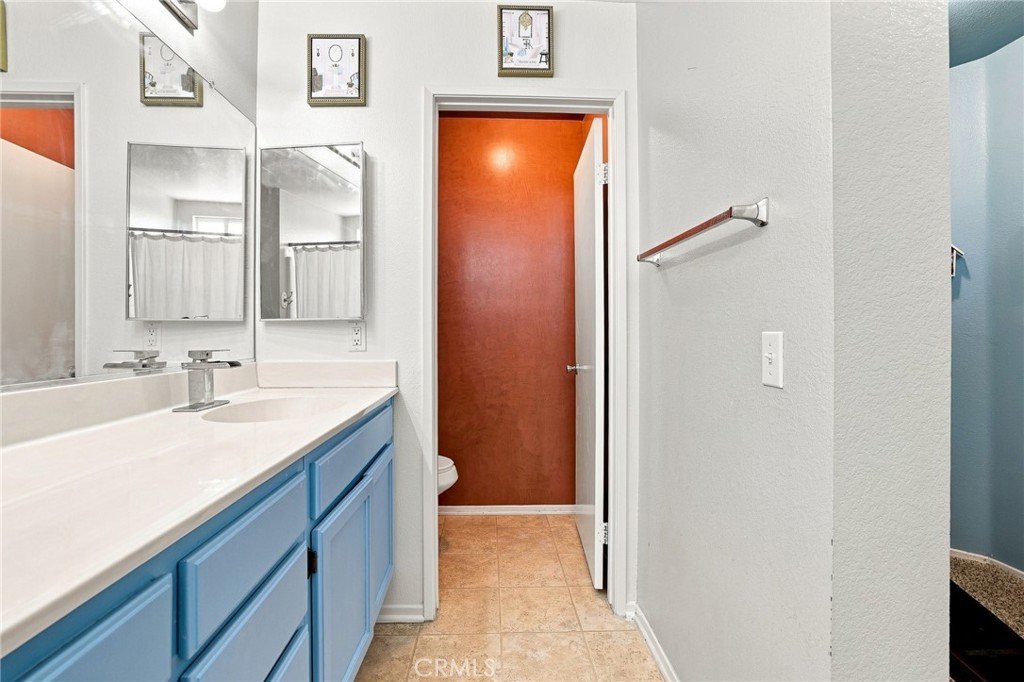
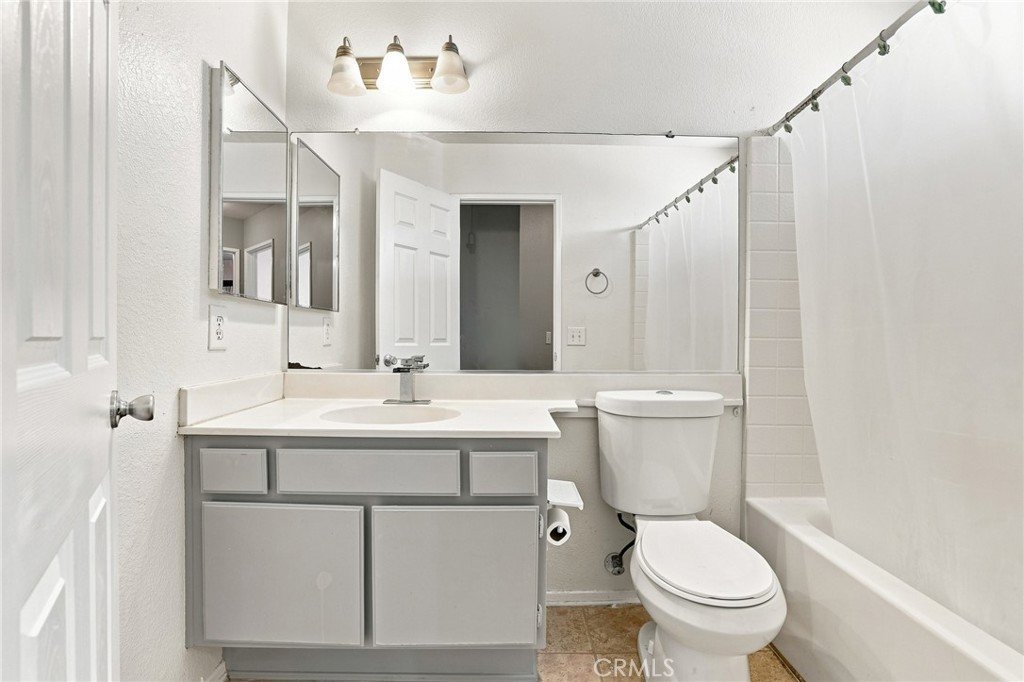
- Bathrooms: 3
- Area: 1959 sq ft
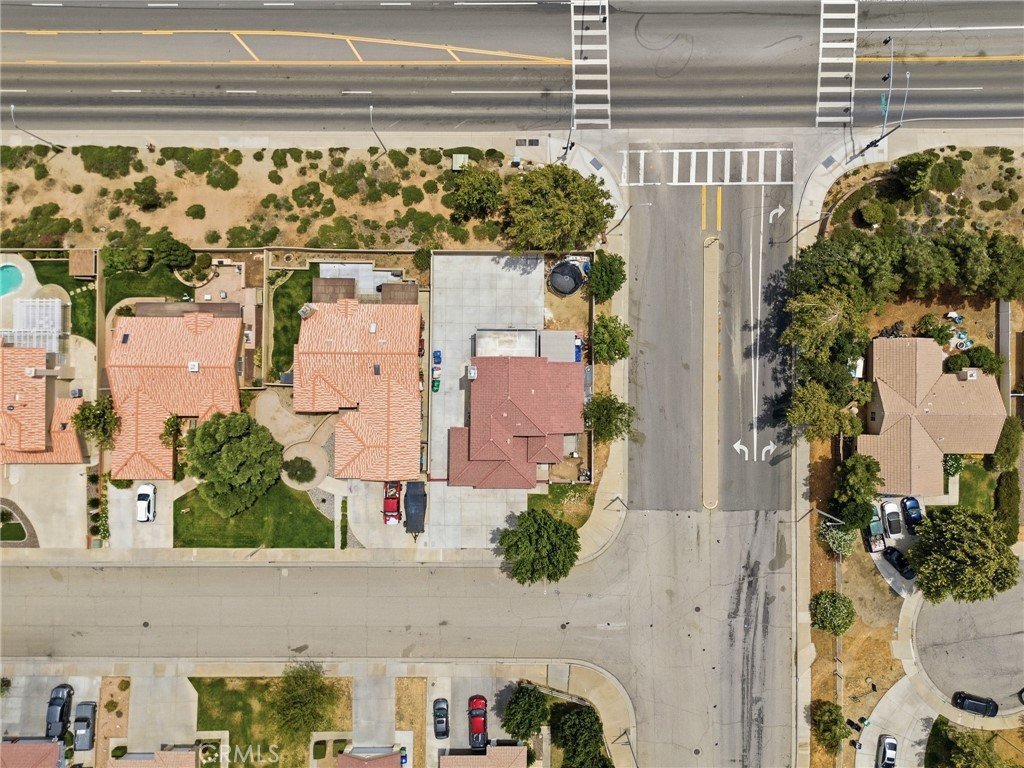
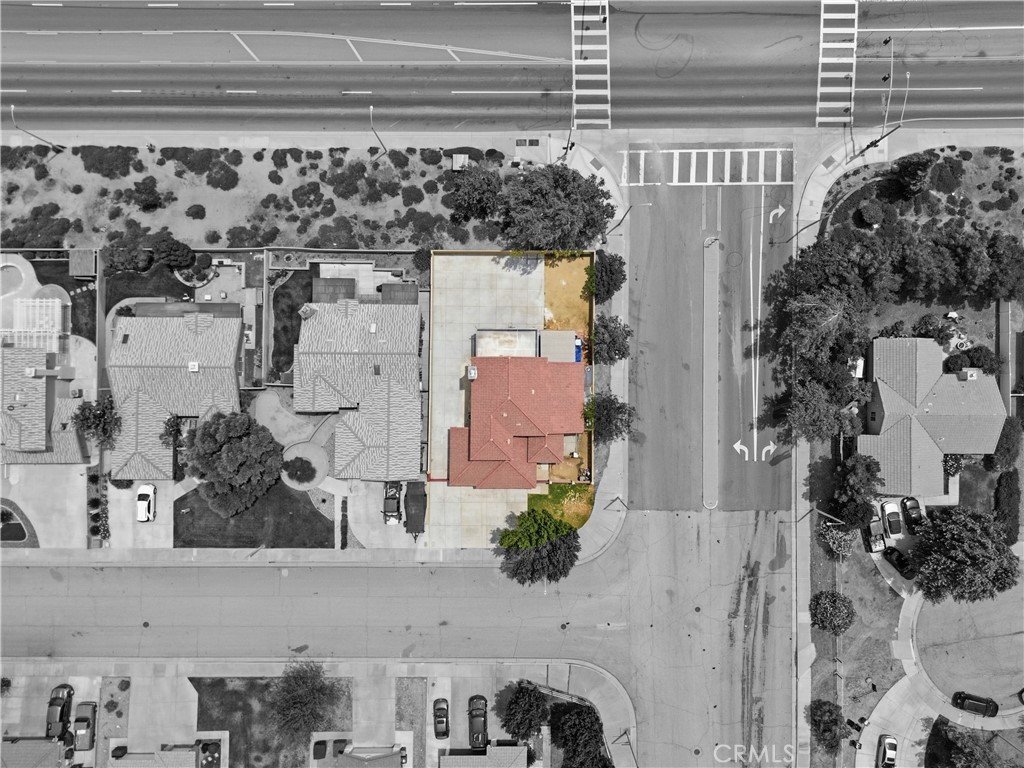
- Lot size: 9958, 9958 sq ft
- Year built: 1998
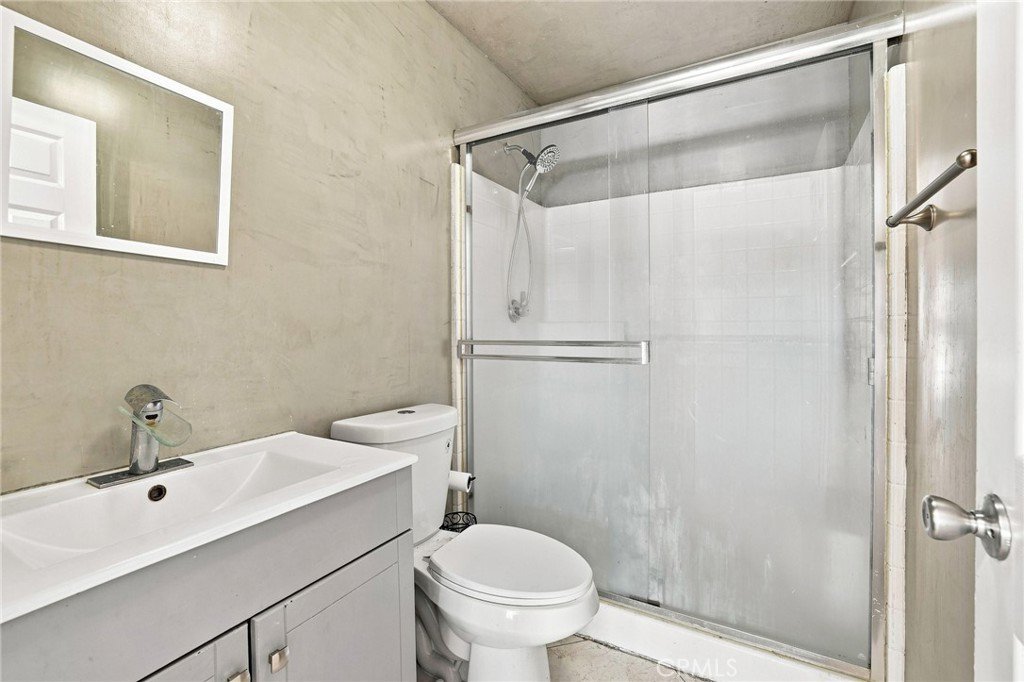
- Property Condition: UpdatedRemodeled,Turnkey
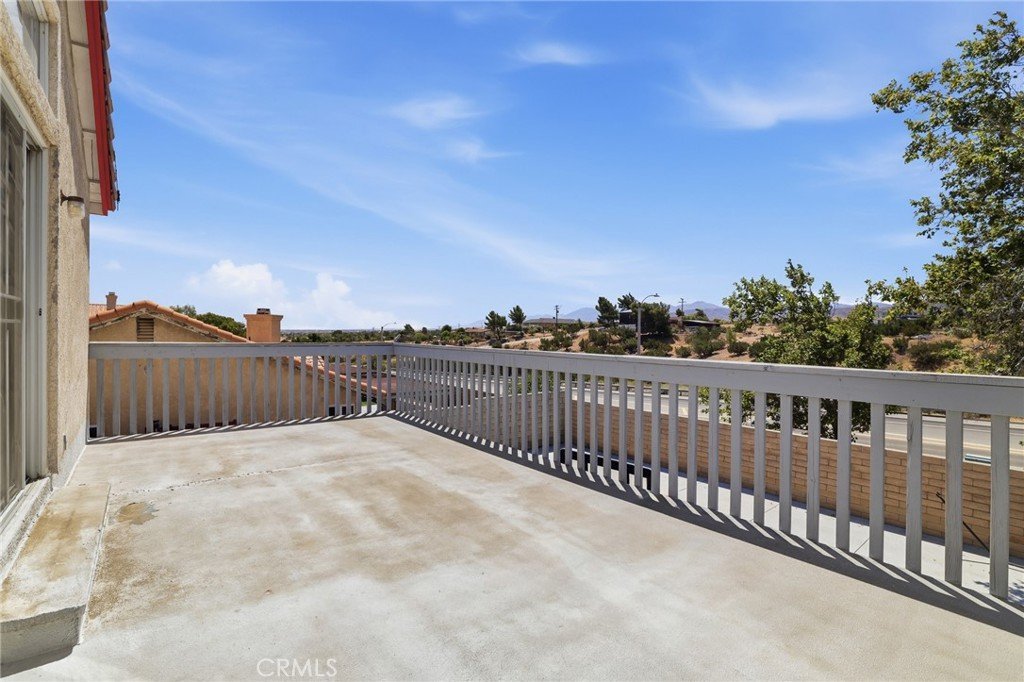
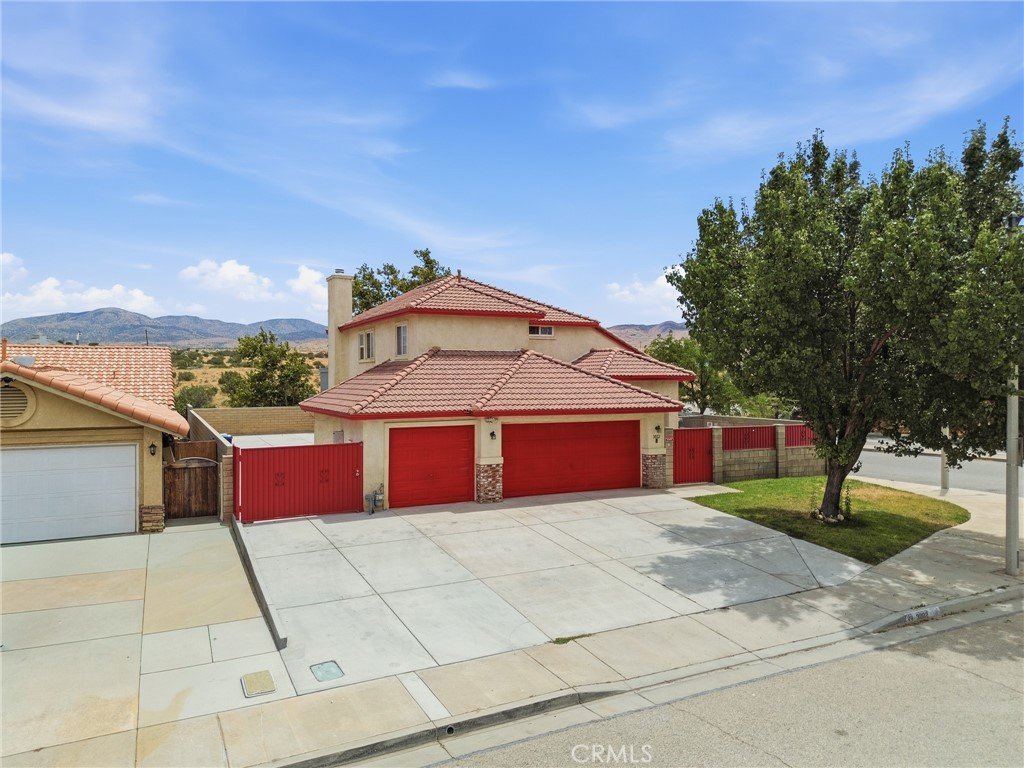
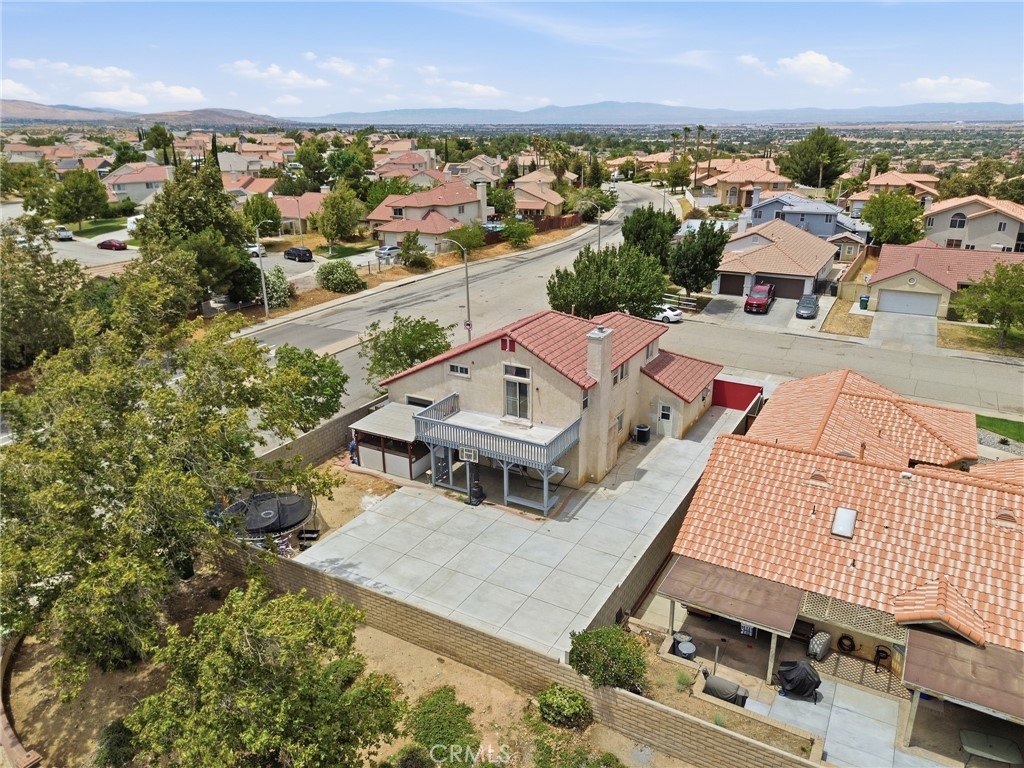
- View: CityLights,Mountains,Neighborhood,TreesWoods
- County: Los Angeles
- MLS ID: SR26149812
Description
-
Description:
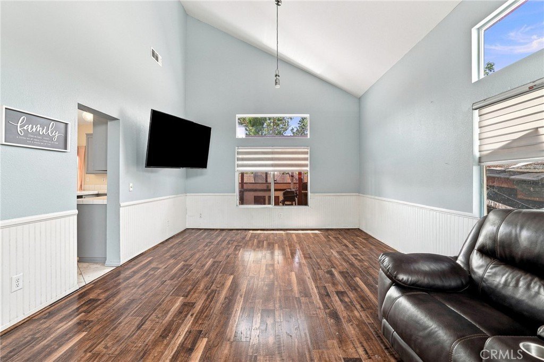
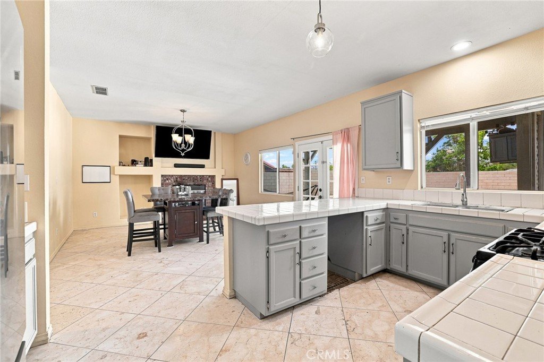
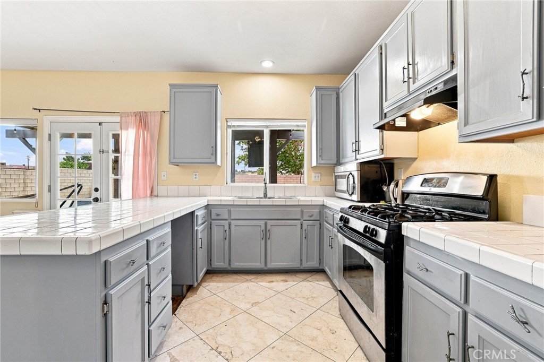
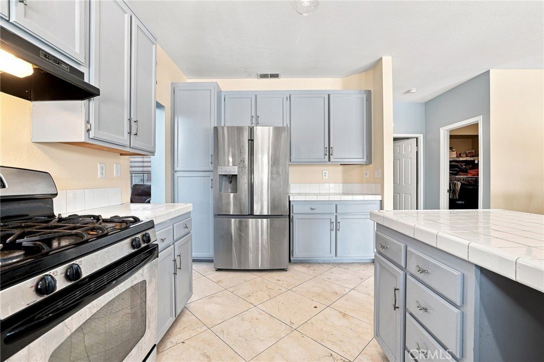
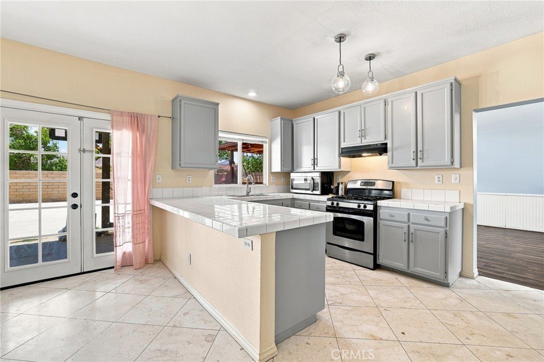
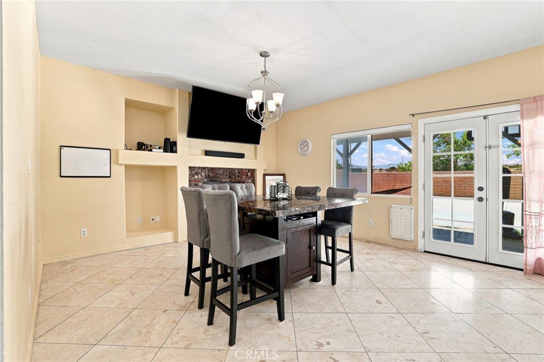
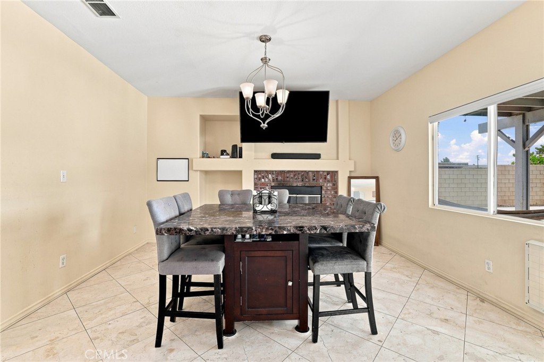
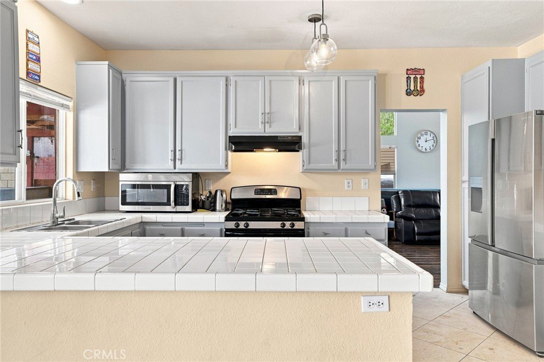
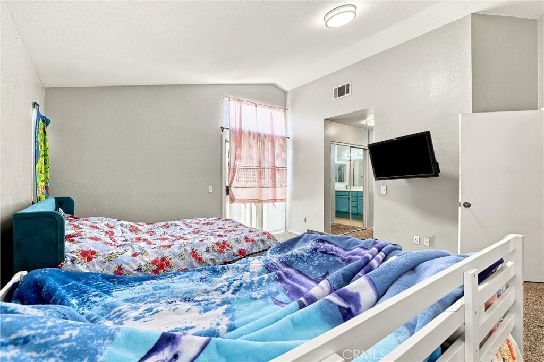
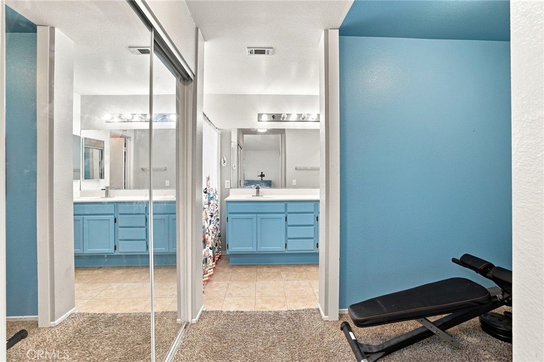
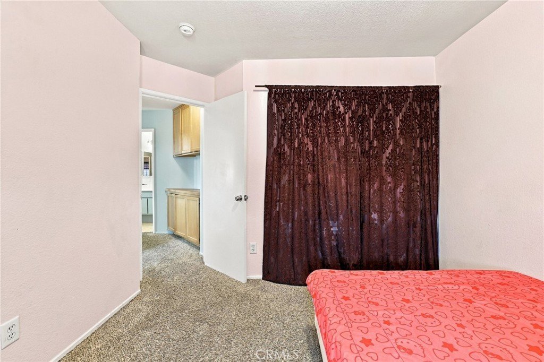
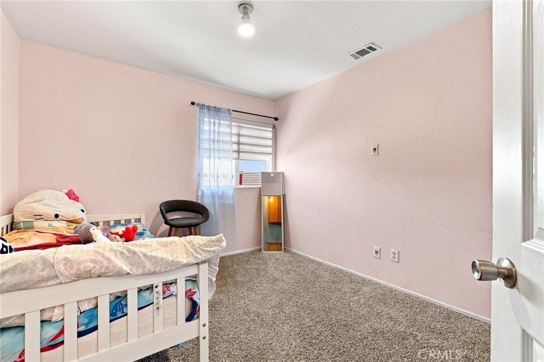
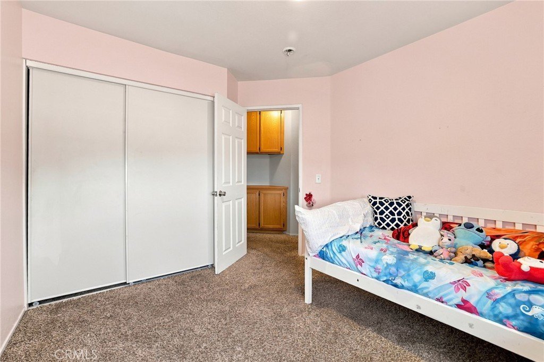
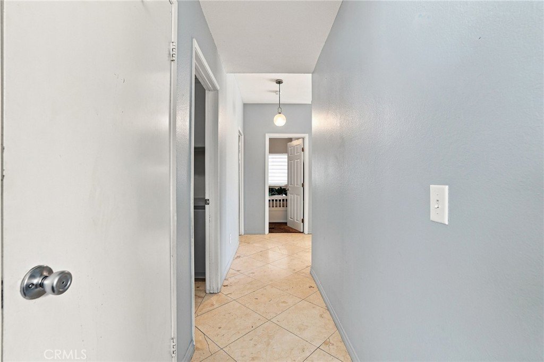
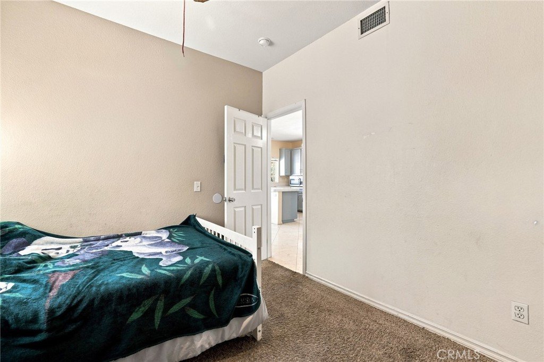
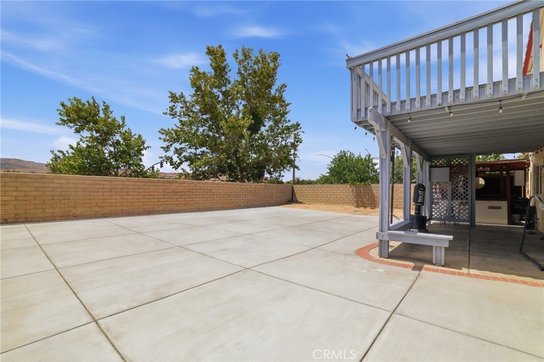
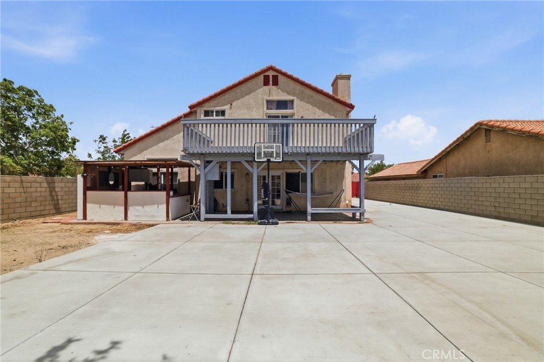
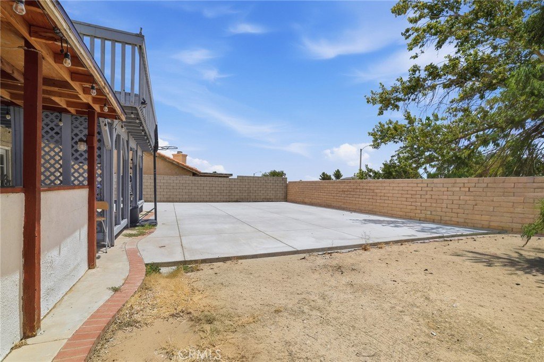
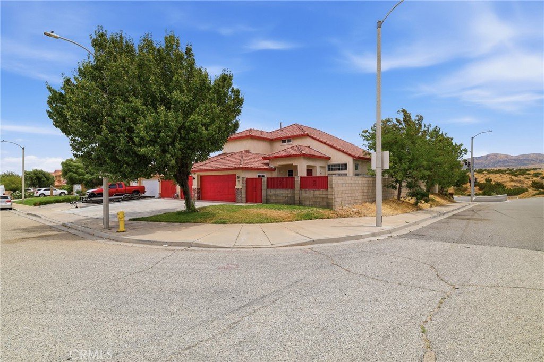
Thoughtfully designed for both comfort and everyday living, this inviting four bedroom, three bathroom home offers approximately 1,959 square feet of well-balanced living space in a setting that feels warm and welcoming from the moment you arrive. Natural light fills the interior, creating an airy atmosphere throughout the main living areas, while the spacious layout provides the flexibility to gather, entertain, or simply enjoy quiet moments at home. The kitchen serves as the heart of the home, opening seamlessly to the living and dining spaces for effortless day-to-day living. Upstairs and downstairs living areas offer room to spread out, with generously sized bedrooms that provide comfort and privacy for family, guests, or a home office. Outside, the property offers space to relax, garden, or enjoy Southern California’s sunshine, completing a home that blends function, charm, and the ease of modern living in one inviting package.
Show all description
Location
- Directions: Take CA-14 N, exit Pearblossom Hwy, head east, turn left on 37th St E and right on Purple Sage Ln.
- Lot Size Acres: 0.2286 acres
Building Details
- Structure Type: House
- Water Source: Public
- Architectural Style: Traditional
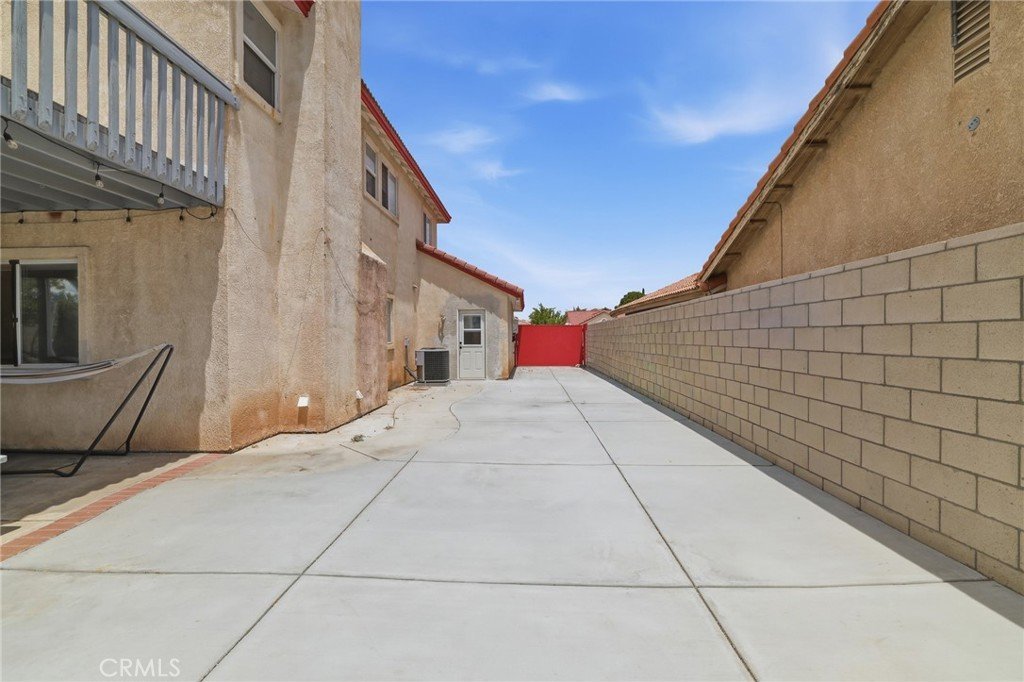
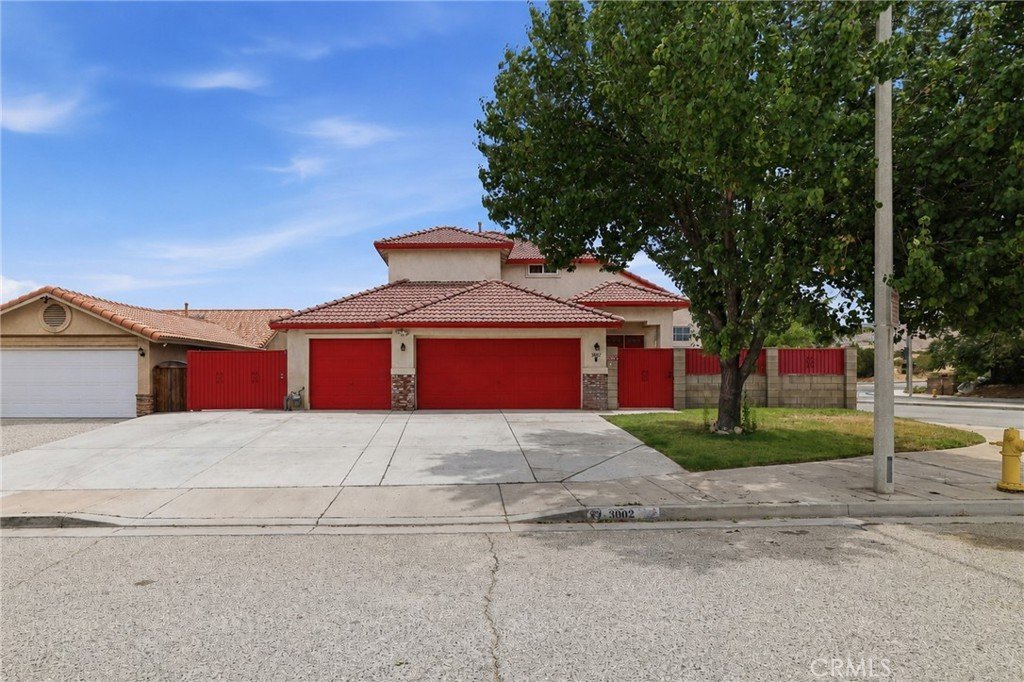
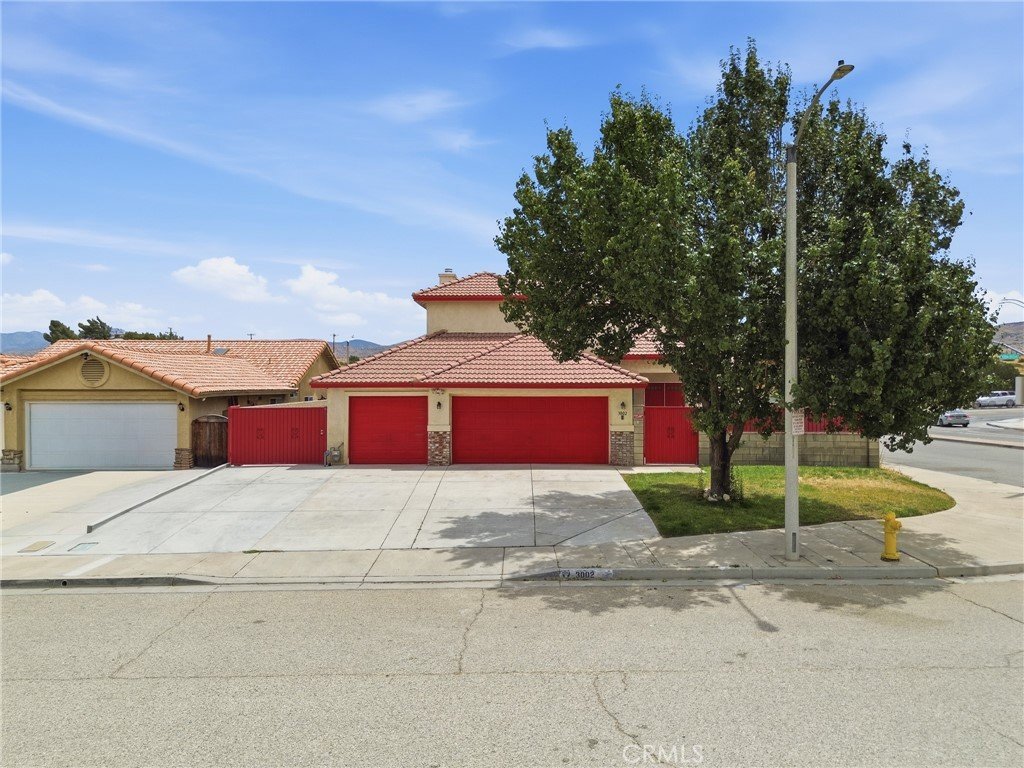
- Lot Features: ZeroToOneUnitAcre,BackYard,CornerLot,FrontYard,Lawn,Landscaped,Level,Yard
- Open Parking Spaces: 3
- Sewer: PublicSewer
- Common Walls: NoCommonWalls
- Construction Materials: Drywall,Frame,Glass,Concrete,Plaster,Stucco
- Fencing: Block
- Garage Spaces: 3
- Levels: Two
- Floor covering: Carpet, Laminate, SeeRemarks, Tile
Amenities & Features
- Pool Features: None
- Parking Features: DoorMulti, DirectAccess, Driveway, GarageFacesFront, Garage, RvAccessParking, OnStreet
- Security Features: CarbonMonoxideDetectors, SmokeDetectors, SecurityLights
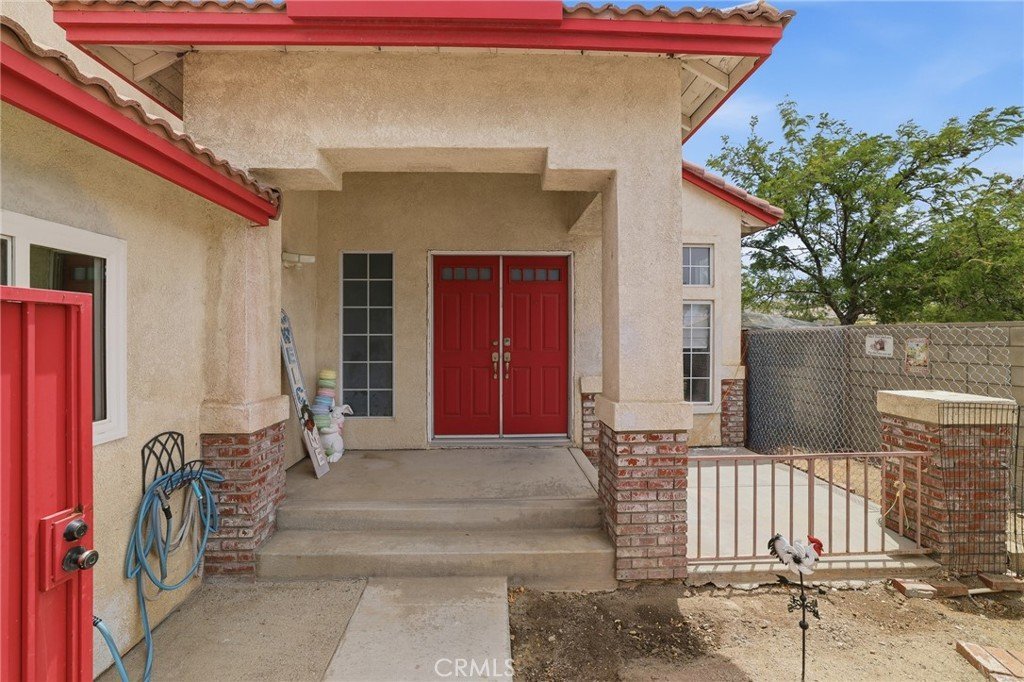
- Patio & Porch Features: Deck,FrontPorch,Porch
- Spa Features: None
- Accessibility Features: Parking
- Parking Total: 6
- Roof: Tile
- Utilities: CableAvailable,ElectricityConnected,NaturalGasConnected,PhoneAvailable,SewerConnected,WaterConnected
- Window Features: Blinds,Screens
- Cooling: CentralAir
- Door Features: DoubleDoorEntry,FrenchDoors,MirroredClosetDoors,SlidingDoors
- Electric: ElectricityOnProperty,Standard
- Exterior Features: Lighting
- Fireplace Features: FamilyRoom
- Heating: Central
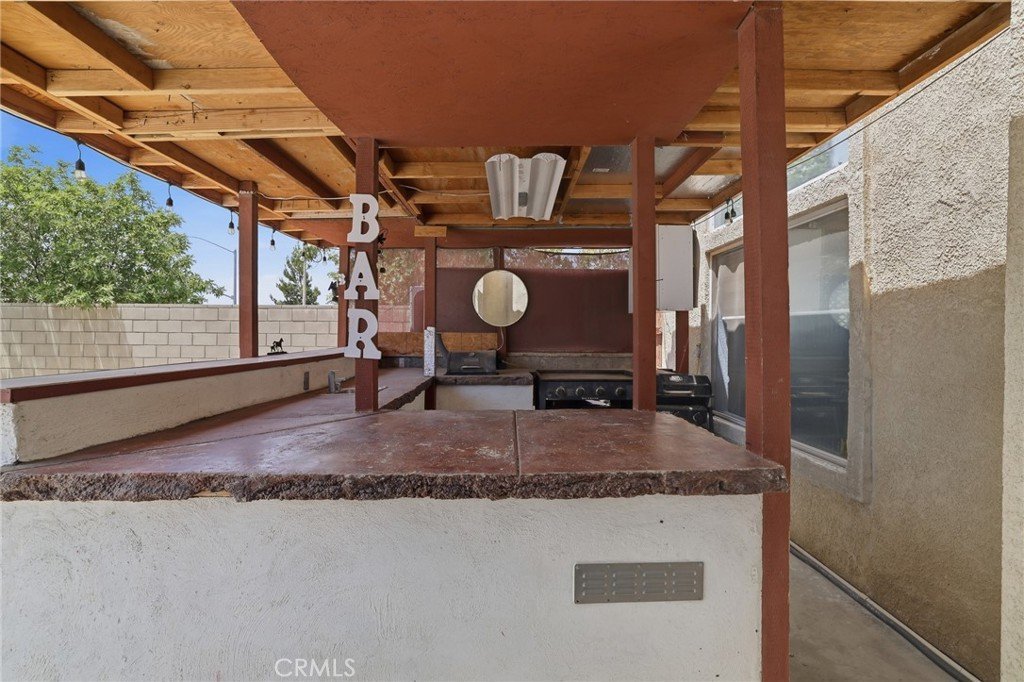
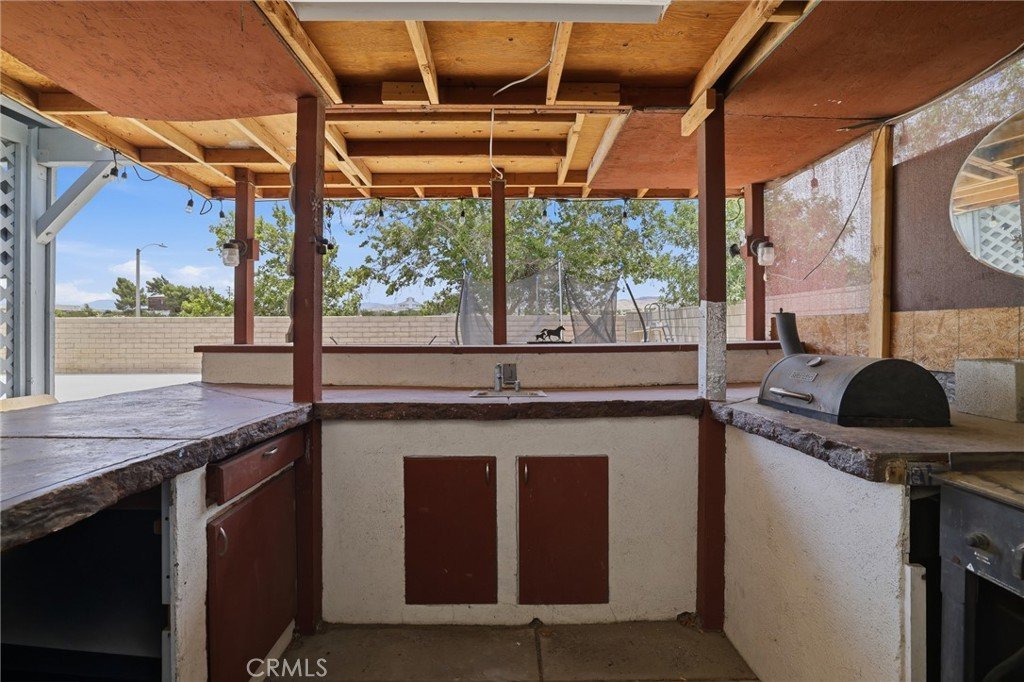
- Interior Features: BreakfastBar, Balcony, CeilingFans, SeparateFormalDiningRoom, EatInKitchen, HighCeilings, OpenFloorplan, Pantry, PanelingWainscoting, Storage, Bar, Attic, BedroomOnMainLevel
- Laundry Features: Inside,LaundryRoom
- Appliances: Disposal,GasOven,GasRange,Refrigerator,WaterHeater
Nearby Schools
- High School District: Palmdale
Expenses, Fees & Taxes
- Association Fee: 0
Agent info
- Agent name: Marlon Amaya
- Agent MLS: SR157528369
- Agent email: marlonamaya415@gmail.com
- Agent officephone: 619-248-6434
- Agent direct phone: 213-369-5352
Miscellaneous
- List Office Name: Real Brokerage Technologies, Inc.
- Listing Terms: Cash,Conventional,FHA,VaLoan
- Common Interest: None
- Community Features: Biking,Curbs,Gutters,Hiking,Park,StormDrains,StreetLights,Suburban,Sidewalks
- Attribution Contact: 213-369-5352
