












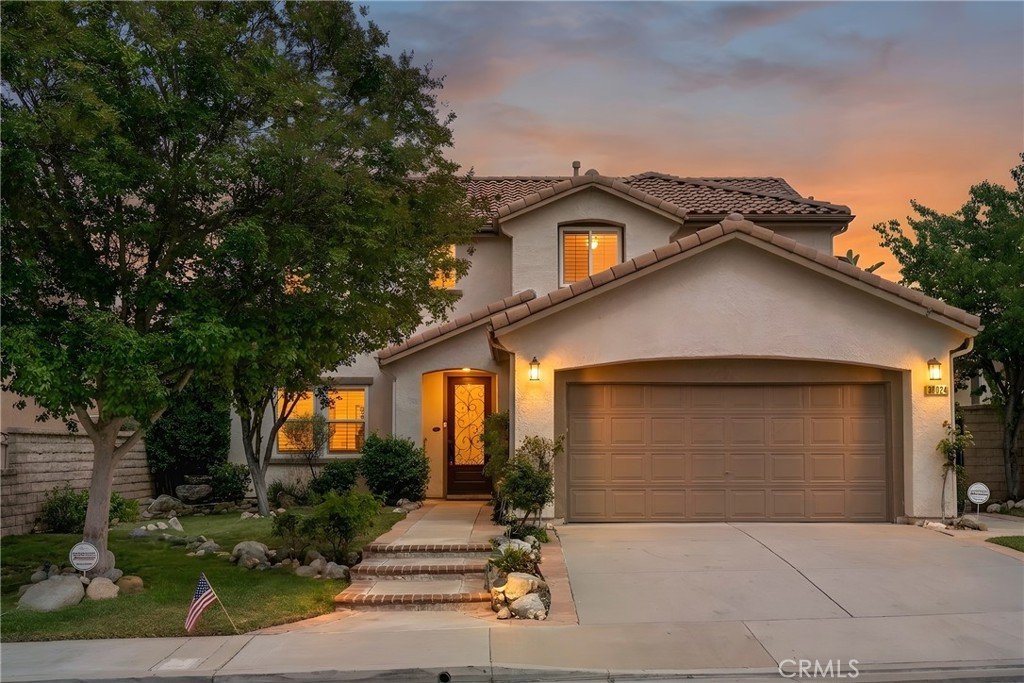

30024 Medford, Castaic, CA, US, 91384
30024 Medford, Castaic, CA, US, 91384Basics
- Date added: Added 3 weeks ago
- Category: Residential
- Type: SingleFamilyResidence
- Status: Active
- Bedrooms: 3
- Bathrooms: 3
- Area: 2366 sq ft
- Lot size: 5923, 5923 sq ft
- Year built: 2001
- Property Condition: Turnkey
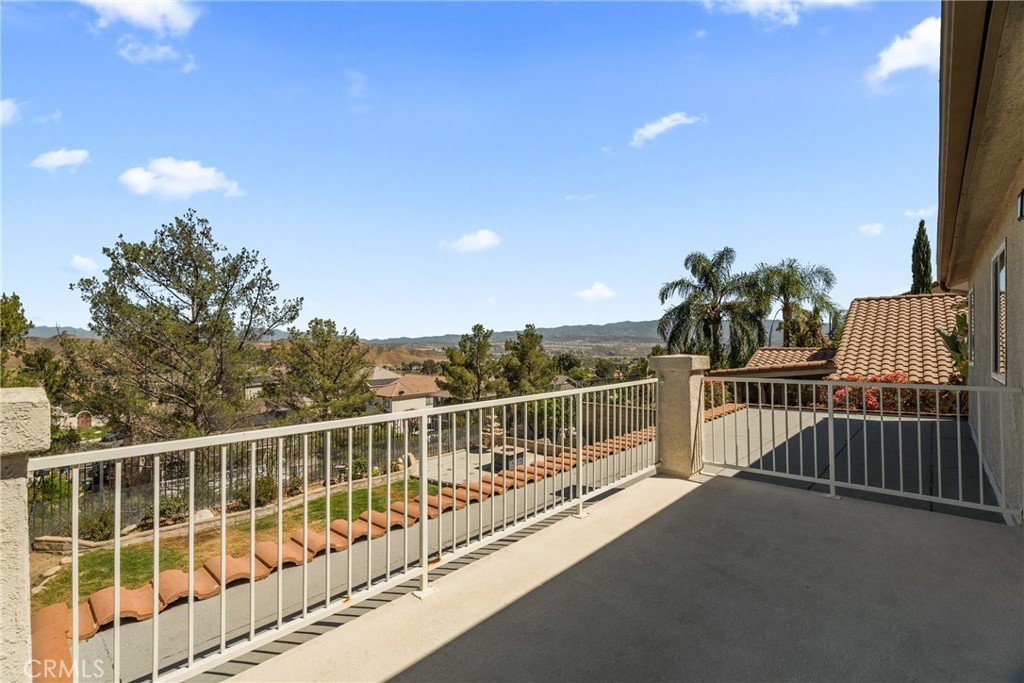
- View: CityLights,Mountains,Neighborhood
- Subdivision Name: Cambridge Collection (CAMBC)
- County: Los Angeles
- MLS ID: SR26149034
Description
-
Description:
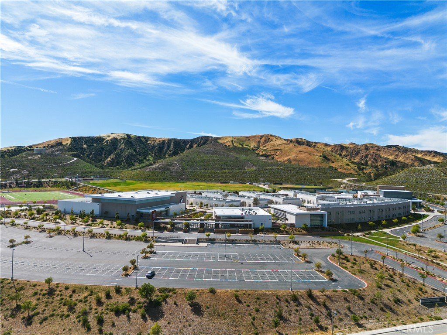
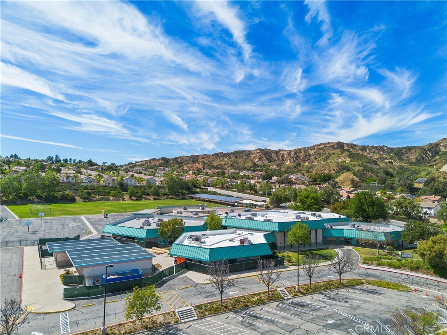
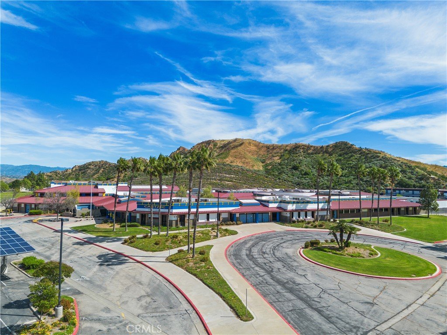
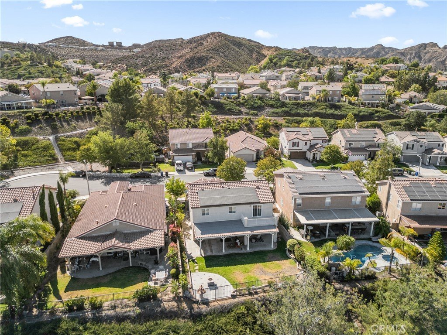
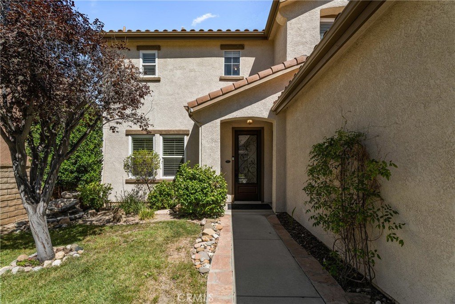
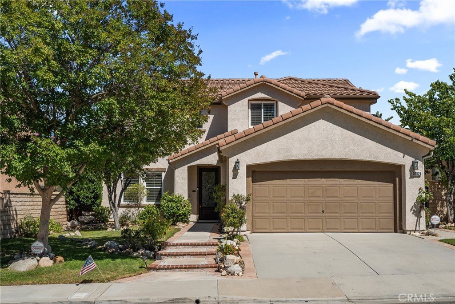
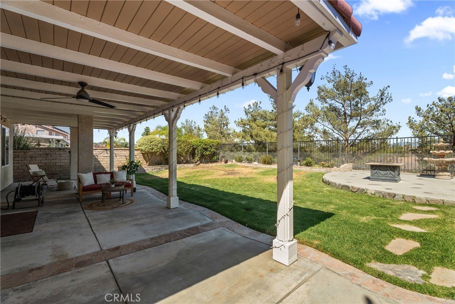
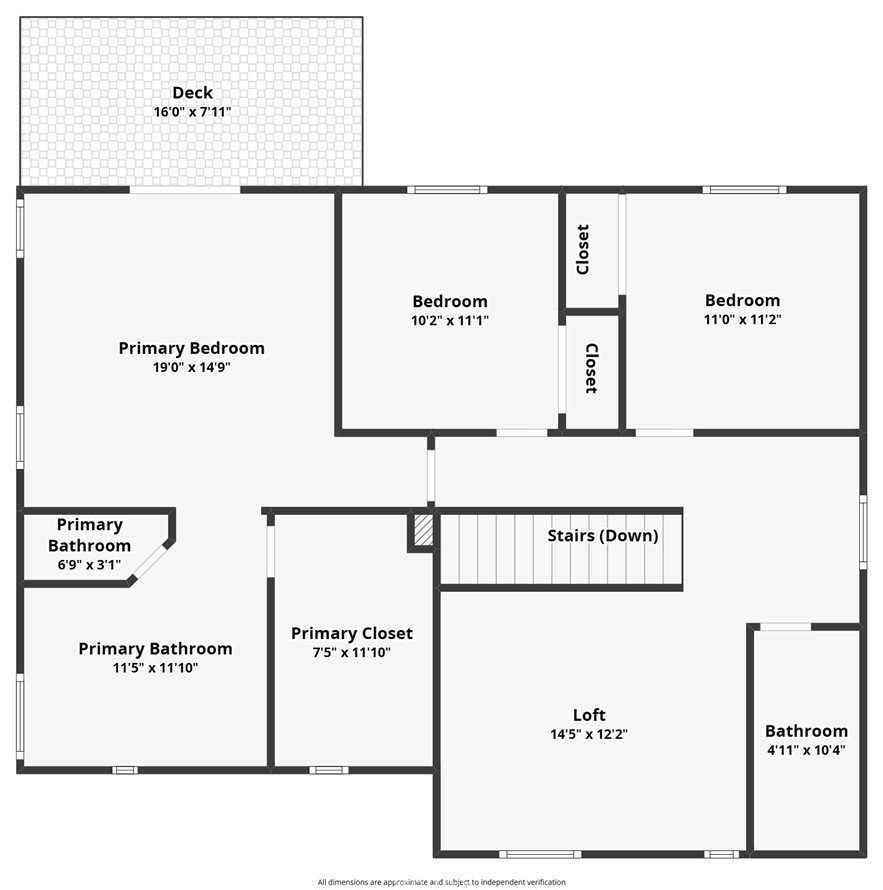
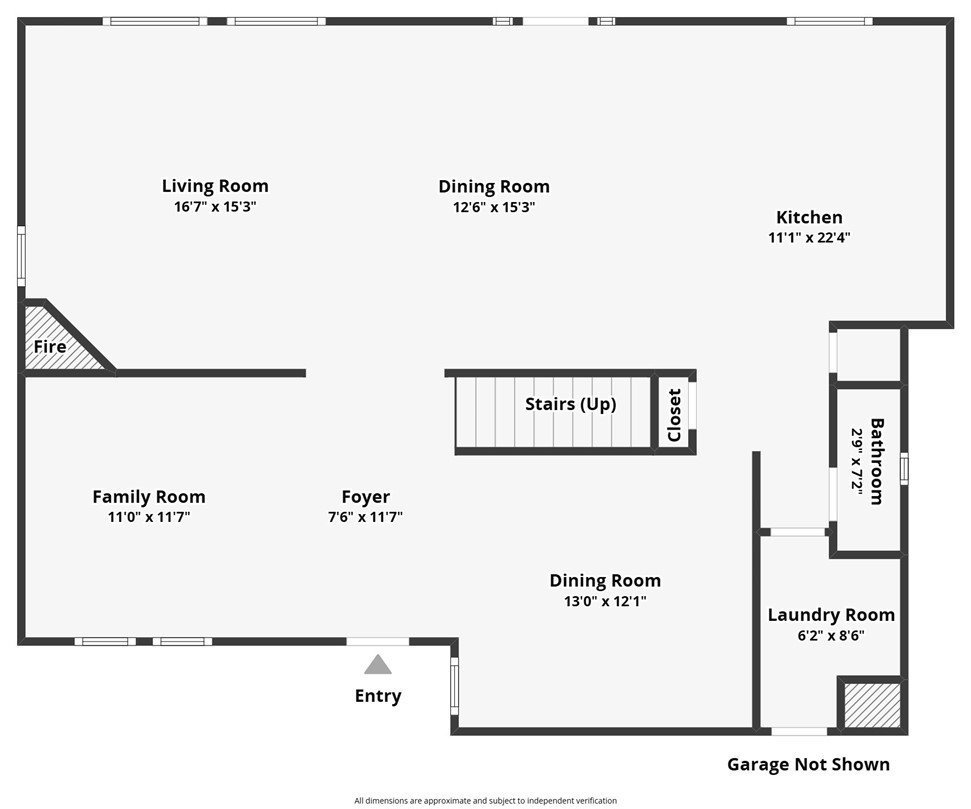
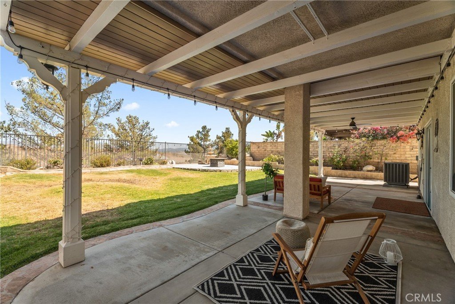
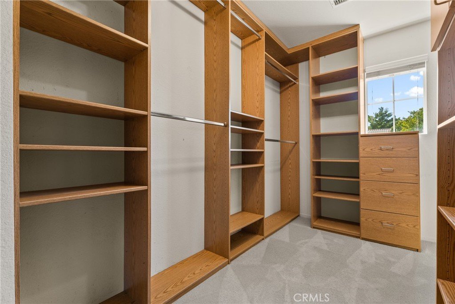
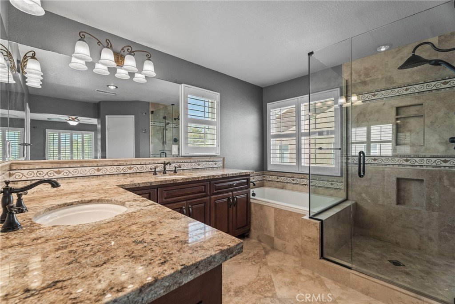
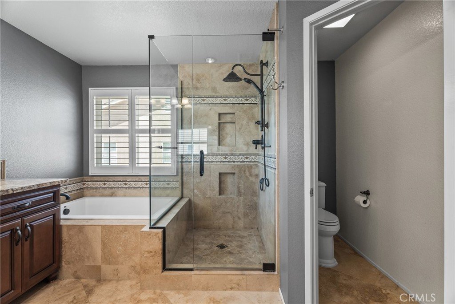
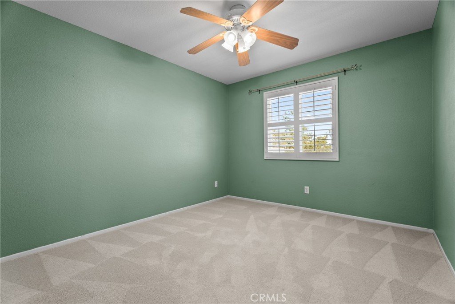
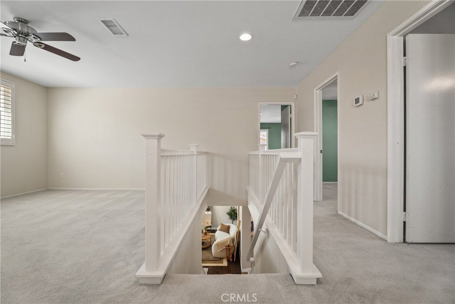
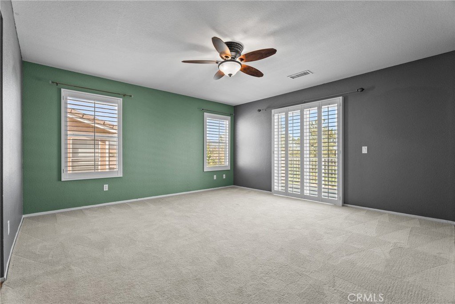
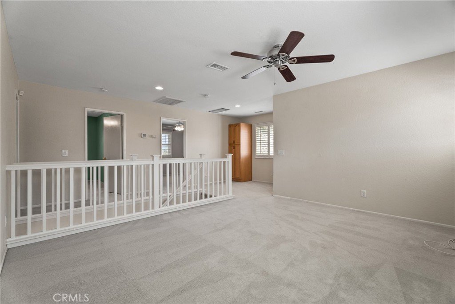
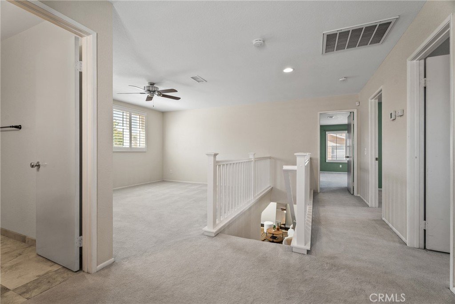
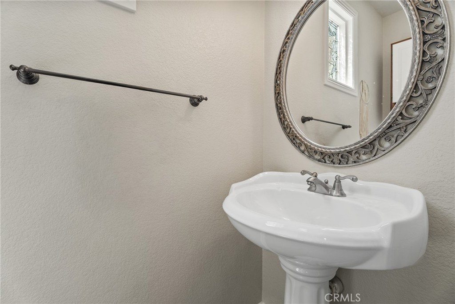
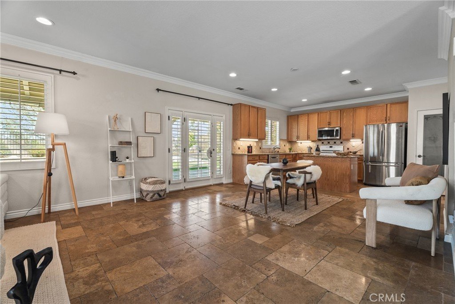
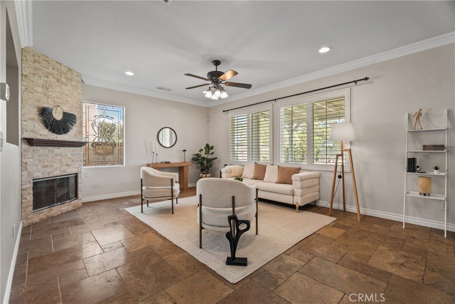
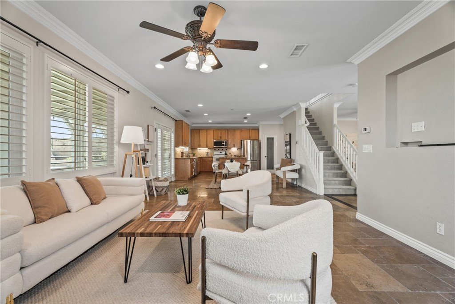
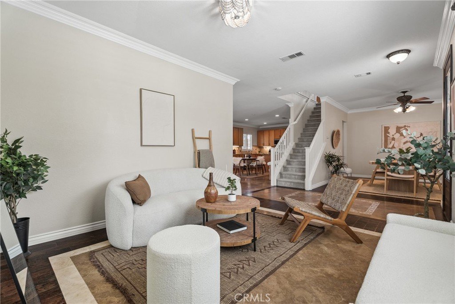
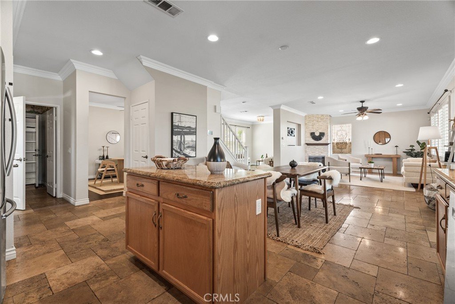
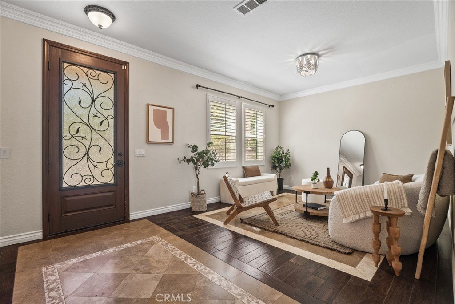
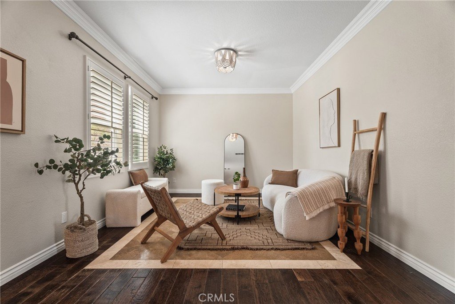
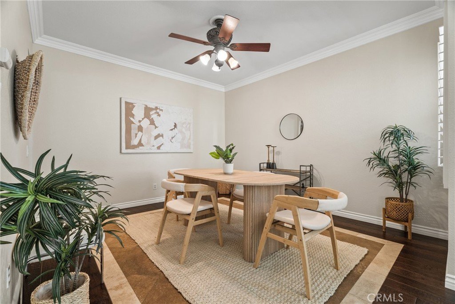
Beautiful 3-bedroom home with a spacious loft (possible 4th bedroom) located in the desirable Castaic community, offering stunning mountain and city light views, a huge pool-sized backyard, Solar, Low HOA fees, No Mello-roos taxes. Enter through the custom front door with Phantom screen into a welcoming entry featuring mosaic tile flooring. The home offers a bright, open floor plan with a formal living room, formal dining room, and a separate family room with a stone fireplace and French doors leading to the backyard. The eat-in kitchen features granite countertops, a center island, walk-in pantry, travertine flooring, and opens seamlessly to the family room, making it perfect for everyday living and entertaining. A spacious laundry room with storage, an updated powder room, and direct-access garage with 220V for car chargers complete the main level. Upstairs, the oversized loft offers flexible space for a home office, game room, or potential fourth bedroom. The primary suite features a private balcony with breathtaking views, a beautifully remodeled ensuite bathroom with a soaking tub, walk-in shower, custom cabinetry, and a walk-in closet with built-in organizers. Two additional bedrooms are generously sized and include ceiling fans and mirrored closet doors. Step outside to enjoy the oversized backyard complete with a covered patio, firepit, fountain, fruit trees, vegetable garden, storage shed, large grassy area, and plenty of room to add a pool—all while taking in the incredible mountain and city light views. Additional highlights include plantation shutters throughout and an ideal location near Castaic Lake, hiking trails, parks, recreation centers, sports complex, shopping, dining, top-rated schools, and convenient freeway access.
Show all description
Location
- Directions: Hasley Canyon Rd to Cambridge Ave, Rt on Langley Pl, Lft on Knight St, Rt on Medford Pl.
- Lot Size Acres: 0.136 acres
Building Details
Amenities & Features
- Pool Features: None
- Parking Features: Driveway, Garage
- Patio & Porch Features: Concrete,Covered,Patio
- Spa Features: None
- Parking Total: 2
- Association Amenities: Management
- Cooling: CentralAir
- Electric: Volts220InGarage
- Fireplace Features: FamilyRoom
- Heating: Central,Fireplaces,Solar
- Interior Features: CeilingFans, CrownMolding, SeparateFormalDiningRoom, EatInKitchen, GraniteCounters, HighCeilings, OpenFloorplan, Pantry, RecessedLighting, EntranceFoyer, Loft, WalkInPantry, WalkInClosets
- Laundry Features: Inside,LaundryRoom
- Appliances: Dishwasher,Disposal,Microwave
Nearby Schools
- High School District: William S. Hart Union
Expenses, Fees & Taxes
- Association Fee: $99
Agent info
- Agent name: Cherrie Brown
- Agent MLS: F207094415
- Agent email: Cherrie.Zach@Gmail.Com
- Agent officephone: 661-262-9224
- Agent direct phone: 6618771929
Miscellaneous
- Association Fee Frequency: Monthly
- List Office Name: NextHome Real Estate Rockstars
- Listing Terms: Cash,CashToNewLoan,Conventional,FHA,Submit,VaLoan
- Common Interest: PlannedDevelopment
- Community Features: Curbs,StreetLights,Suburban,Sidewalks
- Exclusions: deep freezer
- Inclusions: fridge, washer, dryer
- Virtual Tour URL Branded: https://youtu.be/CVohFNK4qfc
- Attribution Contact: 661-877-1929
