












30030 Penrose Lane, Castaic, CA, US, 91384
30030 Penrose Lane, Castaic, CA, US, 91384Basics
- Date added: Added 3 months ago
- Category: Residential
- Type: SingleFamilyResidence
- Status: Active
- Bedrooms: 5
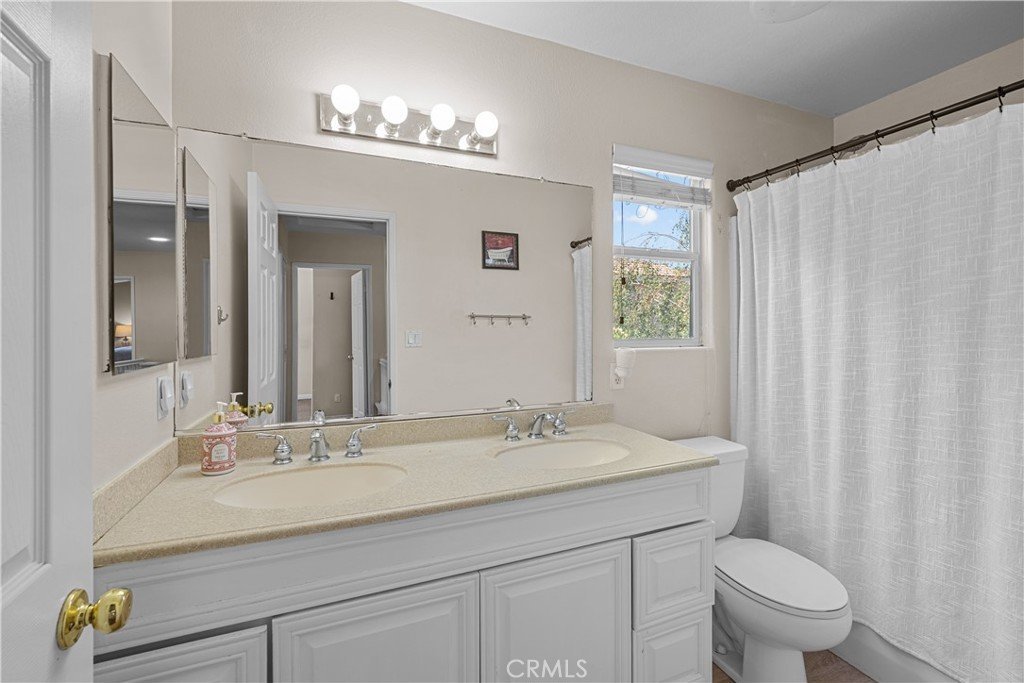
- Bathrooms: 3
- Area: 2788 sq ft
- Lot size: 5783, 5783 sq ft
- Year built: 2001
- Property Condition: Turnkey
- View: None
- Subdivision Name: Belmont (BELM)
- County: Los Angeles
- MLS ID: SR26120791
Description
-
Description:
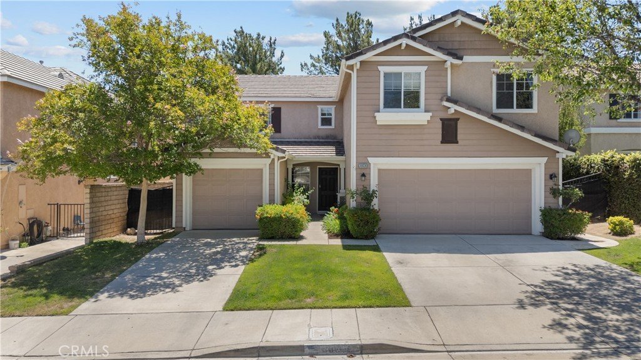
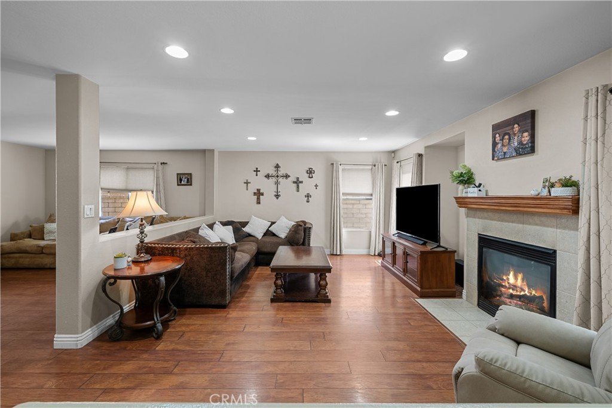
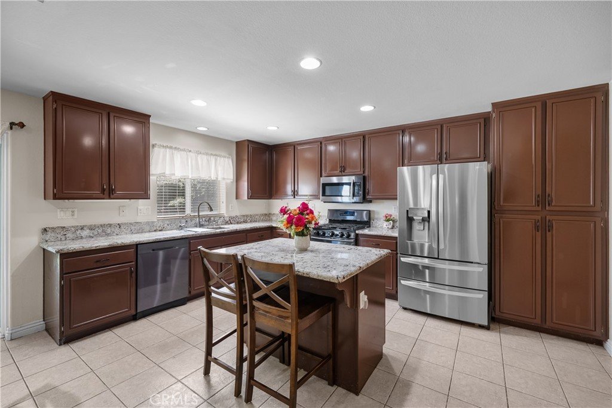
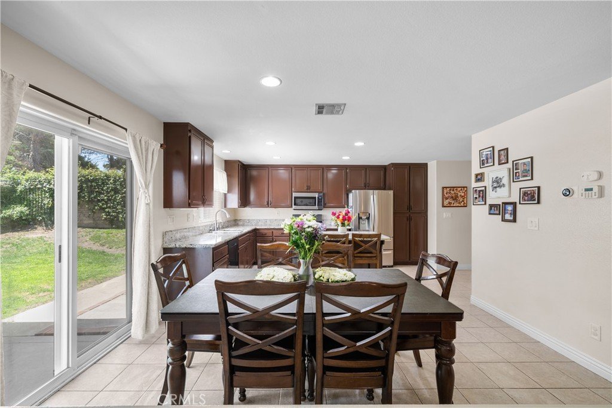
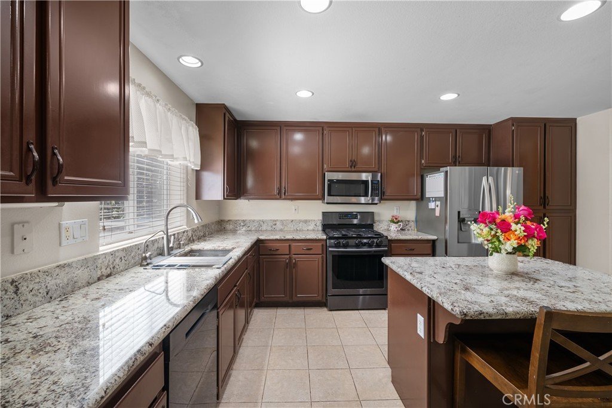
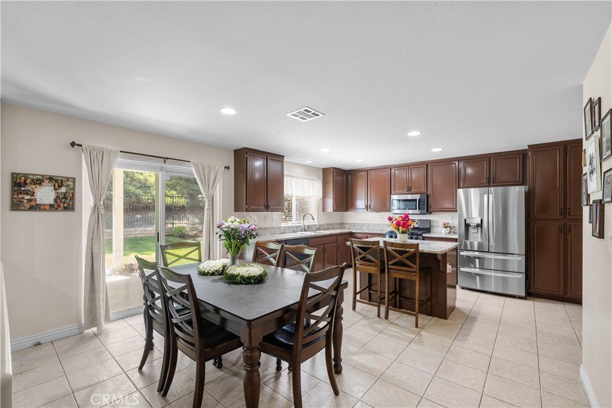
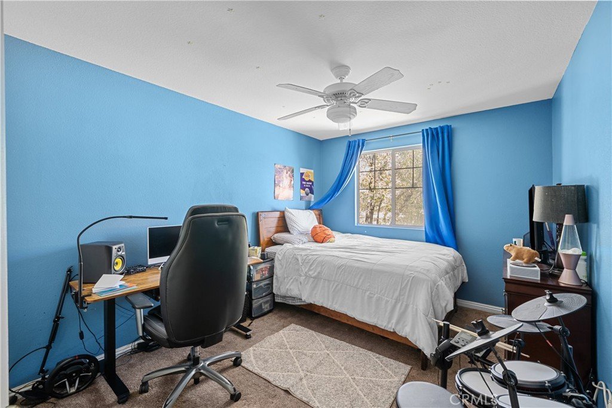
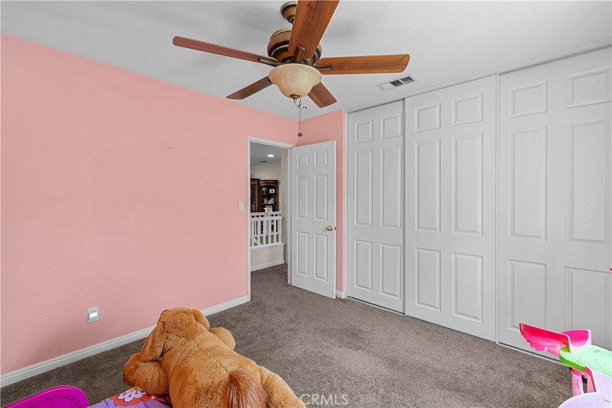
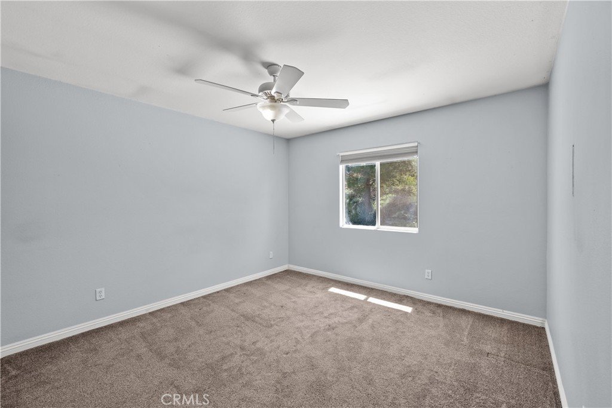
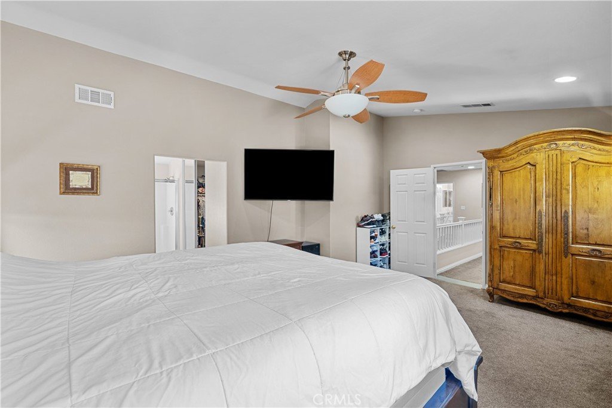
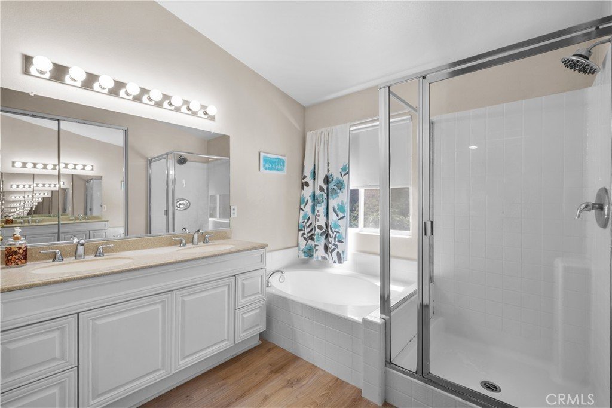
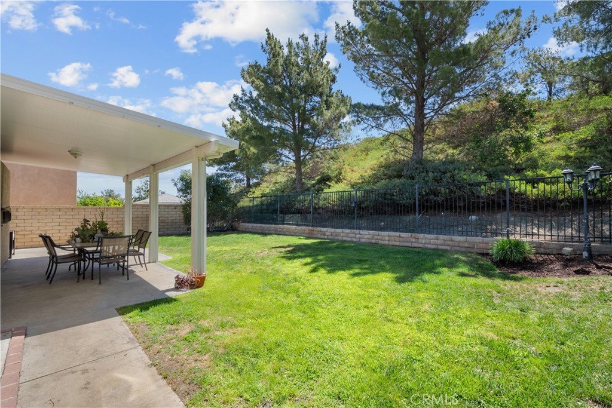
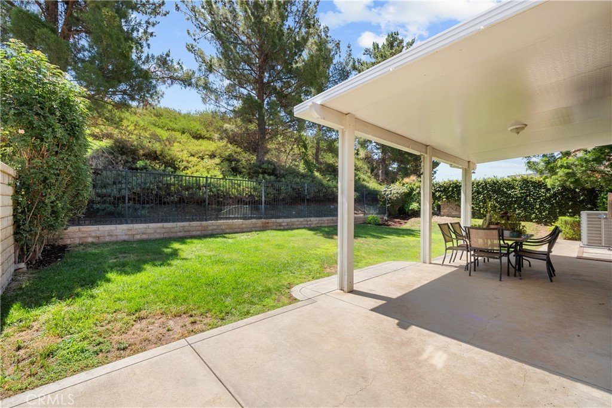
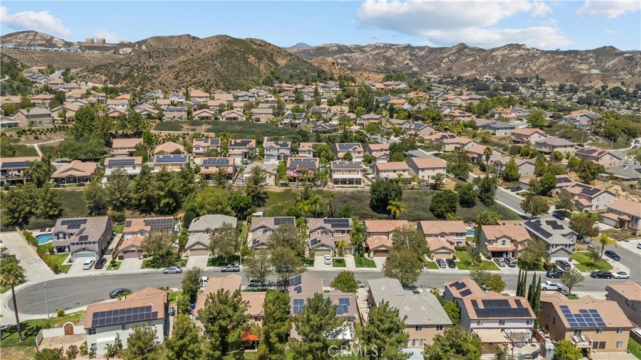
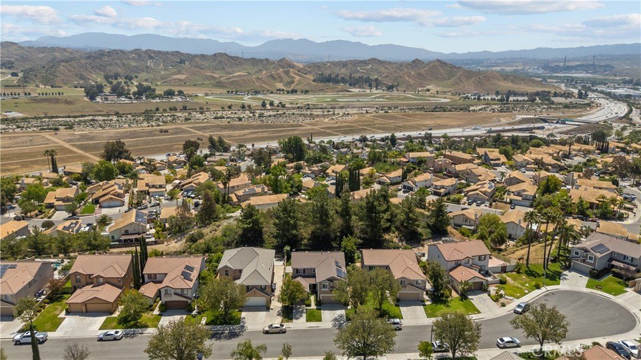
Welcome to this spacious and versatile home offering an ideal blend of comfort, functionality, and convenience. The open-concept floor plan features formal living and dining rooms, along with a generous family room that flows seamlessly into the upgraded kitchen complete with granite countertops, a center island, and abundant cabinet space—perfect for entertaining and everyday living. A convenient downstairs laundry room adds to the home's practicality. Upstairs, you'll find a spacious loft that provides flexible living space for a game room, office, or media area, along with four secondary bedrooms and a generously sized primary suite designed for relaxation. The three-car garage offers additional versatility, with the single-car bay currently converted into living quarters, creating potential space for guests, a home office, gym, or hobby room. Outside, enjoy a nicely sized backyard featuring a covered patio ideal for outdoor dining and year-round enjoyment. Located in a desirable community with low HOA dues, this home is just minutes from schools, shopping, dining, freeway access, scenic hiking trails, and the recreational opportunities of Castaic Lake. A wonderful opportunity to enjoy both convenience and an active Southern California lifestyle.
Show all description
Location
- Directions: The Old Road to leftt on Sedona, right on Desert, right on Cambridge, left on Penrose
- Lot Size Acres: 0.1328 acres
Building Details
- Structure Type: House
- Water Source: Public
- Architectural Style: Contemporary
- Lot Features: CulDeSac,SprinklerSystem,StreetLevel
- Sewer: PublicSewer
- Common Walls: NoCommonWalls
- Construction Materials: Stucco
- Fencing: Block,WroughtIron
- Foundation Details: Slab
- Garage Spaces: 3
- Levels: Two
- Floor covering: Carpet, Laminate, Tile
Amenities & Features
- Pool Features: None
- Parking Features: Concrete, DoorMulti, Driveway, Garage
- Security Features: SmokeDetectors
- Patio & Porch Features: Covered,Patio
- Spa Features: None
- Parking Total: 3
- Roof: Tile
- Association Amenities: MaintenanceGrounds
- Utilities: CableAvailable,ElectricityConnected,NaturalGasConnected,PhoneAvailable,SewerConnected,WaterConnected
- Window Features: Blinds,DoublePaneWindows,Drapes
- Cooling: CentralAir
- Electric: PhotovoltaicsOnGrid
- Exterior Features: RainGutters
- Fireplace Features: FamilyRoom
- Heating: Central
- Interior Features: CeilingFans, GraniteCounters, OpenFloorplan, RecessedLighting, AllBedroomsUp, PrimarySuite, WalkInClosets
- Laundry Features: WasherHookup,GasDryerHookup,Inside,LaundryRoom
- Appliances: GasRange,GasWaterHeater,Microwave
Nearby Schools
- Middle Or Junior School: Castaic
- Elementary School: Live Oak
- High School: Valencia
- High School District: William S. Hart Union
Expenses, Fees & Taxes
- Association Fee: $99
Agent info
- Agent name: Christine Manno
- Agent MLS: F207096421
- Agent email: Christie@TheMannoTeam.com
- Agent officephone: 661-516-2064
- Agent direct phone: 661.618.5310
Miscellaneous
- Association Fee Frequency: Monthly
- List Office Name: Equity Union
- Listing Terms: CashToNewLoan
- Common Interest: None
- Community Features: StormDrains,StreetLights,Sidewalks
- Virtual Tour URL Branded: https://youtube.com/shorts/UmoMyAkN8SY?feature=share
- Attribution Contact: 661.618.5310
