






30125 Harvester Road, Malibu, CA, US, 90265
30125 Harvester Road, Malibu, CA, US, 90265Basics
- Date added: Added 6 months ago
- Category: Residential
- Type: SingleFamilyResidence
- Status: Active
- Bedrooms: 5
- Bathrooms: 5
- Area: 5879 sq ft
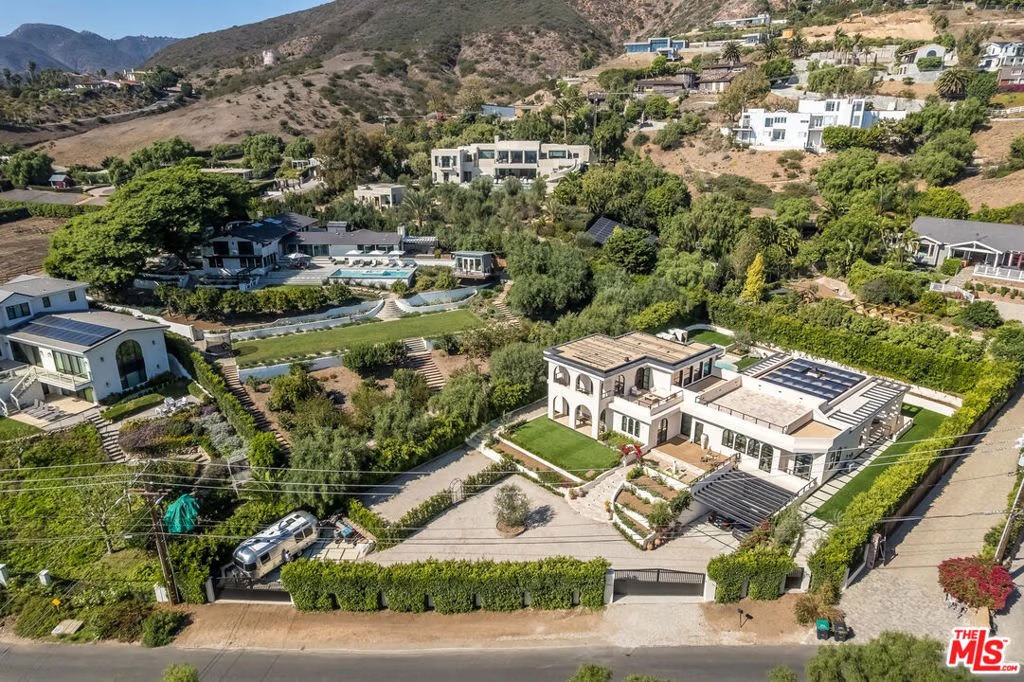
- Lot size: 20685, 20685 sq ft
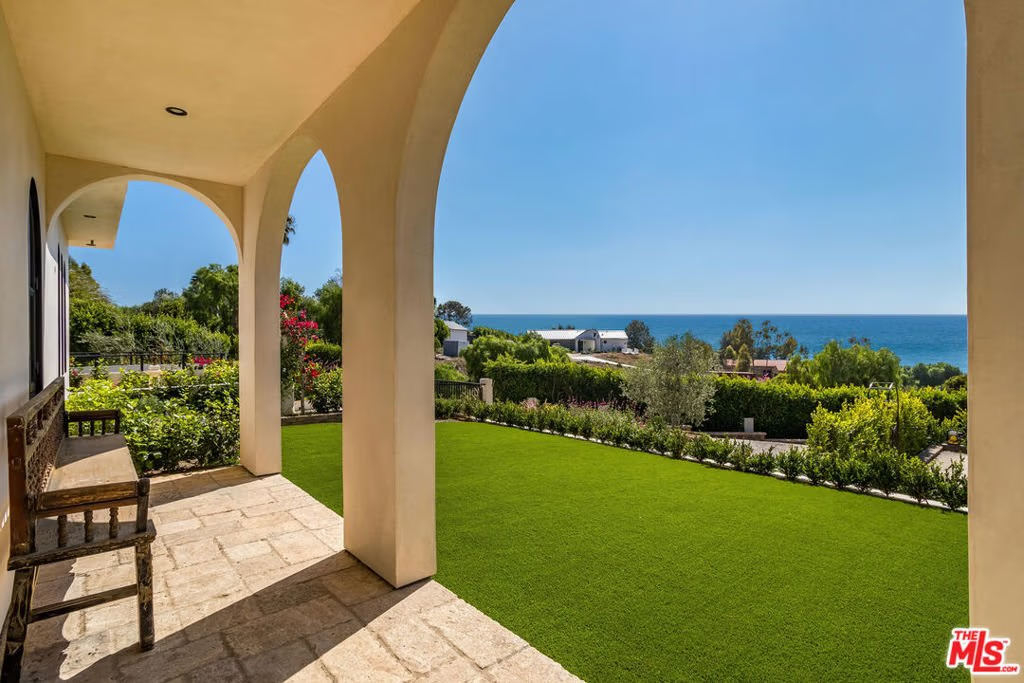
- View: Ocean,Panoramic
- Zoning: LCRA20000*
- County: Los Angeles
- MLS ID: 26656039
Description
-
Description:
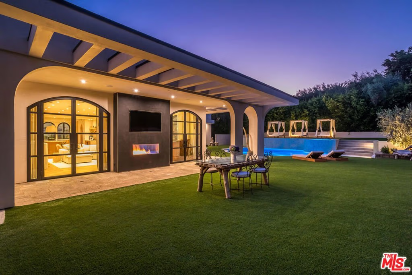
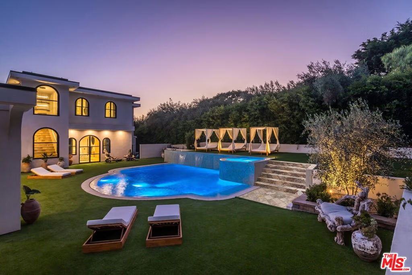
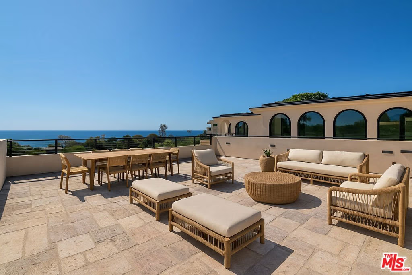
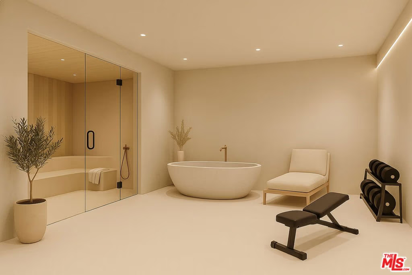
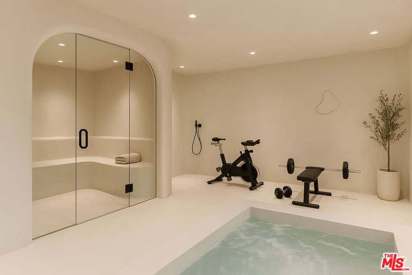
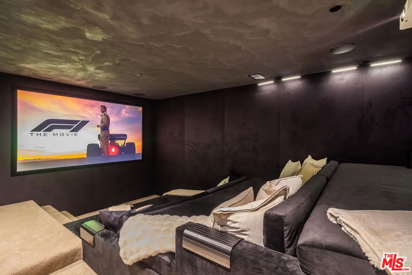
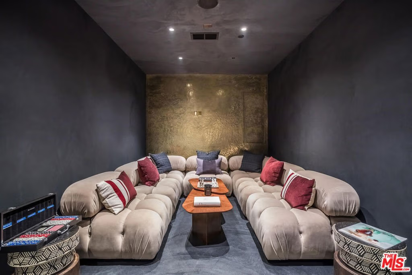
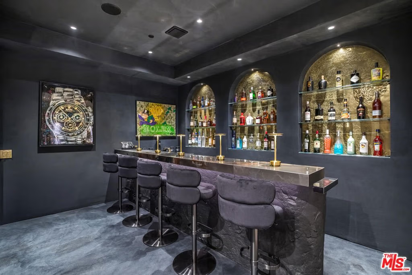
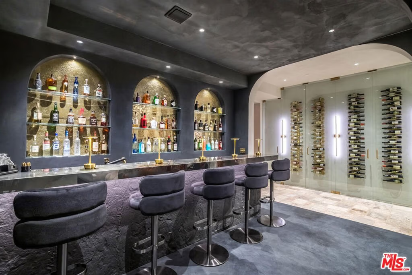
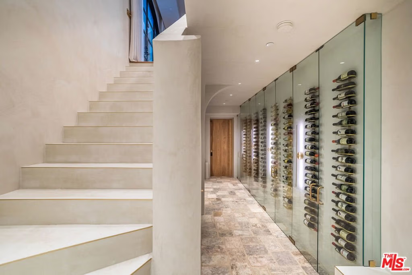
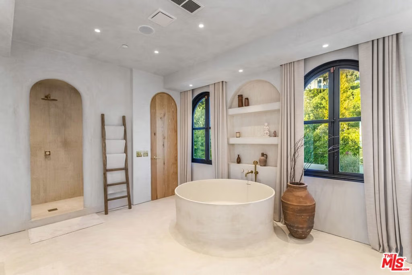
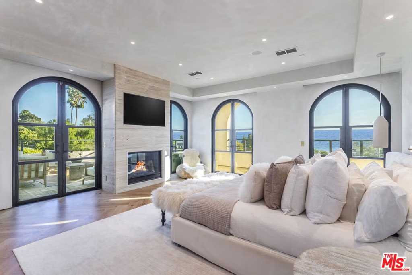
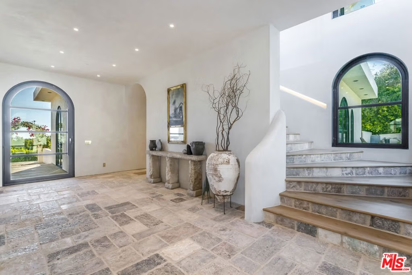
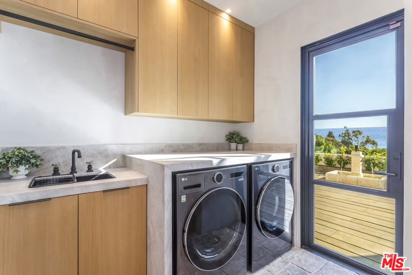
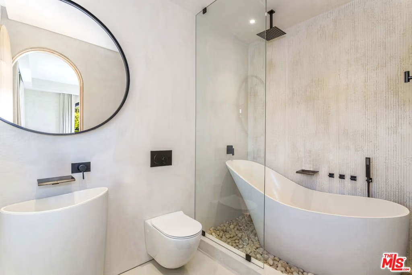
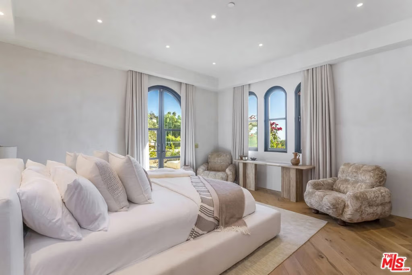
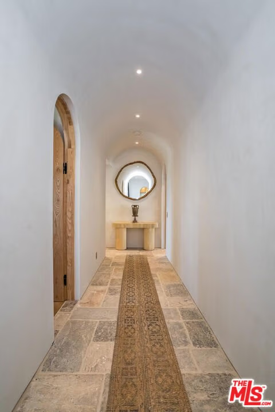
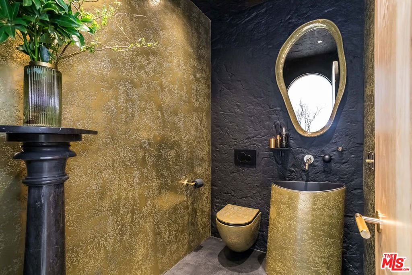
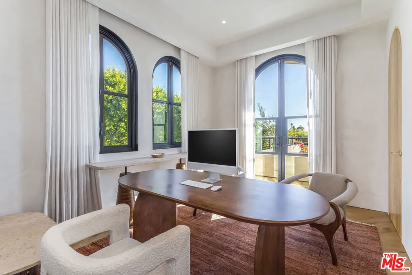
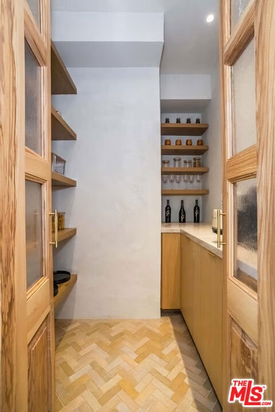
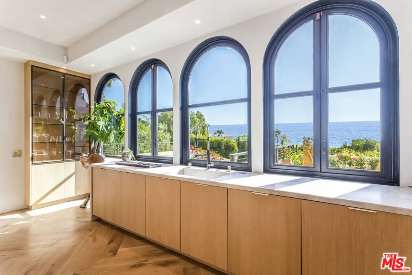
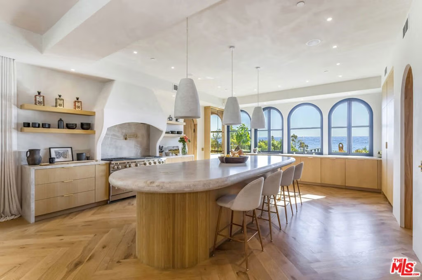
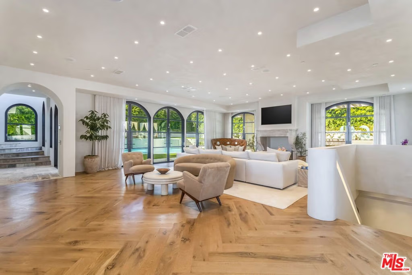
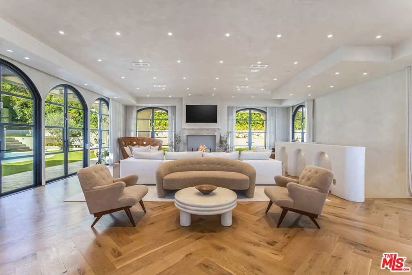
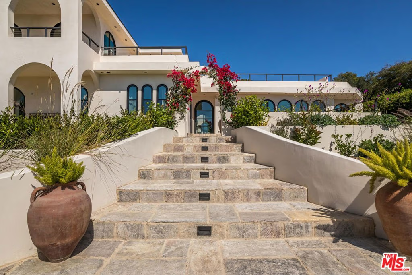
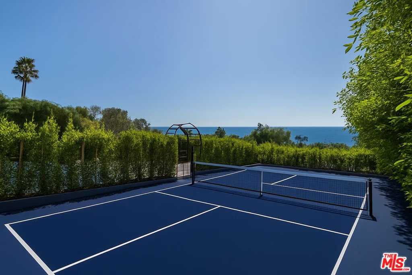
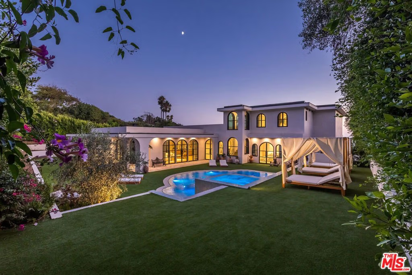
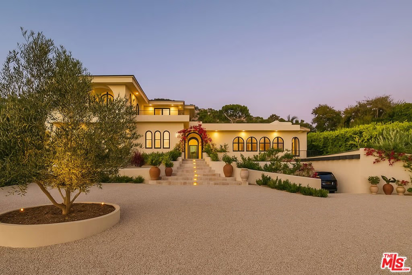
Tucked behind private gates on a flat half-acre, this one-of-a-kind Malibu estate feels more like a sanctuary than a home. The arrival is cinematic, a graceful drive-in/out motor court framed by olive and fruit trees, manicured lawns, and sculpted succulents that lead you into a world of style, calm, and wonder. Inside, over 5,950 sq ft of interiors flow effortlessly through arched hallways, reclaimed Italian limestone, and hand-finished plaster walls. Every room is alive with detail; reclaimed oak floors underfoot, hand-crafted steel windows framing ocean views, and soaring spaces washed in natural light. Each of the four grand bedroom suites is a retreat, with its own spa-like bathroom and walk-in closet, crowned by a primary suite that rivals any five-star escape. The heart of the home is expansive yet intimate: a kitchen dressed in Taj Mahal stone and hand-built oak cabinetry, opening to living spaces designed for both celebration and serenity. Beyond, over 3,000 sq ft of terraces and decks invite endless entertaining, fireplaces flickering under the stars, Moroccan-tiled pool and spa sparkling beside fountains, and wide open views of the Pacific stretching endlessly before you.Every practical luxury has been considered. The home is filled with an abundance of fixtures and amenities, including wine fridges, drinks fridges, freezers, ice machines, and two dishwashers to make entertaining effortless. A dedicated utility room and generous storage areas keep the home seamlessly organized, while the pantry, laid in exquisite Morelon tiles, offers a beautifully appointed space for every culinary and household needs. Below, an entire world awaits. A theatre with popcorn machine, a wine cellar, a speakeasy lounge with DJ booth, and a brass-finished bar carved into rock walls. Every touch has been curated by renowned designer Brittny Button, whose award-winning collection graces the interiors alongside treasures like a 13th-century fireplace and historic Moroccan fountains. Wellness is woven in: a gym, sauna, steam, and cold plunge open to the private pickleball court, with a self-contained Airstream guest house offering the perfect hideaway. Sustainability, comfort, and security are paramount, with a full battery-backed solar system, water purification, clean air technology, Crestron home automation, and a complete camera/alarm system. This estate is more than architecture, it's a feeling. A place where the soul of Morocco meets the magic of Malibu, where every sunset becomes a private painting, and every gathering turns into a memory. Featured in Architectural Digest, Vogue Living, and The Luxury Home Show, it is a creation that simply does not exist anywhere else.
Show all description
Location
- Directions: From PCH, Turn right onto Busch Dr., Turn left onto Harvester Rd.
- Lot Size Acres: 0.4749 acres
Building Details
Amenities & Features
- Pool Features: Heated, InGround
- Parking Features: Carport, DoorMulti, Garage
- Spa Features: Heated,InGround
- Parking Total: 10
- Cooling: CentralAir
- Fireplace Features: FamilyRoom
- Furnished: Unfurnished
- Heating: Central
- Interior Features: WalkInClosets
- Laundry Features: LaundryRoom
- Appliances: Dishwasher,Refrigerator
Agent info
- Agent name: Emma Hernan
- Agent MLS: CLW-C132079
- Agent email: emma@ogroup.com
- Agent direct phone: 000-000-0000
Miscellaneous
- List Office Name: The Oppenheim Group, Inc.
