
 For Sale
$1,875,000
302 S Venice
Venice, CA 90291
- 2 beds
- 3 baths
- 1,666 sq ft
- 1,431 sq ft lot
- Built 2008
Listed by: Circle Real Estate · 310-741-8455
About this home
Architectural single-family home with a rooftop deck overlooking the Venice Canals. This south-facing residence with no common walls is set back from the street and filled with natural light, offering a sense of privacy in the heart of Venice.
The main level features an open floor plan with two living areas, a gas fireplace, dining area, and a well-appointed kitchen with breakfast bar. The Venice Farmers Market is within walking distance.
Upstairs includes two bedrooms, two bathrooms, a loft space ideal for an office or flexible use, and a dedicated laundry room. The primary suite features a walk-in closet and a bathroom with dual sinks, soaking tub, and separate shower.
Additional features include high ceilings, a rooftop deck with canal and mountain views, built-in outdoor kitchen and BBQ, direct-access two-car garage, EV charging, and secured entry.
Home details
Interior
- Bedrooms
- 2
- Full bathrooms
- 3
- Living area
- 1,666 sq ft
- Levels
- Multi/Split
- Flooring
- Tile, Wood
- Appliances
- Microwave, Refrigerator, Instant Hot Water, Barbecue, Gas Range, Gas Oven
- Interior features
- High Ceilings, Open Floorplan, Tandem
- Laundry
- Gas & Electric Dryer Hookup
- Fireplace
- Gas, Living Room
- Cooling
- Central Air
- Heating
- Central
Exterior & lot
- Lot size
- 1,431 sq ft (0.03 acres)
- Lot features
- 0-1 Unit/Acre
- View
- Canal
- Pool
- None
- Garage spaces
- 2
- Parking
- Tandem
- Common walls
- No Common Walls
Property & community
- Property type
- Single Family Residence
- Year built
- 2008
- Community
- Biking
- School district
- Los Angeles Unified
- County
- Los Angeles
- MLS #
- PW26061306
- Listed
- Apr 7, 2026
Location
Listed by: Circle Real Estate · 310-741-8455
Based on information from the California Regional Multiple Listing Service, Inc. Information is deemed reliable but not guaranteed. All data, including measurements and calculations of area, should be independently reviewed and verified for accuracy. Properties may or may not be listed by the office or agent presenting this information.
Listing data last updated Oct 15, 2026 3:30 am.
Explore South Bay homes
More homes in Venice
For Sale
 For Sale
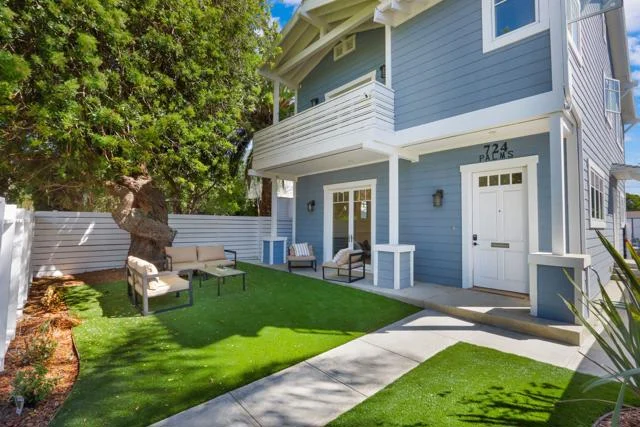 For Sale
$3,599,000
5 bd 5 ba 2,874 sq ft
722 Palms BoulevardVenice, CA 90291
Listed by Coldwell Banker Realty
Based on information from the California Regional Multiple Listing Service, Inc. Information is deemed reliable but not guaranteed. All data, including measurements and calculations of area, should be independently reviewed and verified for accuracy. Properties may or may not be listed by the office or agent presenting this information.