









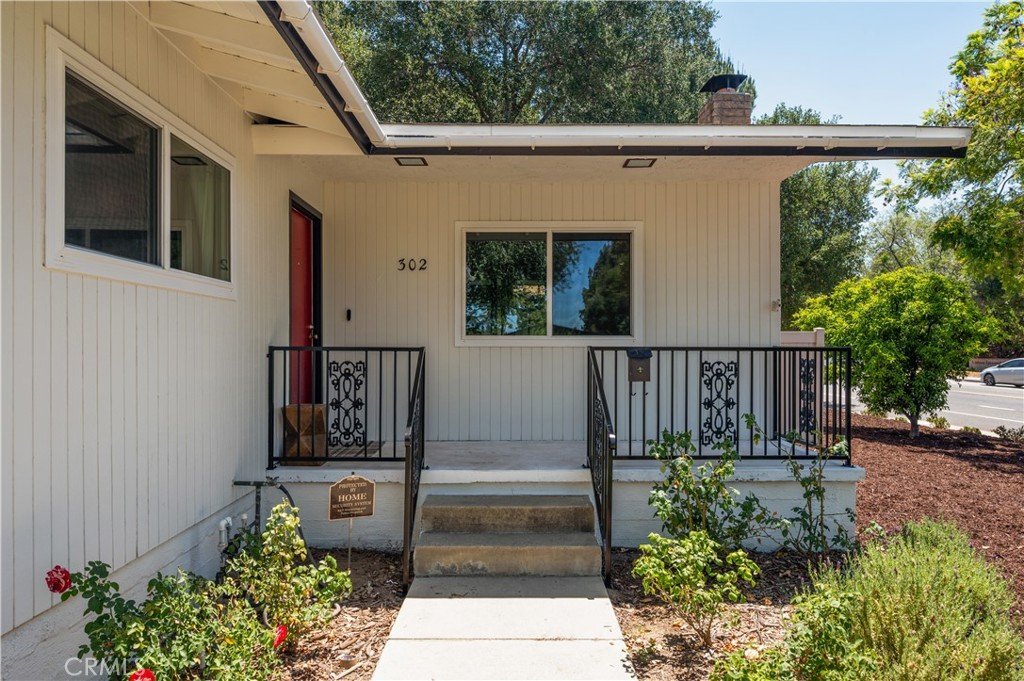
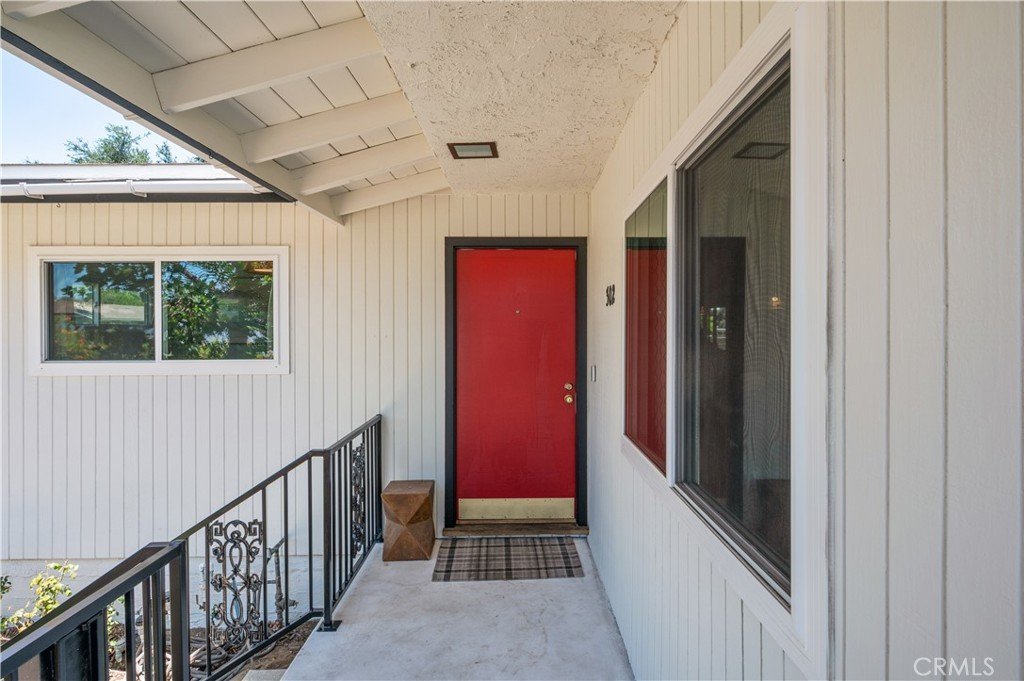
302 Taylor, Claremont, CA, US, 91711
302 Taylor, Claremont, CA, US, 91711Basics
- Date added: Added 1 month ago
- Category: Residential
- Type: SingleFamilyResidence
- Status: Active
- Bedrooms: 3
- Bathrooms: 2
- Area: 1282 sq ft
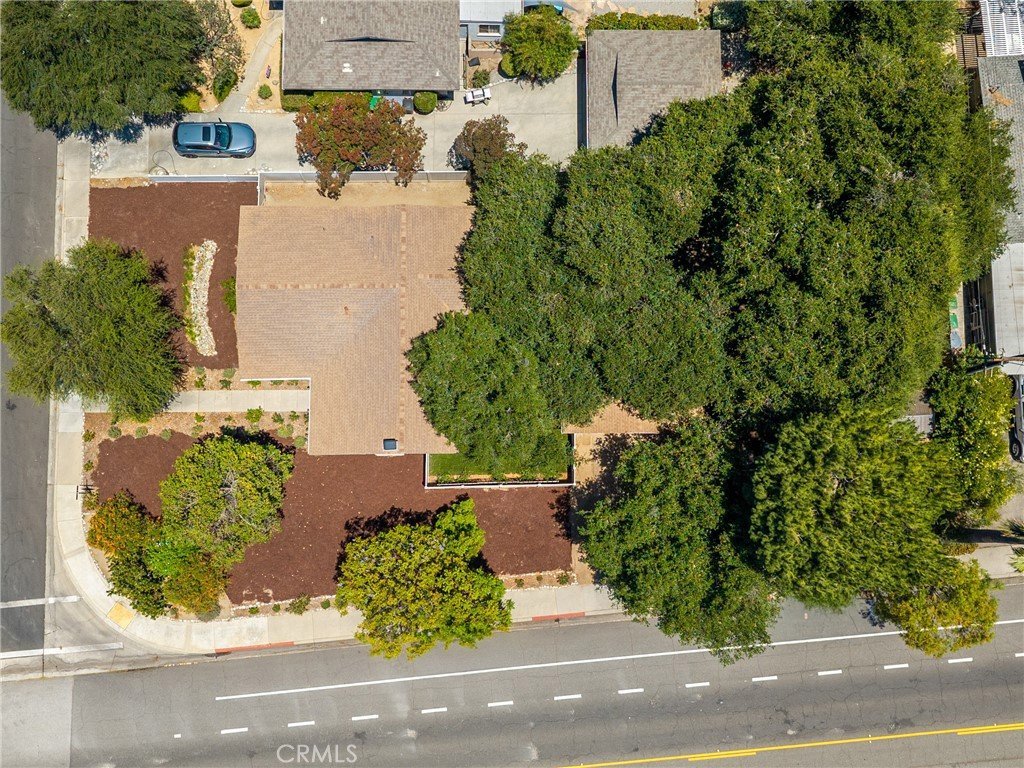
- Lot size: 10975, 10975 sq ft
- Year built: 1978
- Property Condition: UpdatedRemodeled,Turnkey
- View: None
- County: Los Angeles
- MLS ID: SB26132127
Description
-
Description:
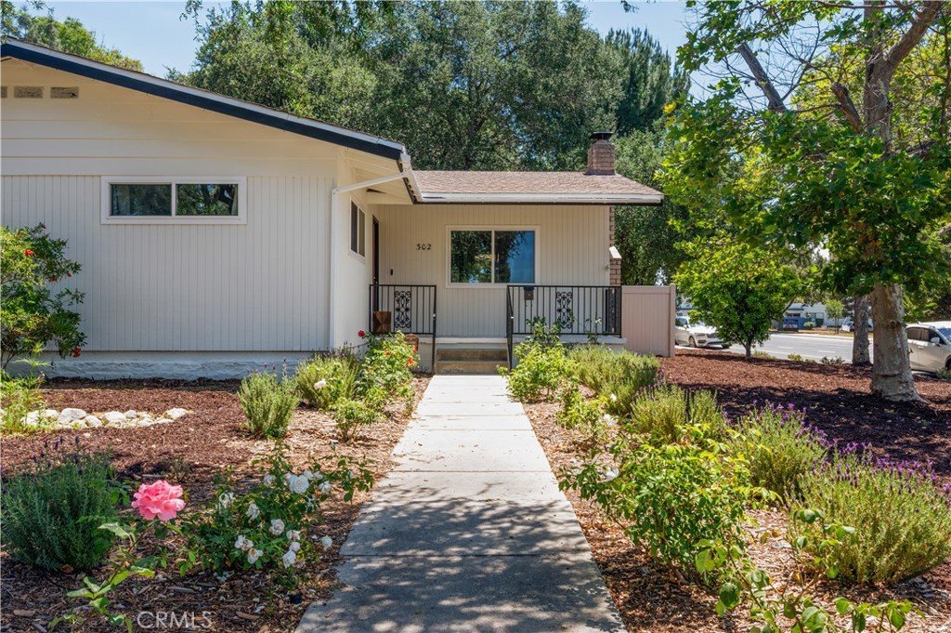
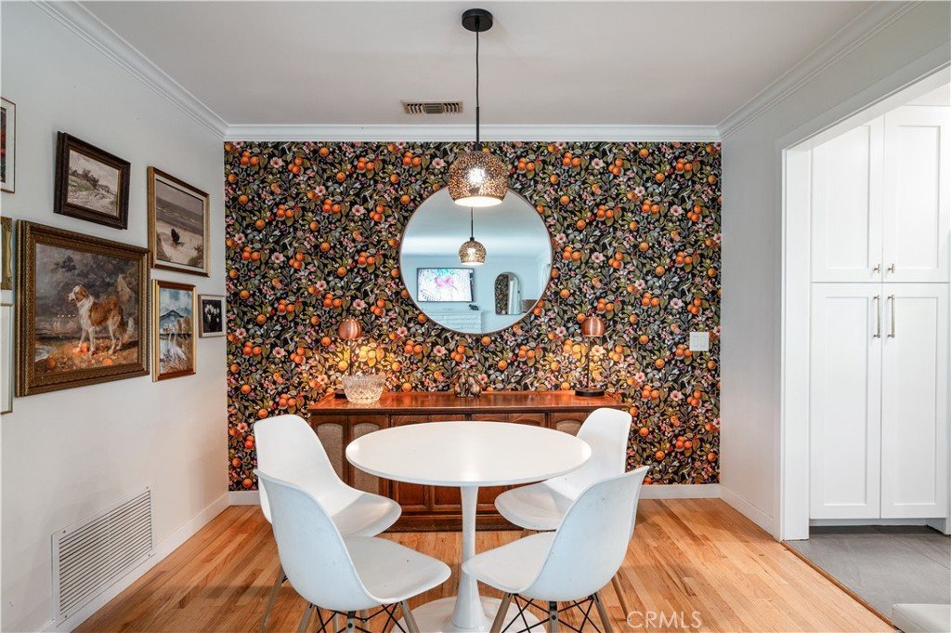
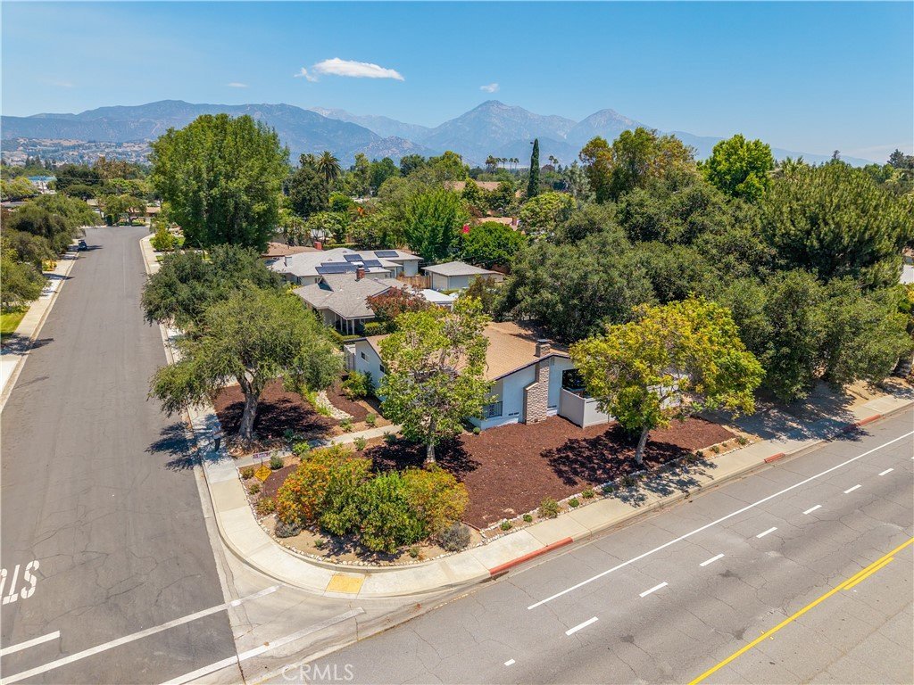
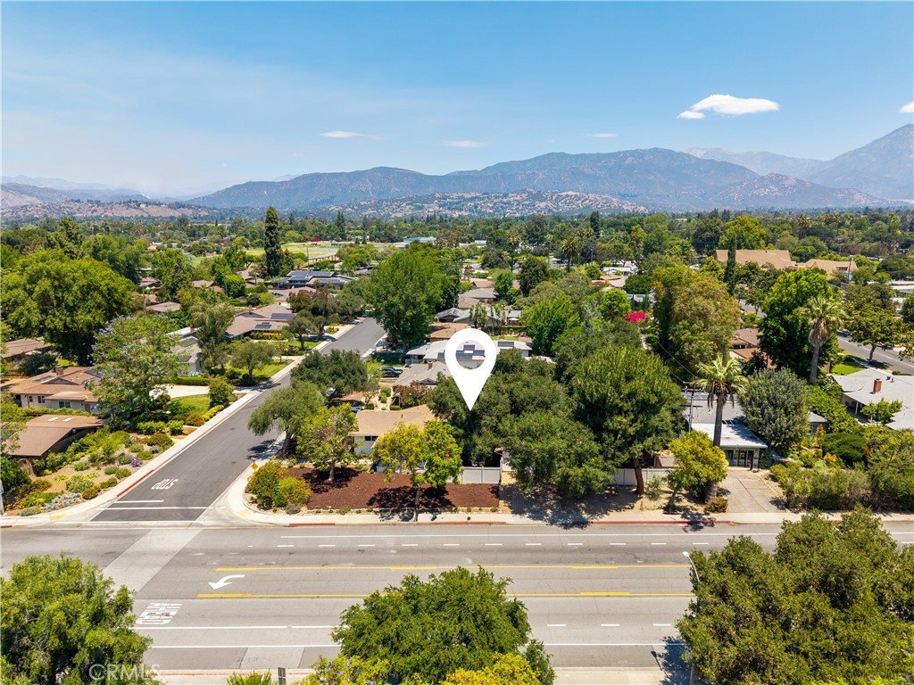
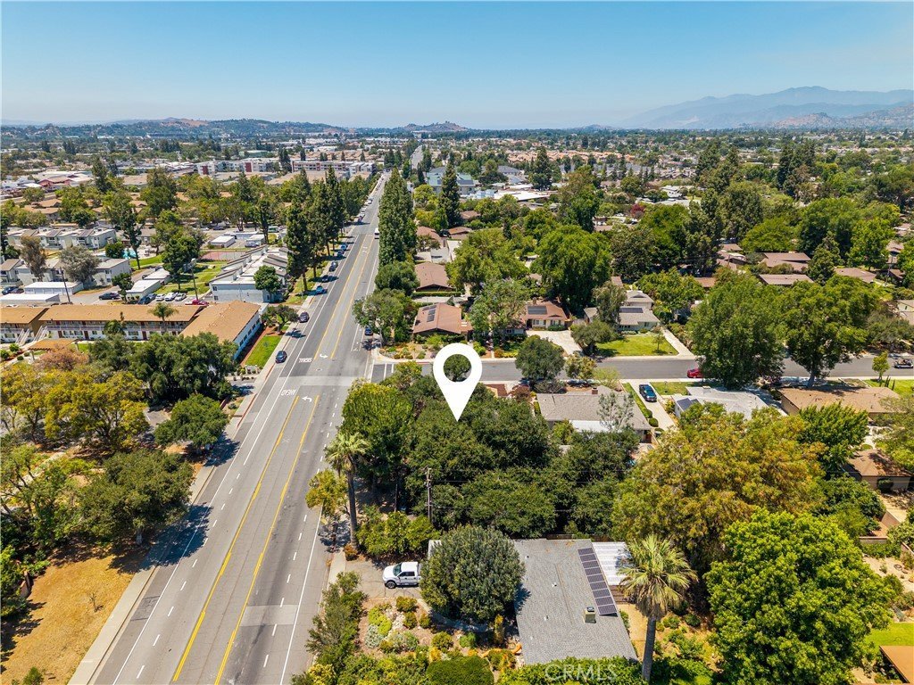
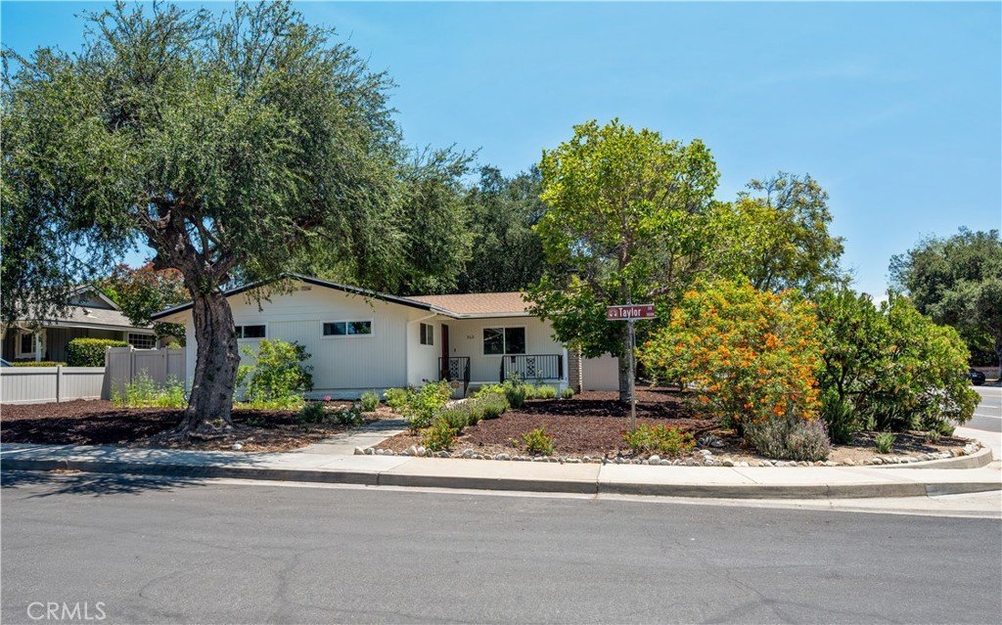
Welcome to 302 Taylor Drive, a beautifully updated home situated on an expansive corner lot in one of Claremont's most desirable neighborhoods. Located on a quiet cul-de-sac less than a mile from the heart of Claremont Village, this exceptional property offers the perfect blend of charm, functionality, and future potential.
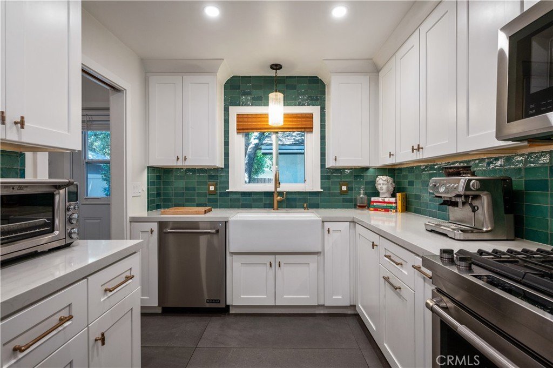
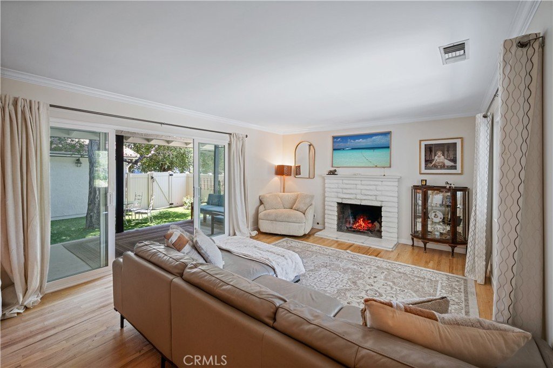
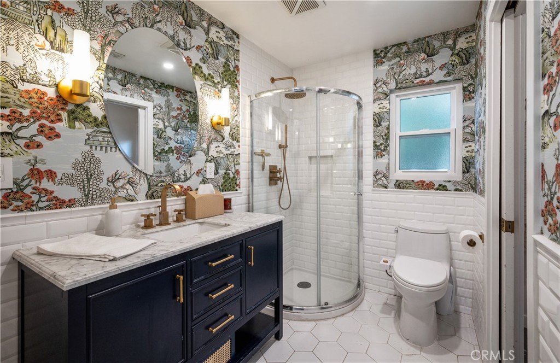
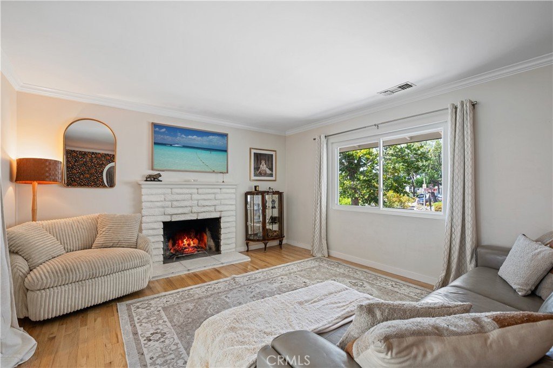
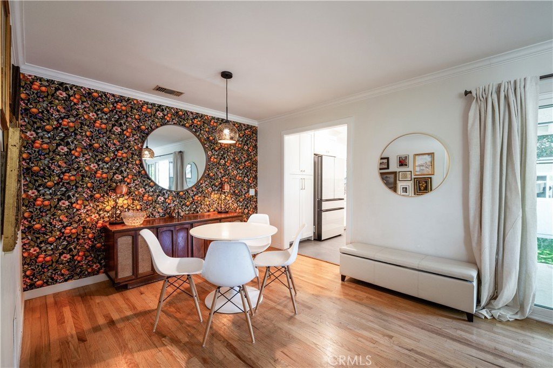
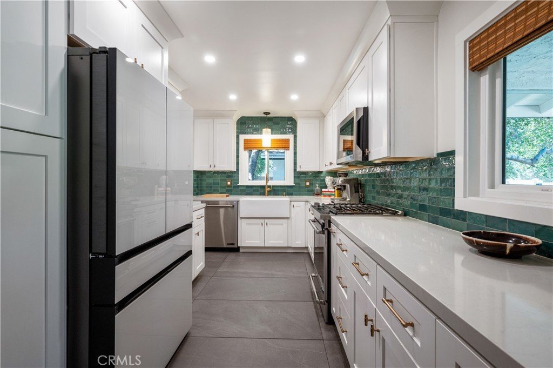
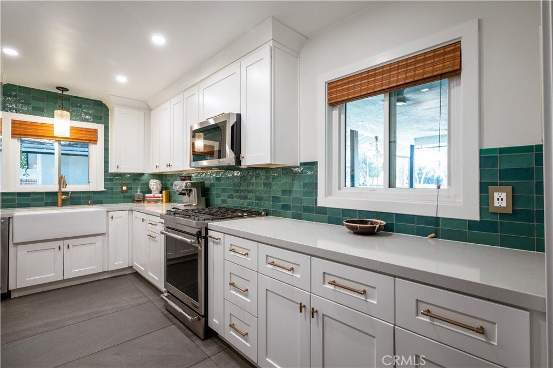
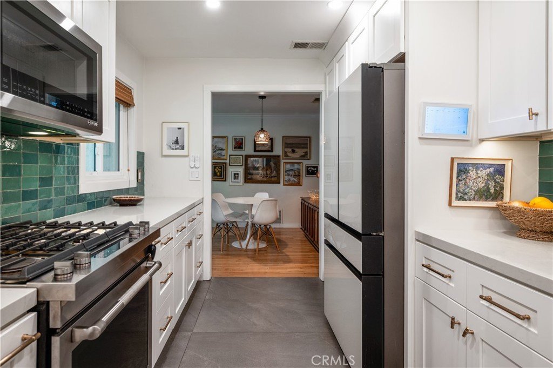
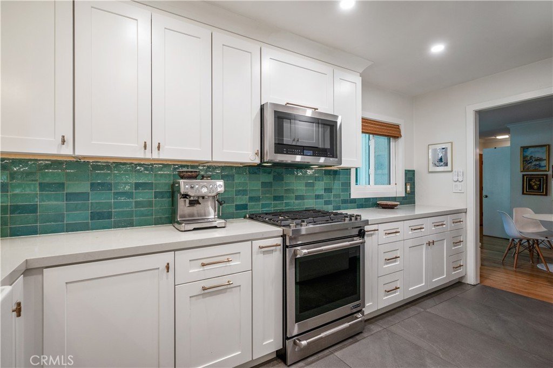
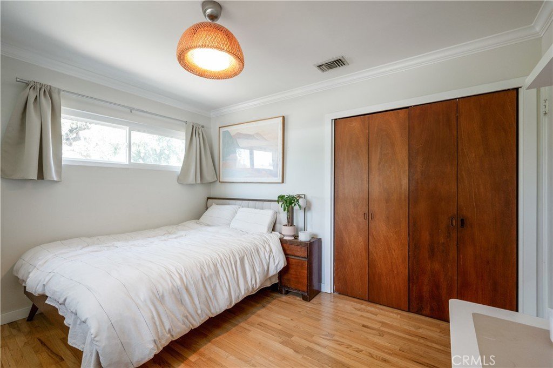
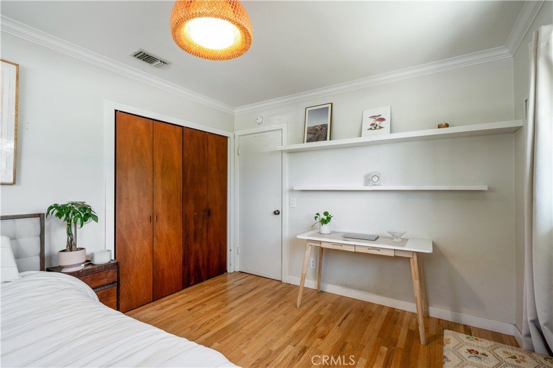
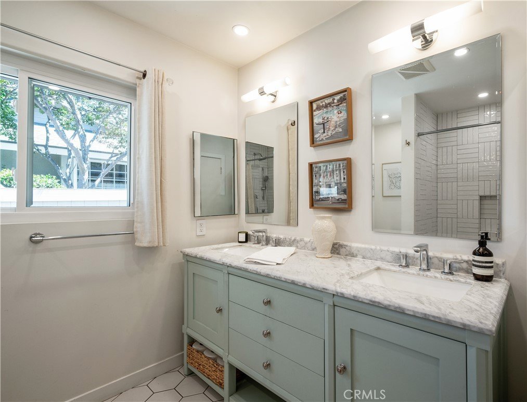
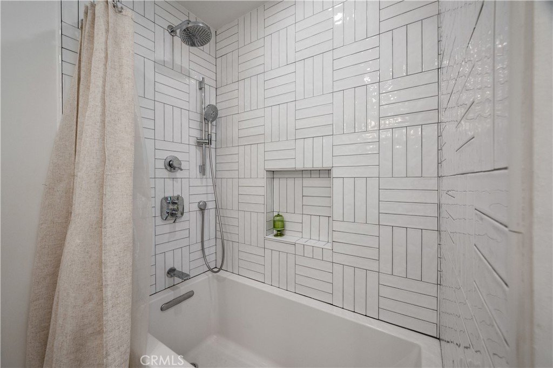
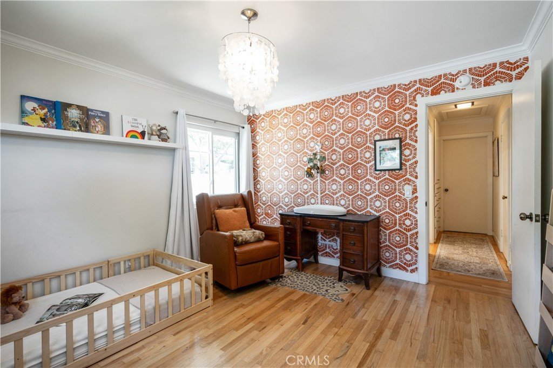
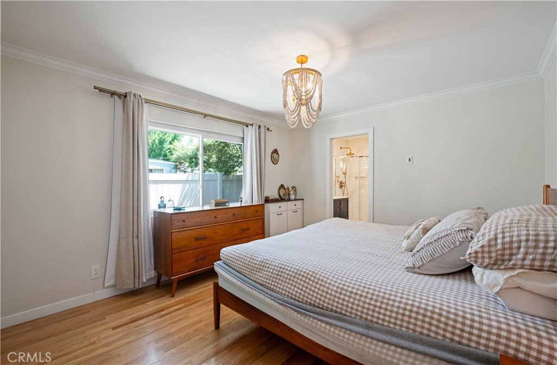
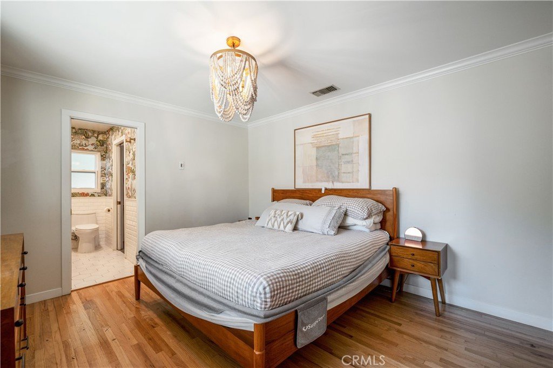
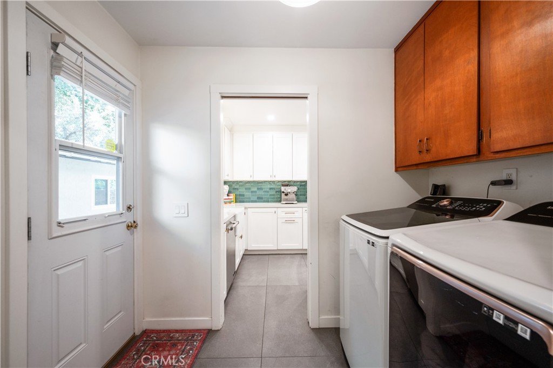
Inside, you'll find a thoughtfully designed floor plan featuring original hardwood flooring, abundant natural light, and a seamless connection between indoor and outdoor living spaces. The remodeled chef-inspired kitchen showcases custom cabinetry, soft-close drawers, pull-out pantry storage, upgraded appliances, and designer finishes that create a space as beautiful as it is functional. Tastefully updated bathrooms offer elevated finishes, including a luxurious oversized soaking tub designed for relaxation.
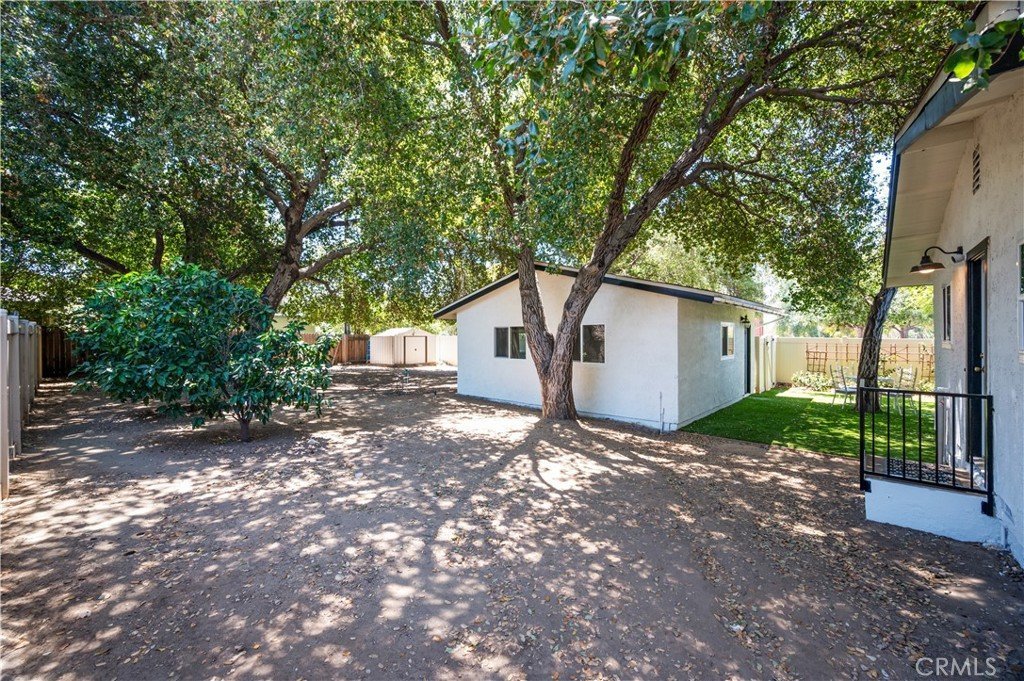
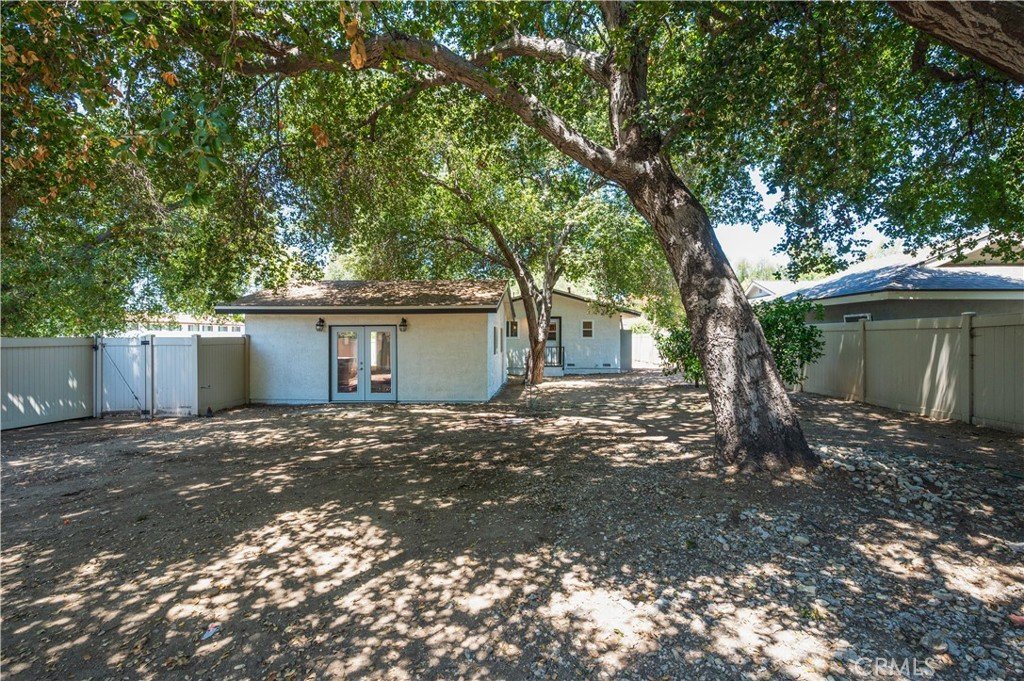
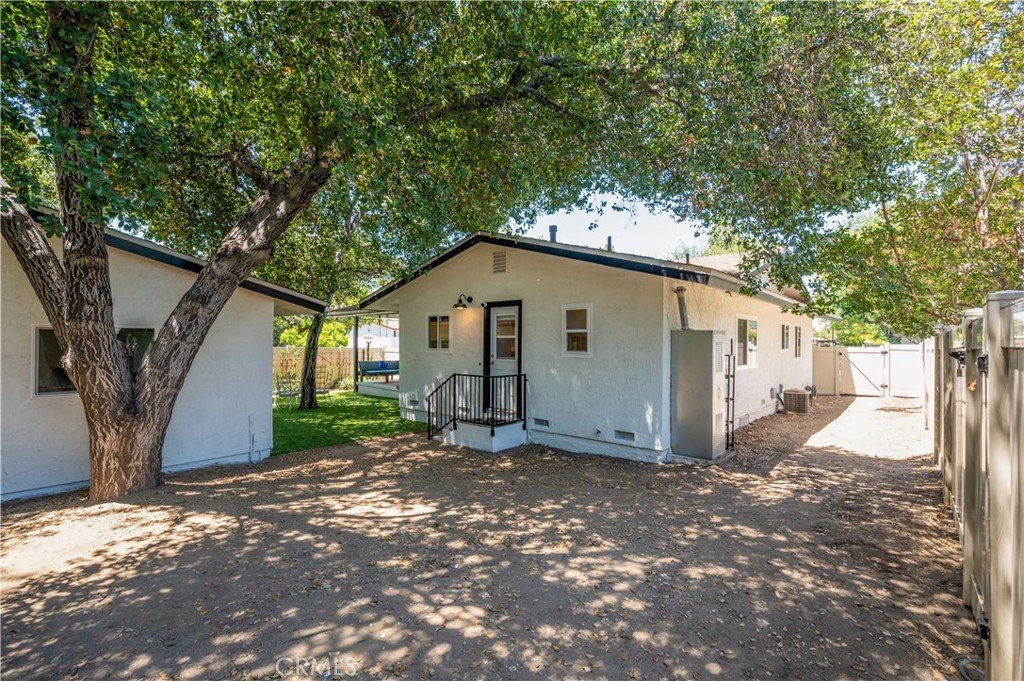
One of the home's most unique features is the finished and insulated flex space currently utilized as a private executive office and library. Complete with custom built-ins, extensive storage, bay window seating, French doors, and views of the backyard, this versatile space is ideal for remote work, creative pursuits, a guest retreat, or future multigenerational living.
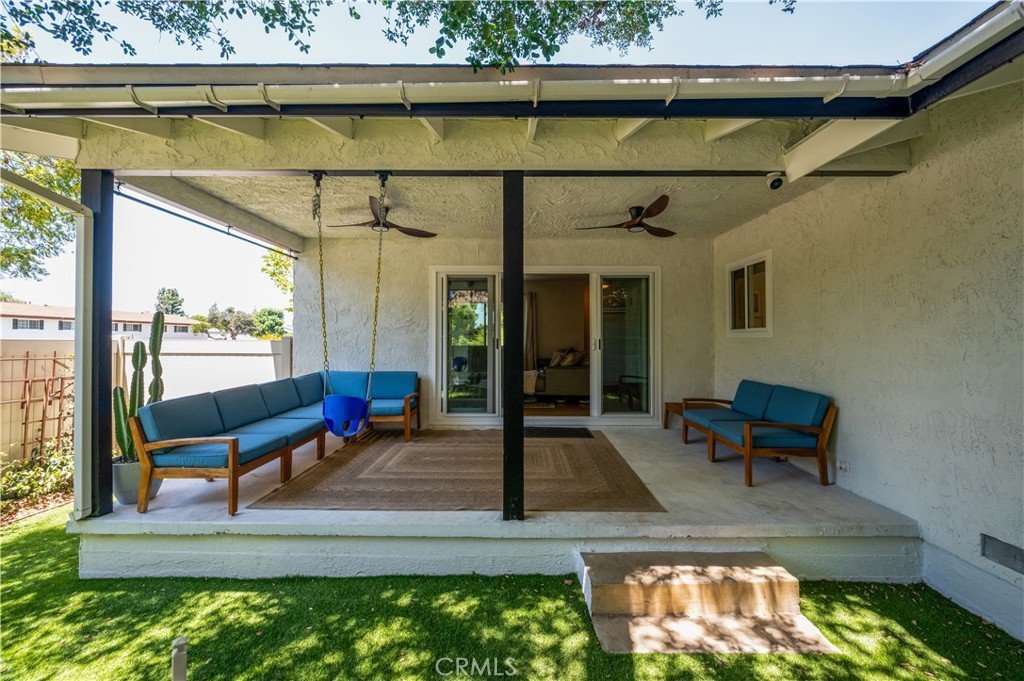
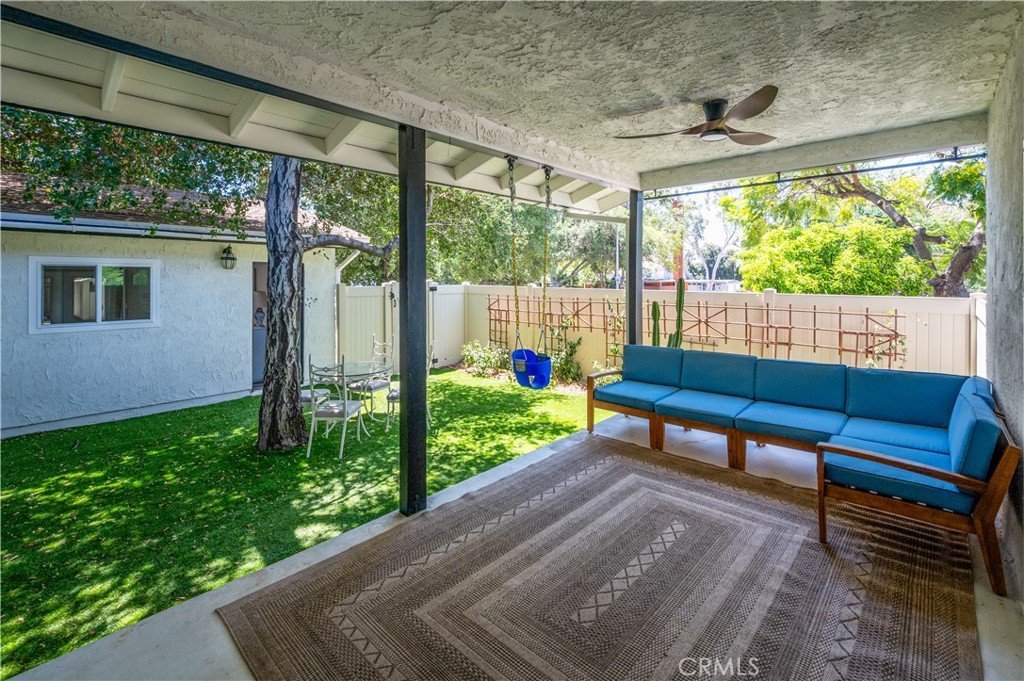
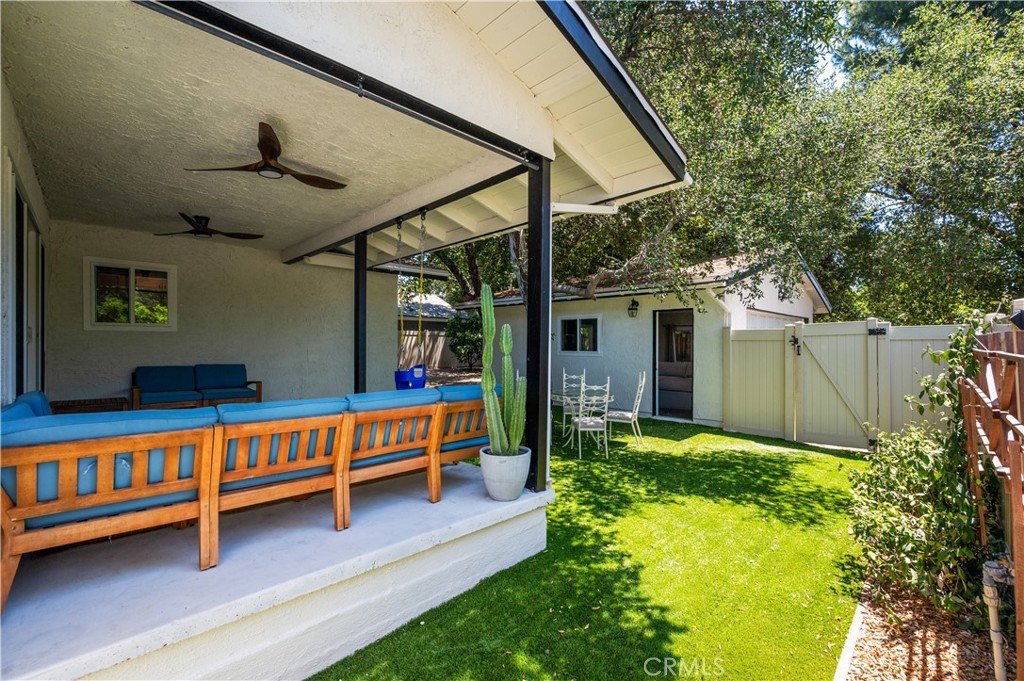
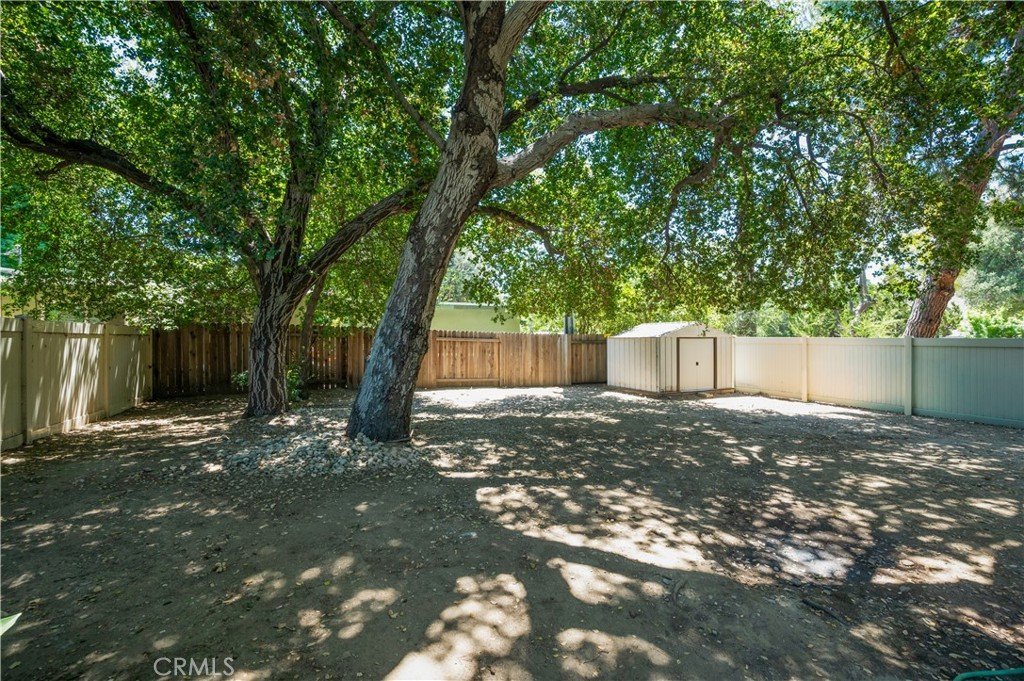
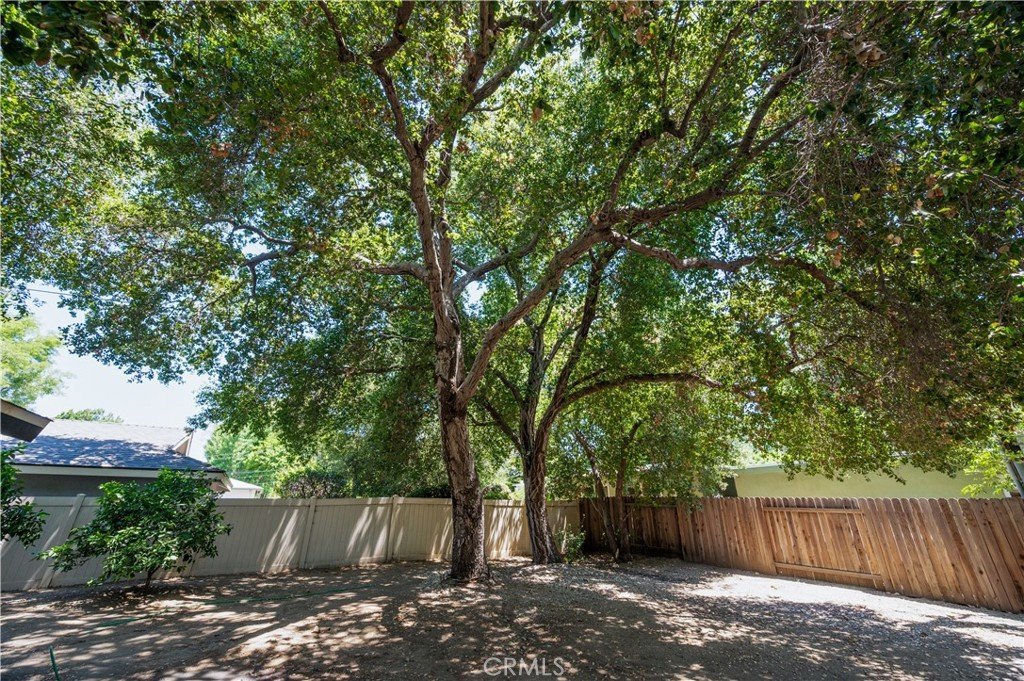
Large sliding glass doors connect the living spaces to a private outdoor retreat shaded by mature trees and designed for year-round enjoyment. The expansive backyard offers endless possibilities, with ample room for a resort-style pool, gardens, outdoor entertaining, play areas, future expansion, or ADU development. Plumbing has already been extended toward the rear of the property, creating additional flexibility for future plans.
Recent improvements include energy-efficient dual-pane windows, a multi-slide patio door, artificial turf, updated fencing, gray water irrigation, and mature landscaping featuring fragrant roses, lavender, jasmine, majestic shade trees, and three producing orange trees.
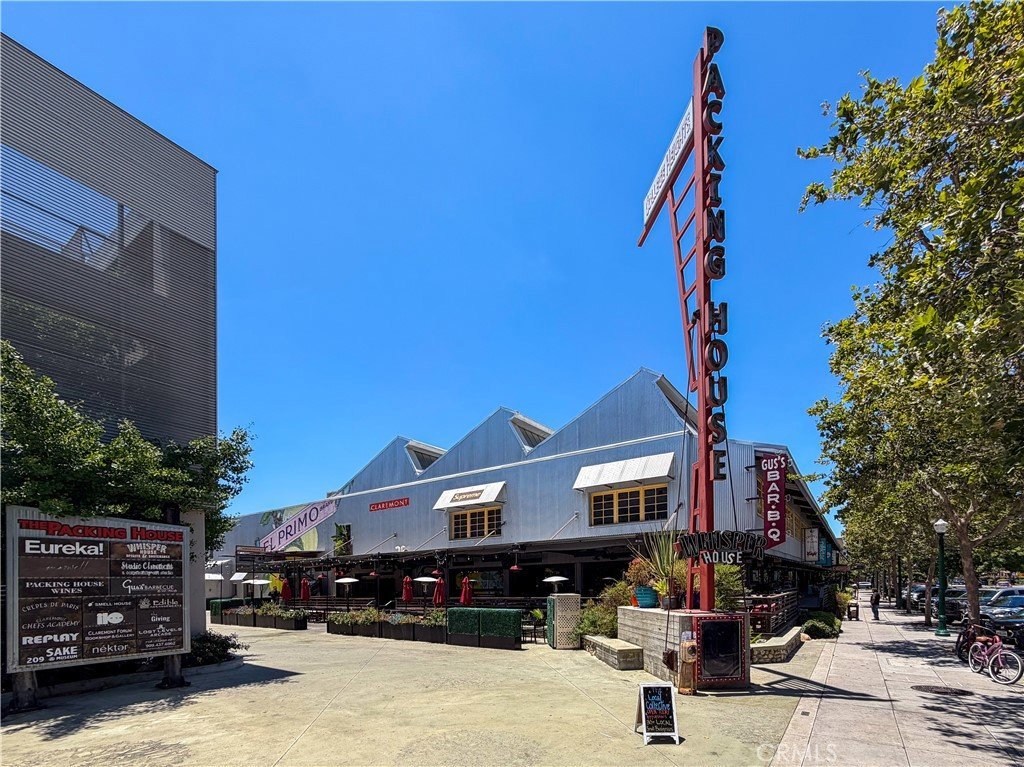
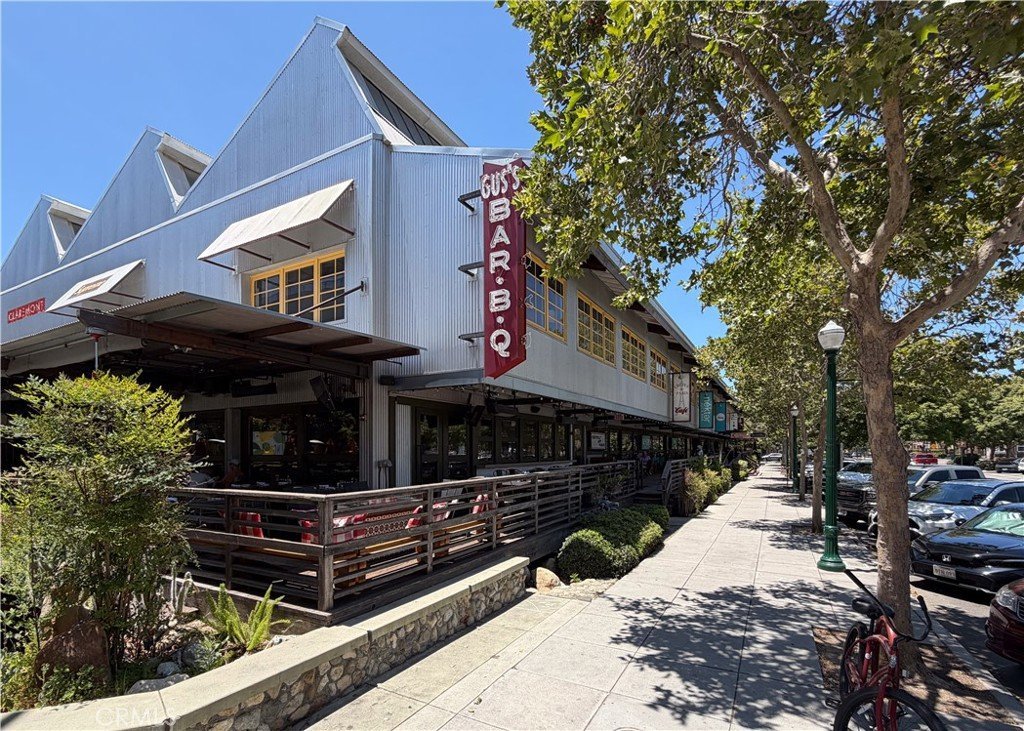
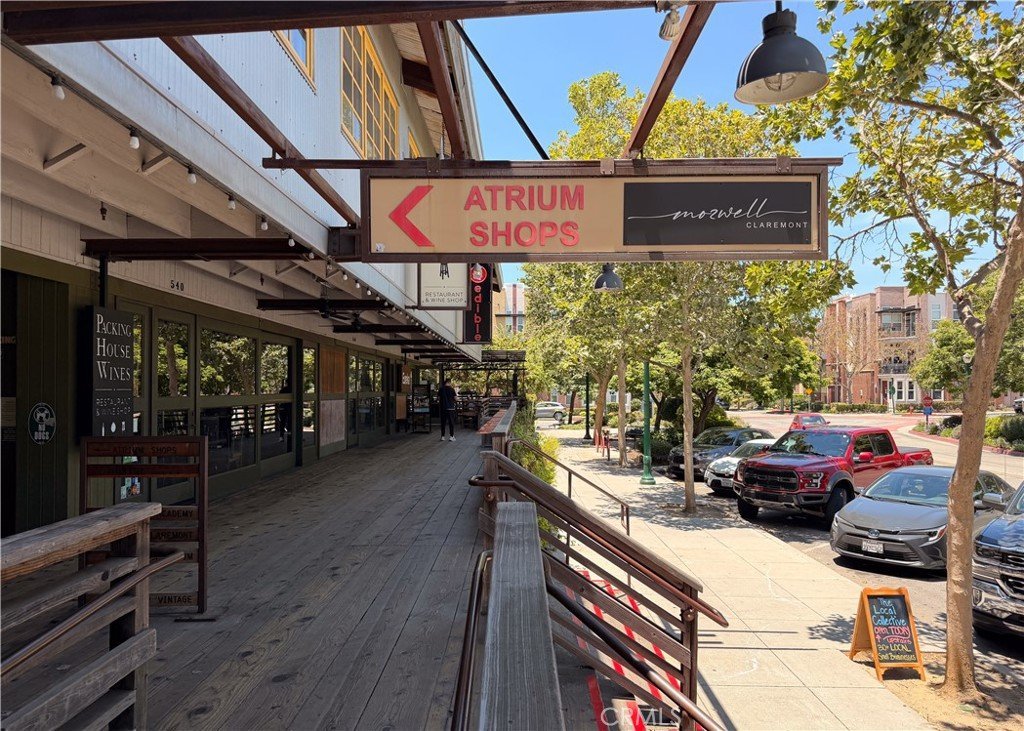
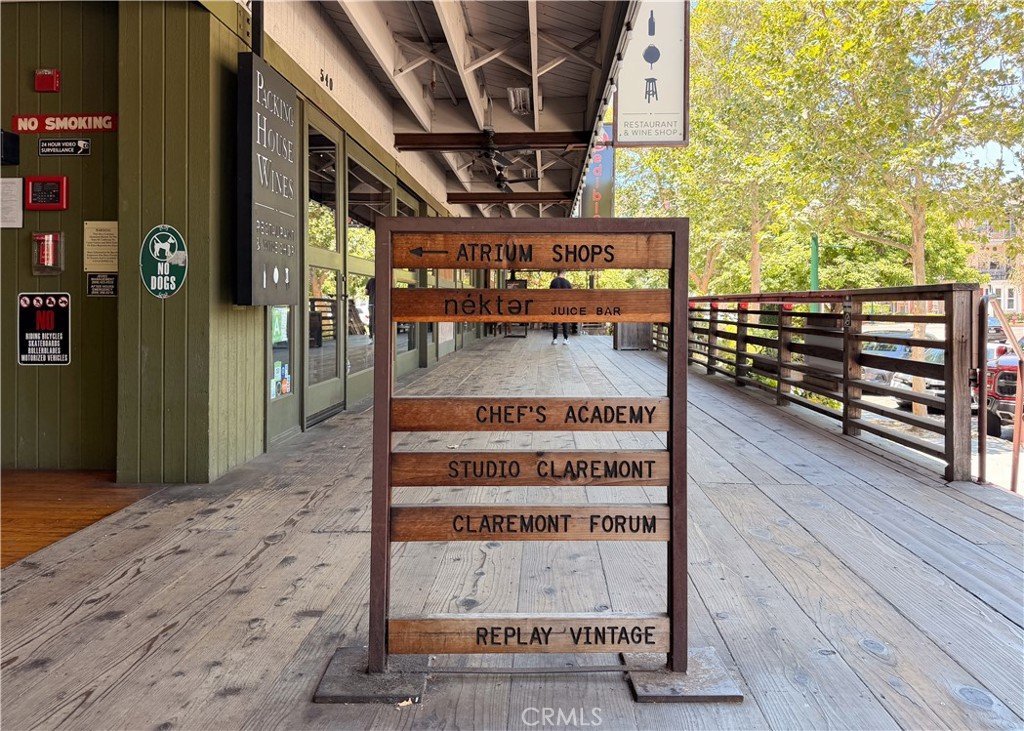
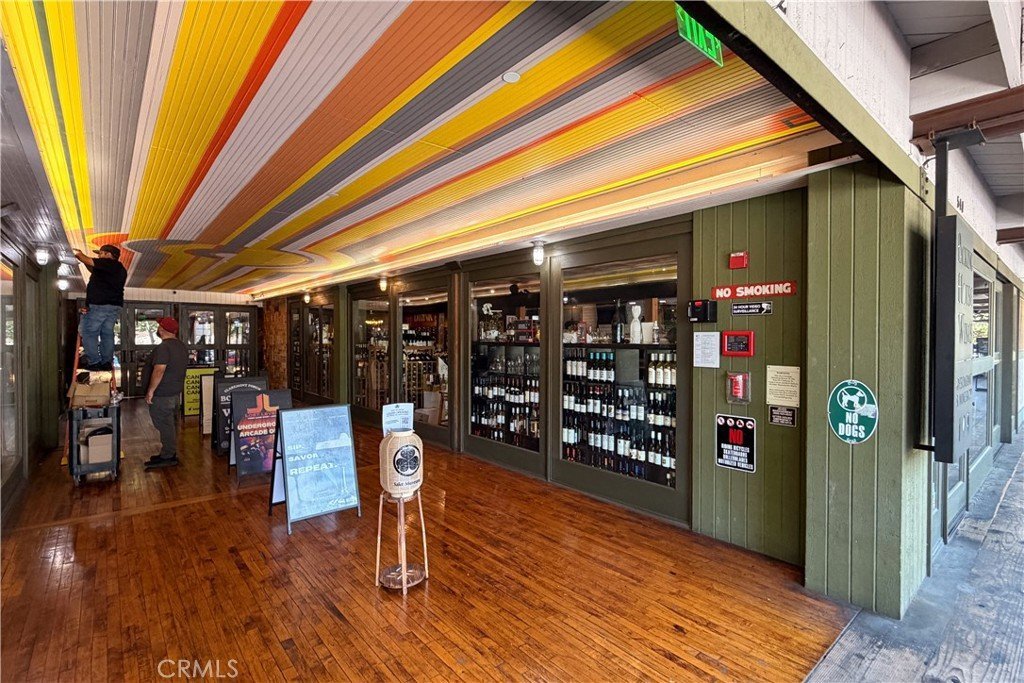
Just moments from Claremont Village, local parks, dining, shopping, farmers markets, community events, and top-rated schools, this is a rare opportunity to enjoy the lifestyle that makes Claremont one of Southern California's most beloved communities.
More than a home, this is a place to live, gather, grow, and create lasting memories.
Show all description
Location
- Directions: Corner of Bonita and Taylor
- Lot Size Acres: 0.252 acres
Building Details
- Structure Type: House
- Water Source: Public
- Architectural Style: Bungalow,Traditional
- Lot Features: BackYard,CornerLot,CulDeSac,DripIrrigationBubblers,FrontYard,Level,SprinklerSystem,Yard
- Sewer: PublicSewer
- Common Walls: NoCommonWalls
- Construction Materials: Stucco
- Garage Spaces: 0
- Levels: One
- Floor covering: Tile, Wood
Amenities & Features
- Pool Features: None
- Parking Features: Driveway
- Security Features: CarbonMonoxideDetectors, SmokeDetectors
- Patio & Porch Features: RearPorch,Concrete,Covered,Deck,FrontPorch,Patio
- Spa Features: None
- Accessibility Features: NoStairs
- Parking Total: 0
- Roof: Shingle
- Utilities: CableAvailable,ElectricityConnected,NaturalGasConnected,PhoneAvailable,SewerConnected,WaterConnected
- Window Features: Blinds,CustomCoverings,DoublePaneWindows,EnergyStarQualifiedWindows,Screens
- Cooling: CentralAir
- Electric: Standard
- Exterior Features: RainGutters
- Fireplace Features: LivingRoom
- Heating: Central
- Interior Features: CeilingFans, CrownMolding, LivingRoomDeckAttached, StoneCounters, RecessedLighting, Attic
- Laundry Features: Inside,LaundryRoom
- Appliances: Dishwasher,GasOven,GasRange,Microwave,Refrigerator,RangeHood,WaterHeater,Dryer,Washer
Nearby Schools
- Middle Or Junior School: El Roble
- Elementary School: Mountain View
- High School: Claremont
- High School District: Claremont Unified
Expenses, Fees & Taxes
- Association Fee: 0
Agent info
- Agent name: Nicholas Pasquarella
- Agent MLS: SBPASQNIC
- Agent email: nickp.tmg@gmail.com
- Agent officephone: 310-543-3536
Miscellaneous
- List Office Name: Beach City Brokers
- Listing Terms: Submit
- Common Interest: None
- Community Features: Biking,Curbs,Foothills,Gutters,StreetLights,Suburban,Sidewalks
- Direction Faces: West
- Attribution Contact: 310-999-1264
