










30300 Jasmine Valley, Canyon Country, CA, US, 91387
30300 Jasmine Valley, Canyon Country, CA, US, 91387Basics
- Date added: Added 3 months ago
- Category: Residential
- Type: SingleFamilyResidence
- Status: Active
- Bedrooms: 3
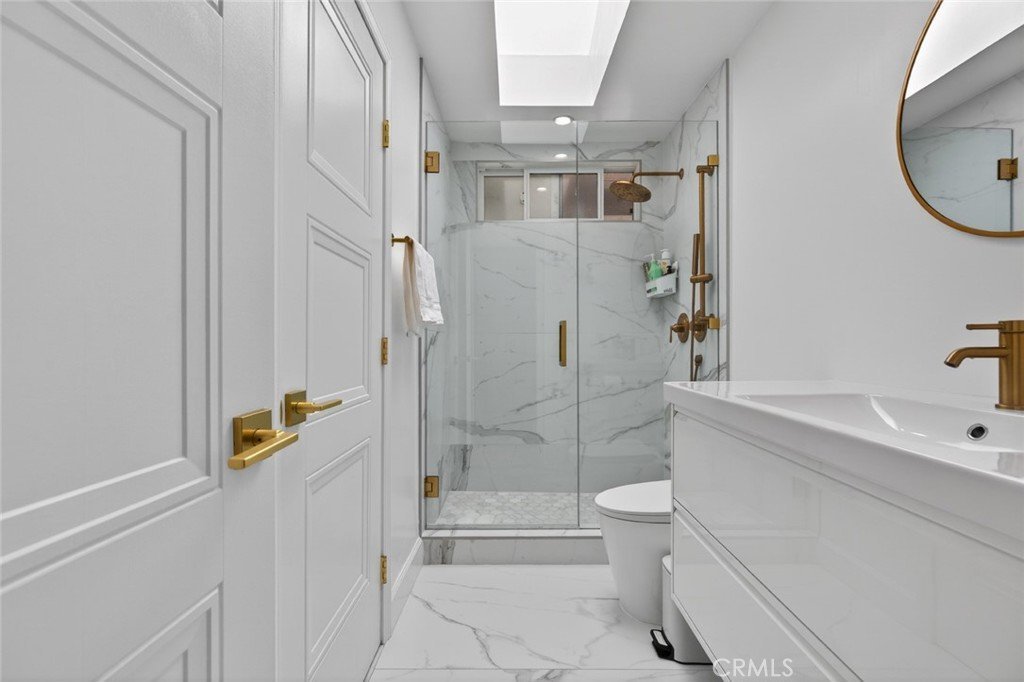
- Bathrooms: 1
- Area: 1040 sq ft
- Lot size: 7632, 7632 sq ft
- Year built: 1974
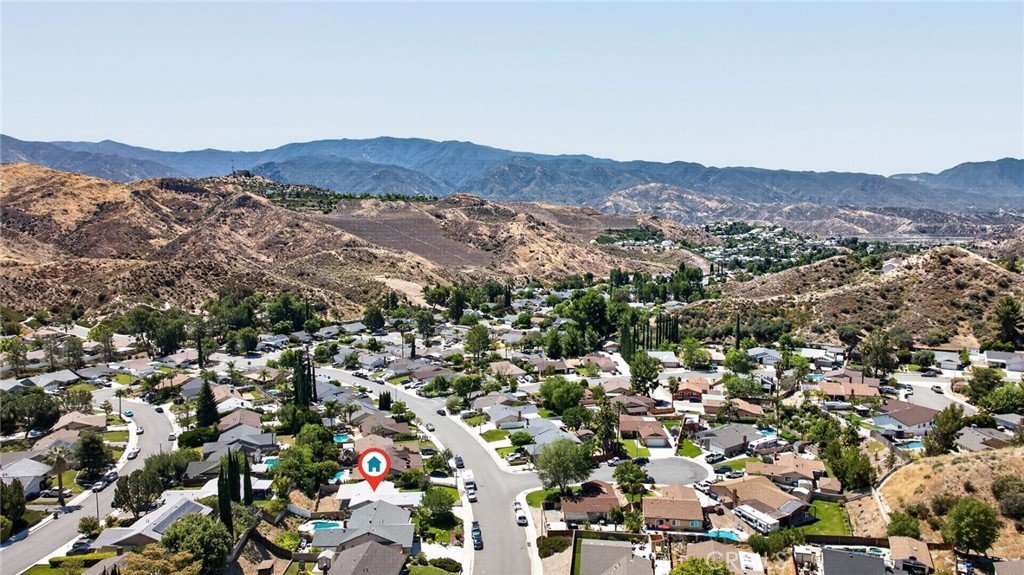
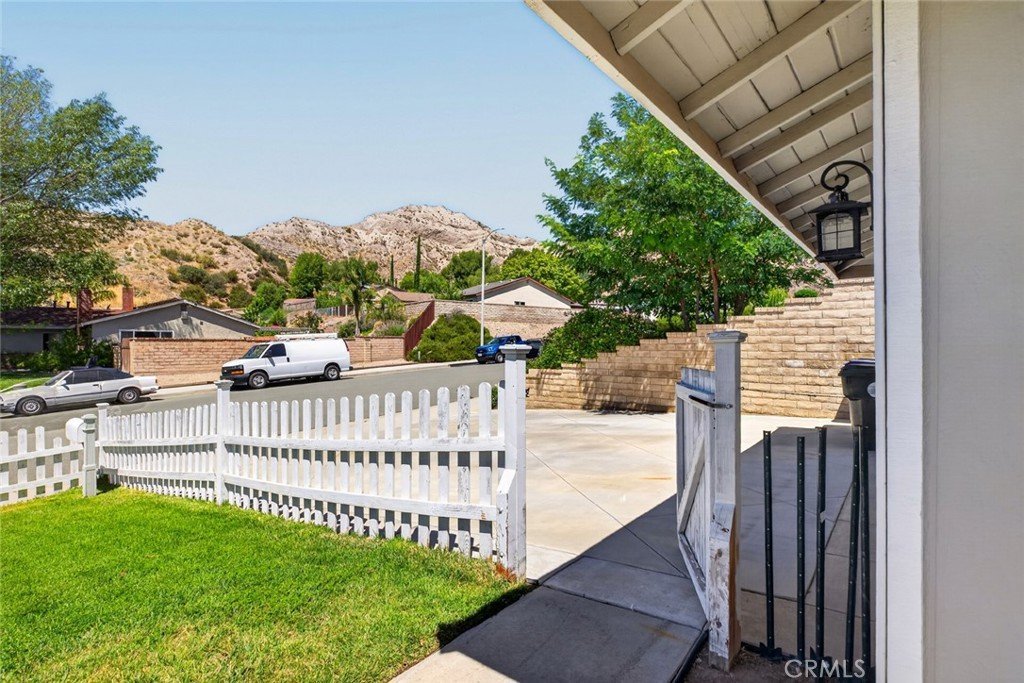
- View: Mountains
- Subdivision Name: Custom Canyon Country 3 (CCAN3)
- County: Los Angeles
- MLS ID: GD26130946
Description
-
Description:
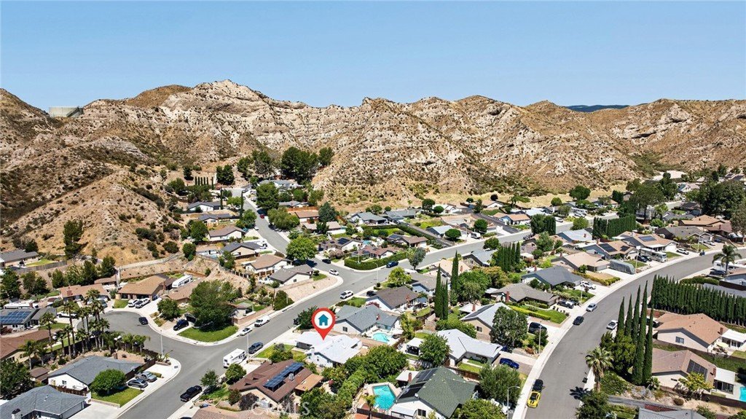
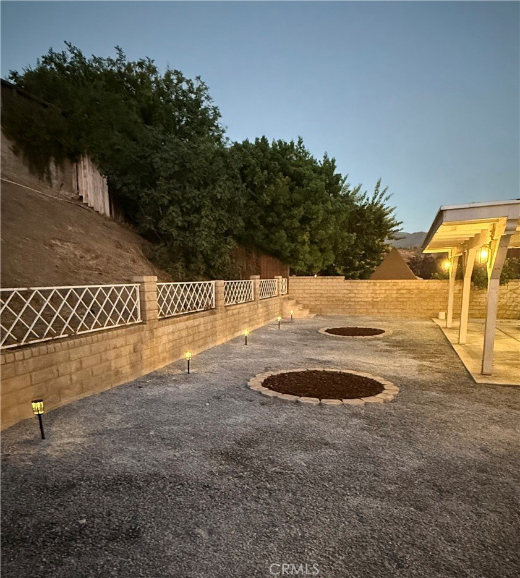
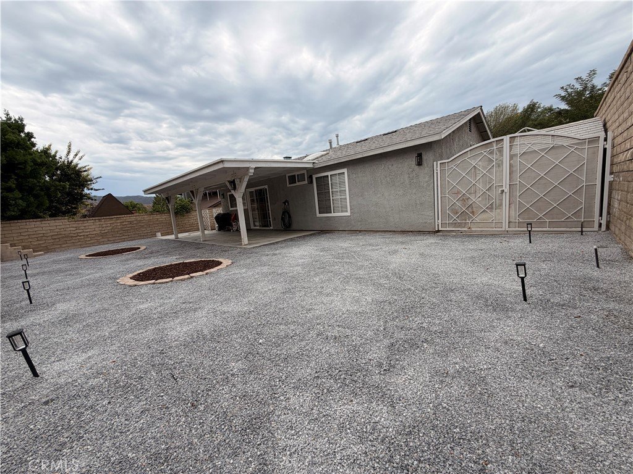
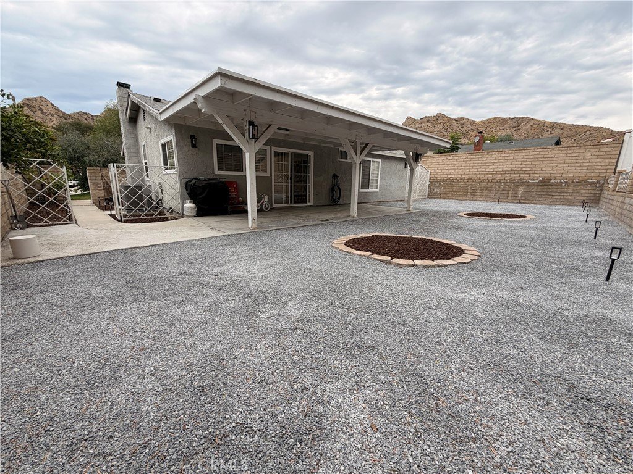
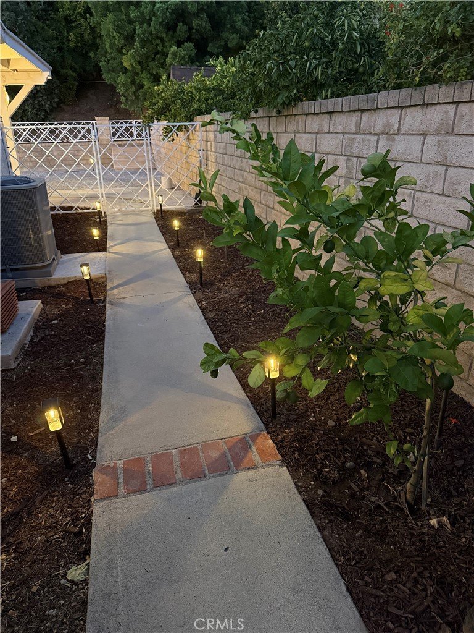
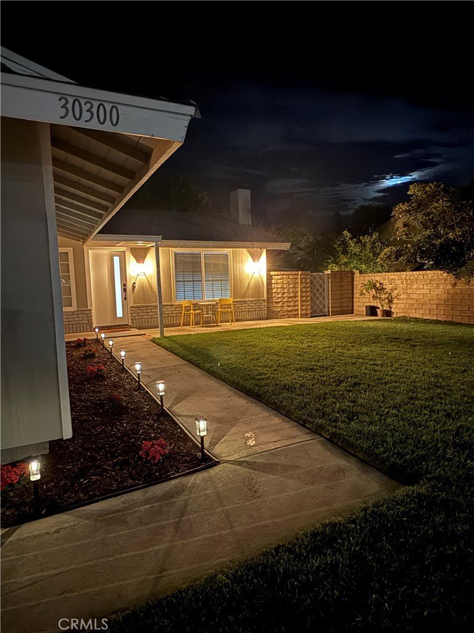
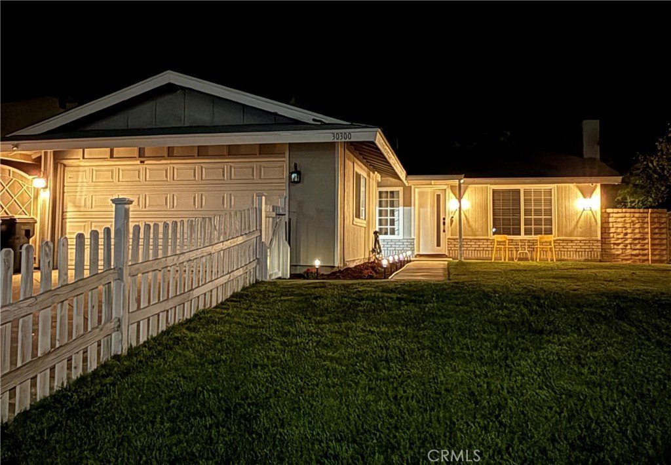
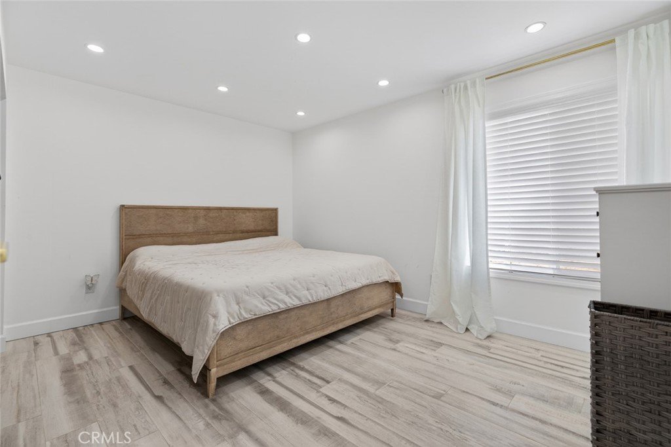
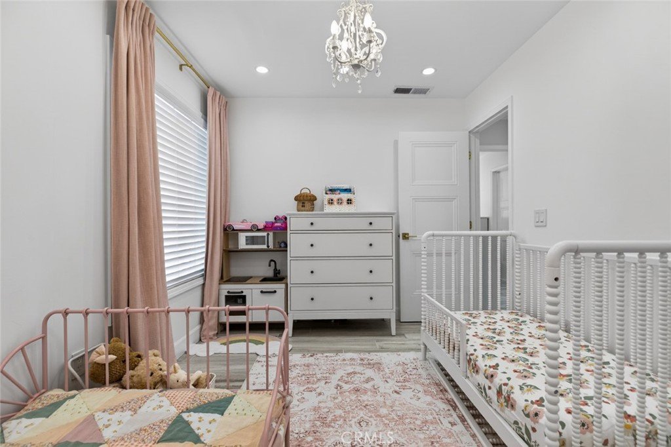
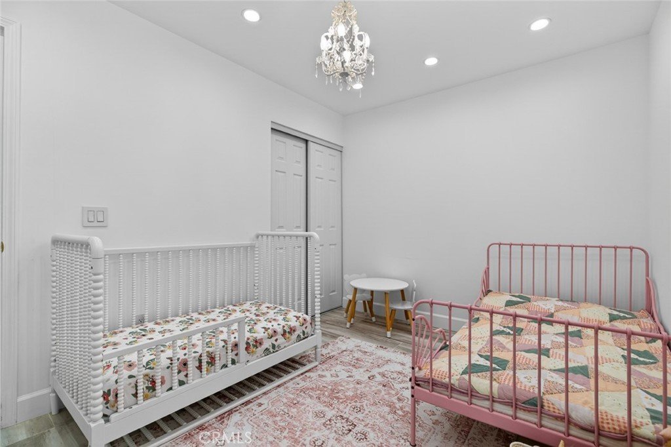
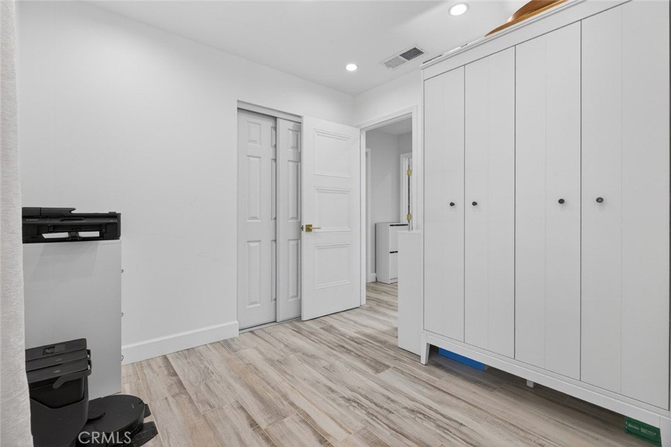
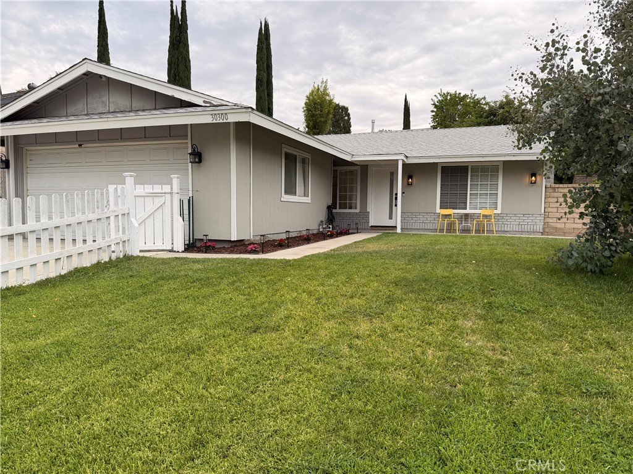
Charming single-story starter home with fully gated RV parking in Canyon Country. This move-in ready 3-bedroom, 1-bath residence offers comfort, functionality, and extensive recent upgrades.
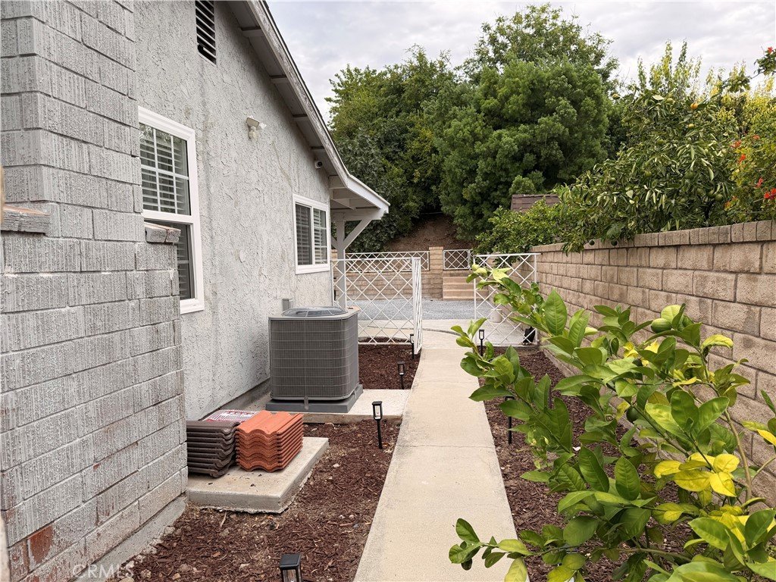
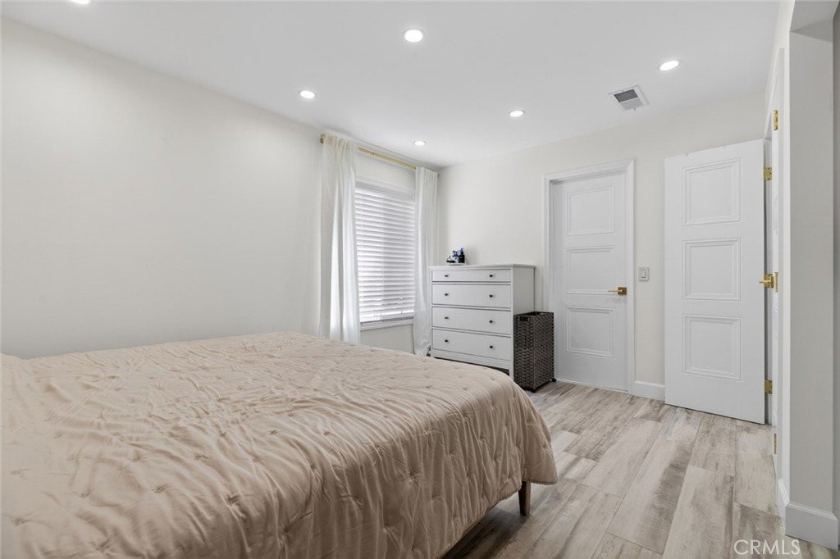
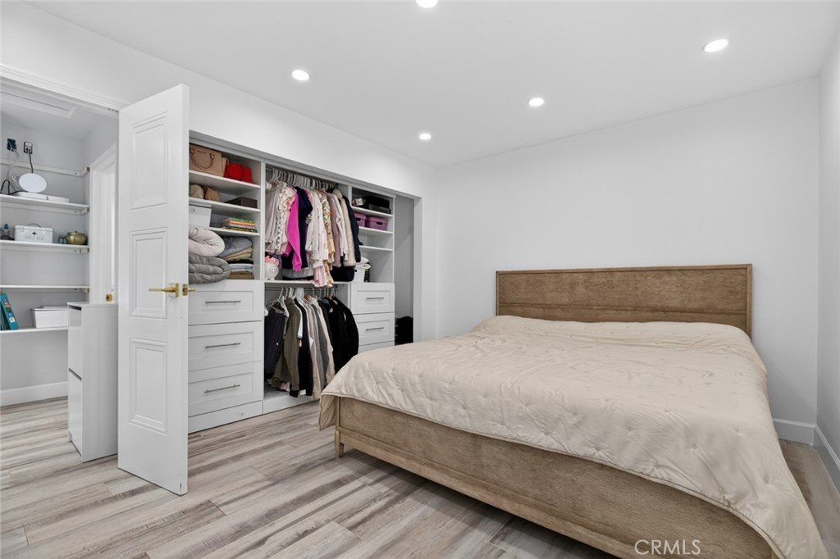
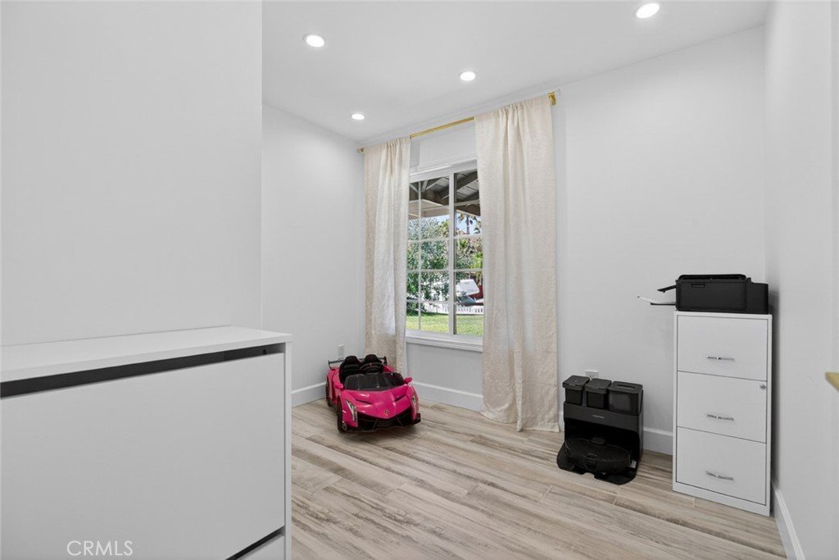
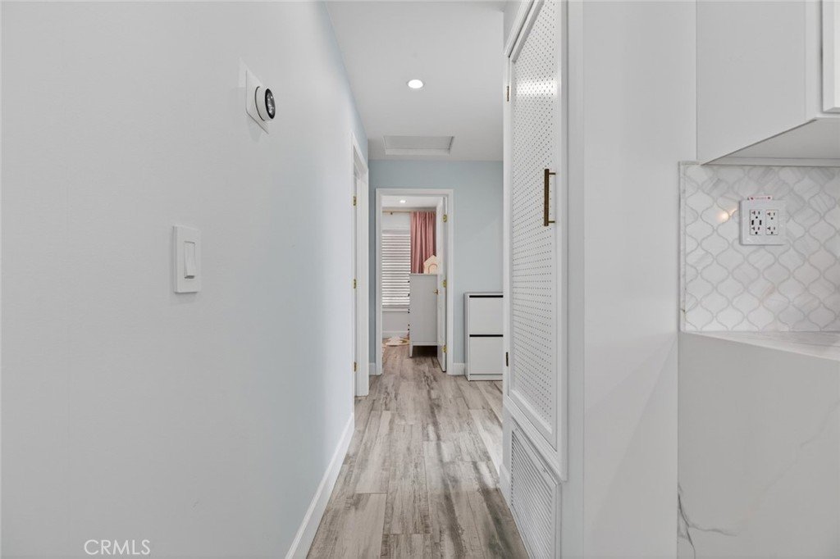
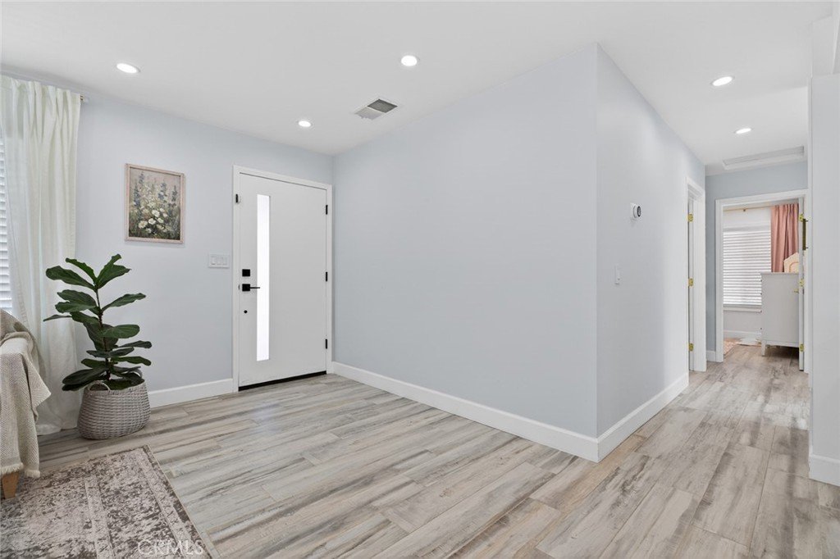
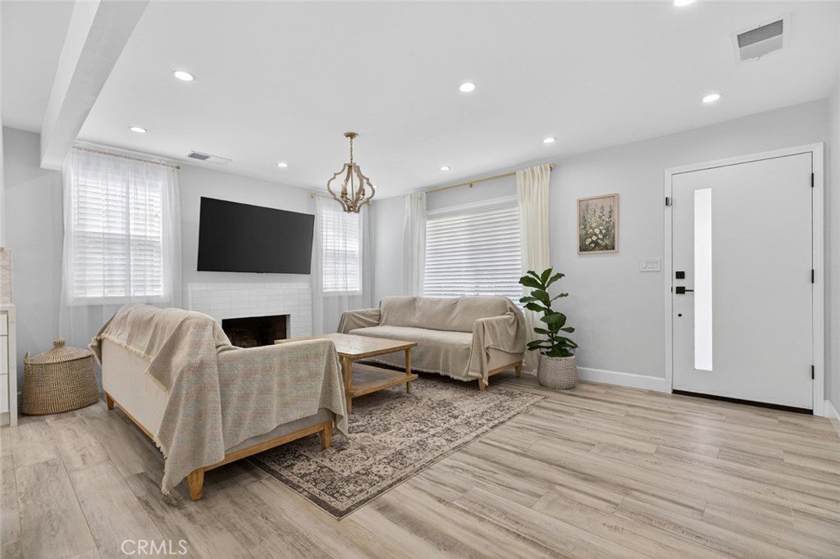
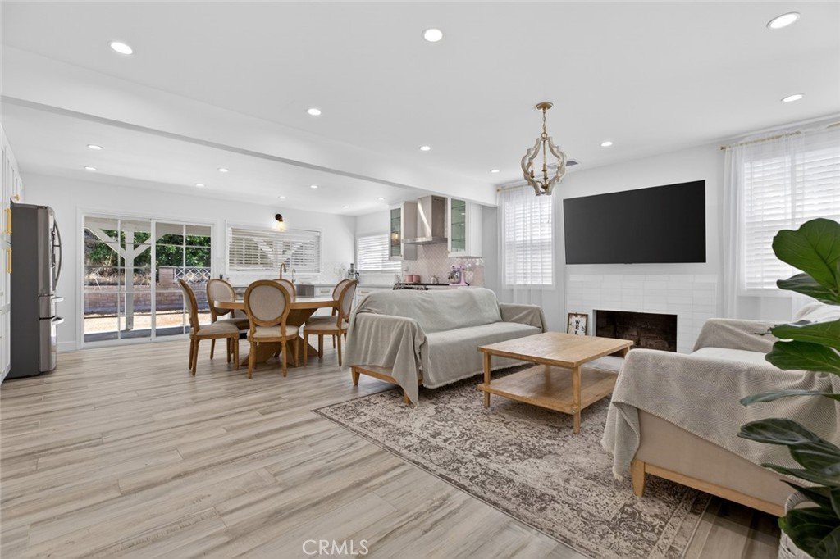
Major improvements include new copper plumbing, a fully upgraded electrical system, a new roof, and a new A/C unit. The home also features skim-coated drywall, recessed lighting, newer dual-pane windows, and new flooring throughout, creating a clean modern feel.
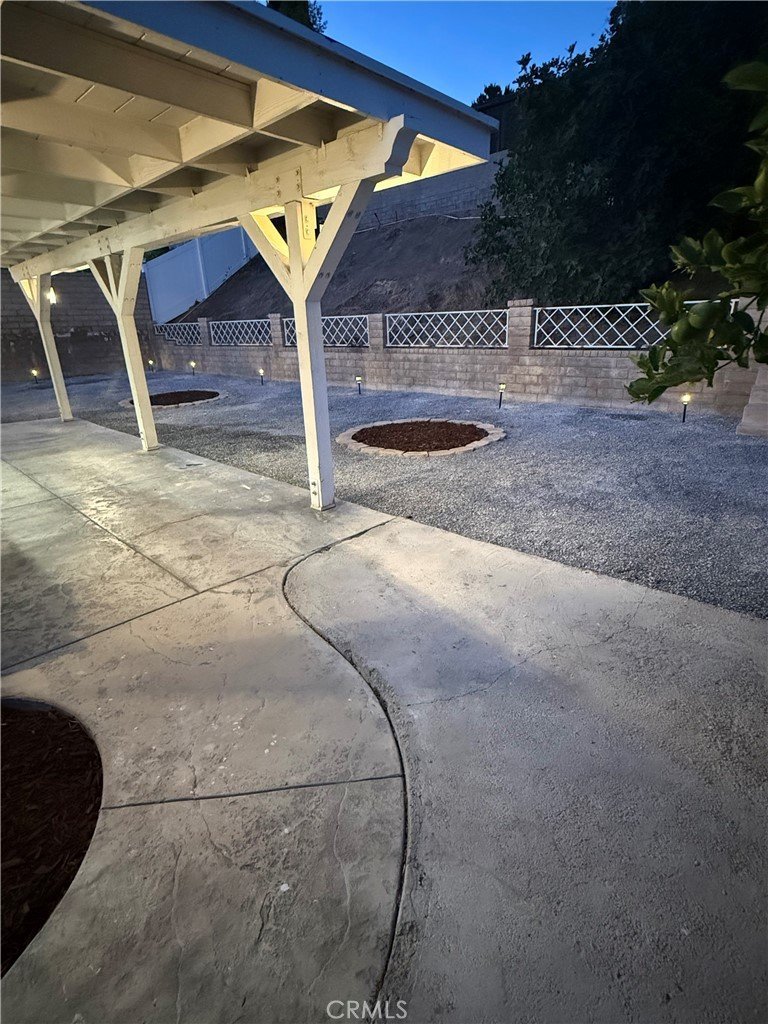
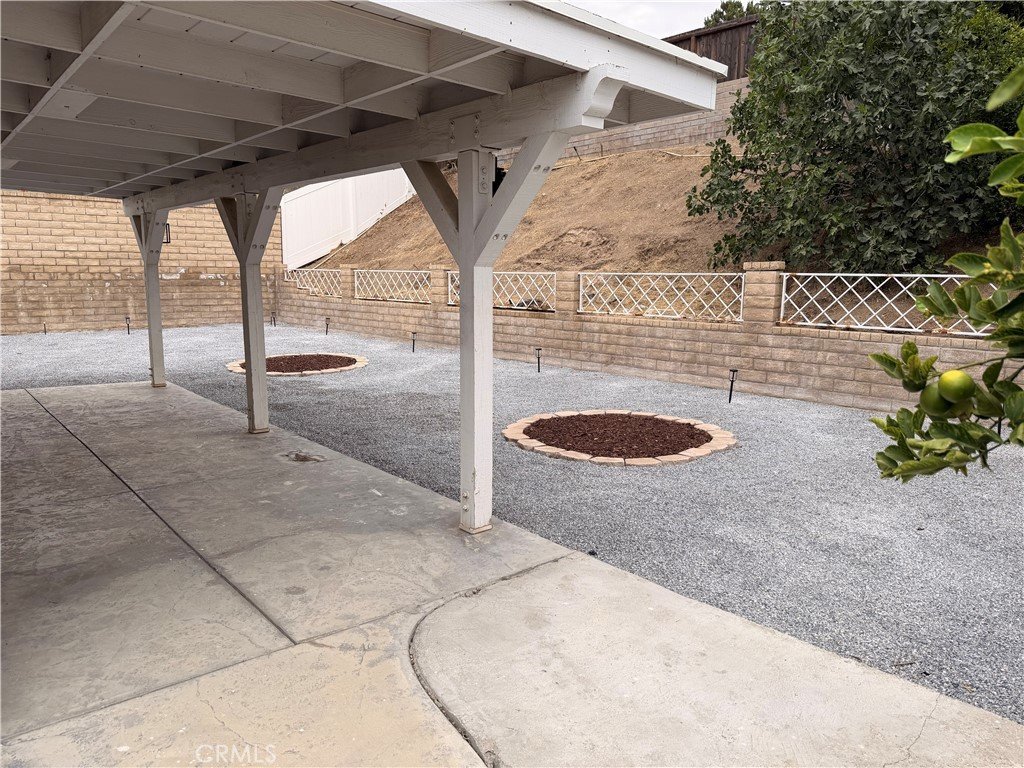
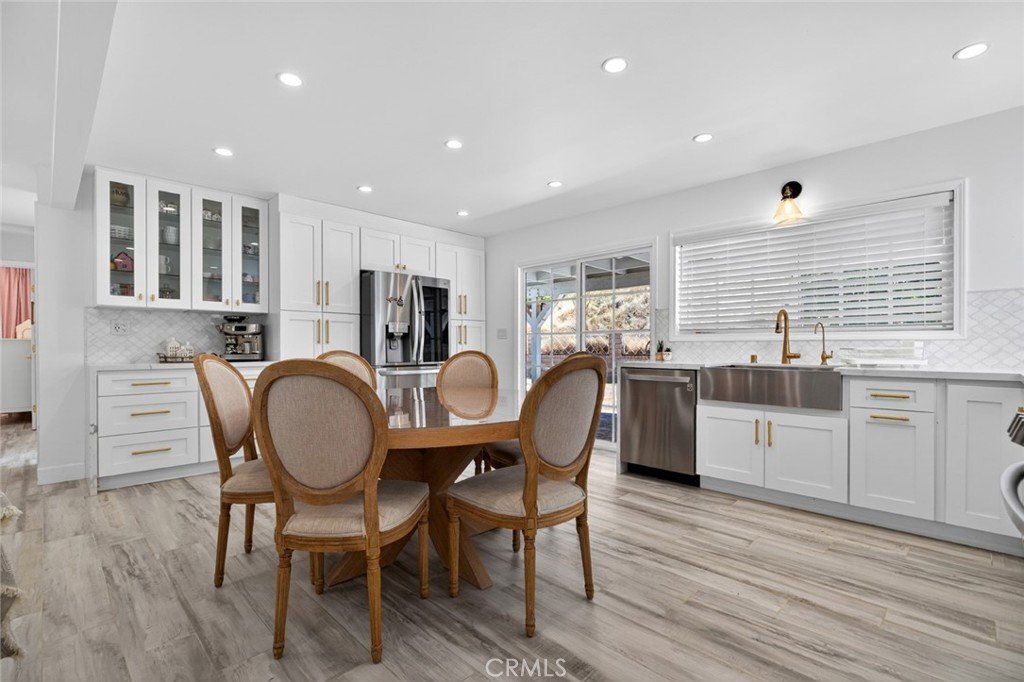
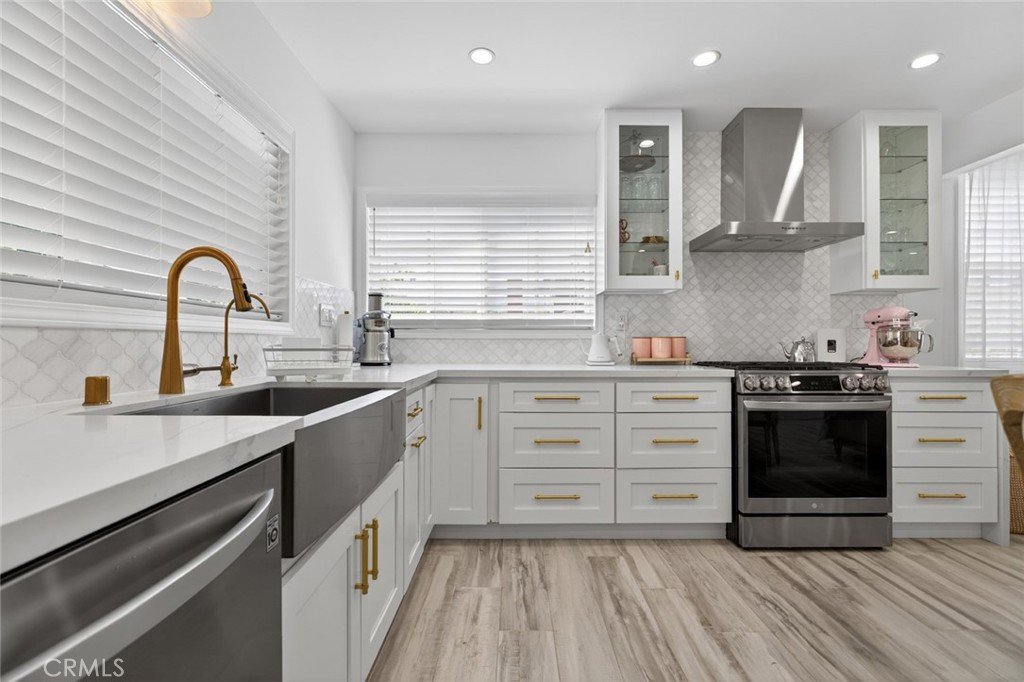
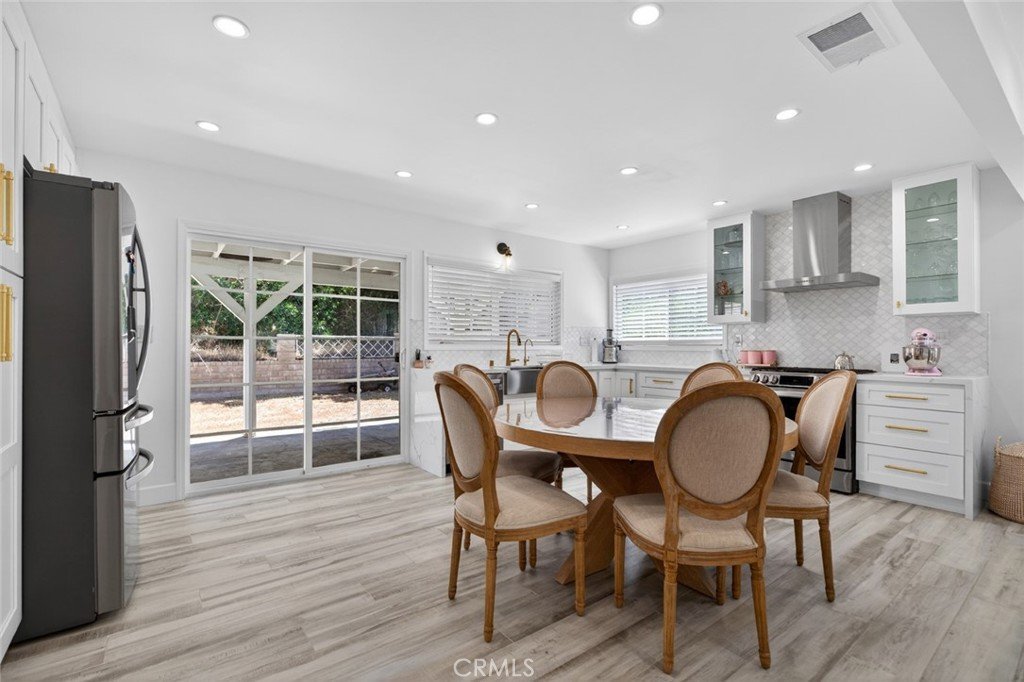
The recently upgraded kitchen offers abundant cabinetry, stainless steel appliances, tile flooring, and an eat-in dining area. Sliding doors open to a spacious covered patio, ideal for indoor-outdoor living and entertaining.
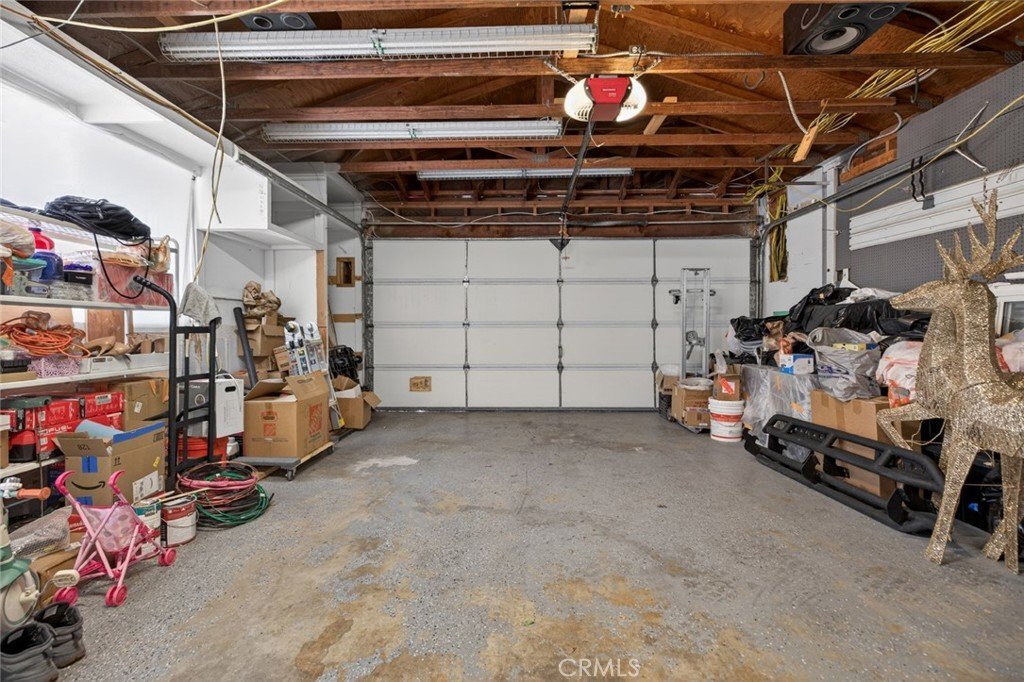
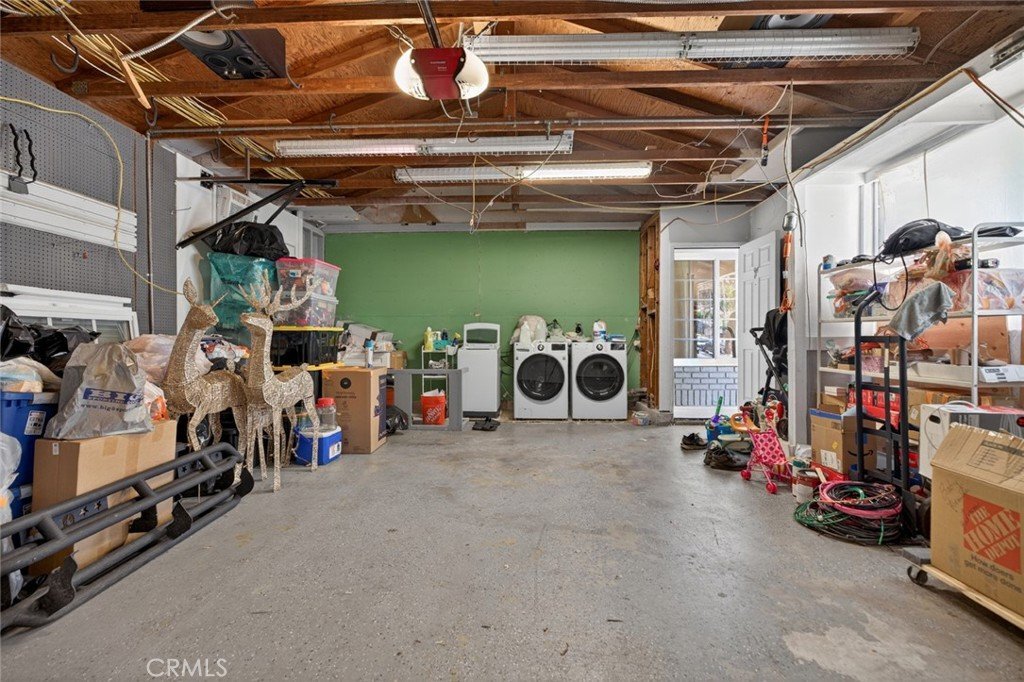
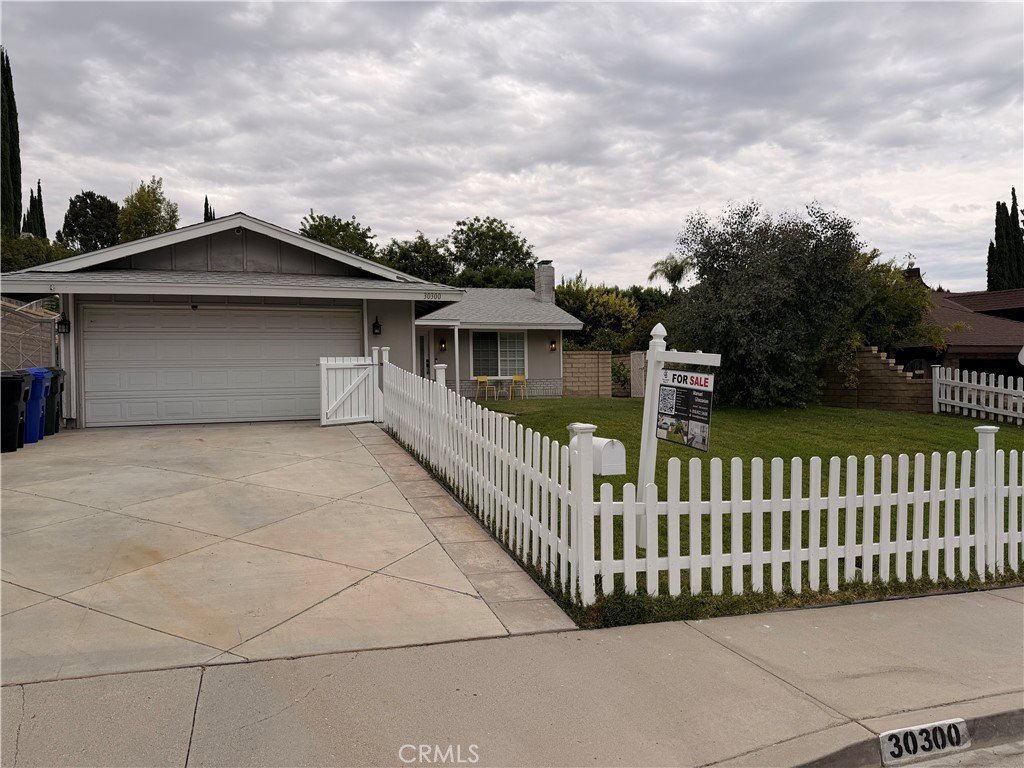
Additional highlights include an extra-wide driveway with ample parking and a large attached two-car garage with laundry.
A well-upgraded home offering exceptional value in a desirable Canyon Country neighborhood.
Show all description
Location
- Directions: Exit CA-14 at Sand Canyon / Soledad Canyon, left on Shadow Pines Blvd, right on Abelia RdTurn, left on Jasmine Valley Dr
- Lot Size Acres: 0.1752 acres
Building Details
- Structure Type: House
- Water Source: Public
- Lot Features: ZeroToOneUnitAcre
- Sewer: PublicSewer
- Common Walls: NoCommonWalls
- Garage Spaces: 2
- Levels: One
Amenities & Features
- Pool Features: None
- Parking Total: 2
- Cooling: CentralAir
- Fireplace Features: Gas
- Heating: Central
- Interior Features: AllBedroomsDown
- Laundry Features: InGarage
Nearby Schools
- High School District: William S. Hart Union
Expenses, Fees & Taxes
- Association Fee: 0
Agent info
- Agent name: Manuel Ghazarian
- Agent MLS: GD165116603
- Agent email: manuel@mannfo.com
- Agent officephone: 818-476-3000
- Agent direct phone: 818-922-5666
Miscellaneous
- List Office Name: Coldwell Banker Hallmark
- Listing Terms: Cash,CashToExistingLoan,CashToNewLoan,Conventional,FHA
- Common Interest: None
- Community Features: Park,Sidewalks
- Attribution Contact: 818-922-5666
