



















3031 9th Avenue, Los Angeles, CA, US, 90018
3031 9th Avenue, Los Angeles, CA, US, 90018Basics
- Date added: Added 1 month ago
- Category: Residential
- Type: SingleFamilyResidence
- Status: Active
- Bedrooms: 3
- Bathrooms: 3
- Area: 1363 sq ft
- Lot size: 5327, 5327 sq ft
- Year built: 1926
- Property Condition: UpdatedRemodeled,Turnkey
- View: None
- County: Los Angeles
- MLS ID: SB26176362
Description
-
Description:
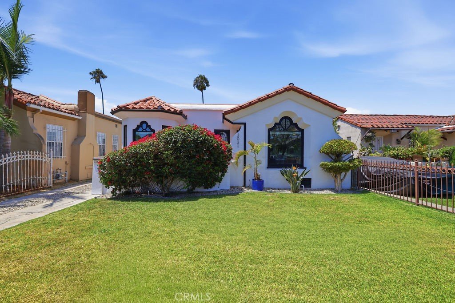
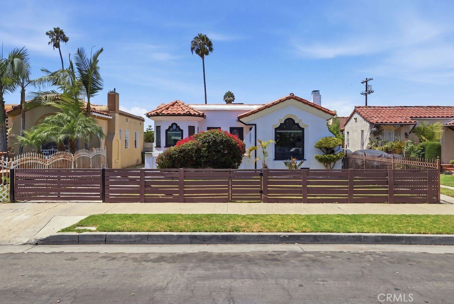
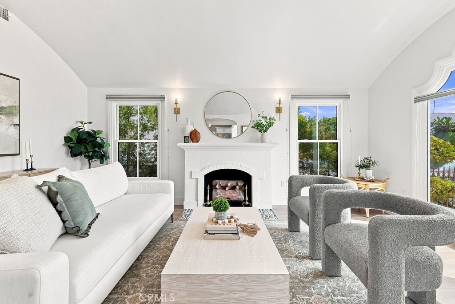
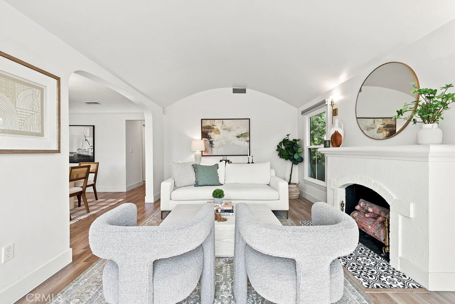
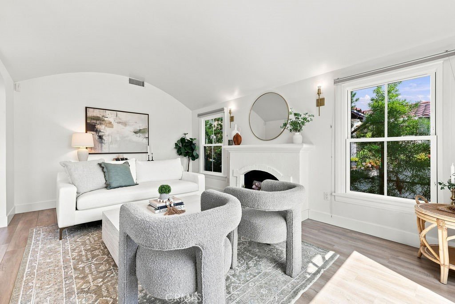
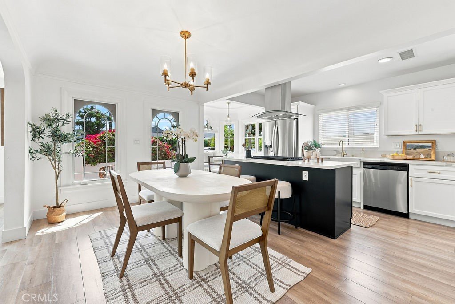
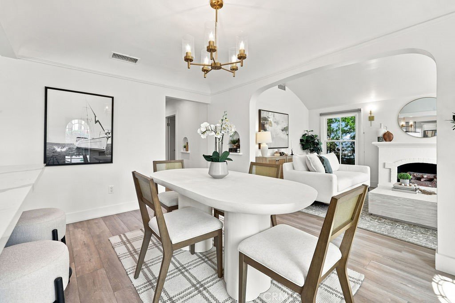
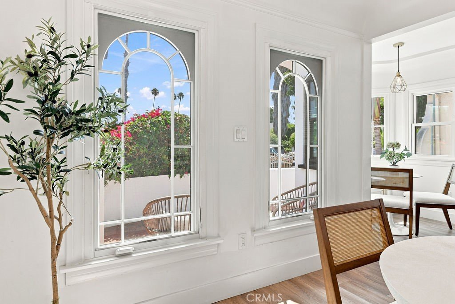
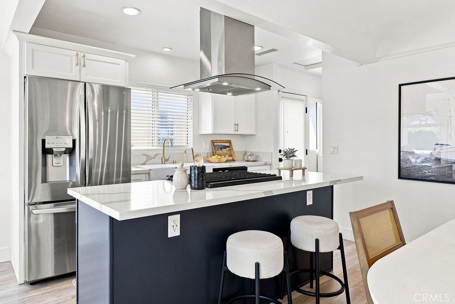
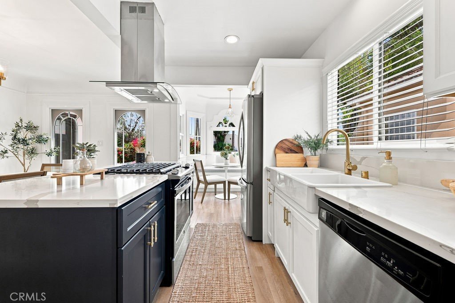
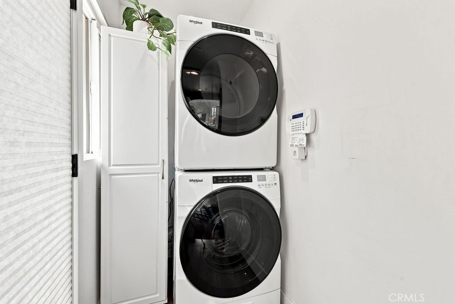
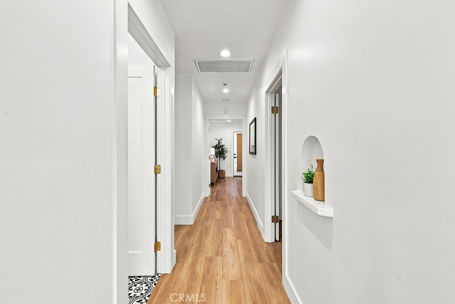
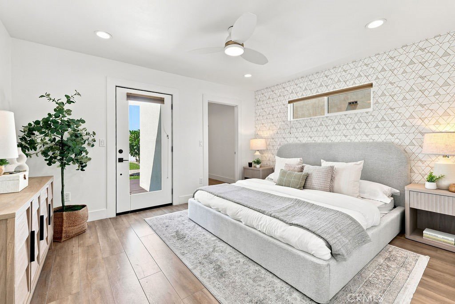
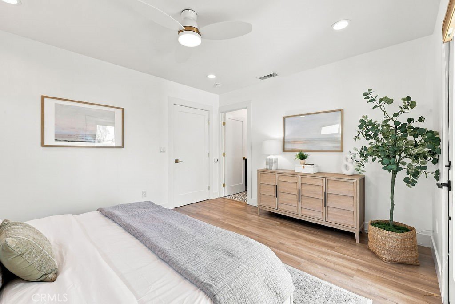
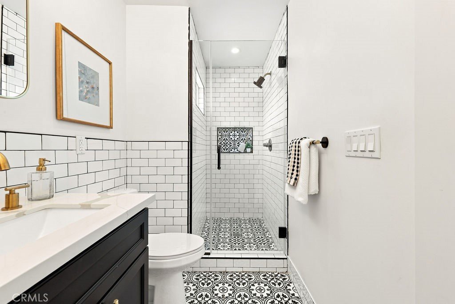
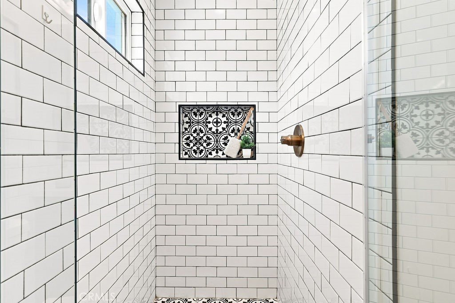
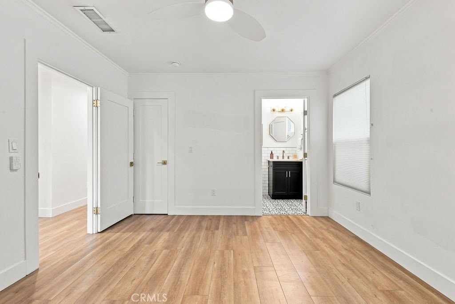
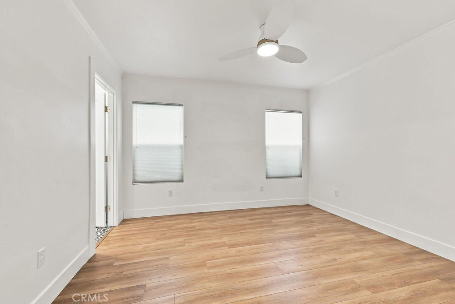
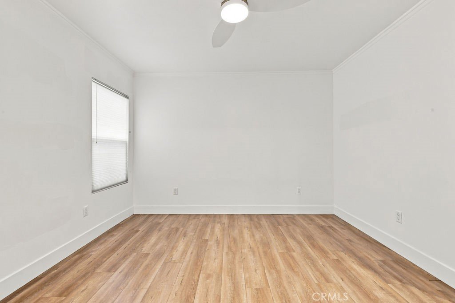
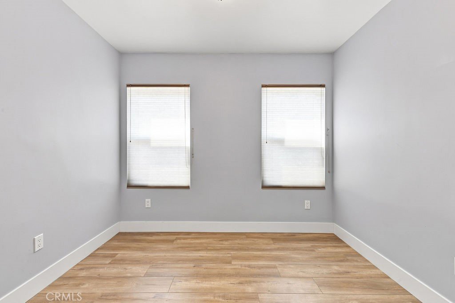
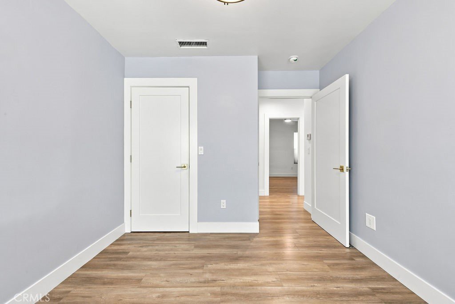
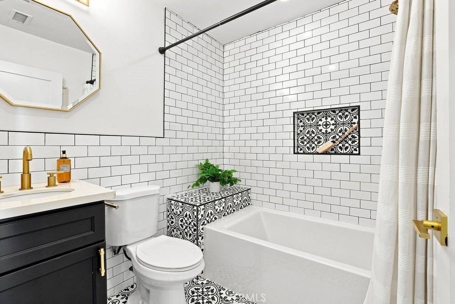
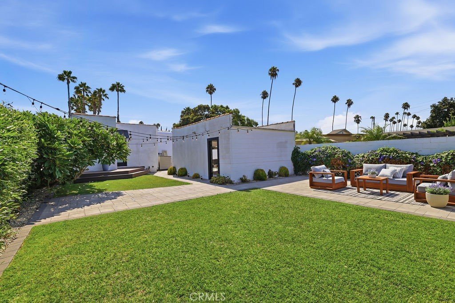
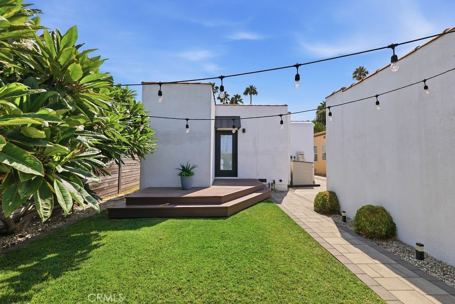
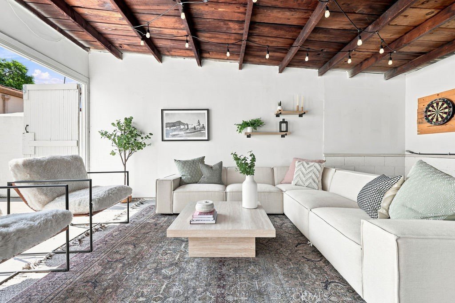
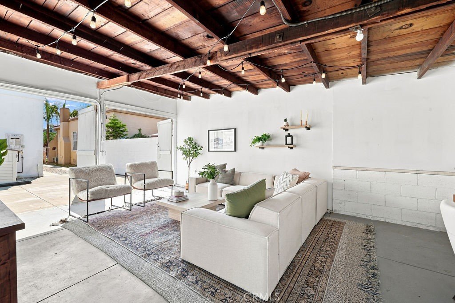
Once in a while, you may come across a home that is truly special. This is one of those. An original Spanish-style home that has so many stories to tell - and the next one could be yours. Situated in the heart of Los Angeles near the trendy restaurants and shops of West Adams, this 3 bedroom, 3 bathroom home checks all the boxes. Curved archways and alcoves, a beautiful fireplace, and ornate windows bring the allure, while a complete renovation done in 2019 offers convenience and upgrades. Walk up the terra cotta tiled steps and enter a comfortable living room, perfect for relaxing. A dining area and open kitchen work well for dinner parties, while the breakfast nook offers a morning retreat for your cup of coffee. Down the hallway you will find the primary suite with dual vanities and walk-in closet, an additional bedroom with en suite bathroom, and a third bedroom and hall bathroom. Laminate flooring, central heating and air conditioning, USB ports in the kitchen island, and a laundry area indoors make life easy. The backyard is a whole oasis complete with twinkly lights, orange and plumeria trees, and other native plants. Lush grass to let the pets or kids run around, a deck, and two hardscaped patio areas offer you options for dining al fresco or hosting a BBQ. The detached 2 car garage is a great space to use as an additional indoor outdoor living space, home gym, or office. A long driveway provides ample parking and a front gate surrounding the front grassy yard allows for added safety. But that's not all! This home also has a brand-new roof with 30-year warranty and annual inspections and repairs included, custom window shades throughout, new front and back doors, and almost every window has been replaced in the last 5 years. Move in today and start enjoying everything this vibrant area has to offer - Highly Likely Cafe, HalfDay Coffee, Johnny's Pastrami, Cento, Maydan Market & more! Or jump on the expo line or in the car and you're a quick ride to Culver City or DTLA. This one has it all - the charm of the past combined with today's modern updates. Truly a gem, waiting for you to call it home.
Show all description
Location
- Directions: Turn north off of Jefferson
- Lot Size Acres: 0.1223 acres
Building Details
Amenities & Features
- Pool Features: None
- Parking Features: DoorMulti, Driveway, Garage
- Patio & Porch Features: Deck,FrontPorch,Patio
- Spa Features: None
- Parking Total: 6
- Utilities: ElectricityAvailable,NaturalGasAvailable,SewerAvailable,WaterAvailable
- Cooling: CentralAir
- Exterior Features: Lighting
- Fireplace Features: LivingRoom
- Heating: Central
- Interior Features: BreakfastArea, SeparateFormalDiningRoom, OpenFloorplan, QuartzCounters, RecessedLighting, AllBedroomsDown, MultiplePrimarySuites, PrimarySuite, WalkInClosets
- Appliances: Dishwasher,GasRange,Refrigerator,RangeHood,Dryer,Washer
Nearby Schools
- High School District: Los Angeles Unified
Expenses, Fees & Taxes
- Association Fee: 0
Agent info
- Agent name: Valerie Alexander
- Agent MLS: sbalexval
- Agent email: valerie.alexander@compass.com
- Agent officephone: 310-241-3038
Miscellaneous
- List Office Name: Compass
- Listing Terms: CashToNewLoan
- Common Interest: None
- Community Features: Curbs,StreetLights,Sidewalks
- Direction Faces: East
- Inclusions: All appliances, storage shed, pantry cupboard
- Attribution Contact: 323-384-1506
